
Movoto Real Estate
  • Exterior
  • Entry Way
  • Dining
  • Other
  • Living
  • Kitchen
  • Bedroom
  • Bath
  • View/Area
  • Animated home icon 3D tour

220 Preakness Way, Forsyth, GA 31029

$895,000
•
  • 4

    bed

  • 4

    bath

  • 3,791

    Sqft ($236/Sqft)

House for sale 46 days
$25K price drop
About 220 Preakness Way

Property type House
Neighborhood
Year built 2023
HOA fee $62/month
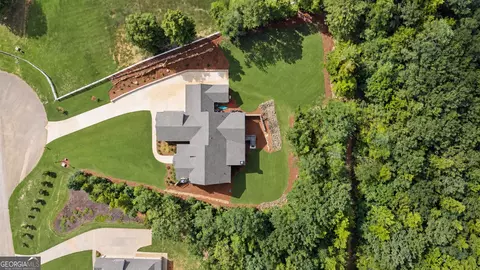
Lot size 1.05 Acre
Movoto estimate
Property description
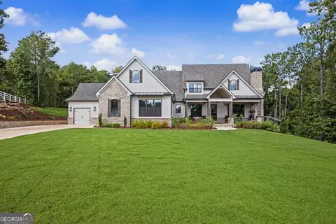
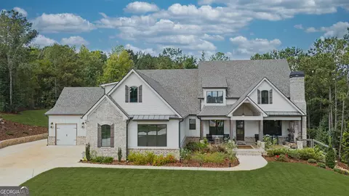
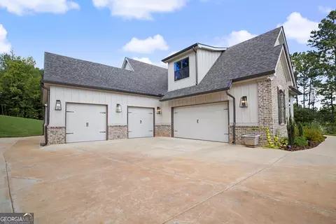
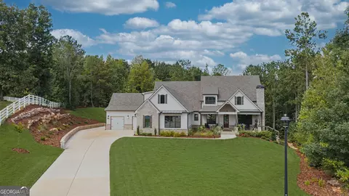
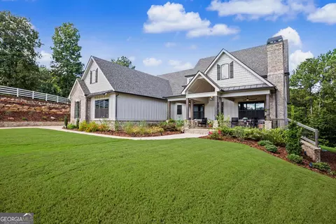
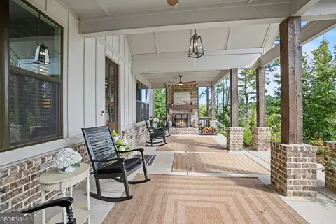
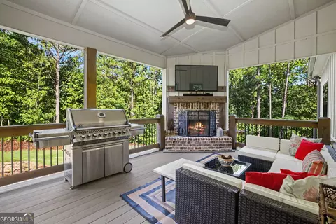
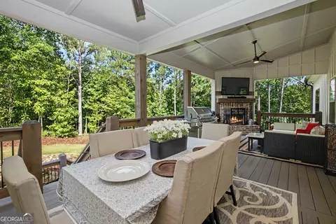
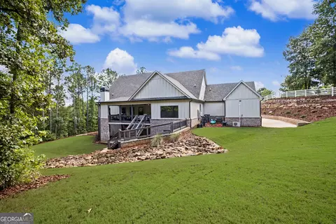
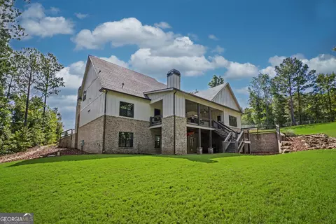
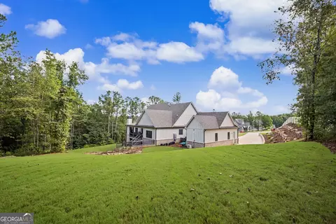
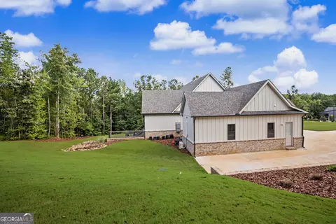
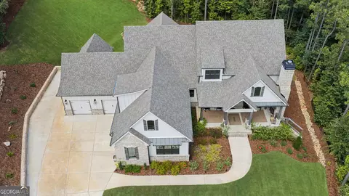
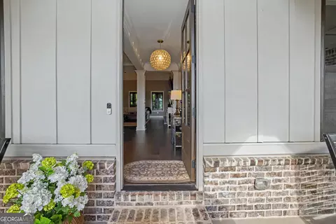
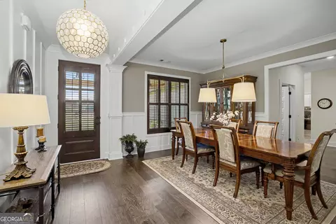
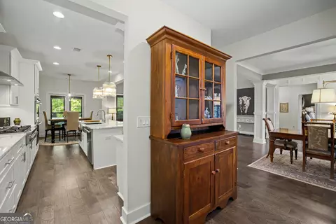
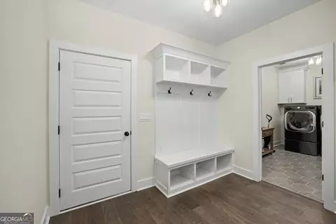
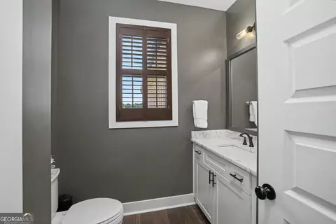
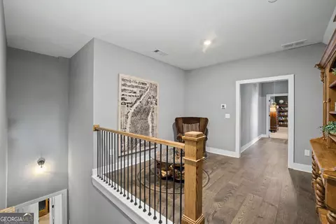
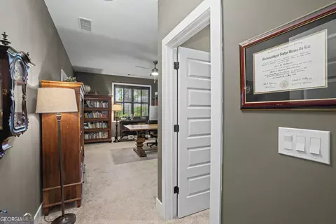
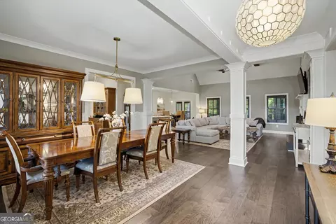
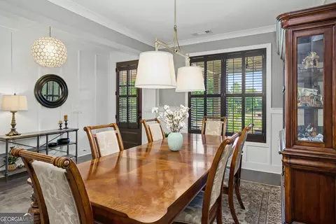
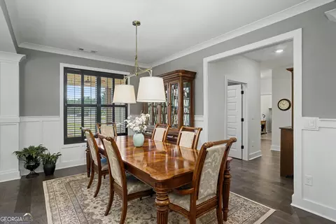
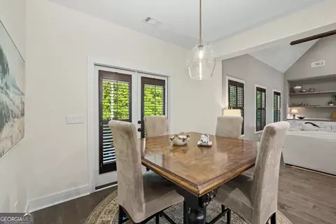
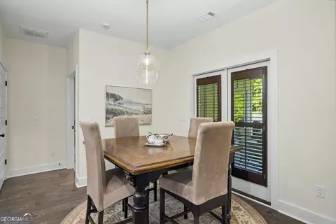
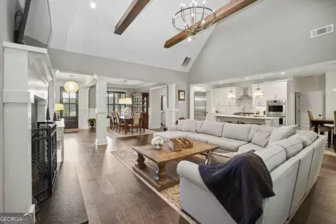
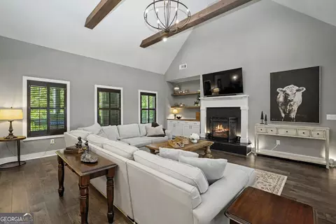
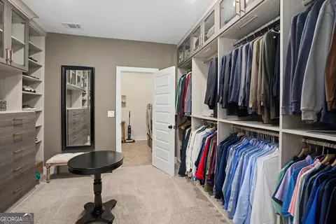
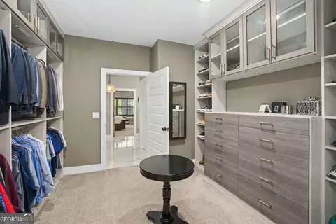
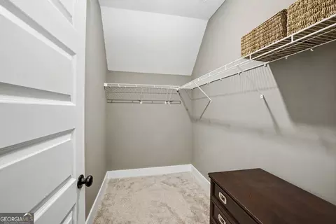
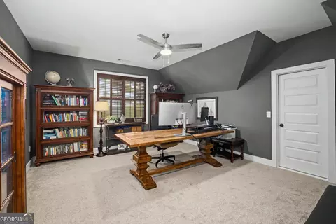
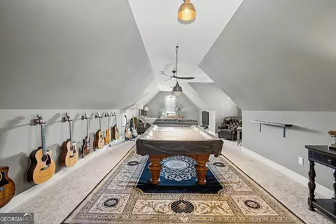
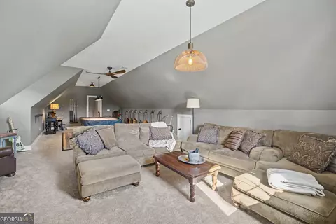
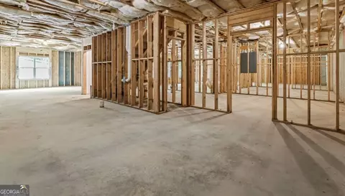
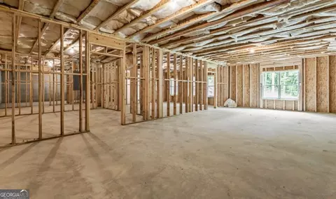
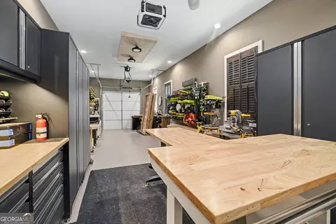
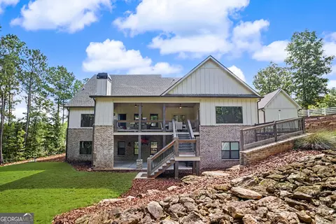
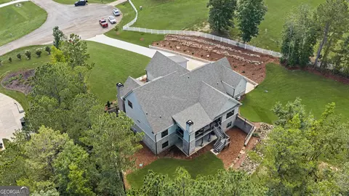
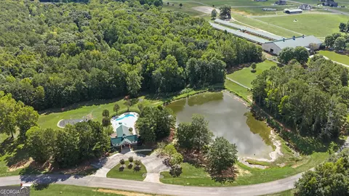
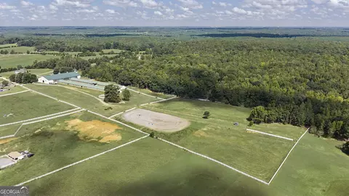
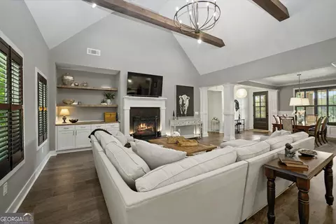
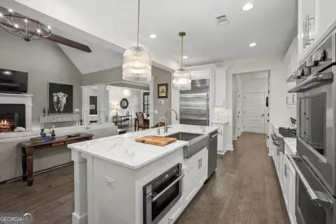
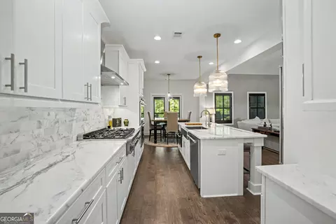
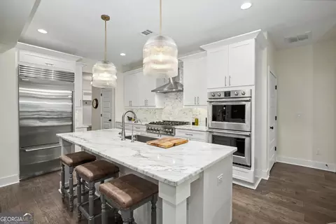
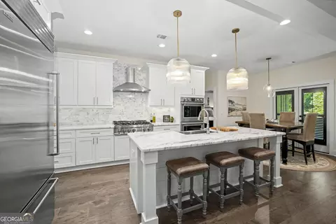
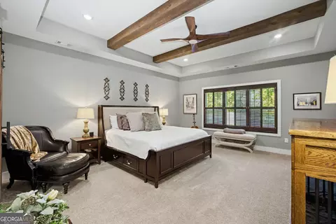
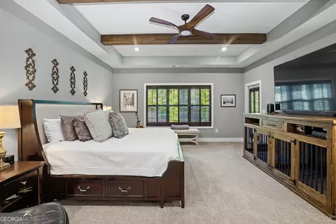
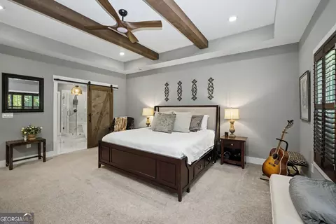
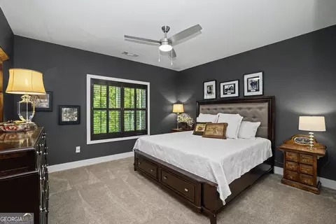
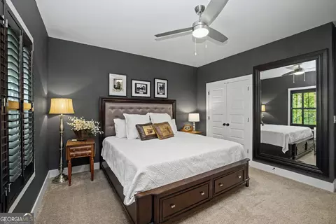
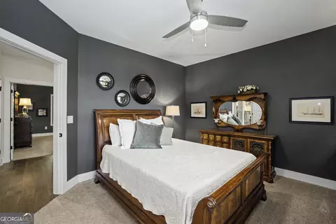
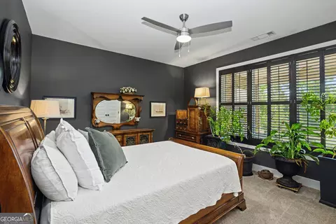
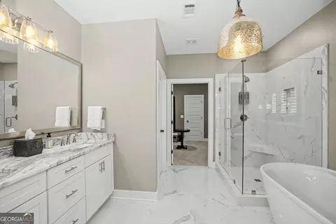
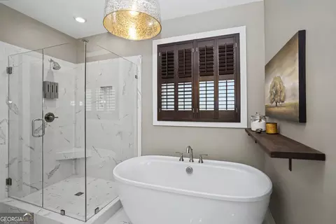
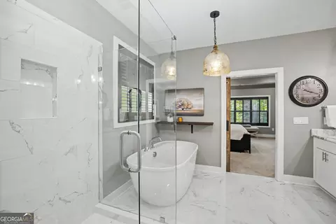
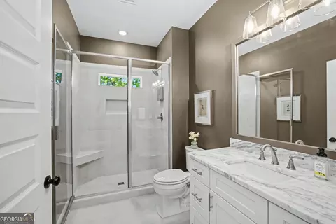
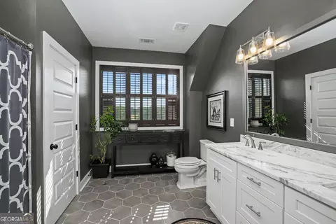
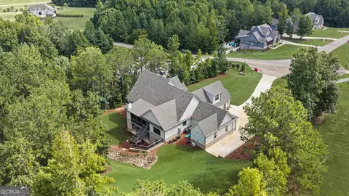
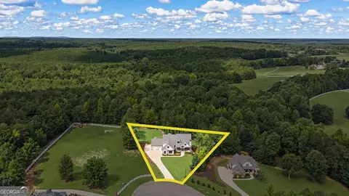
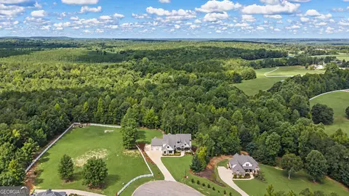
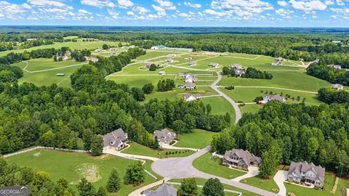
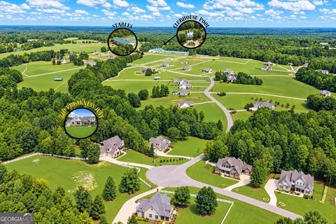
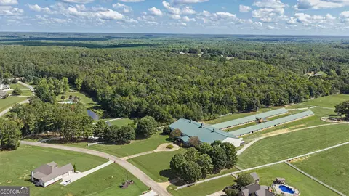
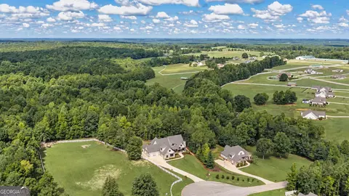
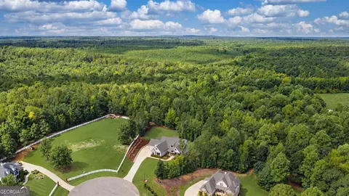
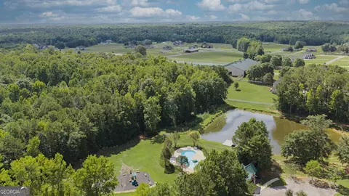
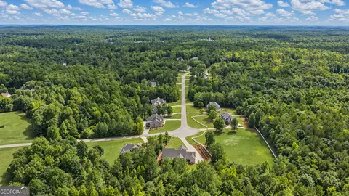
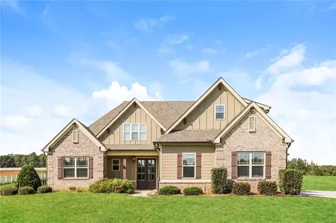
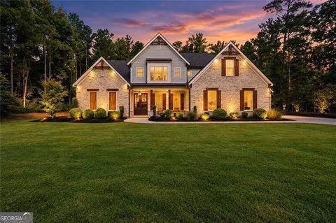
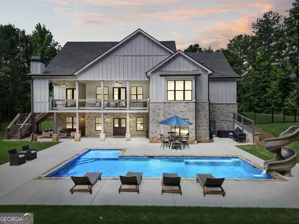
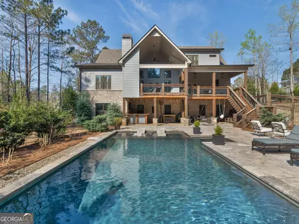
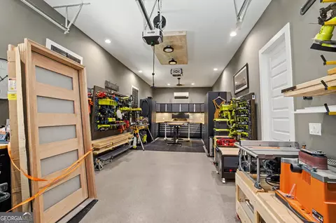
Seller now offering $7,500 in concessions to use toward closing costs! You must see this incredible home in person to truly appreciate the extensive upgrades added by these homeowners. Exceptional, Executive Home set within the prestigious equestrian community of Riata, combines refined luxury, thoughtful design, and incredible flexibility. The open floorplan creates an inviting sense of space, enhanced by soaring vaulted ceilings and beautiful exposed beams that add warmth and character. At the heart of the home, the chef's kitchen is truly impressive, featuring marble countertops and top-of-the-line appliances. A dining area just off the kitchen as well as a formal dining room provide a layout designed for both everyday living and effortless entertaining. The luxurious primary suite is privately positioned on the main level and offers a spa-inspired bath featuring a stunning freestanding soaking tub, separate tiled shower, and elegant finishes throughout. The custom-designed primary closet is nothing short of spectacular, providing exceptional organization and storage with a level of detail rarely found. The main level also offers two generously sized secondary bedrooms, a full bath, and a convenient half bath. Upstairs, an additional spacious bedroom and full bath provide comfort and privacy for family or guests. An incredible bonus room offers an abundance of flexible living space and could easily become a game room, home theater, playroom, office, or additional family room-the possibilities are endless. Car enthusiasts and those seeking exceptional storage will be impressed by the expansive garage, offering space for at least four vehicles. The fourth bay is currently transformed into the workshop of your dreams, providing the perfect space for woodworking, automotive projects, or tinkering on your favorite hobby. Outdoor living is equally impressive, with an expansive covered deck providing the perfect setting for year-round relaxation and entertaining. Complete with its own fireplace, this inviting outdoor living space feels like a natural extension of the home. The covered front porch offers another wonderful gathering space and features a second fireplace, creating a warm and welcoming setting for morning coffee, evening conversations, or simply enjoying the peaceful surroundings. The Sellers have thoughtfully enhanced this home with far too many improvements to list here. Beautifully appointed, exceptionally spacious, and designed for the way you live, this remarkable property offers a rare combination of luxury, versatility, and lifestyle in one of the area's most sought-after equestrian communities. I-75 is just 5 minutes away (although you'd never know it - no traffic or noise), Atlanta airport is a very convenient drive, as are all the metro areas, cultural destinations, and conveniences. Internet access is top shelf.
Listed by
Listing Agent - Allison Wilder
Listing Office - BHGRE Metro Brokers
Source: Georgia MLS mls logo
MLS#10840657 • last updated 2 weeks ago
Movoto checked Georgia MLS for data 5 minutes ago
Request a virtual or in-person tour
Overview
Cooling/AC Central Air
Levels/Style Three Or More, Craftsman, House
SubType Single Family Residence
SqFt 3791
Status Active
MLS # 10840657
Property Type Residential
Virtual Tour External Link
Lot Size (Acres) 1.05
Lot Size (Sqft) 45738
Property Tax 6494
Year Built 2023
Annual HOA Fee 750
Property Condition New Construction
Interior
# of Full Baths 3
# of Half Baths 1
Total # of Bathrooms 4
Total # of Bedrooms 4
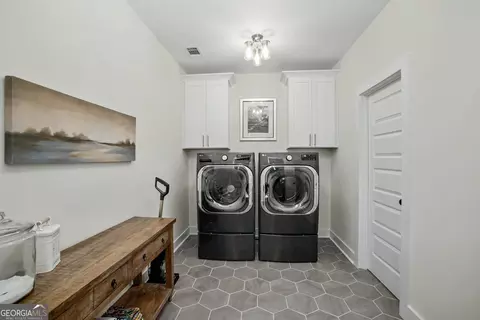
Laundry Mud Room
Flooring Hardwood
Common Walls No Common Walls
Exterior
Roof Type Composition
Parking Garage
# of Parking Spaces 4
Lot Features Private
Patio/Porch Deck
Window Features Double Pane Windows
Amenities / Utilities
Water/Sewer Septic Tank
Water Source Well
HOA Fee Includes Facilities Fee
Location
Subdivision RIATA
Elementary School Hubbard
High School Mary Persons
Middle School Monroe
Directions I75 To Johnstonville Road Exit 193, Go West Approximately 2.5 Miles And Turn Left Into Riata On Triple Crown Way. Turn Left Onto Derby Drive, Turn Right Onto Preakness Way.
APN 015A122
Tour this home
When would you like to see 220 Preakness Way?
question
Have a question about this property? Call us at (844) 430-0869
6/10
7/10
Source: GreatSchools.org © 2026. All rights reserved.

Around Riata

Explore everything this neighborhood has to offer.
3/100
Walk
89/100
Family
3/100
Dining
60/100
Pet
  • Real Estate
  • GA
  • Monroe County
  • Forsyth
  • 31029
  • 220 Preakness Way

My commute

Enter a destination to see travel time and distance.
By entering my info and clicking Ask a Question below, I am providing my e-signature and express written consent to receive marketing emails, calls, and texts (including via automatic telephone dialing systems, AI generative, artificial or pre-recorded voice technology) relating to my inquiry from Movoto (and parties calling/messaging on their behalf) even if my number appears on the company, state, or national Do Not Call Registry. You also agree to ourTerms and Conditions and Privacy Policy. Consent not required to receive services (call 1-844-420-1270 to be connected without providing consent).

Nearby homes for sale in Forsyth, GA

Nearby recently sold homes in Forsyth, GA

Newest listings in 31029

Meet with a real estate agent today (844) 430-0869
The multiple listing information is provided by GAMLS. IDX information is provided exclusively for consumers’ personal, non-commercial use and that it may not be used for any purpose other than to identify prospective properties consumers may be interested in purchasing. Information deemed reliable but not guaranteed to be accurate. Buyer to verify all information. The information provided is for consumers' personal, non-commercial use and may not be used for any purpose other than to identify prospective properties consumers may be interested in purchasing. Listing information updated every 15 minutes. Terms of use & Privacy Policy, California Privacy Info. Copyright © 2005 - 2026 Movoto, Inc. All rights reserved. Equal Housing Opportunity CalDRE CalDRE #01517281
Movoto Real Estate is committed to ensuring accessibility for individuals with disabilities. We are continuously working to improve the accessibility of our web experience for everyone. We welcome feedback and accommodation requests, please submit them here.
Georgia Multiple Listing Service™ system
The data relating to real estate for sale on this web site comes in part from the Internet Data Exchange/ Broker Reciprocity Program of GAMLS. Real estate listings held by brokerage firms other than this one are marked with the Internet Data Exchange/Broker Reciprocity logo and detailed information about them includes the name of the listing brokers. The broker providing this data believes it to be correct, but advises interested parties to confirm them before relying on them in a purchase decision. IDX information is provided exclusively for consumers' personal, non-commercial use and may not be used for any purpose other than to identify prospective properties consumers may be interested in purchasing. Copyright 2026 GAMLS. All rights reserved.
Requests for information regarding mortgage products will be directed to Movoto.com affiliate, Lower, LLC - a licensed Mortgage Lender (NMLS #1124061), or, based on your location, may be redirected to a participating mortgage marketing partner that may pay Lower, LLC for any consumer contact information provided through this site.