
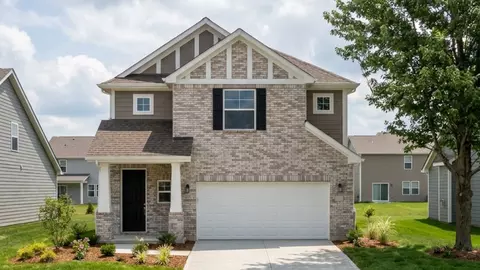
- $336,990
- 3Bd
- 2Ba
- 2,631 Sq Ft
$8K

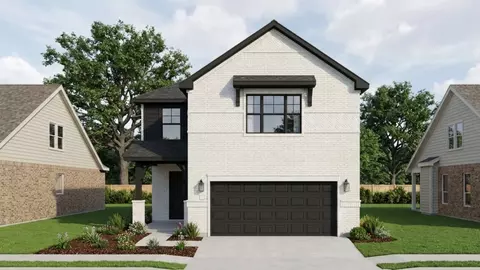
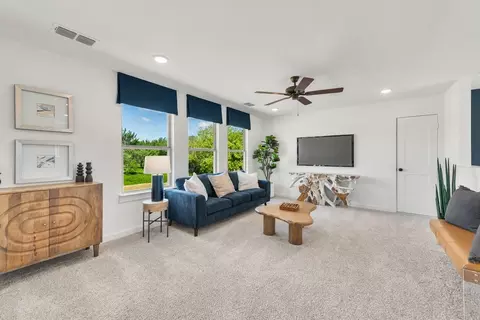
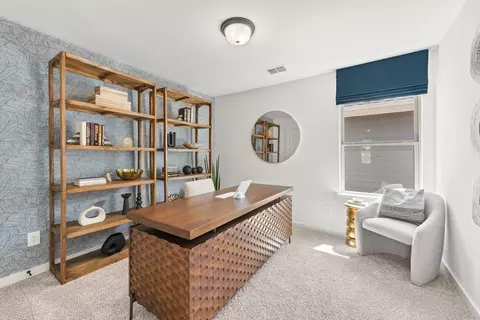
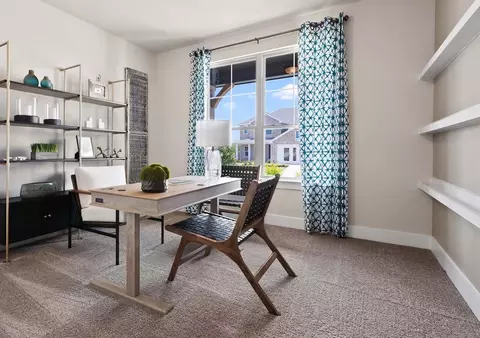
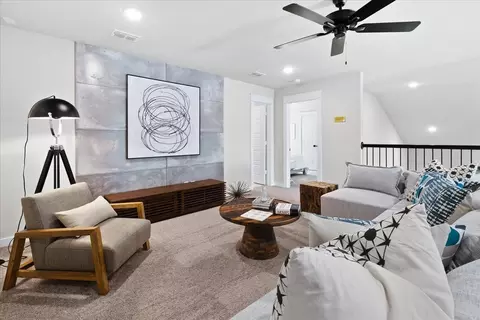
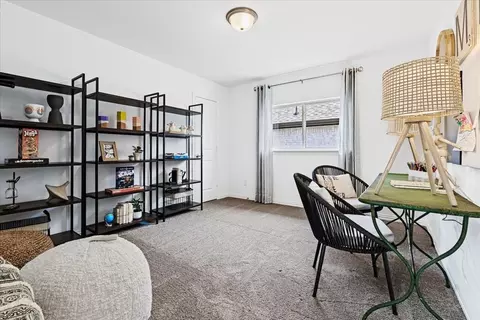
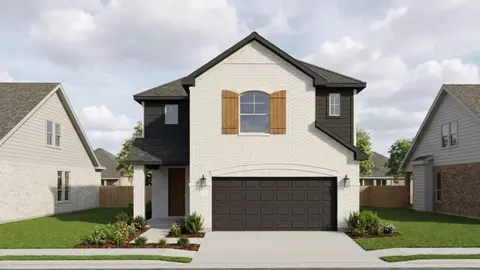
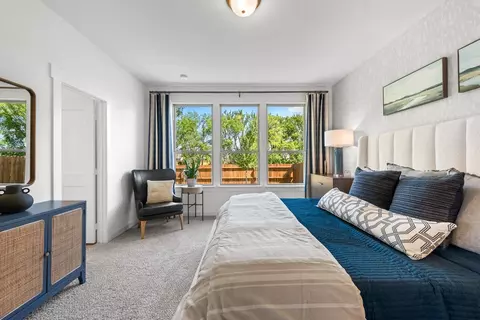
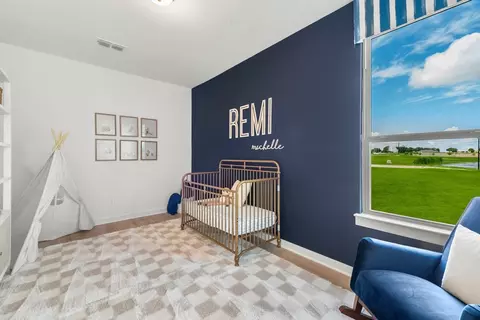
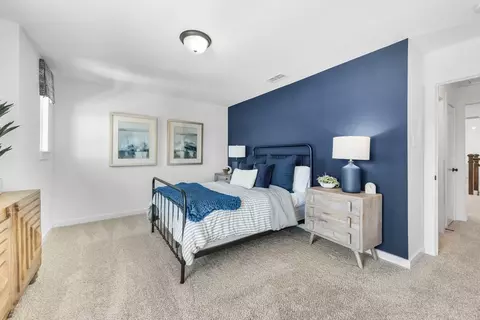
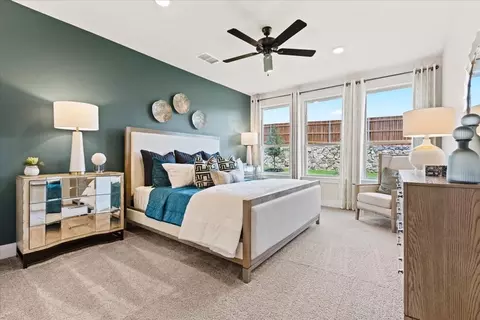
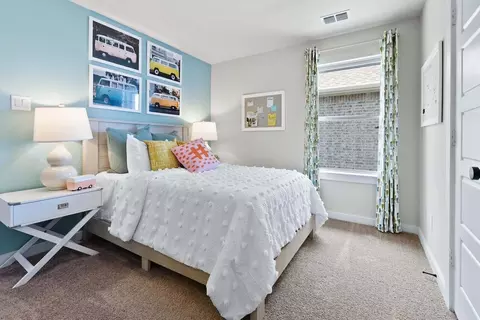
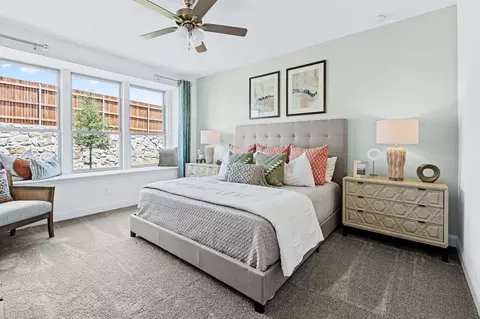
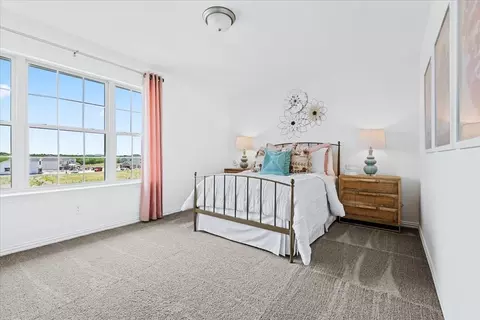
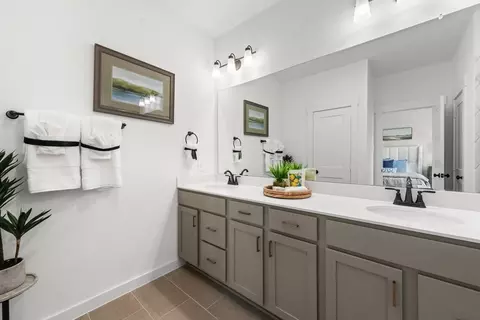
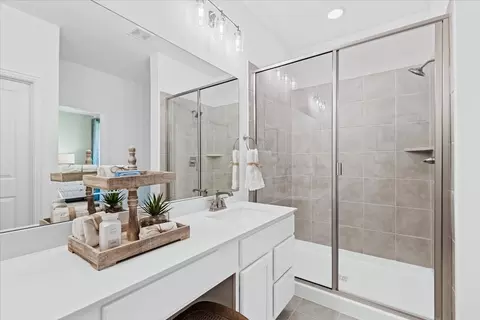
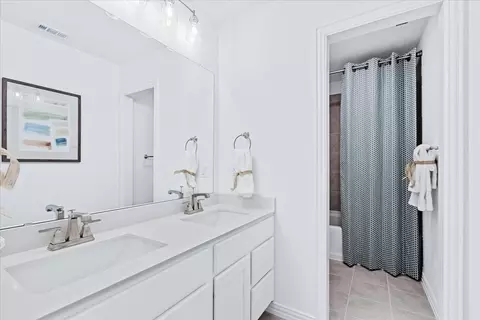
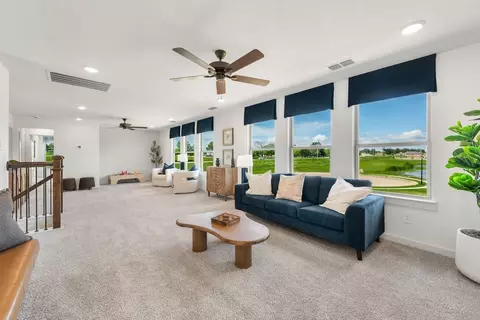
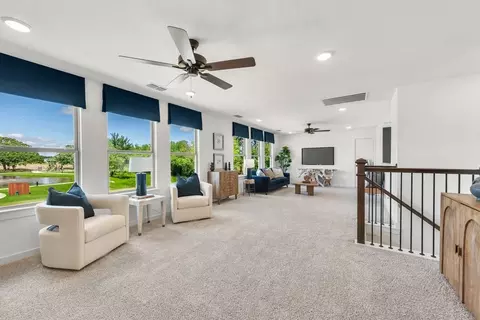
bed
bath
Sqft ($152/Sqft)
| Property type House | Move-in ready? No - To be built | HOA fee $0/month | Movoto estimate | Parking 3 garage spaces | Rental estimate |

| Interior | |
| Levels/Style | 2 |
| # Half Bathrooms | 1 |
| # Total Bathrooms | 2 |
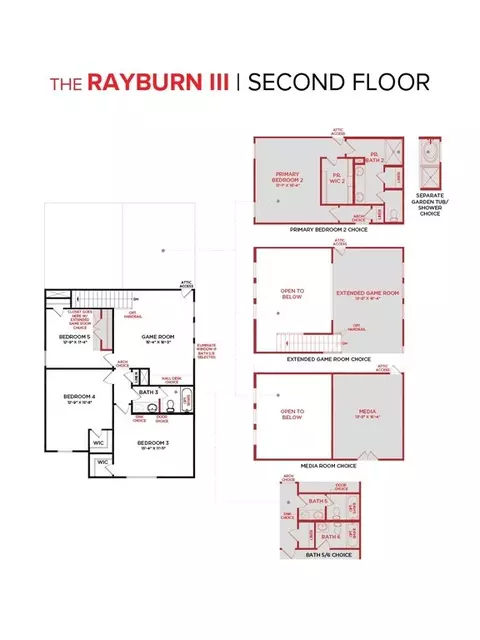
| # Total Bedrooms | 4 |
| Plan Information | |
| Subdivision Website | External Link |
| SalesOffice Hours | Mon-Fri 10am-6pm; Sat 10am-7pm; Sun 12pm-7pm |
| SalesOffice Agent Phone | (833) 711-1949 |
| Status | Active |
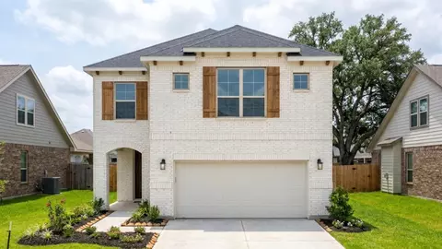
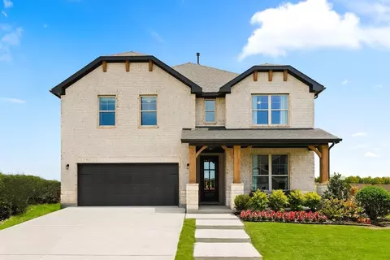
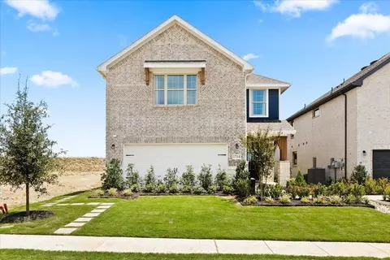
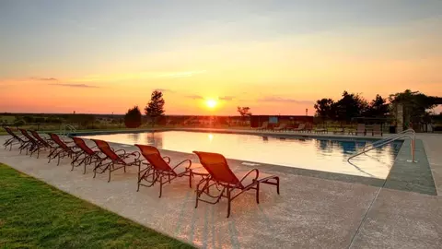
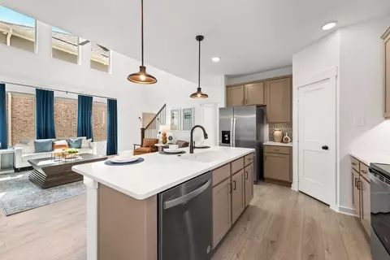
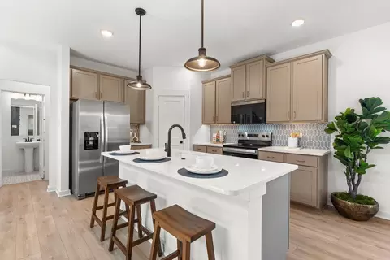
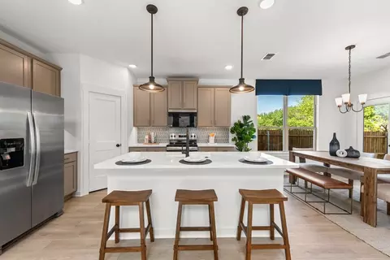
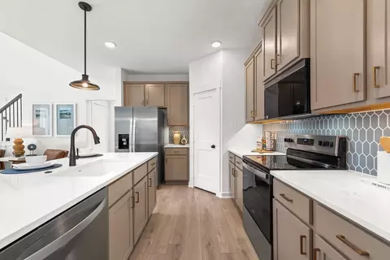
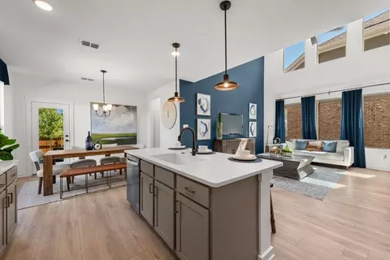
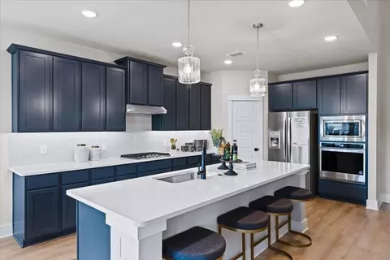
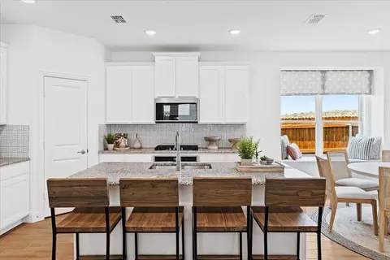
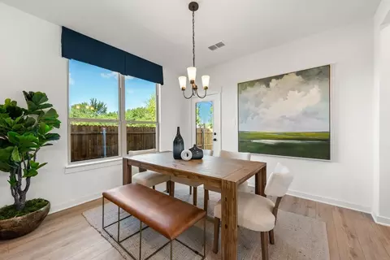
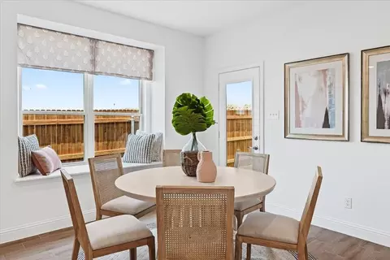
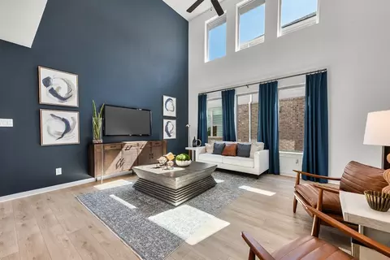
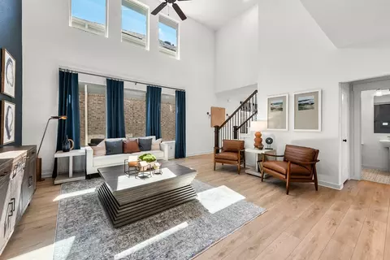
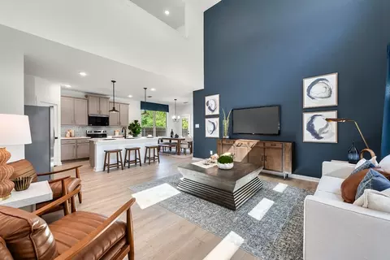
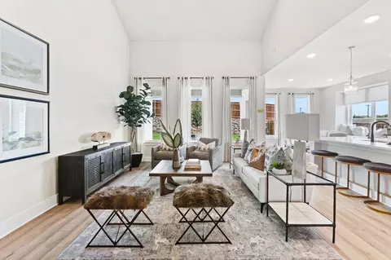
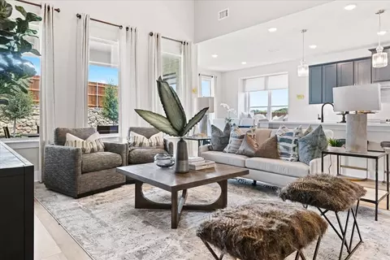
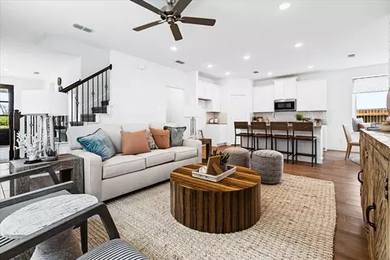
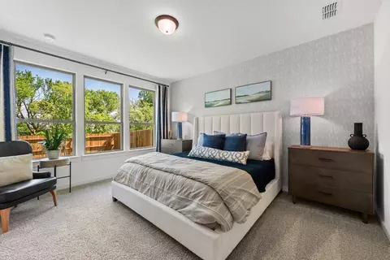
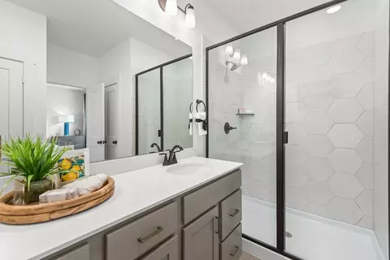
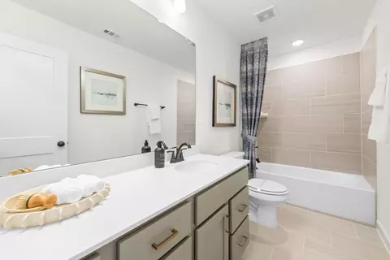
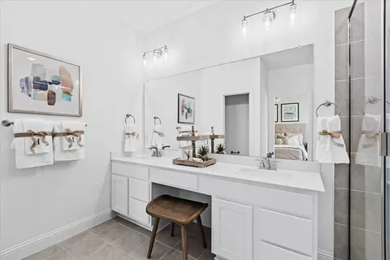
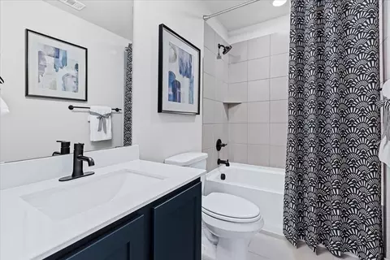
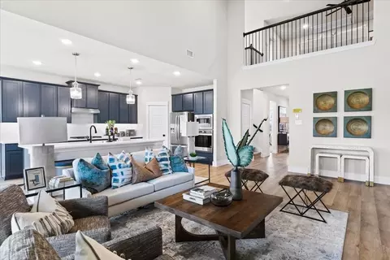
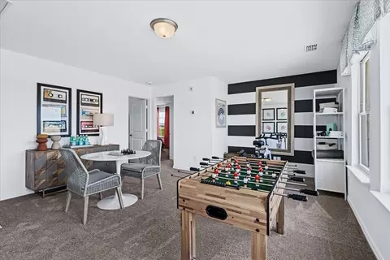
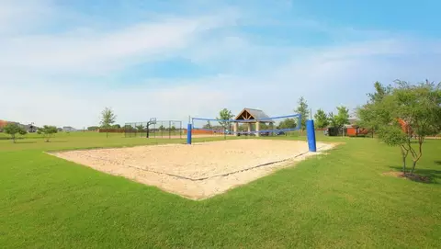
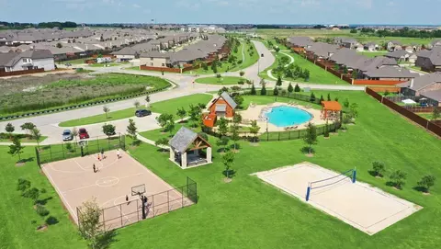
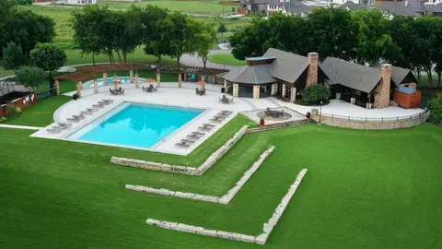
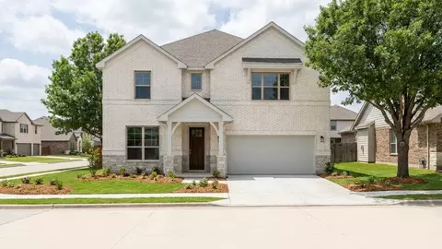
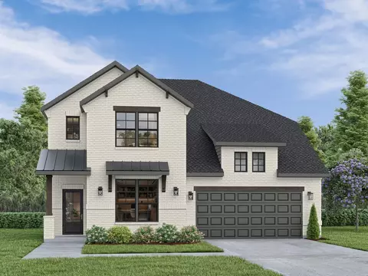
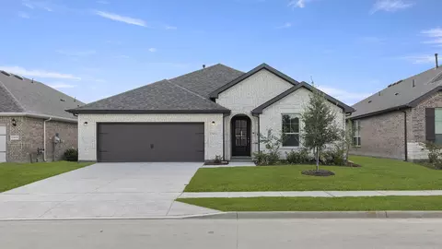
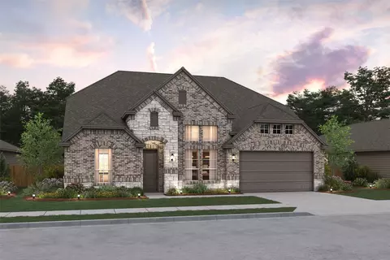
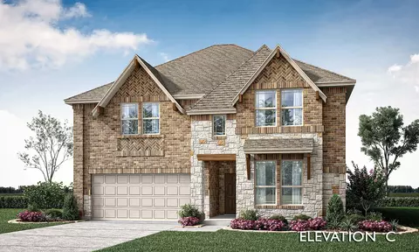
| Home Details | Welcome To Devonshire, A Vibrant Master-planned Community Where Convenience And Small-town Charm Come Together Seamlessly. Located Off Highway 80 At FM 548, This Thoughtfully Designed Neighborhood Provides Easy Access To Nearby Retail Centers And The Highly-rated Forney ISD Schools, Including An On-site Elementary School. Less Than 20 Miles From Downtown Dallas, Devonshire Places City Attractions Within A Shirt Drive While Also Offering A Peaceful, Connected Lifestyle At Home. With Sparkling Pools, A Dog Park, Athletic Courts, Hike-and-bike Trails, Fishing Ponds, And More. HistoryMaker Homes In Devonshire Are Designed With Today's Lifestyles In Mind. These Spacious Homes Feature Intelligent Construction, Energy-efficient Standards, And Flexible Home Technology Options. Inside, You'll Find Open Floorplans, Contemporary Kitchens, And High-quality Finishes That Reflect Both Style And Function. Each Floorplan Offers Generous, Open-concept Layouts With Features Like Granite Kitchen Countertops, Spacious Pantries, And Whirlpool(R) Kitchen Appliances, Including An ENERGY STAR(R) Dishwasher. A Rheem(R) High-efficiency Tankless Gas Water Heater And Radiant Barrier Roof Decking Enhance Energy Savings, While The Full-yard Programmable Irrigation System With Rain And Freeze Sensors Keeps Outdoor Spaces Green With Less Effort. Discover A Community That Offers More-more Space, More Comfort, And More Value. With Over 75 Years Of Homebuilding Experience, HistoryMaker Homes Delivers Craftsmanship You Can Count On. Explore Available Homes Today And Find Your Place In Devonshire-where Quality Living Meets A Connected, Vibrant Community In The Heart Of Forney, TX. Ready To Discover Your New Home? Contact Us Today To Schedule A Tour. |
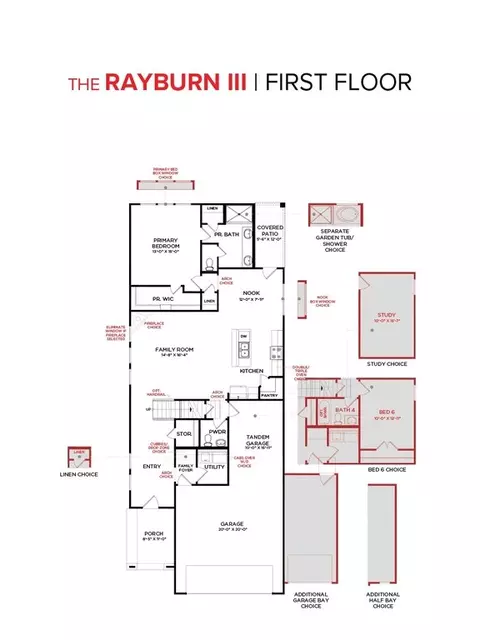
| Plan Name | Rayburn III |
| BasePrice | 343990 |
| Living Area | 2261 |
| # Garage Spaces | 3 |
| BaseSqft | 2261 |
| Primary Bedroom Location | Down |
| Price | 343990 |
| Community Information | |
| Price Range (Low) | 285990 |
| Price Range (High) | 457990 |
| Subdivision Amenities | FitnessCenter, Greenbelt, Pool, SportsCourts, Trails |
| Has Garage(Y/N) | Yes |
| Has Pond(Y/N) | No |
| Has Basement(Y/N) | No |
| Has Pool(Y/N) | Yes |
| Has View(Y/N) | No |
| Subdivision | Devonshire |
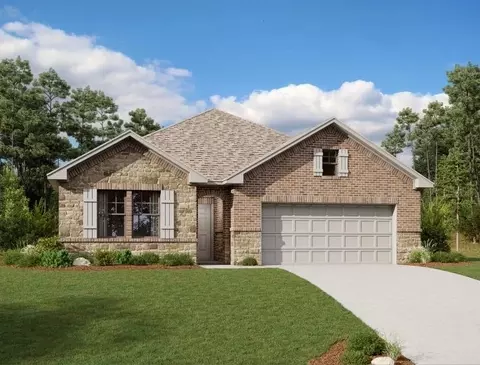
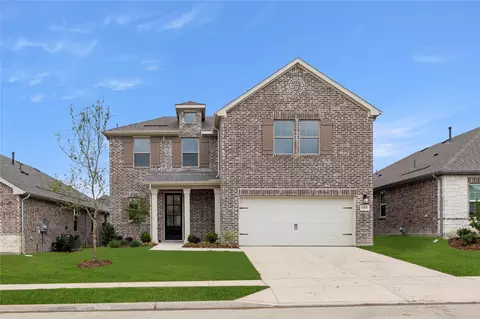
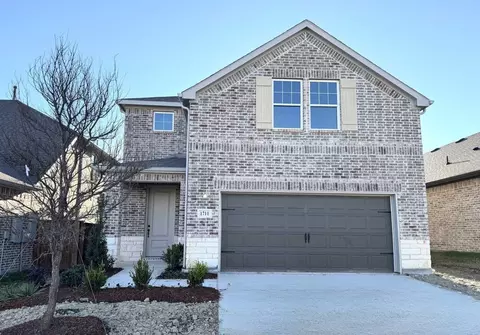
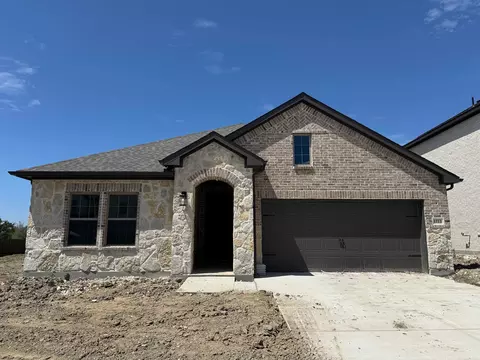
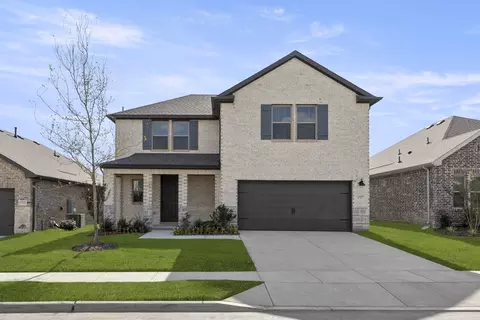
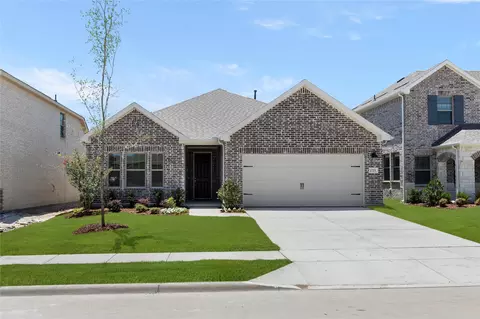
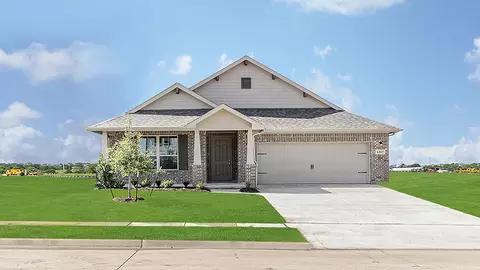
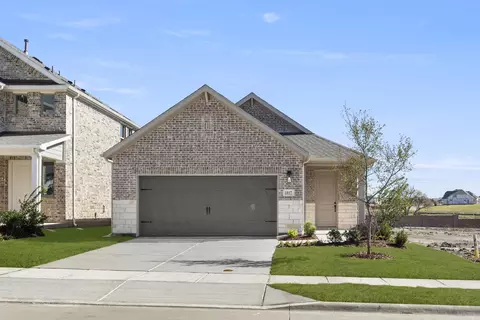

$429,900
$348,004
$419,650
$350,000
$399,900
$272,000
$374,990
$545,000
$342,500
$574,945
$259,659
$242,000
$270,000
$289,450
$599,945
$415,000
$609,495
$351,450
$260,000
$270,000
$249,950
$480,000
$345,000
$375,000
$899,495
$999,000
$420,000
$505,000
$834,900
