

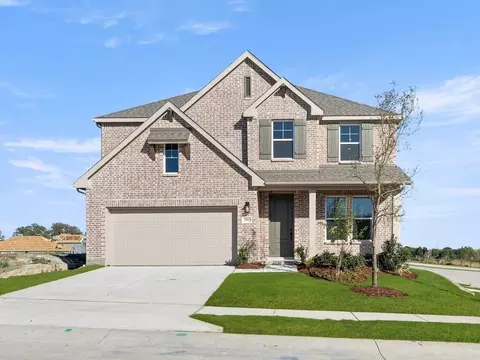
- $442,990
- 5Bd
- 3Ba
- 3,119 Sq Ft
New 8 Hours

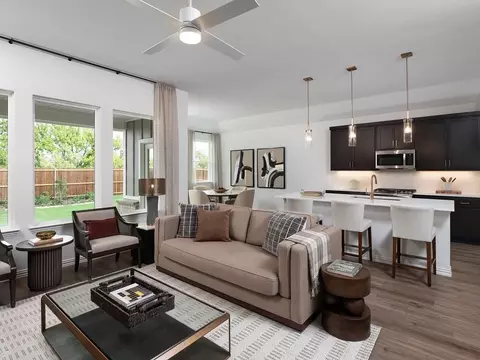
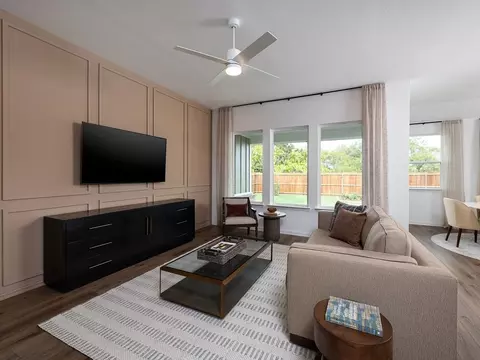
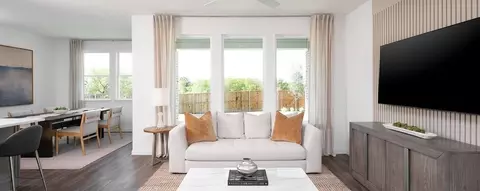
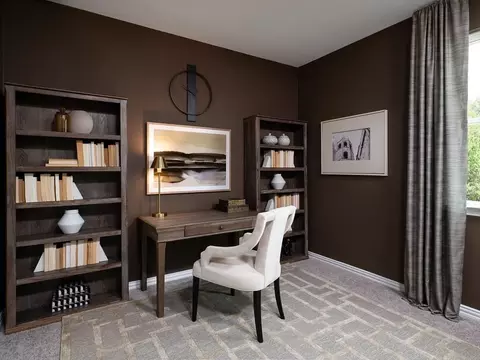
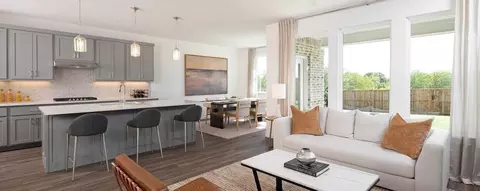
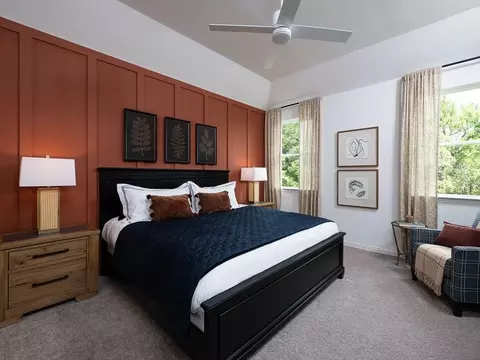
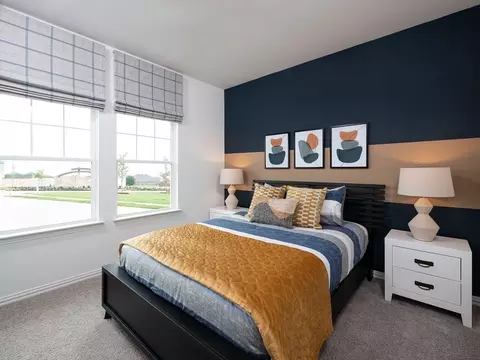
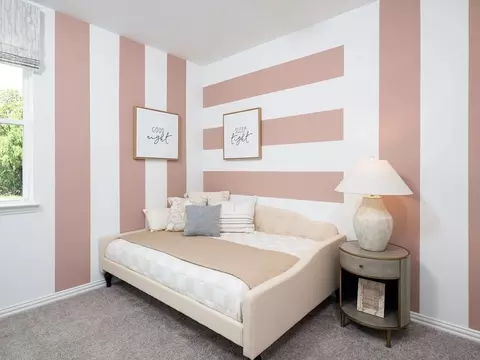
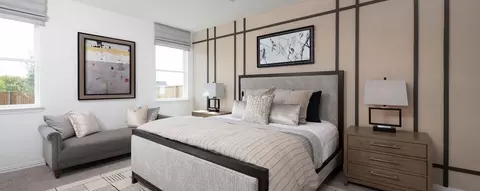
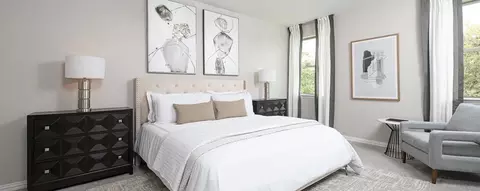

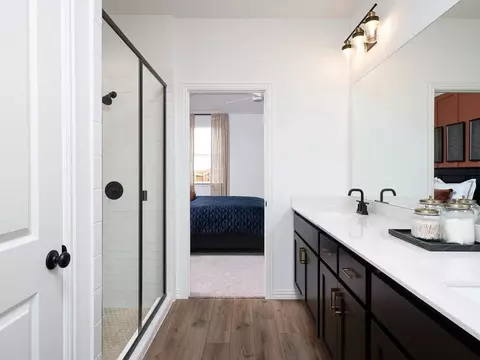
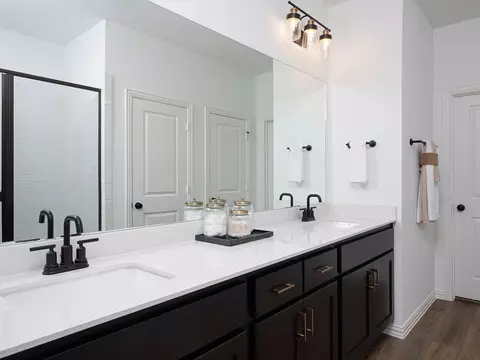
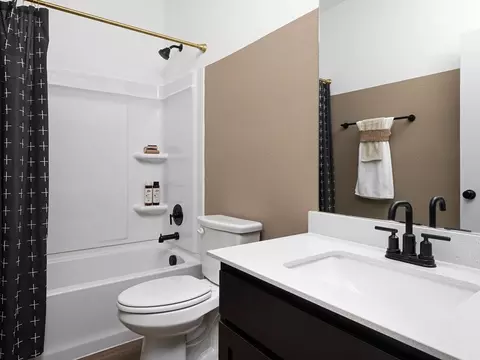
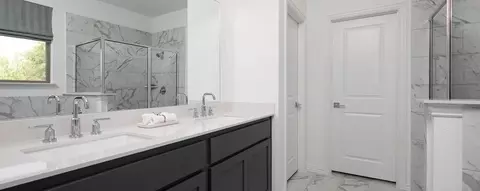
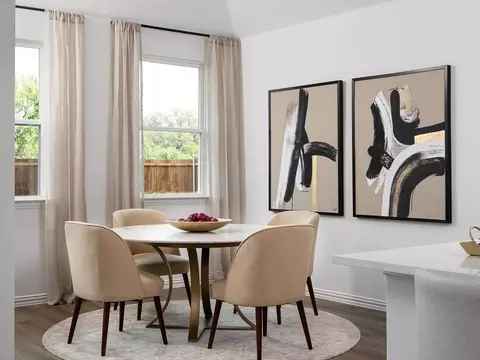
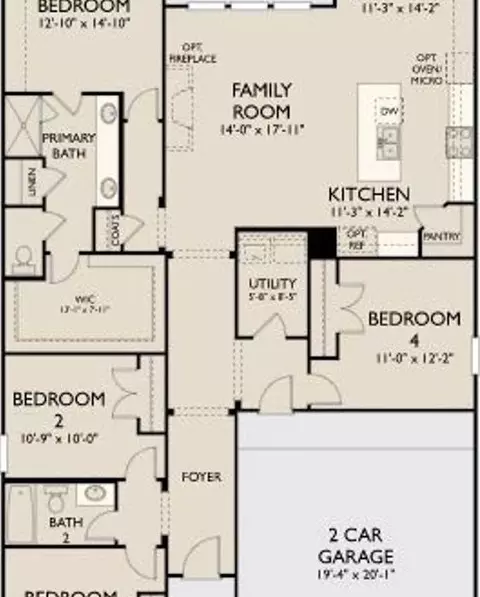

bed
bath
Sqft ($181/Sqft)
| Property type House | Move-in ready? No - To be built | HOA fee $0/month | Movoto estimate | Parking 2 garage spaces | Rental estimate |

| Overview | |
| Levels/Style | 1 |
| Virtual Tour | External Link |
| Interior | |
| # Total Bathrooms | 2 |
| # Total Bedrooms | 4 |
| Plan Information | |
| Subdivision Website | External Link |
| SalesOffice Hours | Monday-Saturday 10AM - 6PMSunday 12PM - 6PM |
| SalesOffice Agent Phone | (469) 871-8176 |
| SalesOffice Agent FullName | Dallas NHA |
| Status | Active |
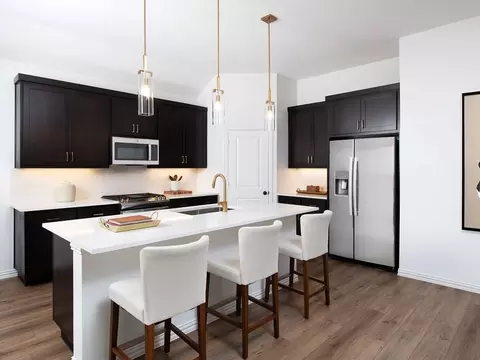
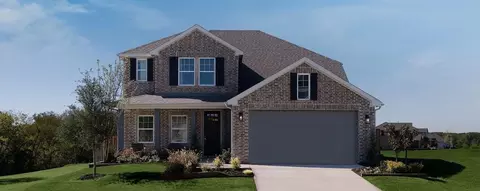
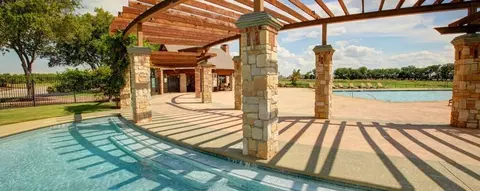
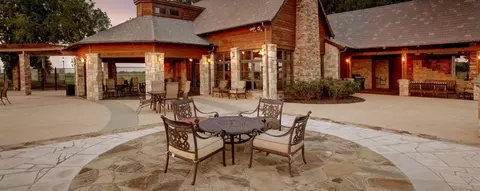
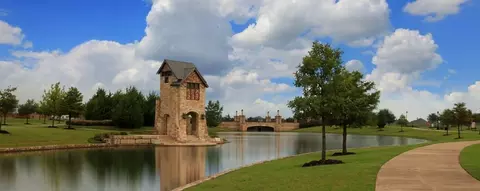
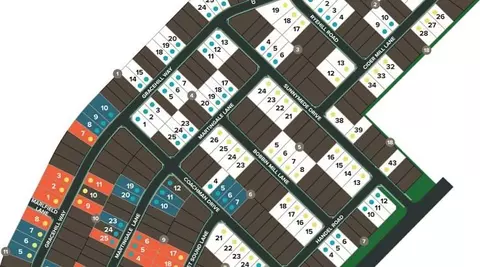
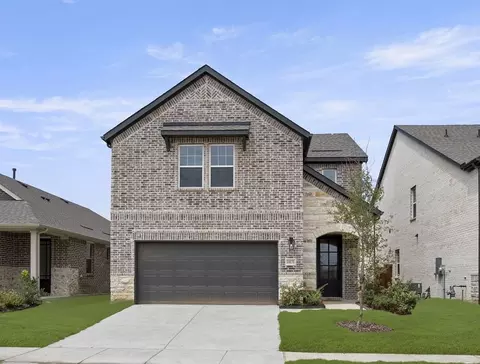
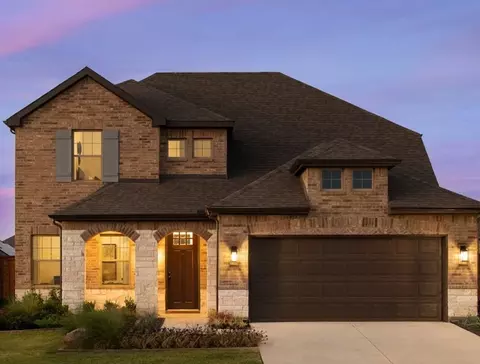
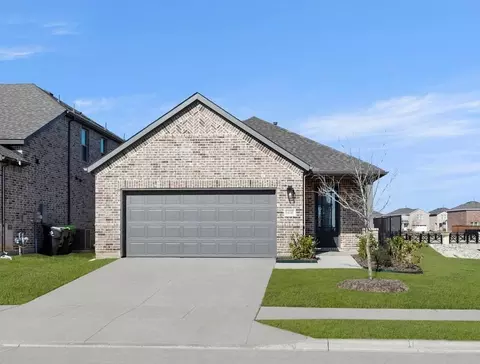
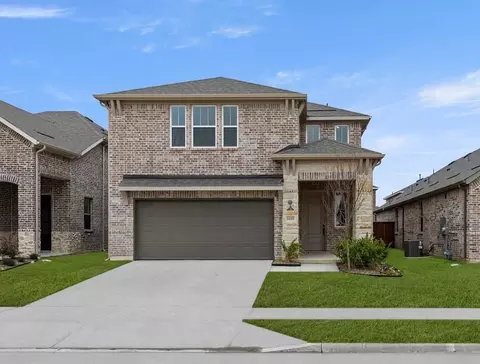
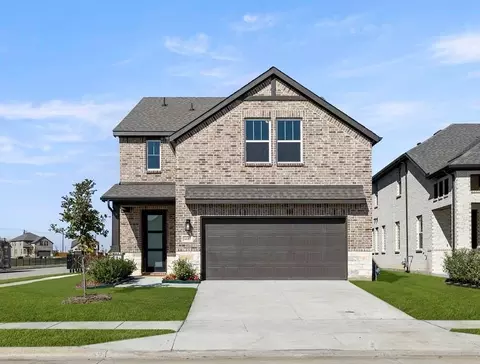
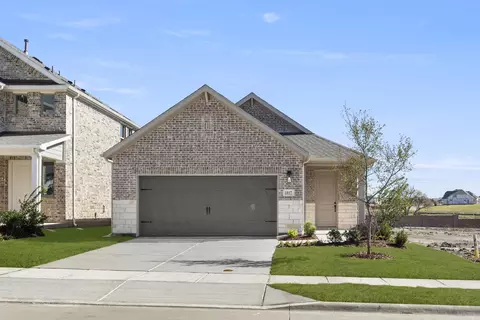
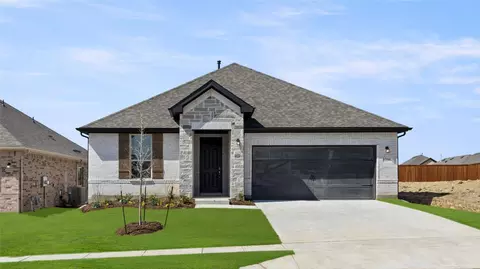
| Home Details | PHASE 2 COMING SOONDiscover Devonshire, A Premier Master-planned Community By Ashton Woods, Located Just 24 Miles From Downtown Dallas, Near US-80 And HWY-548 In Forney, Texas 75126 This Exceptional Neighborhood Offers New Construction Homes In Forney, TX, That Blend Country Tranquility With City Conveniences, Creating The Perfect Balance For Modern Living. With Thoughtfully Designed One And Two-story Homes On 40ft And 50ft Wide Homesites, Devonshire Provides Options To Suit Various Lifestyles And Family Needs. Devonshire Is A Large-scale Amenitized Community With Easy Access To Major Employment Corridors, Roadways, Daily Conveniences, And Recreation. Residents Enjoy Resort-style Living With An Impressive Clubhouse, Pool Complex, Scenic Ponds, Extensive Hiking And Bike Trails, Playgrounds, A Dog Park, Sports Courts, And Even An Amphitheater. These Amenities Create Countless Opportunities For Relaxation, Recreation, And Building Connections With Neighbors In This Vibrant Community. Located In The Highly Sought-after Forney Independent School District, Devonshire Is Ideal For Growing Families, Singles, Empty Nesters, And Professionals Alike. These New Homes For Sale In Forney, TX, Offer The Perfect Setting For Every Stage Of Life, With Thoughtful Designs That Accommodate Diverse Needs And Preferences. Through Ashton Woods' Refined Collections, You Can Personalize Your Home With Curated Finishes And Features That Reflect Your Unique Style And The Extraordinary Life You Live. At |
| Plan Name | Bowie |
| BasePrice | 358990 |
| Living Area | 1980 |
| # Garage Spaces | 2 |
| BaseSqft | 1980 |
| Primary Bedroom Location | Down |
| Price | 358990 |
| Community Information | |
| Price Range (Low) | 299990 |
| Price Range (High) | 442990 |
| Subdivision Amenities | Clubhouse, CommunityCenter, Greenbelt, Playground, Pond, Pool, Trails, Views, Community Clubhouse, Resort-Style Pool, Pergola, Tanning Ledge, Outdoor Lounge Areas |
| Community Details | Green |
| Has Garage(Y/N) | Yes |
| Has Pond(Y/N) | Yes |
| Has Basement(Y/N) | No |
| Has Pool(Y/N) | Yes |
| Has View(Y/N) | Yes |
| Directions | FROM DALLAS:Take I-30 E Towards US-80 E. Use The 2nd From The Right Lane To Keep Right At The Fork, Continue On US-80 E And Follow Signs For Terrell/Big Town Blvd. Keep Left To Stay On US-80 E, Follow Signs For Terrell For 11.5 Miles. Take The Broad Street Exit Towards FM 688/FM740/Pinson Road. Continue On W Broad Street. Keep Left To Stay On W Broad Street. Continue Onto E Farm To Market Rd 688/E US Hwy 80 Turn Right Toward Pinson Road. Turn Left Onto Pinson Road. Continue Onto Ranch Road For 2 Miles. Turn Left Onto Coachman Drive. The Model Home Will Be On The Left At 1709 Coachman Drive Forney TX 75126 |
| Subdivision | Devonshire |
| Building Amenities | |
| Plan Amenities | Large Closets |

$429,900
$348,004
$419,650
$350,000
$399,900
$272,000
$374,990
$545,000
$342,500
$574,945
$259,659
$242,000
$270,000
$289,450
$599,945
$415,000
$609,495
$351,450
$260,000
$270,000
$249,950
$480,000
$345,000
$375,000
$899,495
$999,000
$420,000
$505,000
$834,900
