Movoto Real Estate
Sold on 07/02/2026
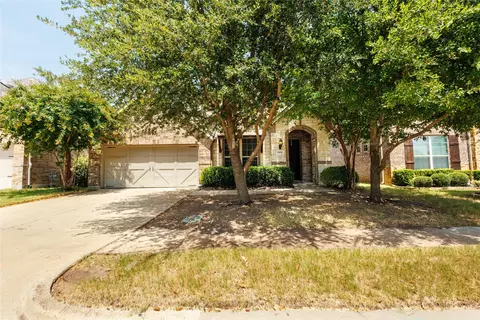
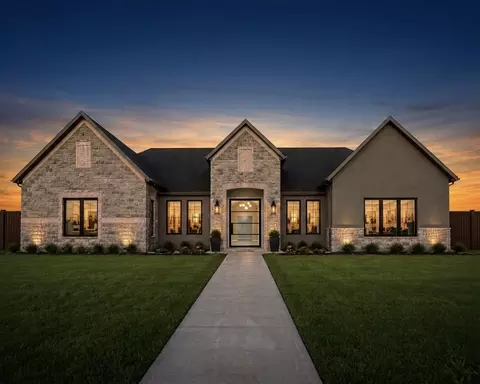
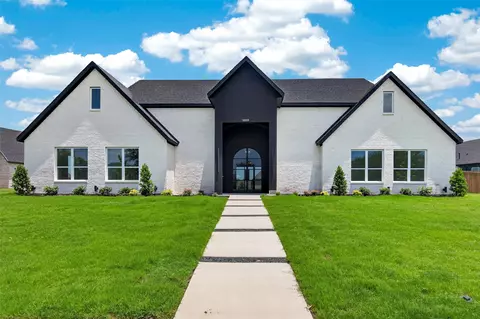
  • Exterior
  • View/Area
  • Entry Way
  • Other
  • Living
  • Dining
  • Kitchen
  • Bedroom
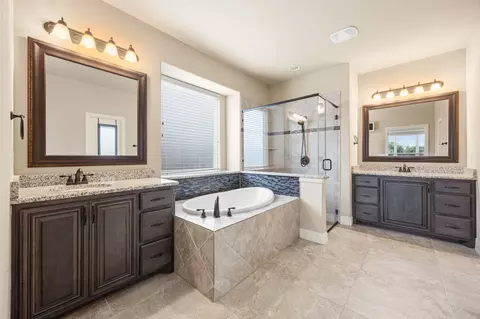
  • Bath

1102 Devonshire Dr N, Forney, TX 75126

$765,432

Last sold 07/02/2026 after 26 Days

  • 5

    bed

  • 4

    bath

  • 3,598

    Sqft ($213/Sqft)

House not for sale

About 1102 Devonshire Dr N

Property type House
Neighborhood
Year built 2026
HOA fee $62/month
Lot size 0.53 Acre
Movoto estimate
Parking 3 garage spaces
Property description
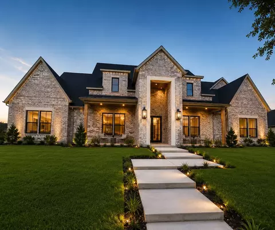
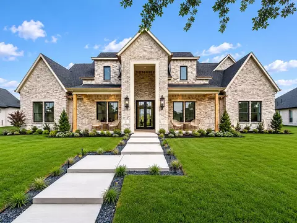
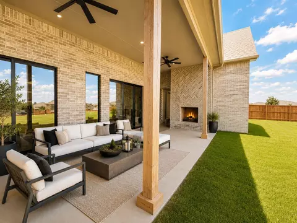
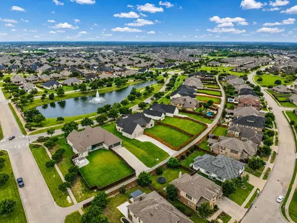
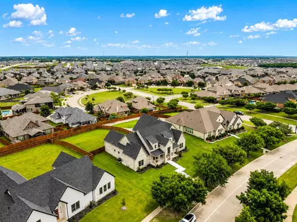
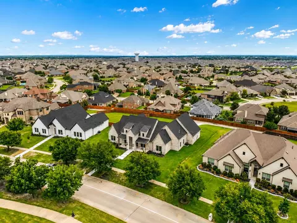
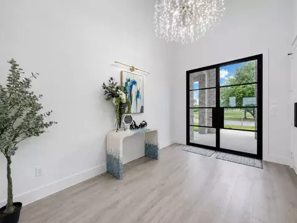
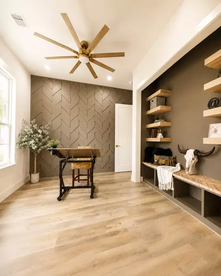
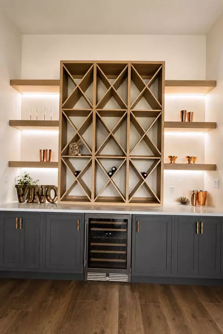
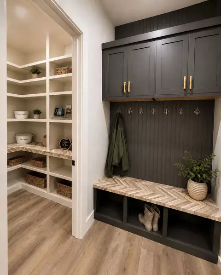
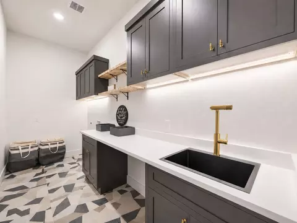
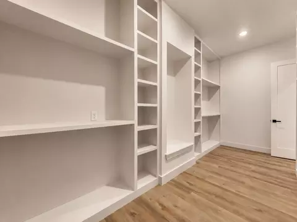
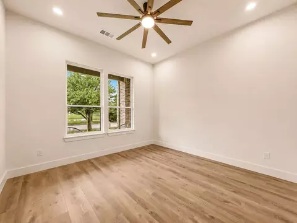
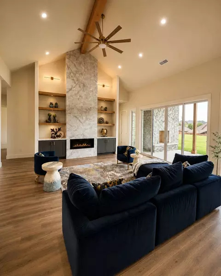
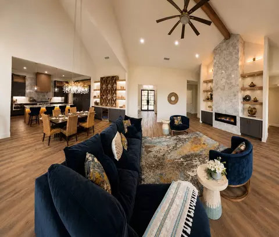
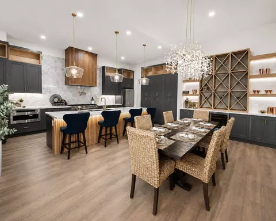
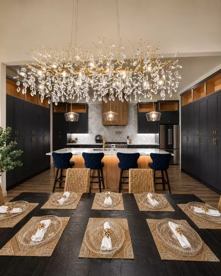
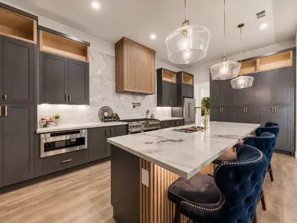
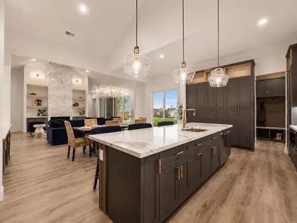
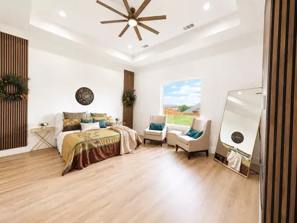
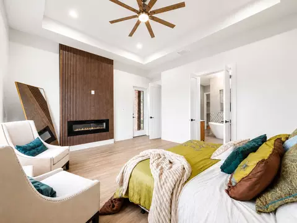
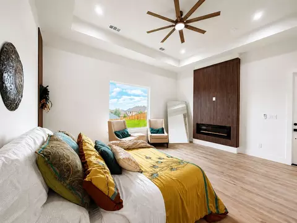
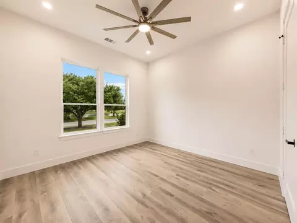
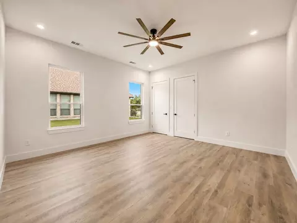
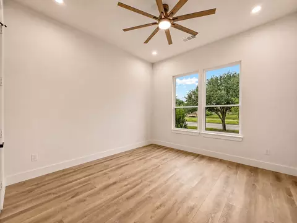
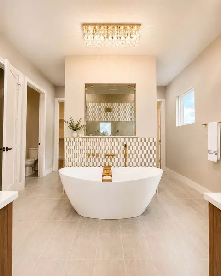
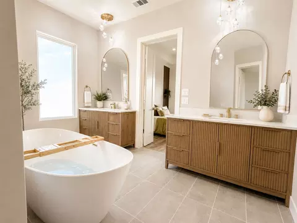
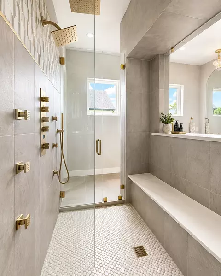
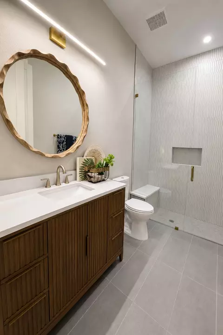
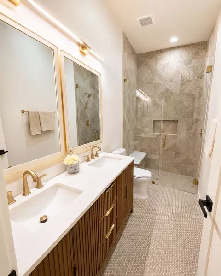
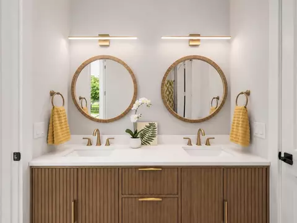
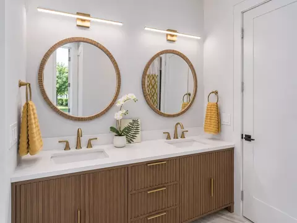
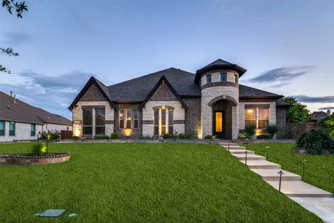
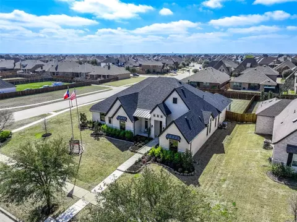
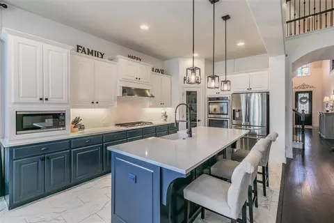
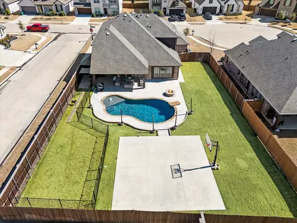
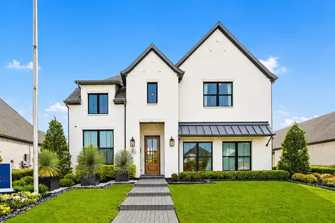
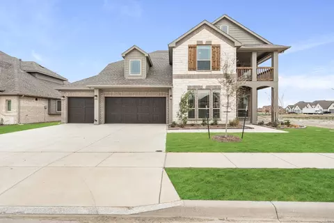
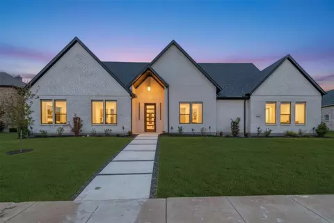
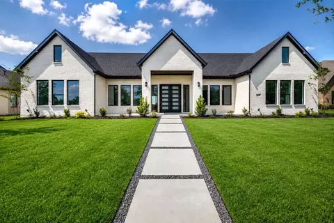
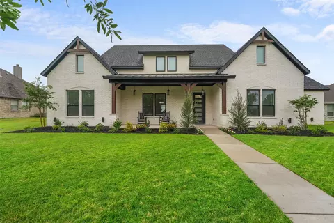
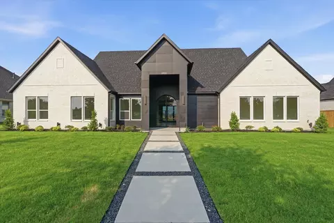
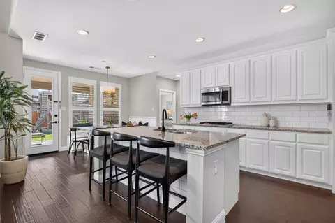
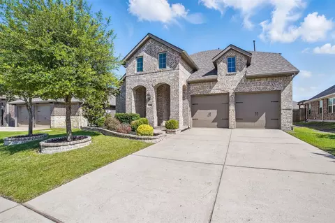
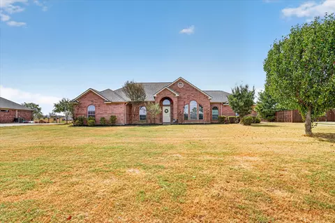
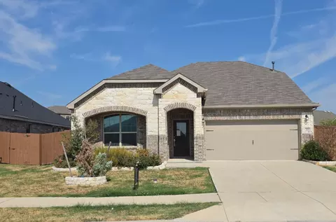
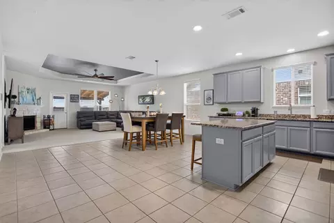
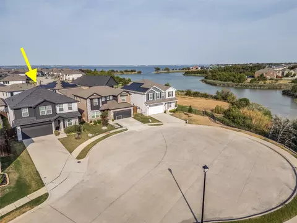
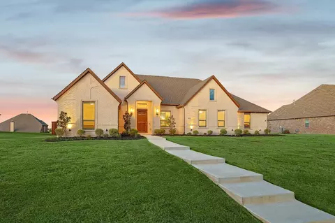
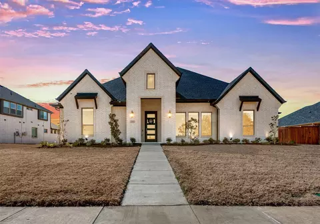
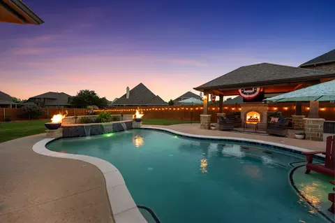
Discover luxury living in this stunning one-story ranch-style home offering 5 bedrooms, 4 full bathrooms, a dedicated office, and an oversized 3-car garage, all situated on a spacious ½-acre lot. With just under 3,600 square feet, this thoughtfully designed home combines high-end finishes, modern conveniences, and a flexible floor plan perfect for today's lifestyle. Step inside to be captivated by dramatic 17-foot vaulted ceilings accented with beautiful white oak beams, creating an open and inviting atmosphere throughout the main living spaces. The thoughtfully designed layout places bedrooms in separate corners of the home, providing exceptional privacy for family members and guests. The heart of the home is a chef's dream kitchen featuring commercial-grade Thor appliances, a 48-inch gas range, built-in microwave drawer, designer finishes, abundant storage, long island provides ample seating. Dining room has wine shelving and fridge area— perfect for entertaining or everyday living, The luxurious primary suite offers a spa retreat complete with oversized walk-in shower featuring dual shower heads and body jets, a freestanding soaking tub with waterfall faucet, and an expansive walk-in closet. Every bedroom has generous space and walk-in closets. Adjacent baths with carefully selected designer finishes create a timeless and elegant feel. With efficiency in mind, tankless gas water heater and energy-efficient features provide comfort and savings. Ideal for multi-generational living, the home has two primary suites, with the secondary suite offering flexibility as an in-law suite, guest quarters, media room, or game room. Outdoor living is equally impressive - a massive front porch overlooking peaceful pond views and a large covered back patio with a gas fireplace for all year enjoyment. This exceptional custom home offers a blend of luxury, comfort, privacy, and functionality—wrapped in a beautifully designed single-story layout. Ask about Incentives!
Listed by
Listing Agent - Kristen Jackson
Listing Agent Contact: 504-442-0340, 504-442-0340
Listing Office - Fathom Realty
Source: NTREIS mls logo
MLS#21294047 • last updated 1 month ago
Movoto checked NTREIS for data 7 minutes ago
Overview
Levels/Style One, House
SubType Single Family Residence
Virtual Tour N/A
MLS # 21294047
Status Closed
SqFt 3598
Lot Size (SqFt) 23086.8
Lot Size (Acres) 0.53
Property Tax 4425
Year Built 2026
HOA Fee Quarterly, 185
HOA CCMC
Interior
# Full Baths 4
Total # of Bathrooms 4
Total # of Bedrooms 5
Laundry DryerHookup, LaundryInUtilityRoom
Appliances SomeGasAppliances, BuiltInGasRange, DoubleOven, Dishwasher, Disposal, GasOven, GasRange, GasWaterHeater, Microwave, PlumbedForGas, Range, SomeCommercialGrade, TanklessWaterHeater, VentedExhaustFan, WarmingDrawer, WineCooler
Exterior
Roof Composition
Construction Brick
Foundation Slab
# Covered Spaces 3
# Garage Spaces 3
Patio/ Porch RearPorch, FrontPorch, Patio, Covered
Amenities / Utilities
Other Equipment Negotiable
Security Features Carbon Monoxide Detector(s)
Location
Subdivision Devonshire Ph 2a
County Kaufman
Elementary School Griffin
Middle School Smith
High School North Forney
Elementary School District Forney ISD
High School District Forney ISD
Directions GPS Will Guide You To This Pot Of Gold!
APN 181617
Lot/ Land Details
Vegetation Cleared
$742K
Range: $667K-$816K
Last 30 days 
  • Jul 2026
    mls logo MLS # 21294047
  • Jul 22, 2026 Pending
  • Jul 3, 2026 Active
  • Jun 6, 2026 Listed
    $765,432
  • Year Property taxes Tax assessment
  • 2024
    $4,382 +88.8%
    $175,000
  • 2023
    $2,322 +10.9%
    $175,000 +75.0%
  • 2022
    $2,094 -2.2%
    $100,000
  • 2021
    $2,141 +15.2%
    $100,000
  • 2020
    $1,859 -4.3%
    $100,000 +53.85%
  • 2019
    $1,942 +4.1%
    $65,000
  • 2017
    $1,865
    $65,000 +8.33%
  • 2016
    $1,865 +0.4%
    $60,000
  • 2014
    $1,858
    $60,000
  • 1102 Devonshire Dr N
    $765K
  • Devonshire Ph 2a
  • 75126
    $400K +1% y/y
  • Forney
    $399K +2% y/y
No chart available
Statistics calculated by Movoto
Est. value Bed/bath Sqft mi
1100 Devonshire Dr N, Forney, TX 75126 $713,000 —/— 4,153 0.02
1005 Canterbury Ln, Forney, TX 75126 $422,000 5/3 2,892 0.03
1007 Canterbury Ln, Forney, TX 75126 $469,000 5/4 3,558 0.03
1003 Canterbury Ln, Forney, TX 75126 $440,000 4/4 3,199 0.04
1009 Canterbury Ln, Forney, TX 75126 $405,000 4/3 2,754 0.04
1106 Devonshire Dr N, Forney, TX 75126 $487,000 3/2 4,495 0.04
1001 Canterbury Ln, Forney, TX 75126 $425,000 4/3 3,008 0.04
1011 Canterbury Ln, Forney, TX 75126 $452,000 4/3 3,270 0.05

Estimated values are based on public record data and automated valuation models. Values are not guaranteed and may not reflect current market conditions.
Thinking of selling? Get a Cash Offer.

  • A smooth, fast sale
  • Skip staging and repairs
  • No strings attached
5/10
5/10
4/10
6/10
Source: GreatSchools.org © 2026. All rights reserved.

Around Devonshire Ph 2a

Explore everything this neighborhood has to offer.
By entering my info and clicking Ask a Question below, I am providing my e-signature and express written consent to receive marketing emails, calls, and texts (including via automatic telephone dialing systems, AI generative, artificial or pre-recorded voice technology) relating to my inquiry from Movoto (and parties calling/messaging on their behalf) even if my number appears on the company, state, or national Do Not Call Registry. You also agree to ourTerms and Conditions and Privacy Policy. Consent not required to receive services (call 1-844-420-1270 to be connected without providing consent).

Nearby recently sold homes in Forney, TX

Nearby homes for sale in Forney, TX

Newest listings in 75126

  • Real Estate
  • TX
  • Kaufman County
  • Forney
  • 75126
  • 1102 Devonshire Dr N
Meet with a real estate agent today (844) 430-0869
The multiple listing information is provided by North Texas Real Estate Information Systems, Inc.. IDX information is provided exclusively for consumers’ personal, non-commercial use and that it may not be used for any purpose other than to identify prospective properties consumers may be interested in purchasing. Information deemed reliable but not guaranteed to be accurate. Buyer to verify all information. The information provided is for consumers' personal, non-commercial use and may not be used for any purpose other than to identify prospective properties consumers may be interested in purchasing. Listing information updated every 15 minutes. Terms of use & Privacy Policy, California Privacy Info. Copyright © 2005 - 2026 Movoto, Inc. All rights reserved. Equal Housing Opportunity CalDRE CalDRE #01517281
Movoto Real Estate is committed to ensuring accessibility for individuals with disabilities. We are continuously working to improve the accessibility of our web experience for everyone. We welcome feedback and accommodation requests, please submit them here.
The database information herein is provided from and copyrighted by the North Texas Real Estate Information Systems, Inc. NTREIS data may not be reproduced or redistributed and is only for people viewing this site. All information provided is deemed reliable but is not guaranteed and should be independently verified. The advertisements herein are merely indications to bid and are not offers to sell which may be accepted. All properties are subject to prior sale or withdrawal. ©2026 North Texas Real Estate Information Systems, Inc. All rights reserved.
Requests for information regarding mortgage products will be directed to Movoto.com affiliate, Lower, LLC - a licensed Mortgage Lender (NMLS #1124061), or, based on your location, may be redirected to a participating mortgage marketing partner that may pay Lower, LLC for any consumer contact information provided through this site.