

- $430,000
- 3Bd
- 2Ba
- 1,206 Sq Ft
SOLD 07/23/26

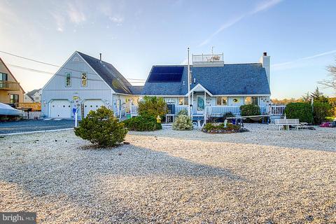
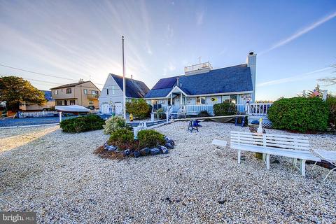
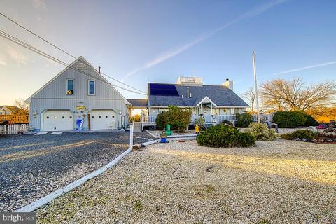
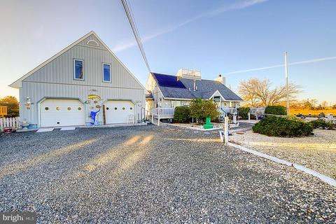
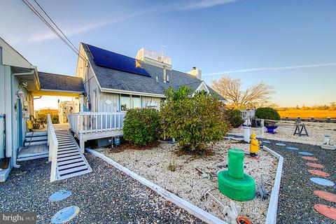
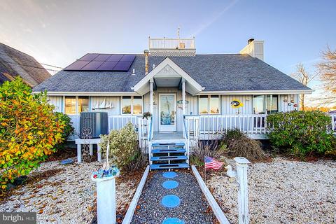
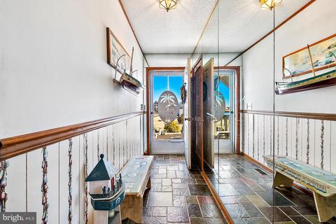
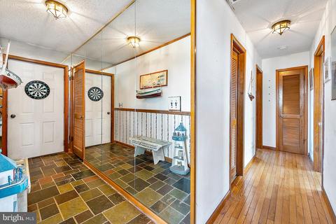
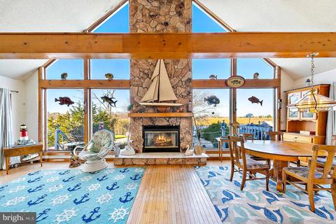
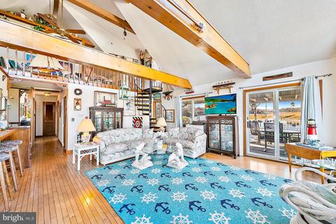
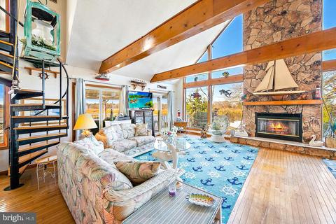
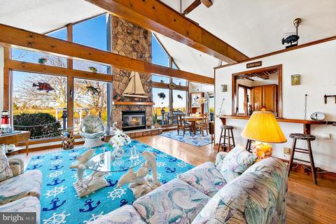
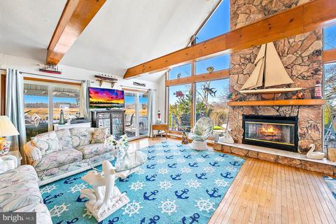
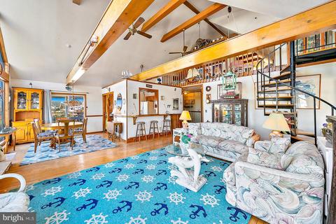
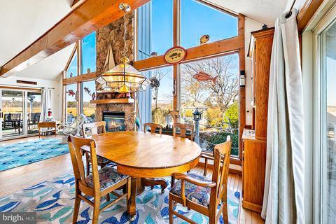
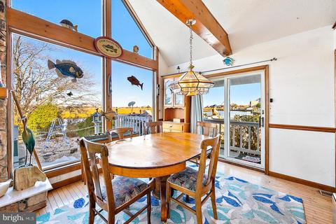
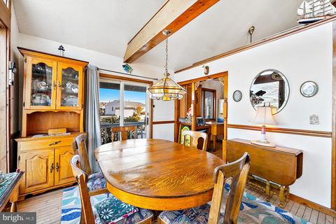
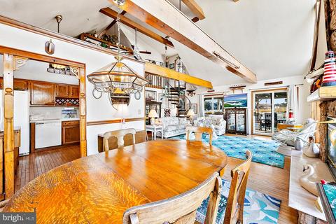
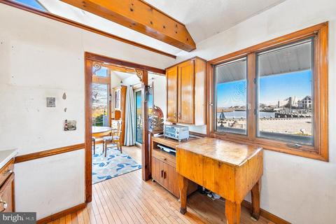
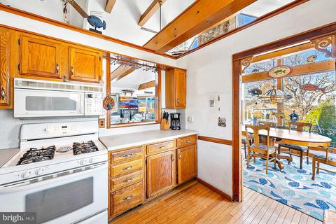
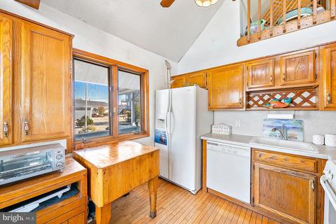
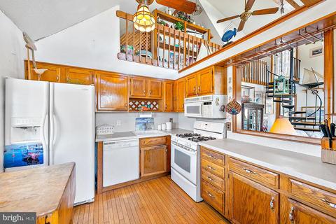
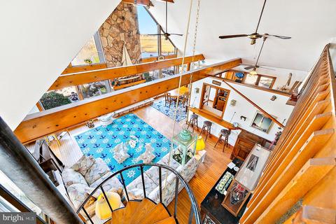
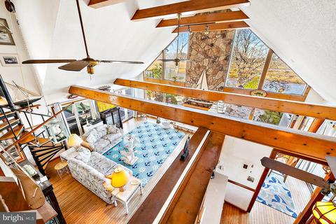
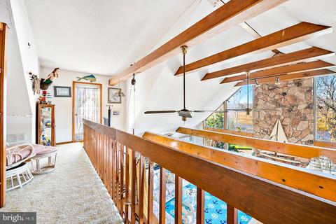
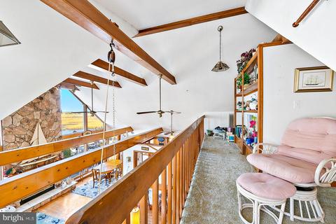
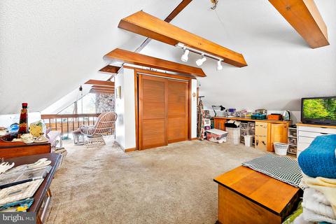
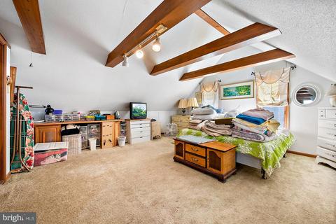
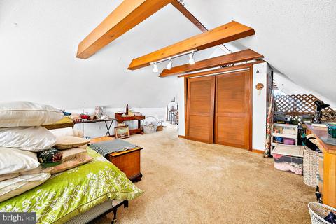
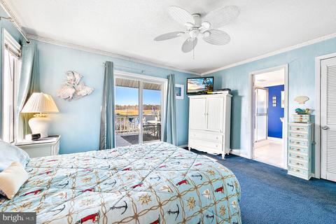
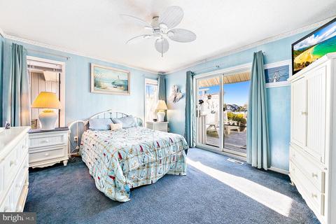
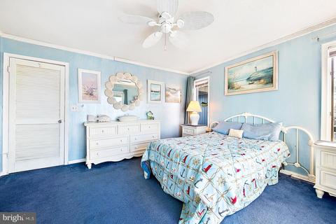
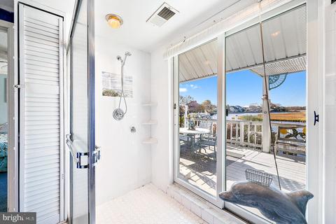
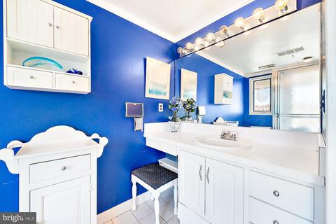
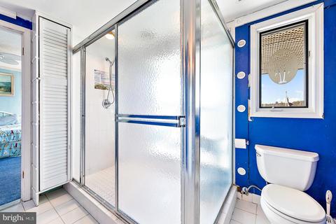
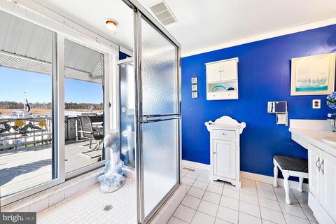
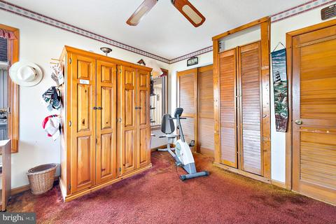
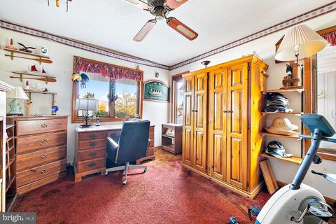
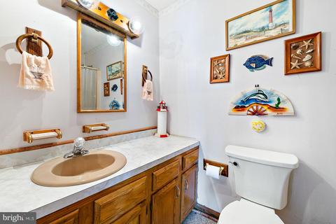
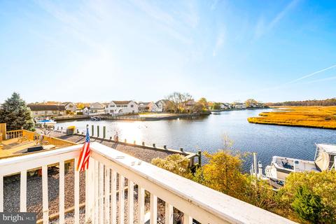
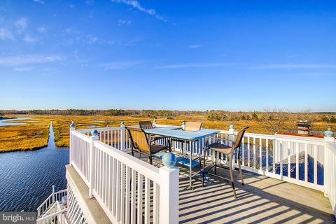
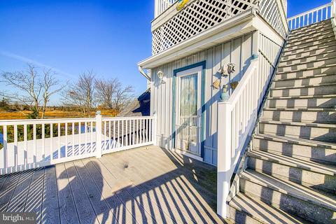
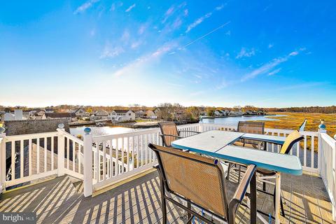
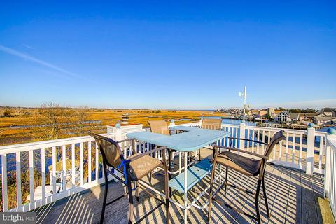
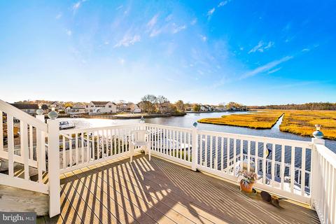
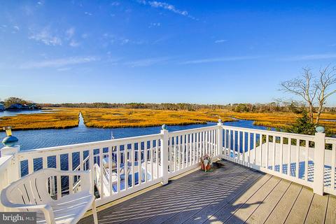
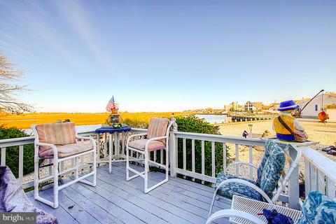
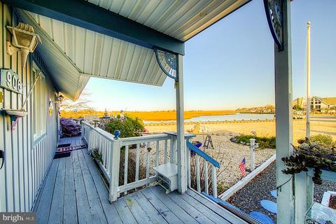
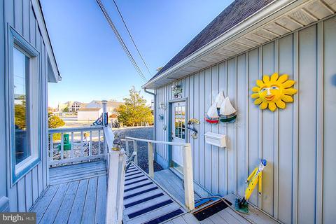
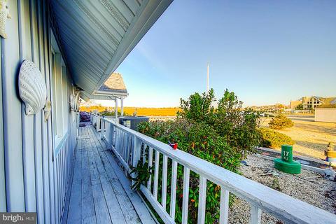
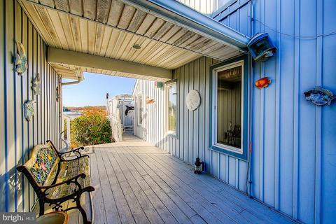
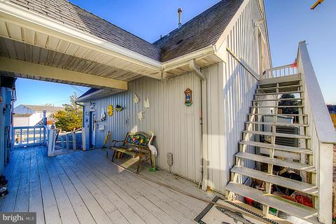
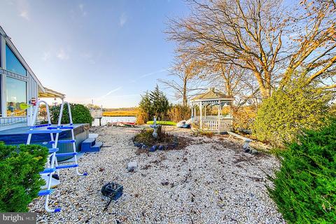
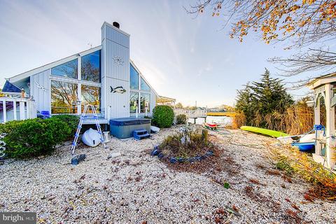
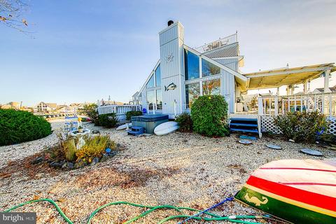
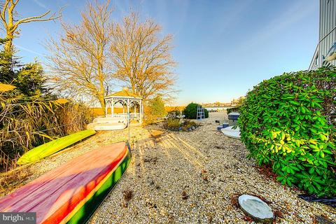
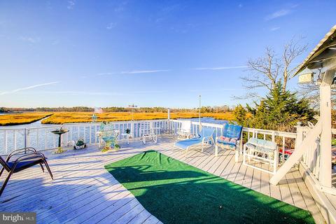
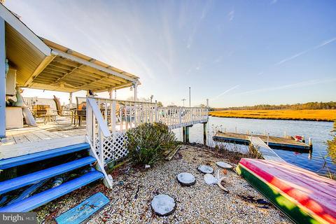
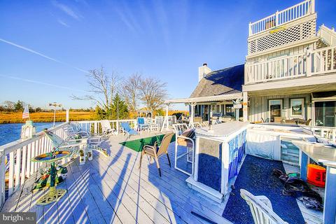
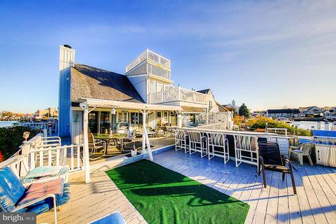
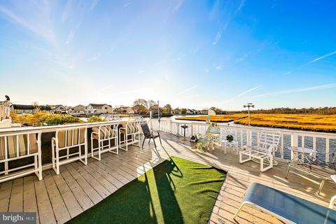
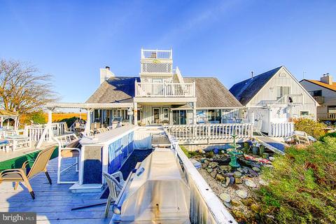
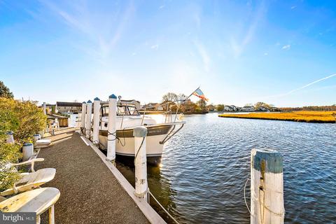
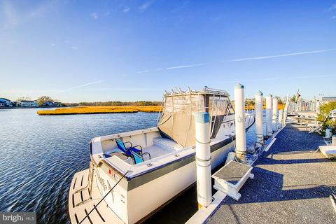
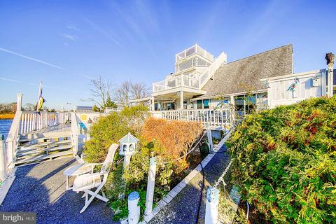
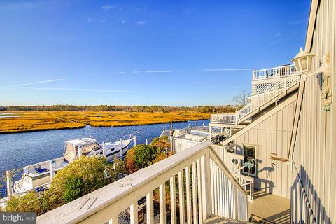
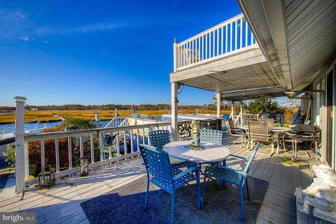
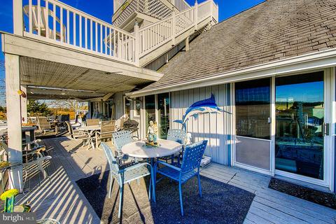
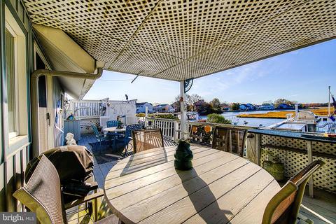
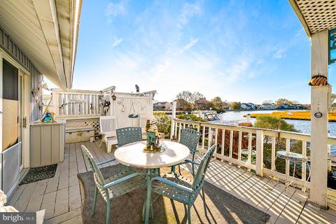
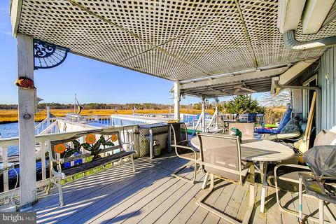
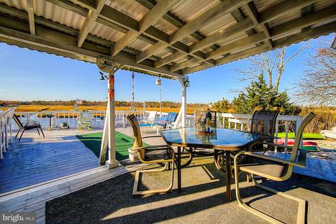
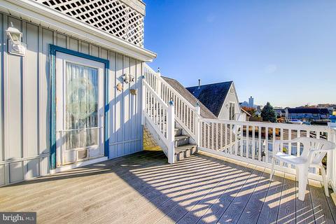
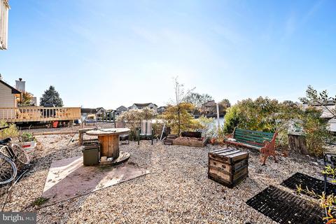
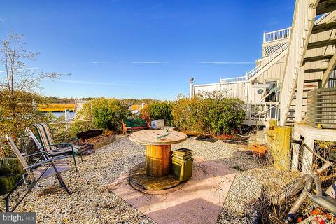
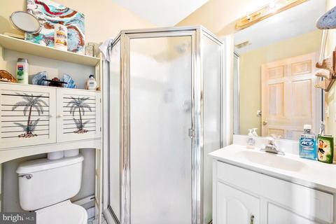
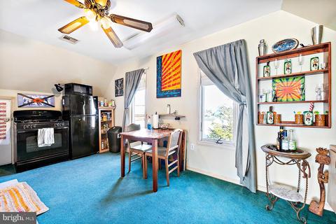
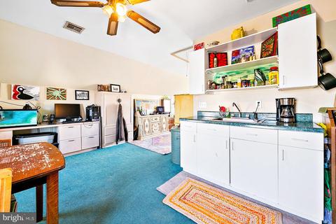
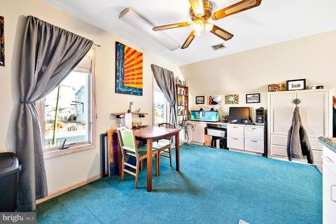
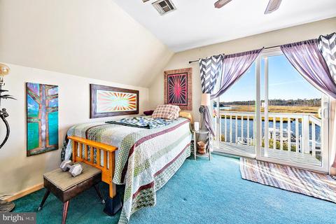
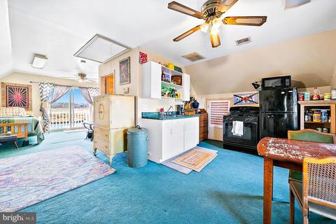
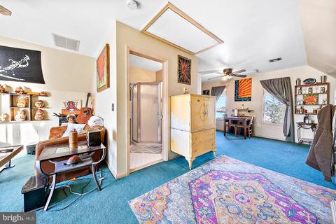
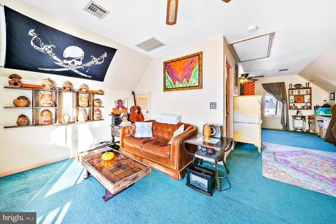
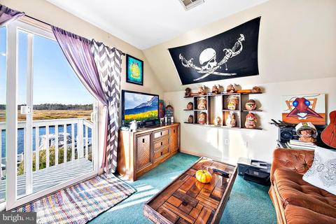
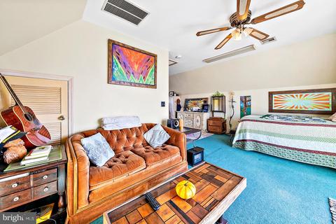
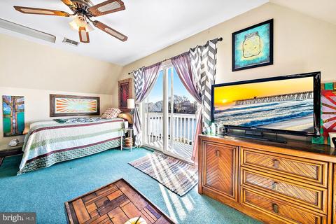
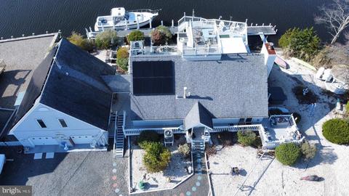
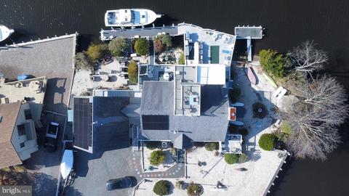
Last sold 06/25/2021 after 226 Days
bed
bath
Sqft ($169/Sqft)
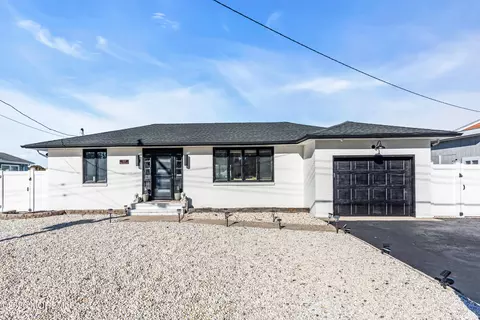
| Property type House | Neighborhood | Year built 1983 | HOA fee $0/month | Lot size 0.27 Acre | Parking 2 garage spaces |

| Overview | |
| Cooling/AC | Central A/C, Ceiling Fan(s), Electric, Other |
| Heating | Natural Gas |
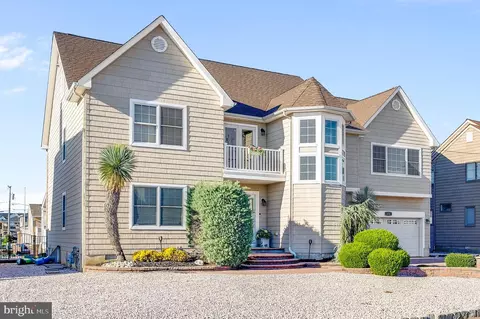
| Levels/Style | Cape Cod |
| Type | Residential |
| Status | Closed |
| SqFt | 2065 |
| Lot Size (SqFt) | 11716 |
| Lot Size (Acres) | 0.27 |
| County Tax | 0, Annually |
| Tax: Assessed Value | 526800 |
| Annual Property Tax | 11347 |
| Year Built | 1983 |
| Municipality | LACEY TWP |
| New Construction (Y/N) | N |
| Foreclosure (Y/N) | N |
| Interior | |
| Total # of Bathrooms | 2 |
| # Full Baths | 2 |
| Total # of Bedrooms | 3 |
| Laundry | Main Floor |
| Total # of Rooms | 6 |
| Appliances | Refrigerator, Water Heater, Stove, Microwave, Washer, Dryer |
| Fireplace | Gas/Propane |
| Interior Features | Breakfast Area, Ceiling Fan(s), Curved Staircase, Floor Plan - Open, Spiral Staircase, Wood Floors, Studio, Entry Level Bedroom |
| Accessibility Features | 2+ Access Exits |
| Exterior | |
| Roof | Shingle |
| Construction | Vinyl Siding |
| Foundation | Crawl Space |
| Garage Desc | Additional Storage Area, Garage - Front Entry, Oversized, Other |
| Parking Desc | Detached Garage, Driveway, Off Street |
| # Garage Spaces | 2 |
| # Parking Spaces | 2 |
| # Detached Garage Spaces | 2 |
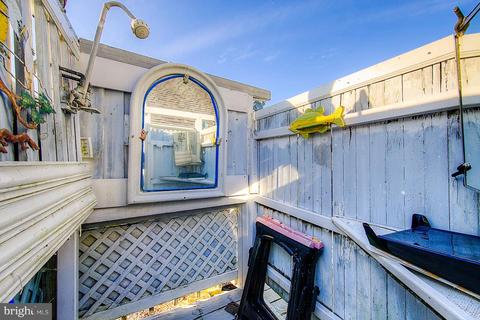
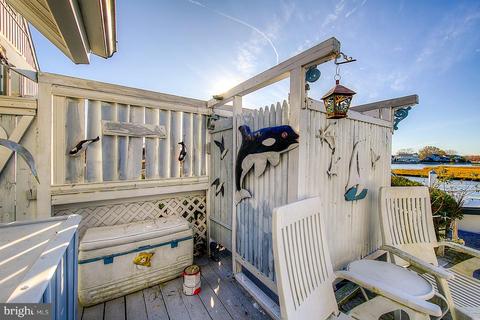
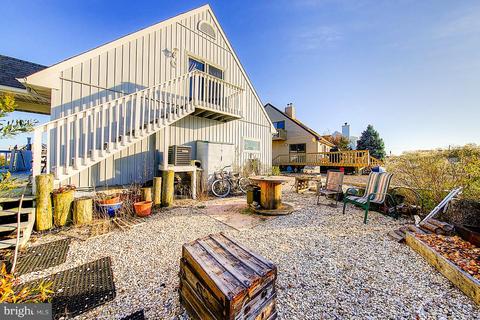
| Exterior Features | Boat Storage, Stone Retaining Walls, Outside Shower |
| Existing Structures | Above Grade, Below Grade, Garage(s), Office/Studio |
| Amenities / Utilities | |
| Sewer/ Septic | Public Sewer |
| Pool | No Pool |
| Location | |
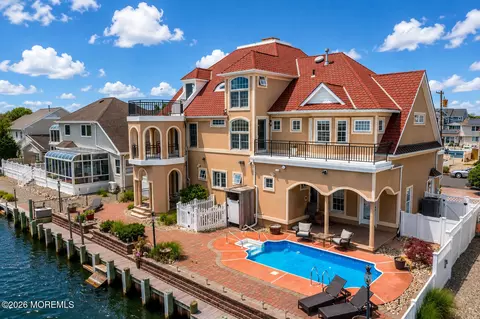
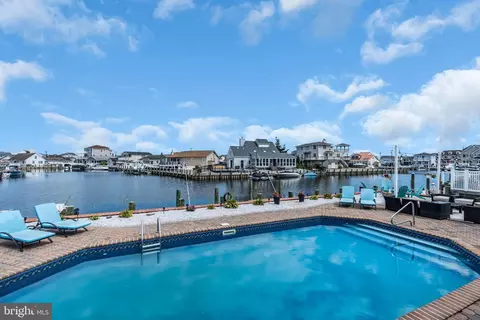
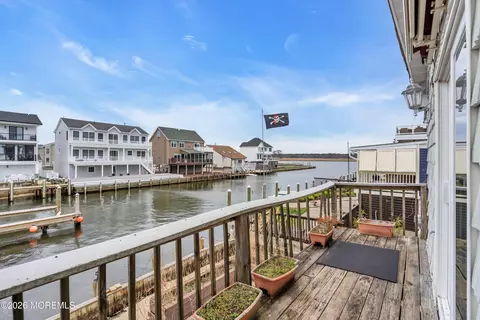
| Body of Water | Lagoon |
| Subdivision | RIVERIA BEACH |
| Water Source | Public |
| Senior Community (Y/N) | N |
| School District | LACEY TOWNSHIP PUBLIC SCHOOLS |
| Location | Lagoon |
| Directions | Sunrise Blvd Or Nautilus To Capstan To Shenandoah To Montauk To Preble (On Left At The End Of Cul De Sac) |
| Zoning | R75 |
MLS # NJOC405008| Est. value | Bed/bath | Sqft | mi | |
|---|---|---|---|---|
| 905 Preble Dr, Forked River, NJ 08731 | $595,000 | —/— | 1,504 | 0.01 |
| 904 Preble Dr, Forked River, NJ 08731 | $947,100 | 3/2 | 2,312 | 0.03 |
| 909 Preble Dr, Forked River, NJ 08731 | $931,800 | 3/2 | 1,260 | 0.03 |
| 910 Preble Dr, Forked River, NJ 08731 | $1,075,100 | —/— | — | 0.04 |
| 902 Preble Dr, Forked River, NJ 08731 | $563,600 | 2/1 | 1,020 | 0.05 |
| 912 Preble Dr, Forked River, NJ 08731 | $775,700 | 2/2 | 1,866 | 0.05 |
| 912 Shenandoah Dr, Forked River, NJ 08731 | $1,271,500 | 4/3 | — | 0.05 |
| 914 Shenandoah Dr, Forked River, NJ 08731 | $1,062,200 | 4/3 | 2,934 | 0.06 |
Estimated values are based on public record data and automated valuation models. Values are not guaranteed and may not reflect current market conditions.



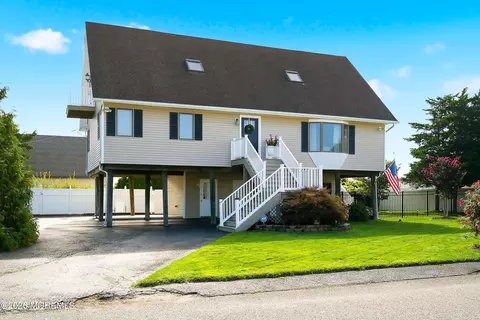
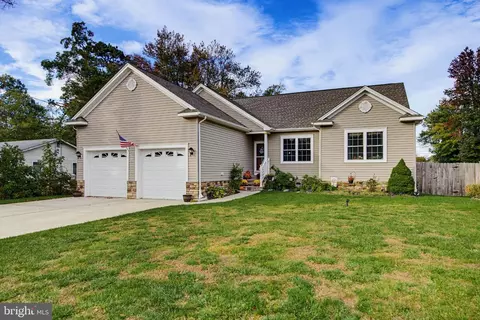

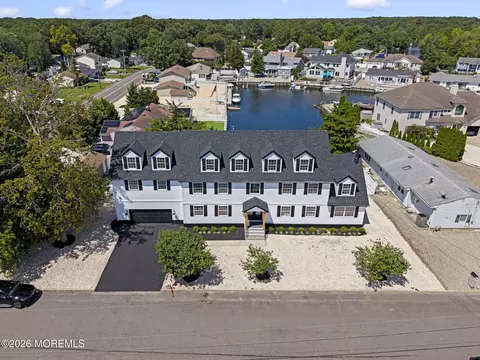


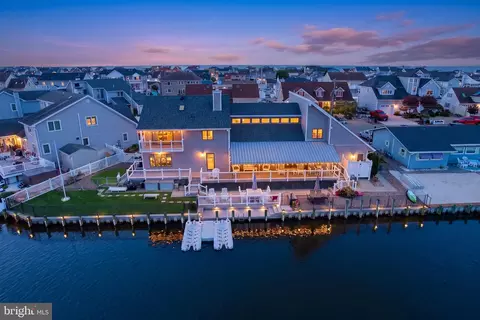
$524,999
$169,000
$399,000
$499,900
$1,624,000
$298,500
$245,000
$600,000
$467,500
$624,895
$365,000
$400,000
$365,000
$395,000
$395,000
$349,000
$432,450
$244,900
$475,000
$308,000
$277,500
$1,060,000
$1,075,000
$350,000
$235,000
$325,000
$290,000
$239,950
$489,500
$1,272,500
