
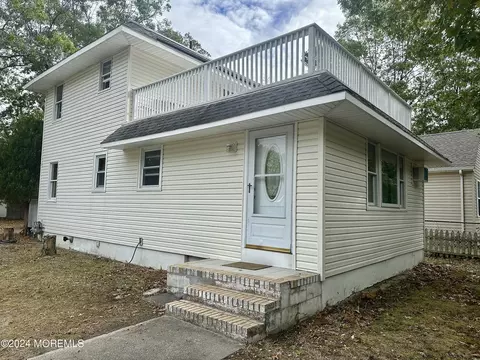
- $323,000
- 2Bd
- 2Ba
- 1,060 Sq Ft
SOLD

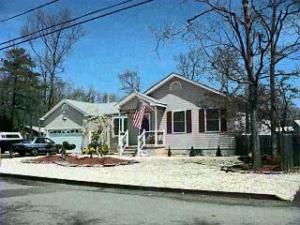

Last sold 06/20/2003 for $264K
bed
bath
Sqft ($174/Sqft)
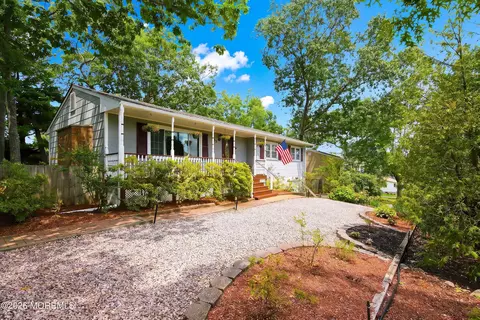
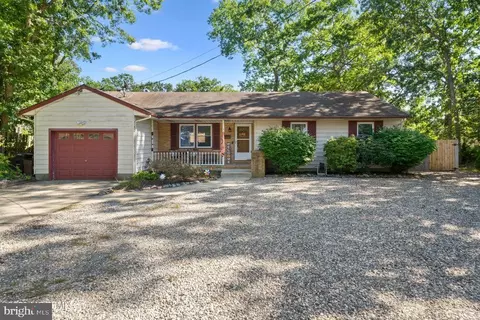
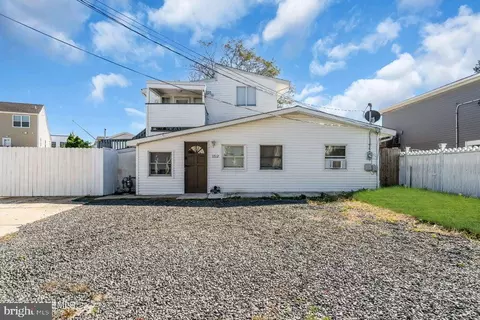
| Property type House | Year built 1999 | HOA fee $0/month | Lot size 1,742 Sqft | Movoto estimate | Parking 2 garage spaces |

| Overview | |
| Apx SqFt | 1515 |
| Property Group ID | 19990816212109144000000000 |
| Property Sub-Type | Single Family |
| Property Type | A |
| Sub-Type | Attached |
| Zoning | Residential, Single Family |
| Apx Year Built | 1999 |
| Style | Ranch |
| Lot Description | Corner, Fenced Area, Treed Lots |
| Acreage | 0.04 |
| Lot Dimensions | 180x114x114x173 |
| Lot | 25-28 |
| Taxes | 3200 |
| Tax Year | 2002 |
| HOA | No |
| Interior | |
| # Basement - Baths | 1 |
| Master Bath | Ceramic Tile, Shower Stall |
| Full Baths | 3 |
| Total Baths | 3 |
| # Level 1 - Baths | 2 |
| Bedroom Level | 1 |
| Bedroom Dimensions | 11x11 |
| Bedroom Level | 1 |
| Bedrooms | 3 |
| Master Bedroom Level | 1 |
| Master Bedroom Dimensions | 12x16 |
| Master Bedroom | Floor - Ceramic, Floor - W/W Carpet, Full Bath, TRY/VLT/CATH, Walk-in Closet |
| Family Room Level | 1 |
| Living Room Dimensions | 12x13 |
| Living Room | Floor - W/W Carpet |
| Great/Family Room | Floor - W/W Carpet, Sliding Door |
| Dining Room Dimensions | 10x12 |
| Basement | Full |
| Living Room Level | 1 |
| Kitchen Level | 1 |
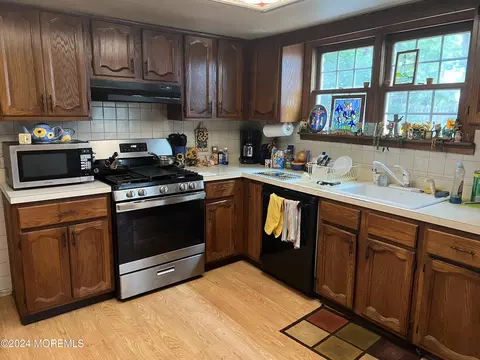
| Kitchen | Butler Pantry, Floor - Wood, Pantry, Sliding Door |
| Family Room Dimensions | 14x18 |
| Dining Room Level | 1 |
| Family Room Level | 1 |
| Rooms | 7 |
| Office ID | 20140811142325292000000000 |
| Dining Room Level | 1 |
| Living Room Level | 1 |
| Office Exclusive | No |
| Laundry Dimensions | 6x6 |
| Basement | Yes |
| Laundry Level | 1 |
| Master Bedroom Level | 1 |
| Kitchen Level | 1 |
| Great Room Level | 1 |
| Rooms | Bedroom, Dining Room, Family Room, Foyer, Great Room, Kitchen, Laundry, Living Room, Master Bedroom |
| Great Room Level | 1 |
| Kitchen Dimensions | 10x11 |
| Laundry Level | 1 |
| Floors | Tile |
| Foyer Level | 1 |
| Foyer Dimensions | 6x8 |
| Foyer | Closet(s), Floor - Ceramic |
| Foyer Level | 1 |
| Interior | Attic, Built-Ins, Center Hall, Recessed Light |
| Exterior | |
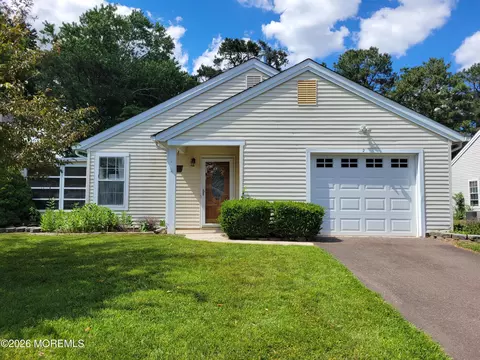
| Siding | Vinyl |
| # Levels | 1 |
| Roof | Timberline |
| Exterior | Deck, Porch - Open, Sprinkler Under, Thermal Window |
| Garage | Attached |
| Parking | Oversized Drive, Paved Drv |
| Garage | Yes |
| # Car Garage | 2 |
| Amenities / Utilities | |
| Fireplace | No |
| Heat Fuel | Natural Gas |
| Heat/AC | Central Air, Forced Hot Air |
| Water/Sewer | Public Sewer, Well |
| Water Heater | Natural Gas |
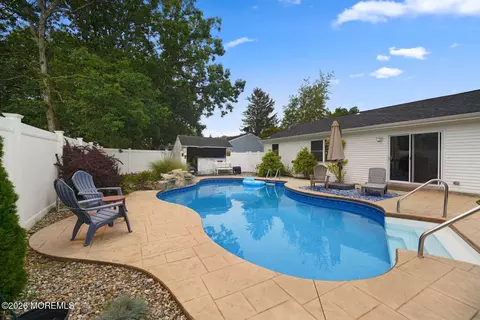
| Pool | No |
| Included | Ceiling Fan(s), Dishwasher, Garage Door Opener, Light Fixtures, Outdoor Lighting, Screens, Self/Con Clean, Stove, Stove Hood, Window Treatments |
| Location | |
| Waterfront | No |
| Waterview | No |
| Farm Assessed | No |
| Farm | No |
| High School | Lacey Township |
| Elementary School | Forked River |
| Directions | LACEY ROAD TO WEEHAWKEN TO WINDSOR ST #758 |
MLS # 2311806| Est. value | Bed/bath | Sqft | mi | |
|---|---|---|---|---|
| 795 Weehawken Ave, Forked River, NJ 08731 | $621,000 | 4/2 | 2,725 | 0.02 |
| 754 Windsor St, Forked River, NJ 08731 | $452,000 | 3/1 | 1,328 | 0.02 |
| 757 Windsor St, Forked River, NJ 08731 | $503,000 | —/— | 1,548 | 0.02 |
| 791 Weehawken Ave, Forked River, NJ 08731 | $466,000 | —/— | 1,296 | 0.03 |
| 782 Weehawken Ave, Forked River, NJ 08731 | $492,000 | 3/2 | 1,608 | 0.03 |
| 750 Windsor St, Forked River, NJ 08731 | $484,000 | —/— | 1,264 | 0.04 |
| 777 Weehawken Ave, Forked River, NJ 08731 | $466,000 | 3/2 | 1,508 | 0.04 |
| 784 Weehawken Ave, Forked River, NJ 08731 | $316,000 | 2/1 | 580 | 0.04 |
Estimated values are based on public record data and automated valuation models. Values are not guaranteed and may not reflect current market conditions.
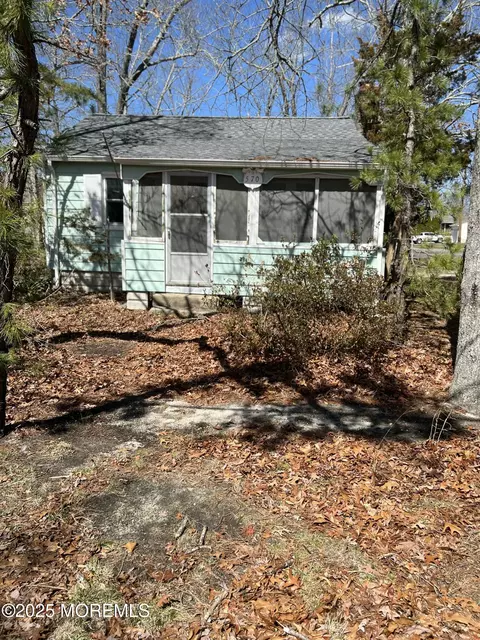
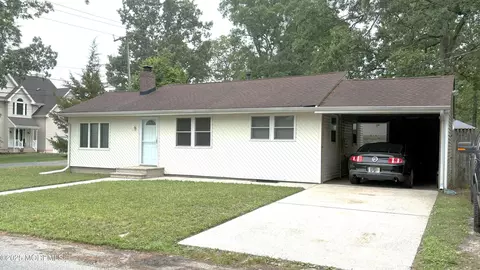
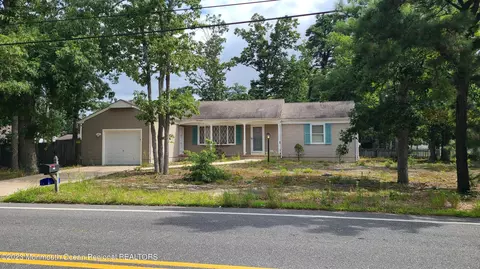
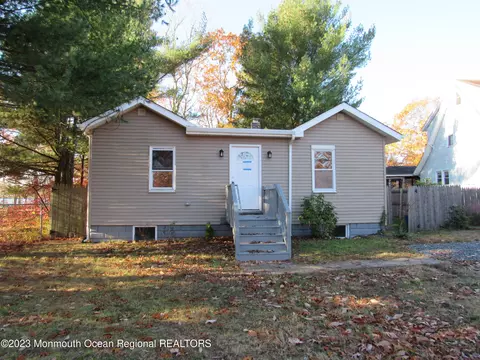
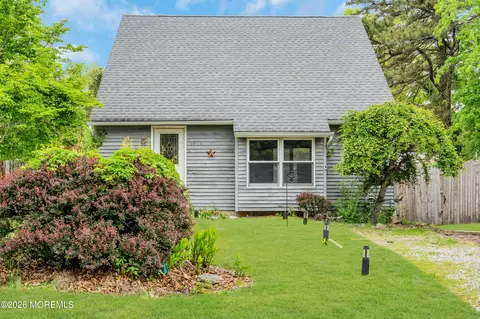
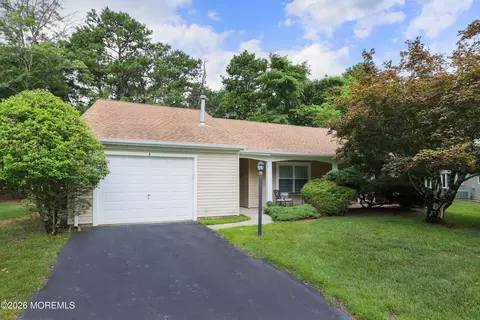
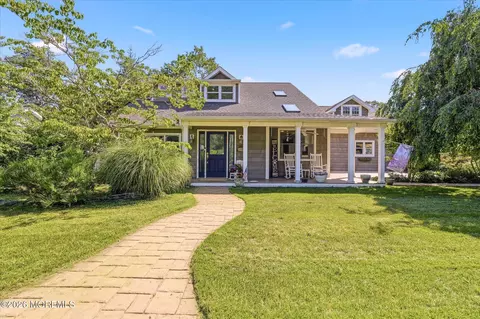
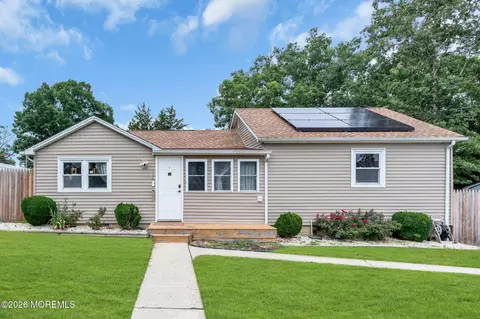
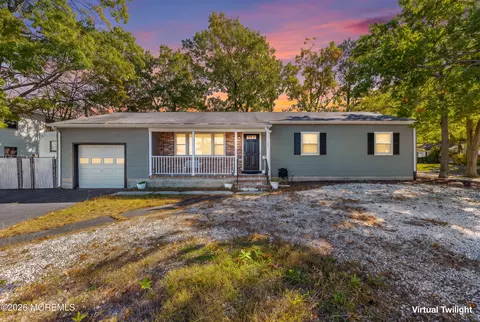
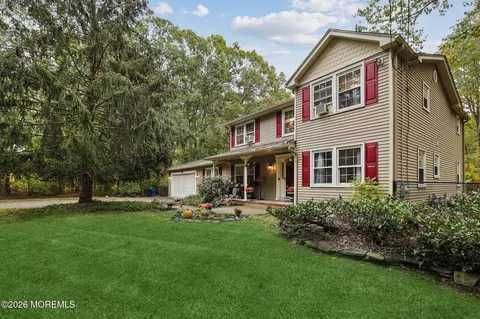
$524,999
$169,000
$399,000
$499,900
$1,624,000
$298,500
$245,000
$600,000
$467,500
$624,895
$365,000
$400,000
$365,000
$395,000
$395,000
$349,000
$432,450
$244,900
$475,000
$308,000
$277,500
$1,060,000
$1,075,000
$350,000
$235,000
$325,000
$290,000
$239,950
$489,500
$1,272,500