

- $325,000
- 2Bd
- 1Ba
- 1,044 Sq Ft
SOLD

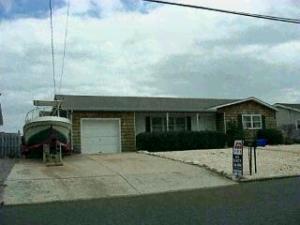

Last sold 02/20/2004 for $338K
bed
bath
Sqft ($219/Sqft)
| Property type House | Neighborhood | HOA fee $0/month | Lot size 7,405 Sqft | Movoto estimate |

| Overview | |
| Apx SqFt | 1546 |
| Property Group ID | 19990816212109144000000000 |
| Property Sub-Type | Single Family |
| Property Type | A |
| Sub-Type | Detached |
| Zoning | Residential |
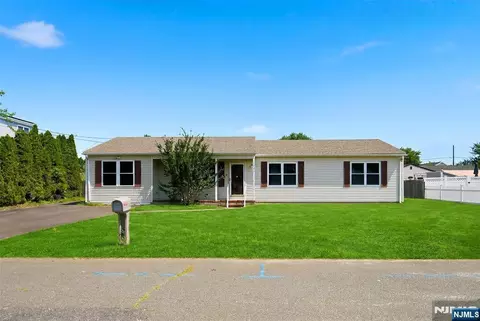
| Style | Ranch |
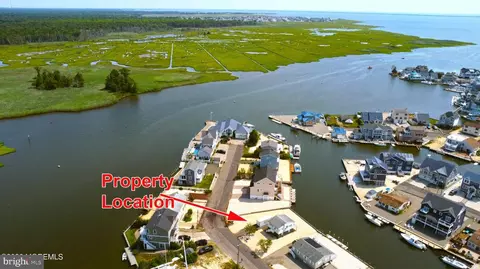
| Lot Description | Bulkhead, Cul-De-Sac, Lagoon |
| Acreage | 0.17 |
| Lot Dimensions | 75x100x75x100 |
| Lot | 5 |
| Taxes | 3914 |
| Tax Year | 2002 |
| HOA | No |
| Interior | |
| Master Bath | Shower Stall |
| Full Baths | 1 |
| Half Baths | 1 |
| Total Baths | 1.1 |
| # Level 1 - Baths | 1 |
| Bedroom Level | 1 |
| Bedroom Dimensions | 11x11 |
| Bedroom Level | 1 |
| Bedrooms | 3 |
| Master Bedroom Level | 1 |
| Master Bedroom Dimensions | 14x14 |
| Master Bedroom | Floor - Wood |
| Living Room Dimensions | 12x24 |
| Florida Level | 1 |
| Living Room | Floor - Wood |
| Dining Room Dimensions | 12x13 |
| Basement | Crawl Space |
| Living Room Level | 1 |
| Kitchen Level | 1 |
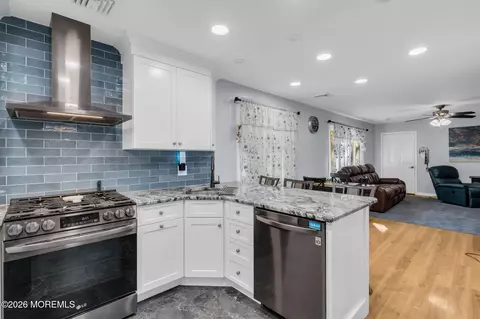
| Kitchen | Eat-In |
| Florida Dimensions | 14x21 |
| Den Level | 1 |
| Dining Room Level | 1 |
| Den Level | 1 |
| Rooms | 9 |
| Office ID | 20140811142302300000000000 |
| Dining Room Level | 1 |
| Living Room Level | 1 |
| Florida Level | 1 |
| Office Exclusive | No |
| Laundry Dimensions | 7x9 |
| Dining Room | Floor - Wood |
| Basement | No |
| Laundry Level | 1 |
| Master Bedroom Level | 1 |
| Kitchen Level | 1 |
| Rooms | Bedroom, Den, Dining Room, Florida, Kitchen, Laundry, Living Room, Master Bedroom |
| Den Dimensions | 10x13 |
| Kitchen Dimensions | 10x12 |
| Laundry Level | 1 |
| Floors | Ceramic, Linoleum/Vinyl, W/W Carpet, Wood |
| Interior | Built-Ins, Conservatory, Laundry Tub |
| Exterior | |
| Siding | Brick, Shingle |
| # Levels | 1 |
| Roof | Shingled |
| Exterior | Deck, Porch - Enclosed, Porch - Open, Storm Door(s), Storm Window |
| Garage | Attached, Direct Entry |
| Parking | Double Wide Drive, Driveway, Paved Drv |
| Garage | Yes |
| # Car Garage | 1 |
| Amenities / Utilities | |
| Fireplace | Yes |
| # Fireplaces | 1 |
| Heat Fuel | Natural Gas |
| Heat/AC | Central Air |
| Water/Sewer | Public Sewer, Public Water |
| Water Heater | Natural Gas |
| Pool | No |
| Included | Dishwasher, Dryer, Electric Cooking, Garage Door Opener, Light Fixtures, Refrigerator, Screens, Wall Oven, Whole House Fan |
| Location | |
| Waterfront | Yes |
| Waterview | Yes |
| Farm Assessed | No |
| Farm | No |
| High School | Lacey Township |
| Middle School | Lacey Township |
| Elementary School | Forked River |
| Directions | BEACH BLVD TO LEFT ON CLUBHOUSE TO RIGHT ON PENSACOLA TO ST |
MLS # 2311038| Est. value | Bed/bath | Sqft | mi | |
|---|---|---|---|---|
| 1104 Uranus Ct, Forked River, NJ 08731 | $768,000 | —/— | 2,124 | 0.01 |
| 1106 Uranus Ct, Forked River, NJ 08731 | $671,000 | —/— | 1,600 | 0.01 |
| 1103 Uranus Ct, Forked River, NJ 08731 | $681,000 | —/— | 1,789 | 0.03 |
| 1114 Uranus Ct, Forked River, NJ 08731 | $787,000 | 3/2 | 1,763 | 0.03 |
| 1107 Uranus Ct, Forked River, NJ 08731 | $725,000 | 3/2 | 1,728 | 0.03 |
| 1113 Uranus Ct, Forked River, NJ 08731 | $914,000 | —/— | 2,264 | 0.03 |
| 1115 Uranus Ct, Forked River, NJ 08731 | $609,000 | —/— | 1,161 | 0.03 |
| 1214 Mercury Ct, Forked River, NJ 08731 | $597,000 | 2/1 | 1,146 | 0.04 |
Estimated values are based on public record data and automated valuation models. Values are not guaranteed and may not reflect current market conditions.



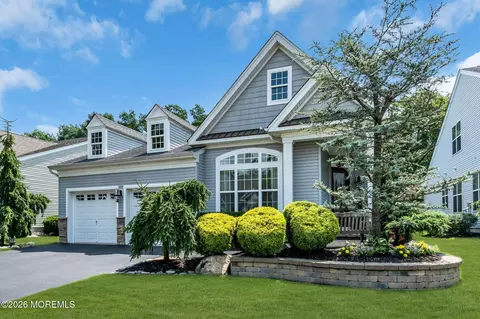
$524,999
$169,000
$399,000
$499,900
$1,624,000
$298,500
$245,000
$600,000
$467,500
$624,895
$365,000
$400,000
$365,000
$395,000
$395,000
$349,000
$432,450
$244,900
$475,000
$308,000
$277,500
$1,060,000
$1,075,000
$350,000
$235,000
$325,000
$290,000
$239,950
$489,500
$1,272,500

