Movoto Real Estate
  • Exterior
  • Entry Way
  • Living
  • Other
  • Kitchen
  • Bedroom
  • Bath

321 Touchdown Dr, Foristell, MO 63348

  • $345,000

  • 3

    bed

  • 2

    bath

  • 1,362

    Sqft ($253/Sqft)

House pending
Movoto is helping 10 homebuyers near you

About 321 Touchdown Dr

Property type House
Neighborhood
Year built 2018
HOA fee $15/month
Lot size 7,200 Sqft
Parking 3 garage spaces
Property description
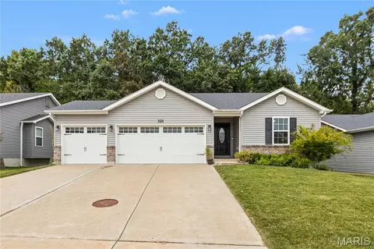
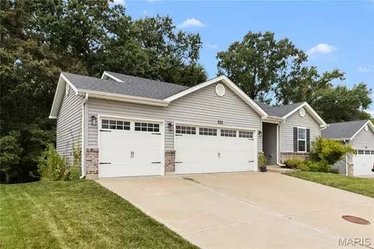
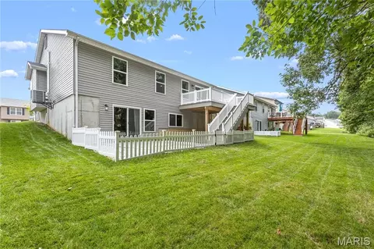
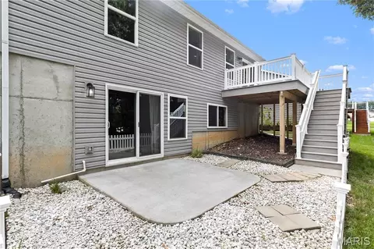
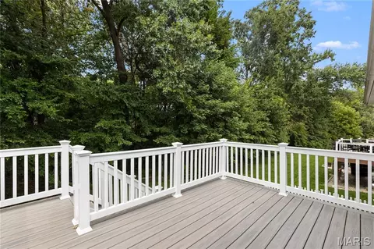
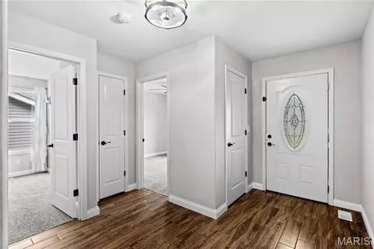
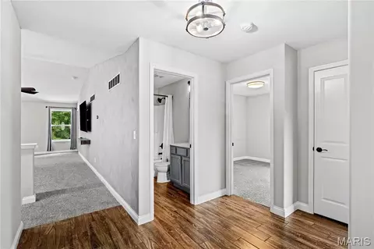
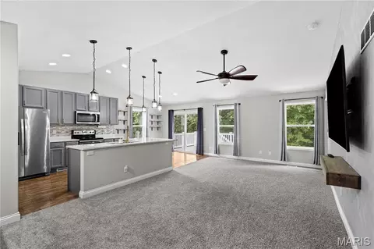
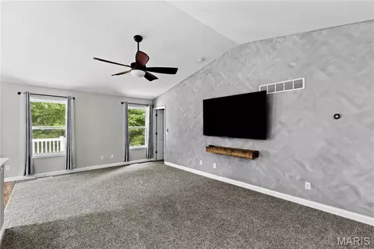
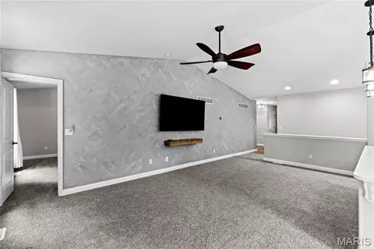
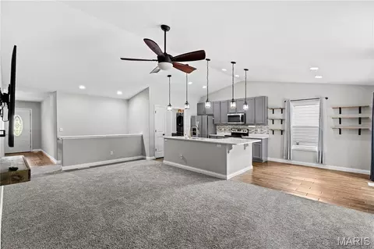
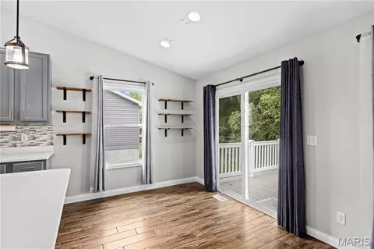
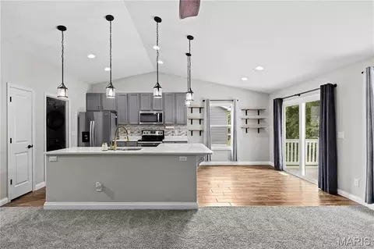
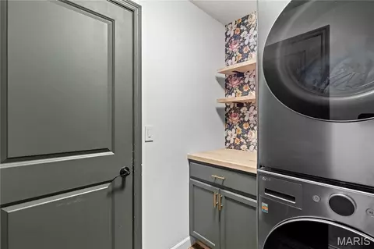
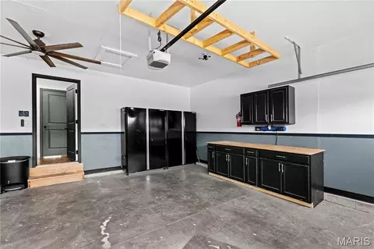
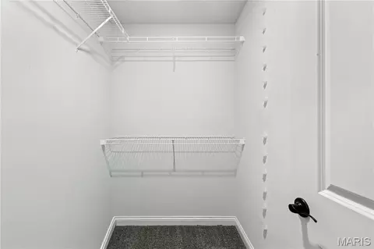
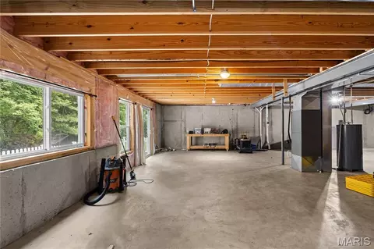
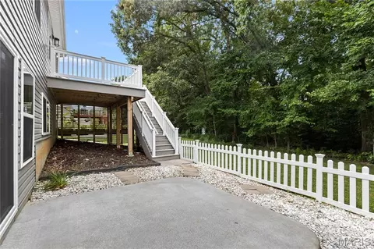
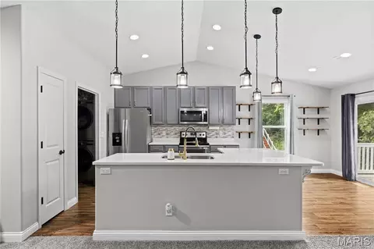
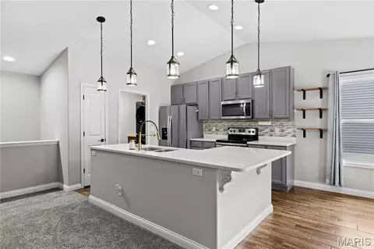
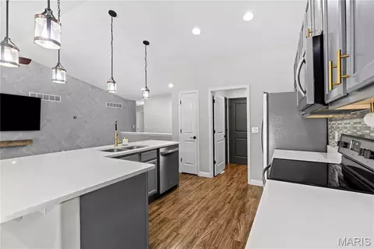
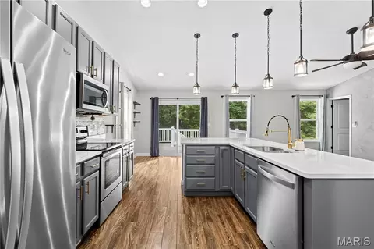
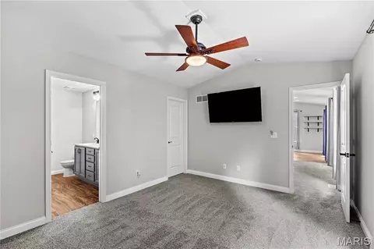
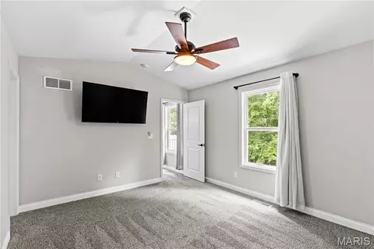
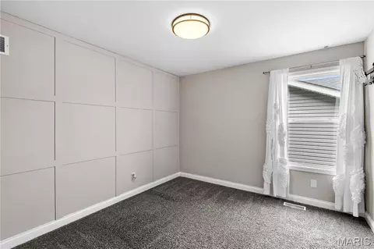
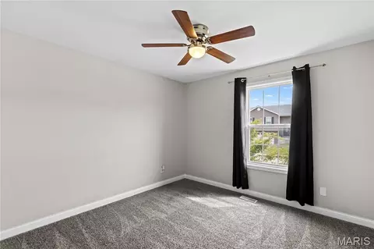
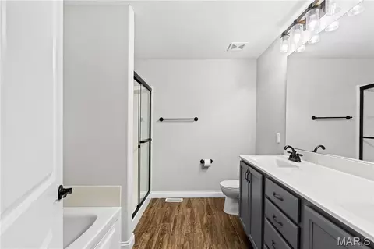
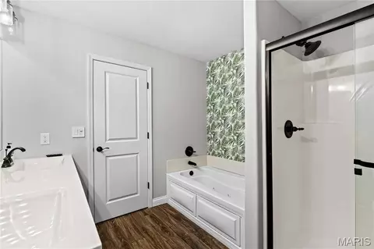
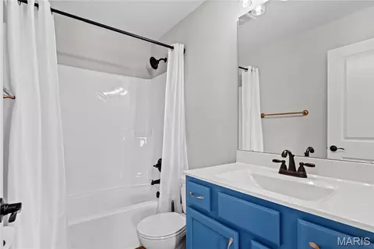
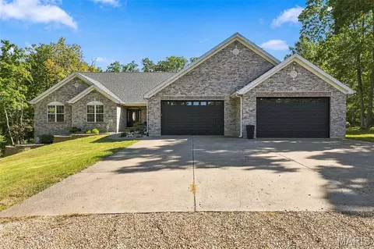
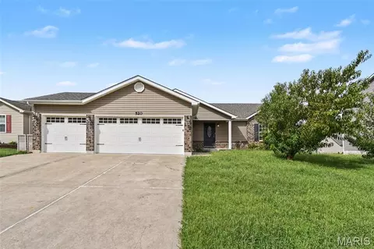
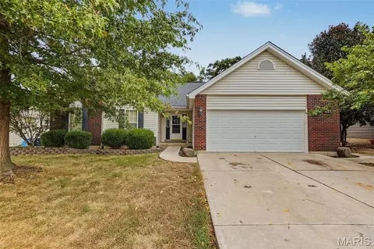
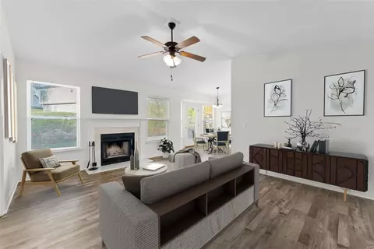
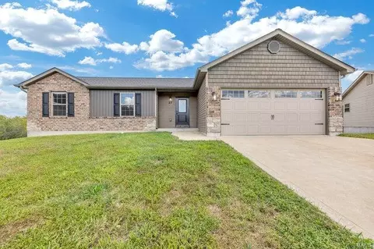
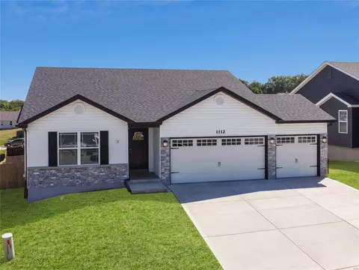
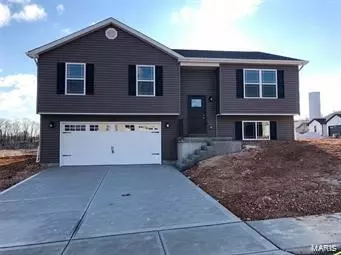
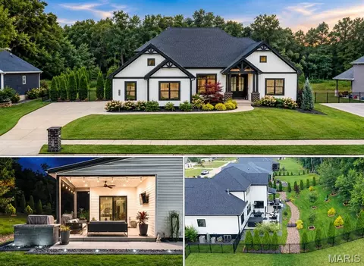
SCORE THE ULTIMATE HOME RUN AT 321 TOUCHDOWN DRIVE! This fantastic, turn-key 3-bedroom, 2-bathroom ranch in Foristell's highly desired Jaxson Estates is the MVP your family has been searching for. Packed with incredible bonuses and modern finishes, this 1,362-square-foot open-concept stunner is completely move-in ready! Forget the stress of appliance shopping. The refrigerator stays! The washer/dryer stay! Even better, the kitchen comes locked & loaded with a brand-new microwave & dishwasher ready to handle post-dinner cleanup with ease. Step inside this open, sun filled home with dramatic vaulted ceilings and recessed lighting which give this space a bright, high-end vibe that is perfect for entertaining. The kitchen features a lovely center island with a built-in breakfast bar, premium quartz countertops, a sleek tile backsplash, soft-close cabinets, and a pantry that foodies will love. Primary bedroom has soaring vaulted ceilings, a generous walk-in closet, and a spa-like ensuite bathroom featuring a double-sink vanity, deep soaking tub with jets, and separate walk-in shower. THE ULTIMATE WORKSHOP GARAGE- Car enthusiasts, hobbyists, rejoice! The attached 3-car garage comes fully equipped. The premium Husky shelving unit stays, along with the installed counter and cabinets. Your dream workshop is already set up and waiting for you! MASSIVE BASEMENT POTENTIAL Need more space down the road? The deep-pour walk-out basement is an absolute goldmine. It is already fully plumbed and routed for a full bathroom. Plus, with bright basement windows already in place, you can effortlessly add a 4th bedroom, a home theater, or a massive recreation room. Step outside to a wonderful, maintenance-free premium PVC deck with a view of the trees and serenity! Down the stairs, you'll find the level backyard that backs up to that peaceful line of mature woods, giving you total privacy for weekend barbecues on the patio. If you are a gardener, you are in luck as the sellers already have a garden space for you! Located in St. Charles County with lightning-fast access to US-61, you are just minutes from great shopping, dining, and top-tier area schools. Schedule your showing today before someone else scores this touchdown! Highlight Reel: *3 Beds / 2 Full Baths / 1,362 Sq. Ft. *INCLUDED: Fridge, Washer, Dryer, Garage Husky Shelving, Garage Cabinets & Counter! *NEW: Dishwasher & Microwave! *Attached 3-Car Garage Setup *Vaulted Ceilings & Granite Countertops *Deep-Pour Walk-Out Basement Routed for a Full Bath + Windows for an Easy 4th Bedroom Private, Level Lot Backing to Trees Schedule your viewing today!
Listed by
Listing Agent - Michelle McLaughlin
Listing Office - House Sold Easy Realty, LLC
Source: MARIS mls logo
MLS#26053061 • last updated 4 hours ago
Movoto checked MARIS for data 22 minutes ago
Request a virtual or in-person tour
Overview
Cooling/AC Central Air
Heating Forced Air
Levels/Style One, Ranch
MLS # 26053061
SubType Single Family Residence
Living Area (SqFt) 1362
Status Pending
Lot Size (SqFt) 7200.47
Property Tax 3369
Year Built 2018
HOA Fee 175, Annually
Interior
Total # of Bathrooms 2
# of Full Baths 2
Total # of Bedrooms 3
Basement 8 Ft + Pour, Egress Window, Radon Mitigation, Roughed-In Bath, Storage Space, Sump Pump, Unfinished, Walk-Out Access
Laundry Main Level
Exterior
Construction Brick Veneer, Vinyl Siding
Lot Features Adjoins Wooded Area
Exterior Features Garden
Patio/Porch Patio
Amenities / Utilities
Sewer/Septic Public Sewer
Water Source Public
Utilities Cable Available, Electricity Connected, Phone Available, Water Connected
Electricity Ameren
HOA Fee Includes Maintenance Parking/Roads, Common Area Maintenance
HOA Amenities Common Ground
Location
Area 415 - Wentzville-Holt
County St. Charles
Subdivision Jaxson Estates #3
Elementary School Wabash Elem.
Middle School North Point Middle
High School District Wentzville R-IV
High School North Point
APN 4-0050-C549-00-0237.0000000
Tour this home
When would you like to see 321 Touchdown Dr?
question
Have a question about this property? Call us at (844) 430-0869
3/10
Source: GreatSchools.org © 2026. All rights reserved.

Around 415 - Wentzville-holt

Explore everything this neighborhood has to offer.
3/100
Walk
91/100
Family
28/100
Dining
69/100
Pet
  • Real Estate
  • MO
  • Saint Charles County
  • Foristell
  • 63348
  • 321 Touchdown Dr

My commute

Enter a destination to see travel time and distance.
By entering my info and clicking Ask a Question below, I am providing my e-signature and express written consent to receive marketing emails, calls, and texts (including via automatic telephone dialing systems, AI generative, artificial or pre-recorded voice technology) relating to my inquiry from Movoto (and parties calling/messaging on their behalf) even if my number appears on the company, state, or national Do Not Call Registry. You also agree to ourTerms and Conditions and Privacy Policy. Consent not required to receive services (call 1-844-420-1270 to be connected without providing consent).

Nearby homes for sale in Foristell, MO

Nearby recently sold homes in Foristell, MO

Newest listings in 63348

Meet with a real estate agent today (844) 430-0869
The multiple listing information is provided by Mid America Regional Information Systems . IDX information is provided exclusively for consumers’ personal, non-commercial use and that it may not be used for any purpose other than to identify prospective properties consumers may be interested in purchasing. Information deemed reliable but not guaranteed to be accurate. Buyer to verify all information. The information provided is for consumers' personal, non-commercial use and may not be used for any purpose other than to identify prospective properties consumers may be interested in purchasing. Listing information updated every 15 minutes. Terms of use & Privacy Policy, California Privacy Info. Copyright © 2005 - 2026 Movoto, Inc. All rights reserved. Equal Housing Opportunity CalDRE CalDRE #01517281
Movoto Real Estate is committed to ensuring accessibility for individuals with disabilities. We are continuously working to improve the accessibility of our web experience for everyone. We welcome feedback and accommodation requests, please submit them here.
Mid America Regional Information Systems.
The real estate listing data marked with this icon comes from the IDX program of the Mid America Regional Information Systems.
Requests for information regarding mortgage products will be directed to Movoto.com affiliate, Lower, LLC - a licensed Mortgage Lender (NMLS #1124061), or, based on your location, may be redirected to a participating mortgage marketing partner that may pay Lower, LLC for any consumer contact information provided through this site.