
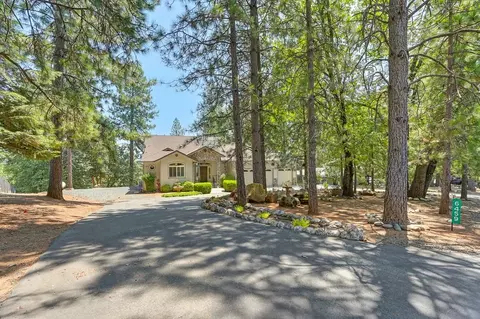
- $595,000
- 3Bd
- 2Ba
- 2,095 Sq Ft
SOLD

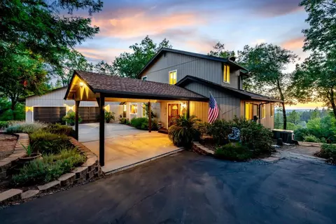
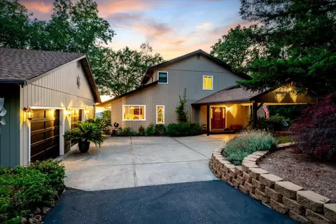
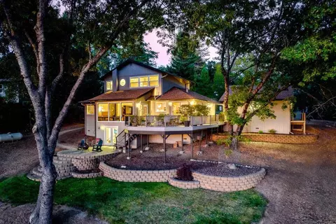
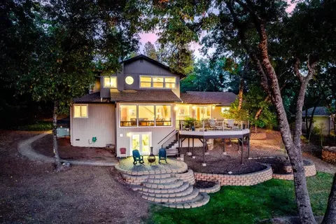
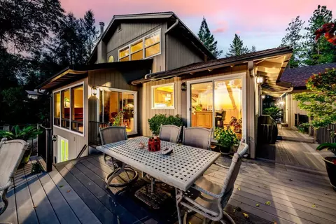
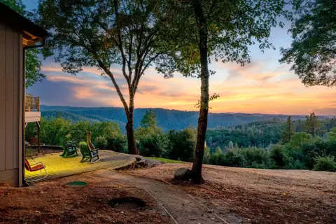
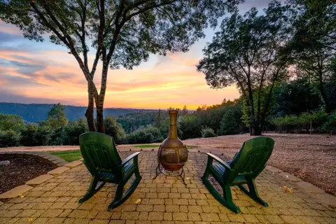
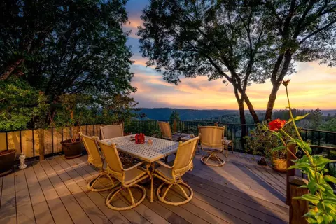
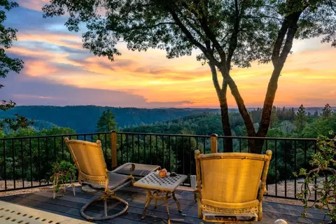
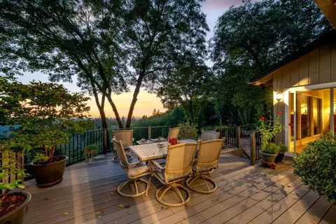
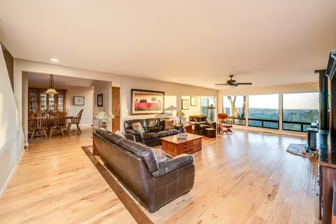
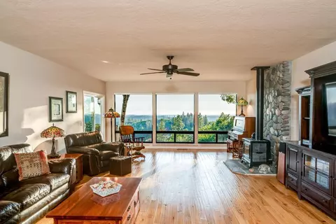
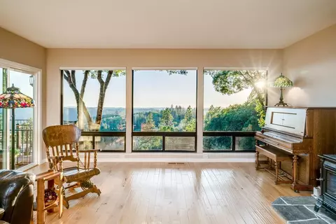
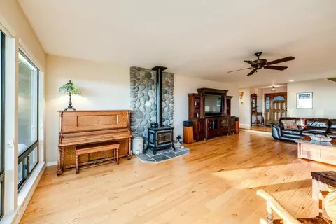
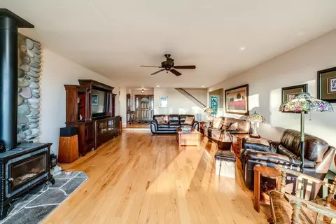
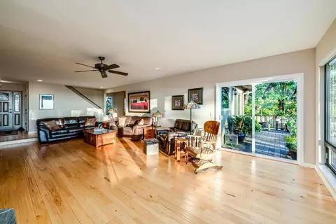
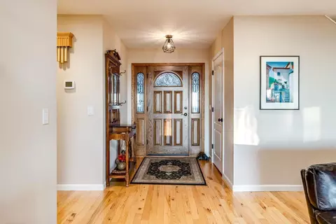
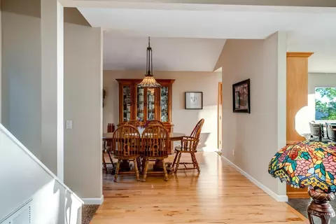
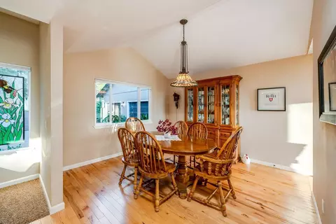
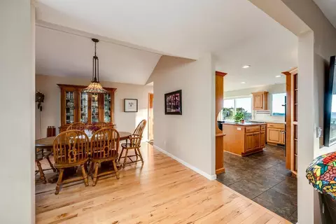
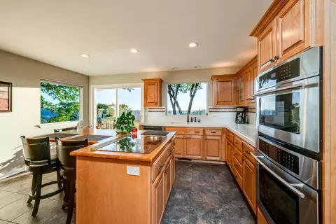
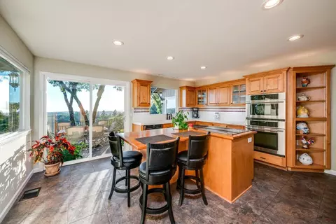
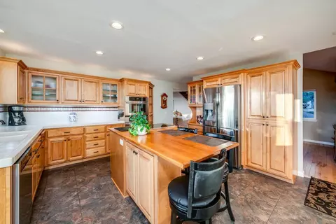
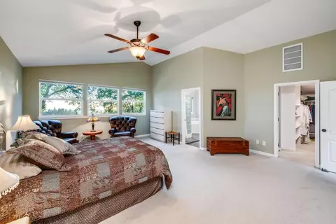
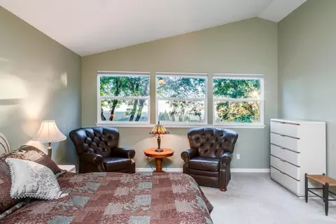
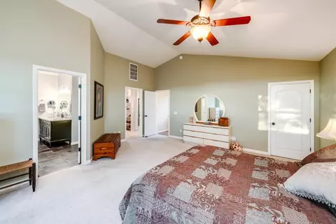
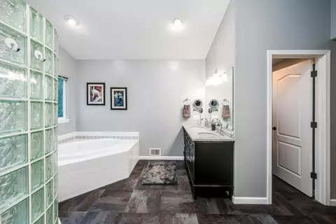
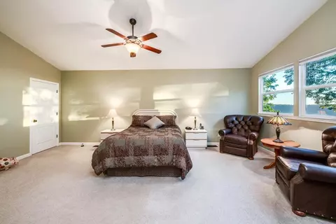
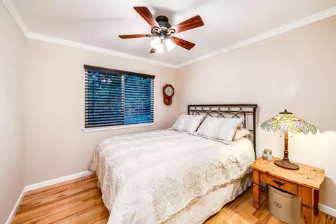
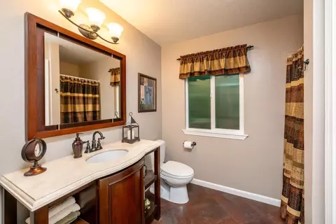
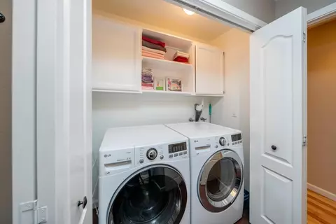
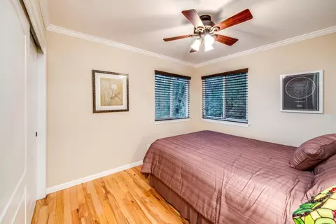
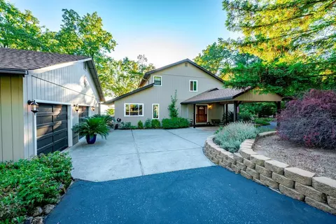
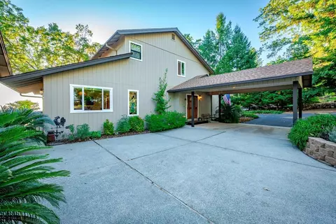
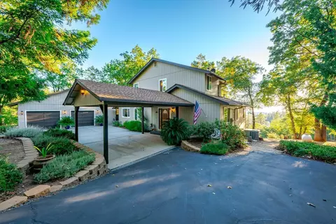
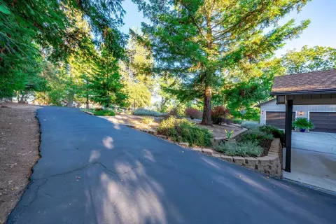
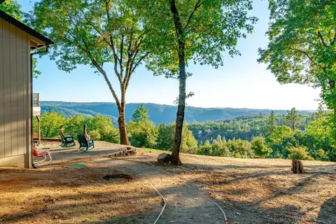
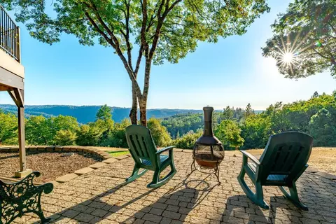
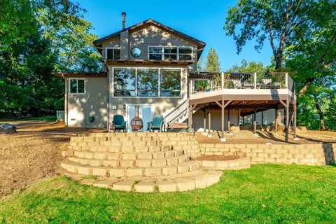
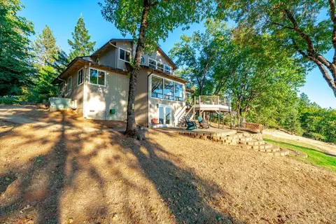
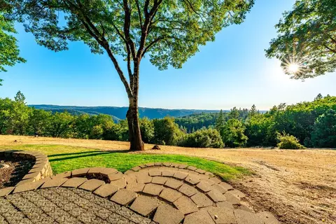
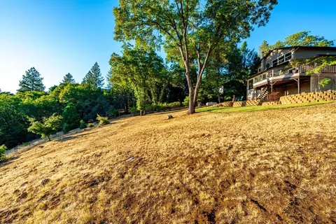
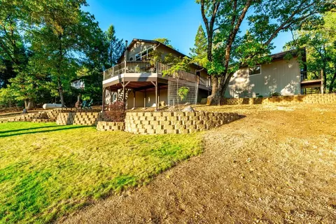
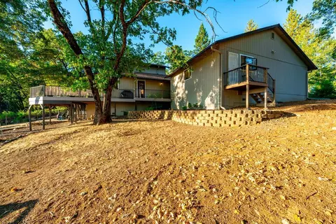
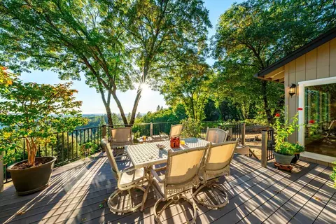
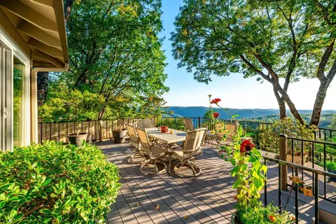
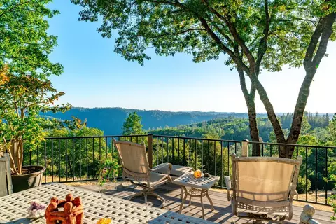
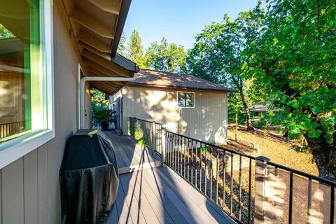
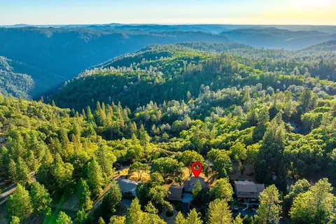
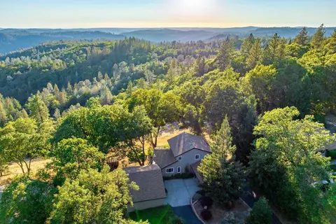
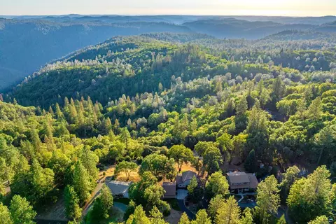
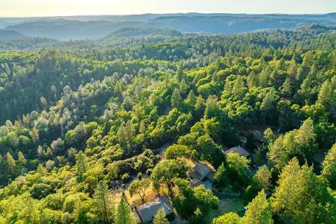
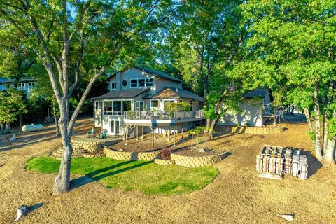
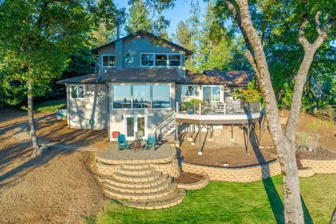
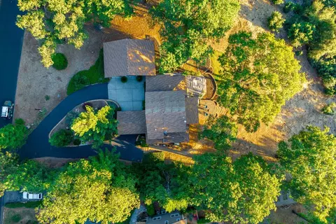
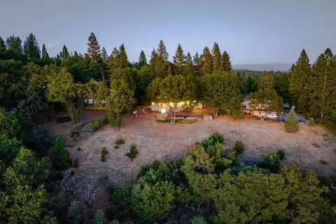
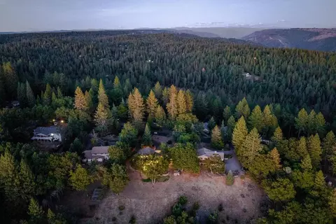
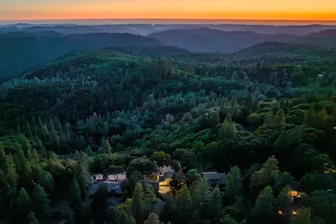
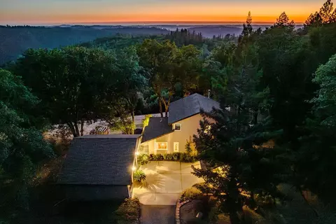
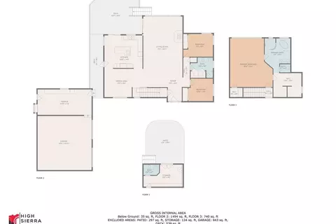
Last sold 12/05/2023 for $642K
bed
bath
Sqft ($292/Sqft)
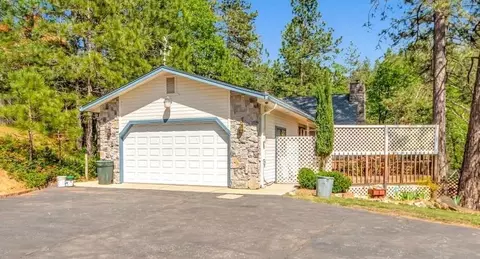
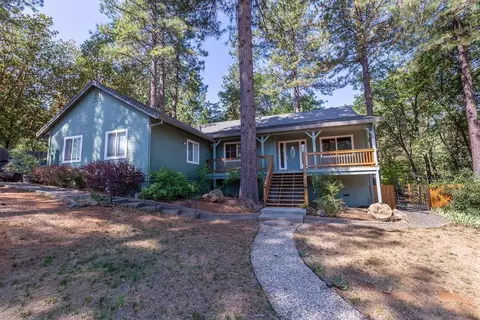
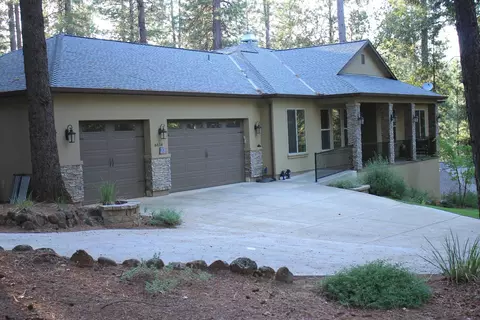
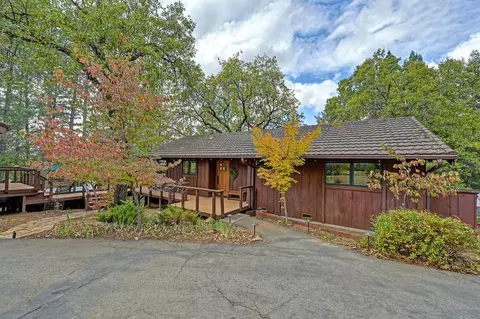
| Property type House | Neighborhood | Year built 1982 | HOA fee $0/month | Lot size 1 Acre | Movoto estimate | Parking 2 garage spaces |

| Overview | |
| Cooling/AC | Ceiling Fan(s), Central, Whole House Fan |
| Heating | Propane, Central, Wood Stove |
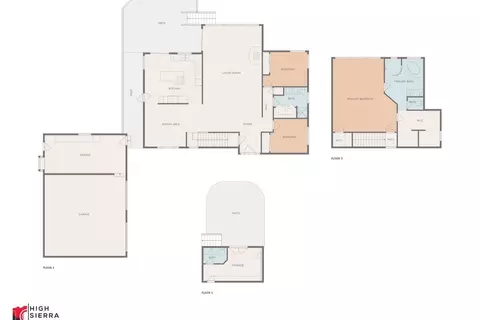
| Levels/Style | 2, Two, Cape Cod |
| Virtual Tour | N/A |
| SubType | Single Family Residence |
| SqFt | 2197 |
| Status | Closed |
| Type | Residential |
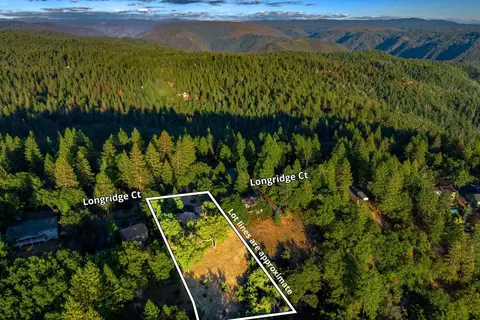
| Lot Size (Acres) | 1 |
| Lot Size (SqFt) | 43560 |
| Year Built | 1982 |
| Condition | Updated/Remodeled |
| Interior | |
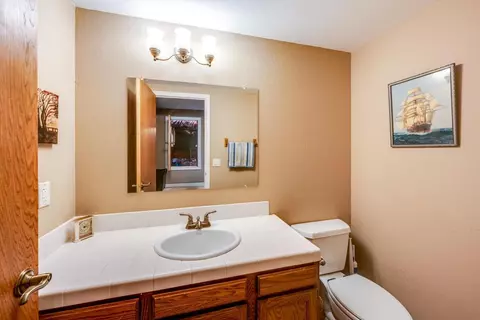
| # Half Baths | 1 |
| # Full Baths | 2 |
| Bathrooms | Shower Stall(s), Stone, Low-Flow Shower(s), Low-Flow Toilet(s), Window |
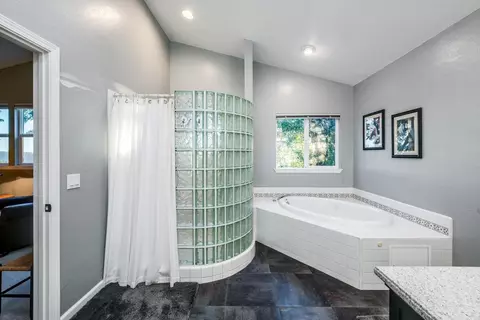
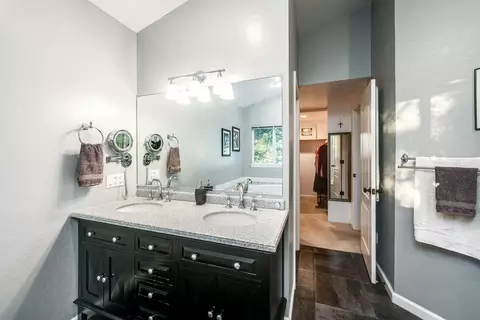
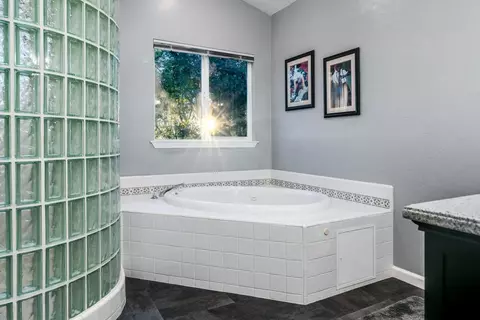
| Primary Bathroom | Shower Stall(s), Double Sinks, Jetted Tub, Low-Flow Shower(s), Low-Flow Toilet(s), Tile, Walk-In Closet, Window |
| Total # of Bathrooms | 3 |
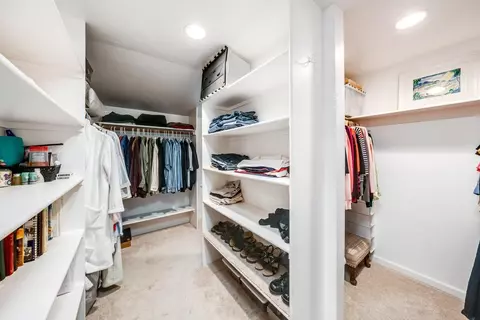
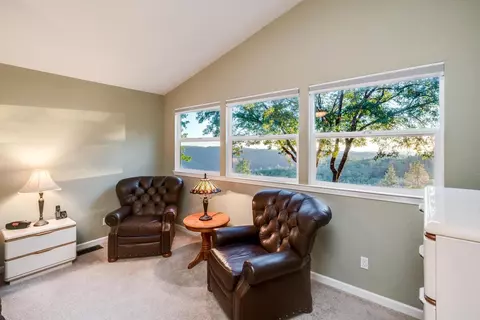
| Primary Bedroom | Closet, Walk-In Closet, Sitting Area |
| Total # of Bedrooms | 3 |
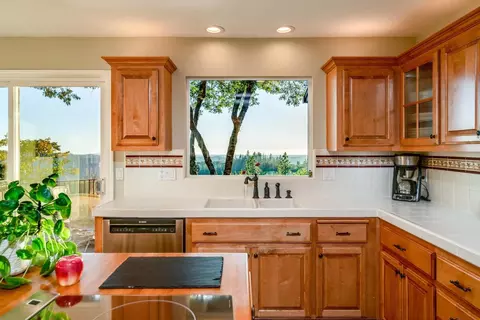
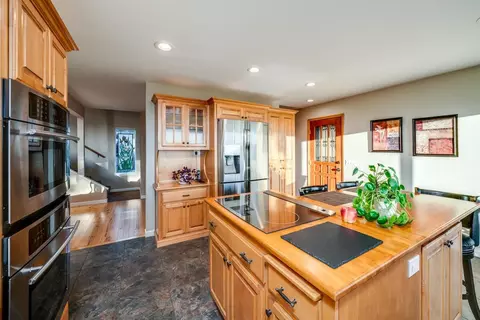
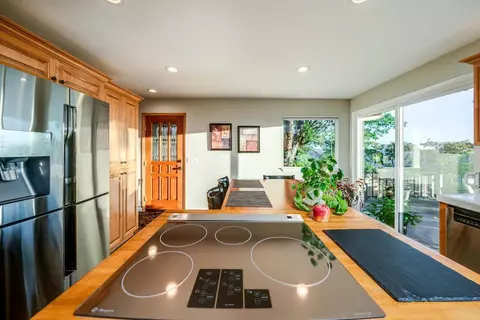
| Kitchen | Pantry Cabinet, Ceramic Counter, Island, Tile Counter, Wood Counter, Built-In Electric Oven, Built-In Electric Range, Free Standing Refrigerator, Gas Plumbed, Gas Water Heater, Dishwasher, Disposal, Plumbed For Ice Maker, Self/Cont Clean Oven, Electric Cook Top |
| Laundry | Cabinets, Laundry Closet, Ground Floor |
| Dining Room | Formal Area |
| Other Room(s) | Master Bathroom, Baths Other, Master Bedroom, Dining Room, Storage, Kitchen, Laundry, Workshop, Living Room |
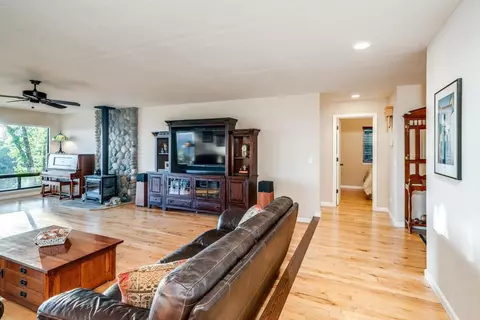
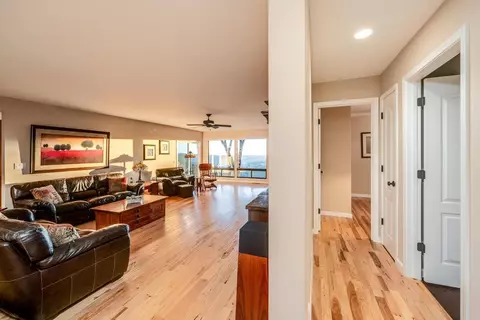
| Living Room | Deck Attached, View |
| Basement | Partial |
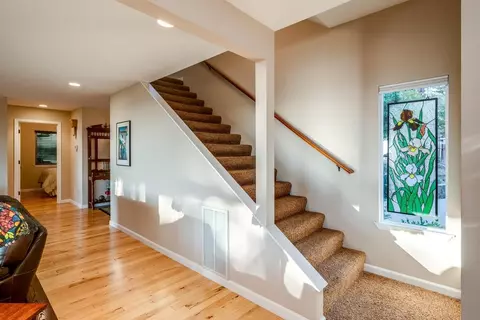
| Flooring | Carpet, Tile, Vinyl, Wood |
| Window Features | Caulked/Sealed, Dual Pane Full, Low E Glass Full, Window Coverings, Window Screens |
| Interior Features | Formal Entry, Storage Area(s) |
| Fireplace | Living Room, Wood Burning, Free Standing |
| Exterior | |
| Roof | Composition, Other |
| Foundation | Pillar/Post/Pier, Raised, Concrete |
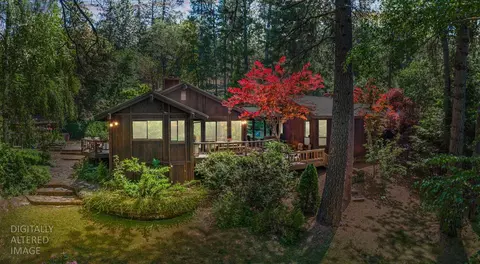
| Construction | Ceiling Insulation, Floor Insulation, Frame, Wood, Wood Siding |
| # Carport Spaces | 1 |
| # Garage Spaces | 2 |
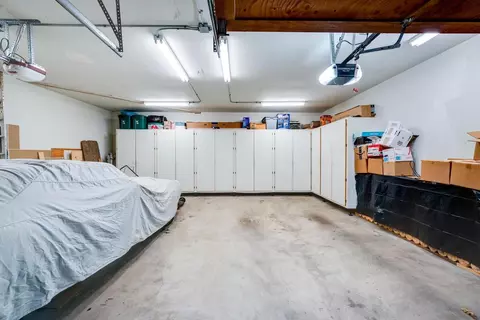
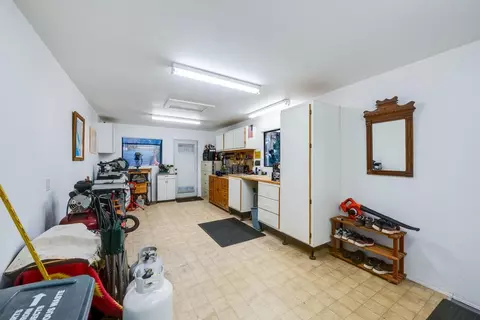
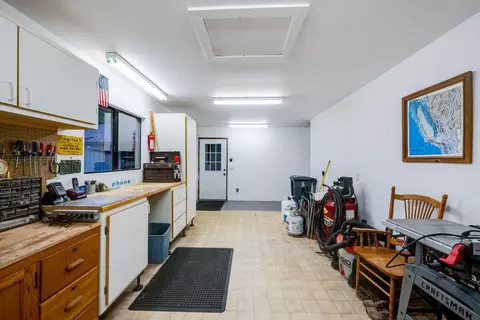
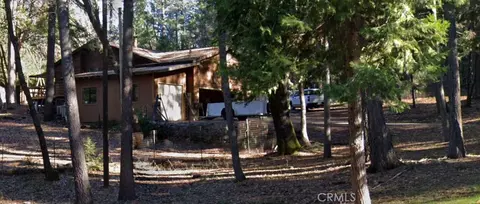
| Garage | 24'+ Deep Garage, Detached, Garage Door Opener, Uncovered Parking Spaces 2+, Garage Facing Side, Guest Parking Available, Workshop In Garage |
| # Open Parking Spaces | 3 |
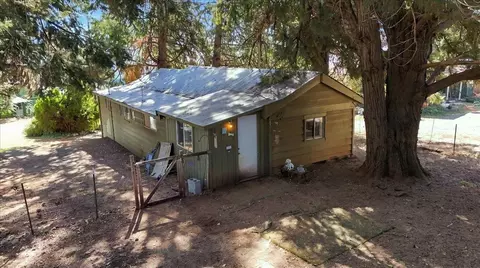
| Other Structure(s) | Storage, Workshop |
| Lot Desc | Auto Sprinkler F&R, Curb(s), Curb(s)/Gutter(s), Shape Regular, Landscape Back, Landscape Front, Low Maintenance |
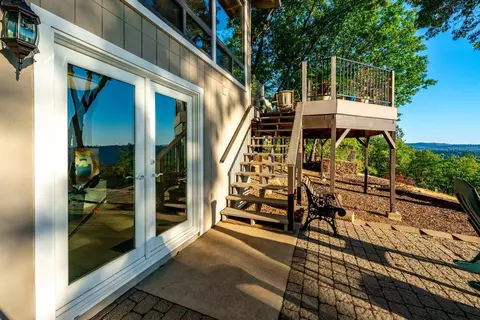
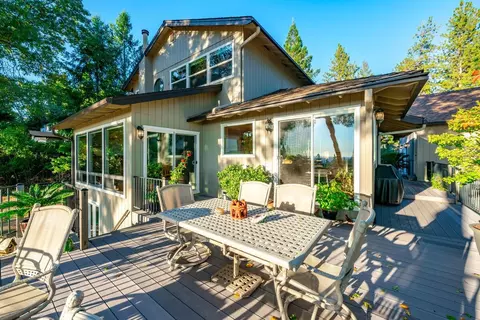
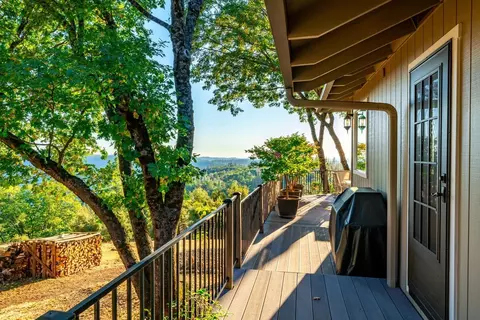
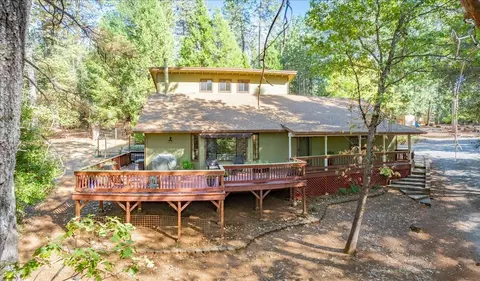
| Patio/ Porch Desc | Back Porch, Uncovered Deck, Uncovered Patio |
| Amenities / Utilities | |
| Water | Meter On Site, Water District, Private |
| Utilities | Propane Tank Leased, Public, Electric, TV Antenna, Generator, Internet Available |
| Sewer/ Septic | Septic Connected, Septic System |
| Electricity | 220 Volts In Kitchen, 220 Volts In Laundry |
| Green Features: Energy Efficient | Appliances, Insulation, Heating, Windows |
| Equipment Included | Attic Fan(s), Central Vacuum |
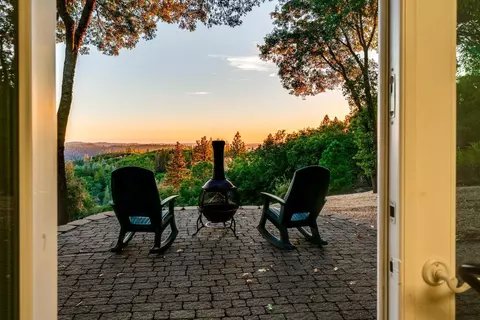
| Miscellaneous | Uncovered Courtyard, Fire Pit |
| Pets Allowed | Yes |
| Spa Desc | No |
| Location | |
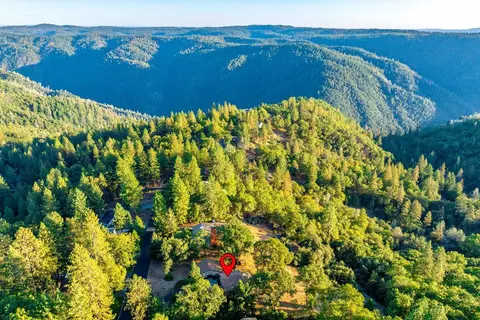
| View | Canyon, Panoramic, City Lights, Ridge, Forest, Valley, Hills, Woods, Mountains |
| Area | 12304 |
| County | Placer |
| School County | Placer |
| School 2 | Foresthill Union |
| School 3 | Placer Union High |
| School 1 | Foresthill Union |
| APN | 257-270-031-000 |
| Zoning | RS-B-40 |
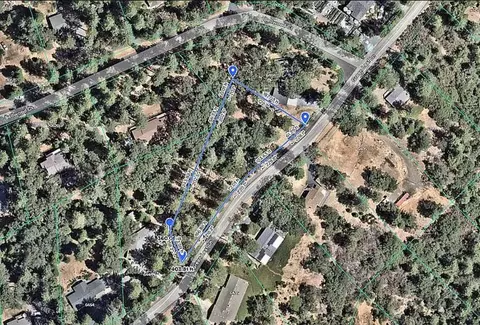
| Directions | I-80 To Foresthill Road Exit. Foresthill Rd. To RT On !st Todd Valley Road. RT On Greenleaf Lane. LT On Longridge Court. Property On Right. |
| Special Zones | Fire Zone |
| Lot/ Land Details | |
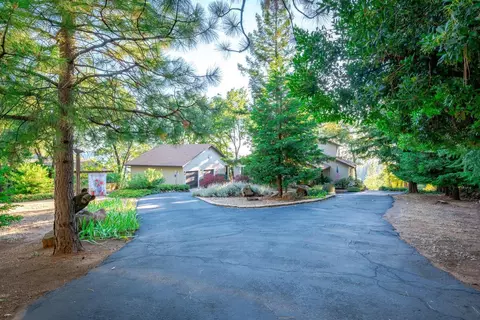
| Topography | Forest, Snow Line Above, Hillside, Lot Grade Varies, Trees Many |
| Land Use | Residential |
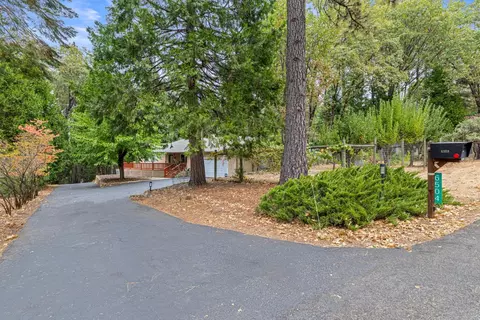
| Road Description | Asphalt, Paved |
| Road Responsibility | Public Maintained Road |
MLS # 223098231
MLS # 12021255
MLS # 70069777
MLS # 70000058| Est. value | Bed/bath | Sqft | mi | |
|---|---|---|---|---|
| 6470 Longridge Ct, Foresthill, CA 95631 | $734,000 | 3/2 | 2,580 | 0.02 |
| 6500 Longridge Ct, Foresthill, CA 95631 | $455,400 | 2/2 | 1,712 | 0.03 |
| 6483 Longridge Ct, Foresthill, CA 95631 | $582,700 | 5/3 | 2,508 | 0.04 |
| 6505 Longridge Ct, Foresthill, CA 95631 | $438,700 | 3/2 | 1,704 | 0.05 |
| 6460 Longridge Ct, Foresthill, CA 95631 | $647,500 | 4/3 | 4,012 | 0.05 |
| 6469 Longridge Ct, Foresthill, CA 95631 | $505,600 | 3/3 | 1,902 | 0.05 |
| 6459 Longridge Ct, Foresthill, CA 95631 | $572,800 | 3/2 | 2,095 | 0.07 |
| 6520 Longridge Ct, Foresthill, CA 95631 | $445,500 | 3/3 | 1,584 | 0.07 |
Estimated values are based on public record data and automated valuation models. Values are not guaranteed and may not reflect current market conditions.







$600,000
$529,900
$431,500
$759,995
$349,000
$745,000
$170,000
$600,000
$979,750
$167,450
$525,000
$212,450
$424,950
$989,000
$724,999
$990,105
$759,995
$452,250
$504,450
$669,500
$1,574,500
$1,900,000
$1,462,000
$849,450
$1,025,000
$659,450
$800,000
$668,500