

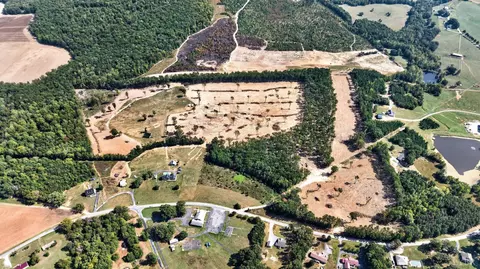
- $150,000
- 25.22 Acre
New 24 Hours








bed
bath
Sqft ($297/Sqft)
| Property type House | Neighborhood | HOA fee $42/month | Lot size 0.94 Acre | Movoto estimate |

| Overview | |
| Cooling/AC | Heat Pump, Two-Zone |
| Heating | Heat Pump, Hot Water-Elec, Two-Zone |
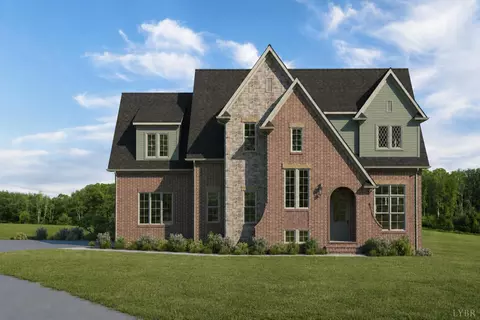
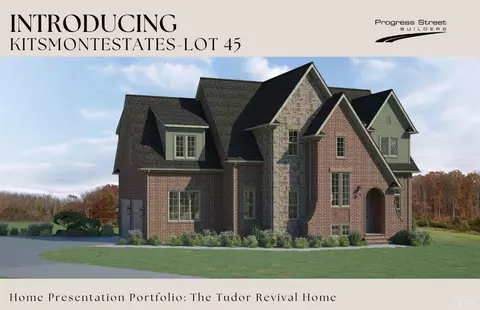
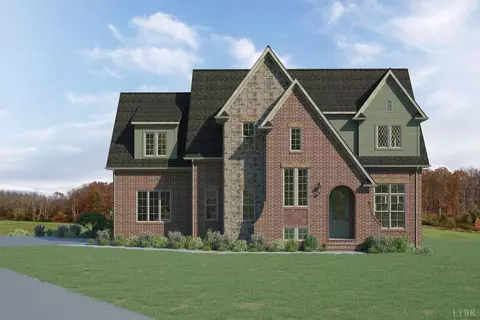
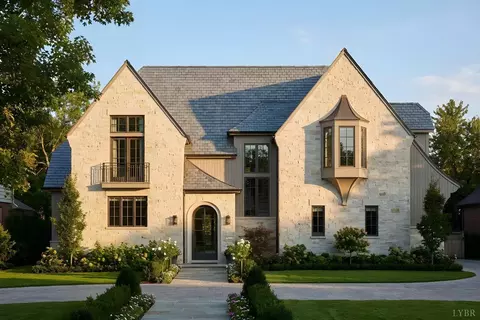
| Levels/Style | Two, Tudor |
| SqFt | 3871 |
| SubType | Single Family Residence |
| Status | Active |
| Type | Residential |
| Lot Size (Acres) | 0.94 |
| Lot Size (SqFt) | 40946 |
| Estimated Taxes | 4100 |
| Year Built | 9999 |
| HOA Fee | 504, Required, Yearly |
| Construction Status | Proposed |
| Interior | |
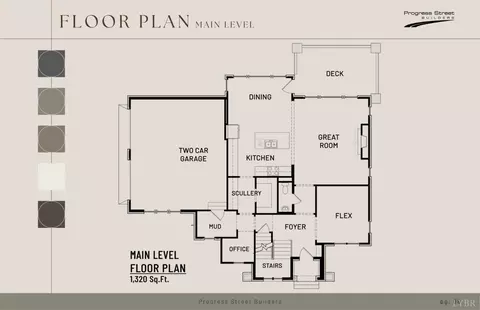
| # Half Baths | 1 |
| Bathrooms | 4 |
| # Full Baths | 3 |
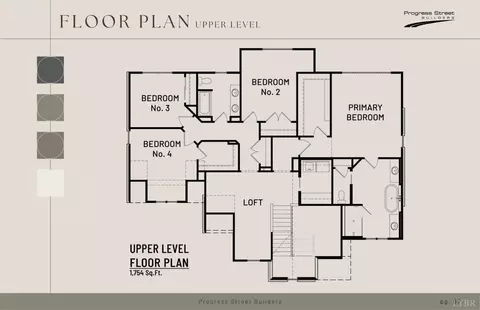
| Bedroom #2 | 14x11 Level: Level 2 Above Grade |
| Bedroom #4 | 13x10 Level: Level 2 Above Grade |
| # Bedrooms | 4 |
| Master Bedroom | 17x14 Level: Level 2 Above Grade |
| Bedroom #3 | 11x11 Level: Level 2 Above Grade |
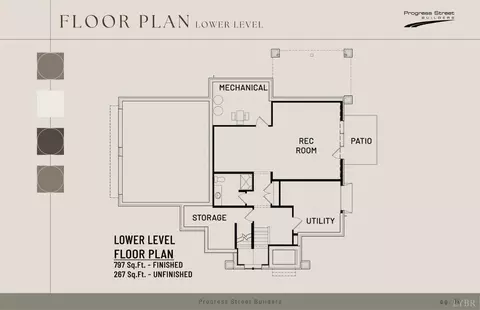
| Basement | Exterior Entrance, Interior Entrance, Partial, Walkout |
| Attic | Access |
| Laundry | Dryer Connection, Laundry Room, Second Floor, Separate Laundry Rm. |
| Flooring | Carpet, Ceramic Tile, Hardwood, Tile |
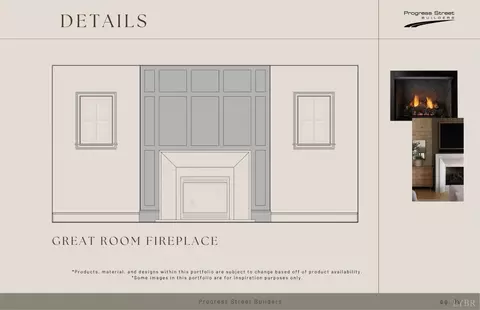
| Fireplace | 1 Fireplace, Gas Log, Great Room |
| Interior Features | Cable Available, Cable Connections, Ceiling Fan(s), Drywall, Free-Standing Tub, High Speed Data Aval, Main Level Den, Primary Bed W/Bath, Pantry, Smoke Alarm, Tile Bath(s), Walk-In Closet(s) |
| Appliances | Cooktop, Dishwasher, Microwave, Range-Gas, Wall Oven |
| Exterior | |
| Exterior | Brick, Stone, Other |
| Roof | Shingle |
| Attached Garage | 2 Car |
| Garage Desc | Garage Door Opener |
| Exterior Features | Deck, Off-Street Parking, Patio, Concrete Drive, Landscaped, Undergrnd Utilities, Mountain Views |
| Amenities / Utilities | |
| Utility - Electric | AEP/Appalachian Powr |
| Sewer/ Septic | Septic Tank |
| Water Heater | Electric |
| Water | County |
| Location | |
| County/ City | Bedford |
| Area | Bedford |
| High School | Jefferson Forest-HS |
| Elementary School | Boonsboro Elem |
| Primary School | None |
| Middle School | Forest Midl |
| School District | Bedford |
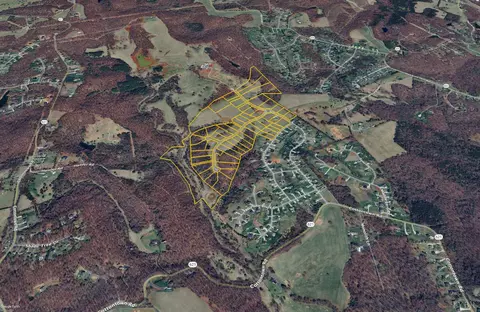
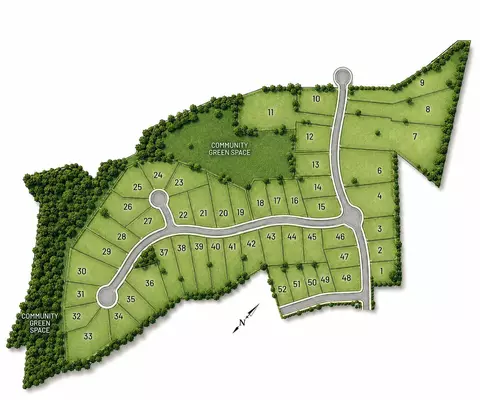
| Subdivision | Kitsmont |
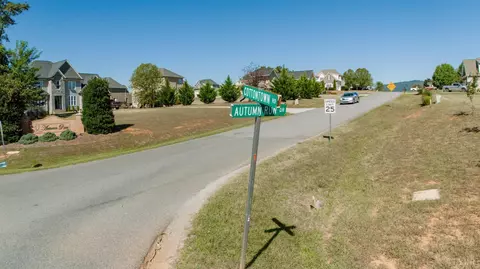
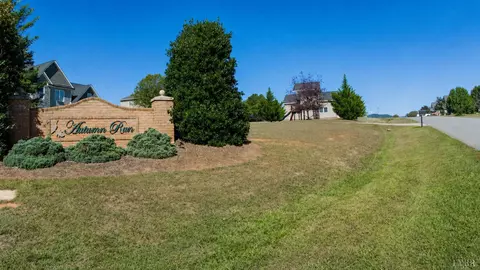
| Directions | Please Enter From Cottontown Rd Into The Community At Autumn Run. Take Destiny Lane To The End That Will Take You Into Kitsmont Estates. From The Traffic Circle, Turn Left At High Oaks Drive And The Property Will Be On Your Left. |

$359,900
$275,000
$270,000
$399,500
$220,000
$279,900
$1,039,063
$299,900
$767,500
$209,900
$279,900
$269,900
$395,450
$392,500
$229,500
$425,000
$215,000
$299,900
$257,400
$259,900
$394,900
$324,450
$1,625,000
$299,900
$649,900
$210,975
$264,900
$279,900
$236,000
$472,450