
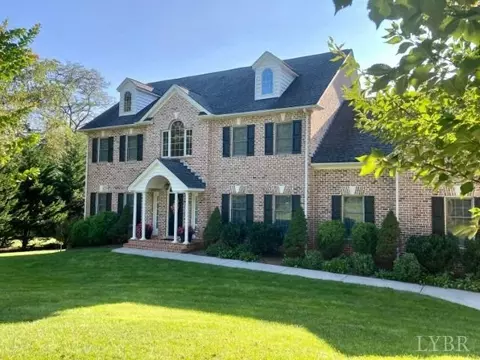
- $624,000
- 4Bd
- 3Ba
- 4,090 Sq Ft
SOLD


Last sold 07/03/2007 for $500K
bed
bath
Sqft ($96/Sqft)
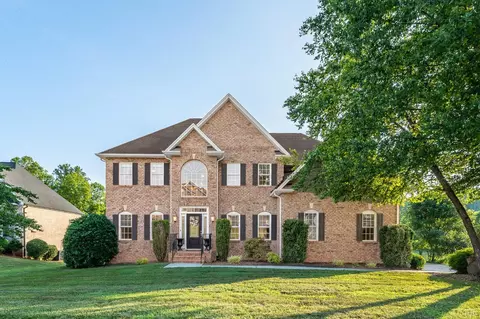
| Property type House | Neighborhood | Year built 2006 | HOA fee $3/month | Lot size 1.3 Acre | Movoto estimate |

| Overview | |
| Cooling/AC | Three-Zone Or More |
| Heating | Heat Pump, Three-Zone Or More |
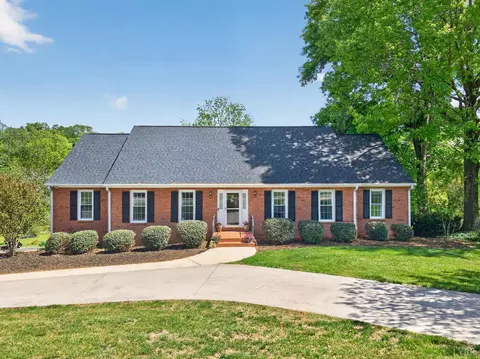
| Levels/Style | One, Ranch |
| SqFt | 5201 |
| SubType | Single Family Residence |
| Status | Closed/Sold |
| Type | Residential |
| Lot Size (Acres) | 1.3 |
| Lot Size (SqFt) | 56628 |
| Estimated Taxes | 3577 |
| Year Built | 2006 |
| HOA Fee | 35, Yearly |
| Construction Status | Completed |
| Interior | |
| # Half Baths | 1 |
| Bathrooms | 5 |
| # Full Baths | 4 |
| Bedroom #2 | 14x12 Level: Level 1 Above Grade |
| Bedroom #4 | 16x16 Level: Level 2 Above Grade |
| # Bedrooms | 6 |
| Master Bedroom | 18x17 Level: Level 1 Above Grade |
| Bedroom #3 | 14x12 Level: Level 1 Above Grade |
| Laundry | 9x7 Level: Level 1 Above Grade, Laundry Room, Main Level |
| Basement | Full, Heated, Exterior Entrance, Interior Entrance, Walkout, Finished |
| Great Room | 18x18 Level: Level 1 Above Grade |
| Attic | Walk-Up Stairs |
| Dining Room | 14x13 Level: Level 1 Above Grade |
| Foyer | 14x8 Level: Level 1 Above Grade |
| Kitchen | 16x14 Level: Level 1 Above Grade |
| Den | 21x18 Level: Below Grade |
| Flooring | Ceramic Tile, Hardwood, Carpet |
| Fireplace | Gas Log, Great Room |
| Interior Features | Ceiling Fan(s), Tile Bath(s), Drywall, Garden Tub, Great Room, Main Level Bedroom, Main Level Den, Primary Bed W/Bath, Pantry, Separate Dining Room, Walk-In Closet(s) |
| Appliances | Cooktop, Dishwasher, Microwave, Self Cleaning Oven, Wall Oven |
| Exterior | |
| Exterior | Brick |
| # Garage Spaces | 30x20 Level: Level 1 Above Grade |
| Attached Garage | 2 Car |
| Garage Desc | Garage Door Opener |
| Exterior Features | Insulated Glass, Undergrnd Utilities, Mountain Views, Concrete Drive |
| Deck | 26x16 Level: Level 1 Above Grade |
| Porch | 34x8 Level: Level 1 Above Grade |
| Amenities / Utilities | |
| Sewer/ Septic | Septic Tank |
| Water Heater | Electric |
| Water | County |
| HOA Fee Includes | Other |
| Location | |
| County/ City | Bedford |
| Area | Bedford |
| High School | Jefferson Forest-HS |
| Elementary School | Forest Elem |
| Middle School | Forest Midl |
| School District | Bedford |
| Subdivision | Gilfield Village |
| Zoning | R-1 |
| Directions | Rt 221 To Perrowville Road To Right Into Ivy Hill To Right On Eastway To Left On Gilfield Drive To Left On Leveque Place To Right On Smartview To Home On Right. |
MLS # 229531
MLS # 226024| Est. value | Bed/bath | Sqft | mi | |
|---|---|---|---|---|
| 1343 Smartview Ln, Forest, VA 24551 | $1,179,500 | 4/4 | — | 0.03 |
| 1287 Smartview Ln, Forest, VA 24551 | $763,100 | 4/4 | 4,238 | 0.03 |
| 1021 Otelia Ct, Forest, VA 24551 | $819,300 | 4/4 | — | 0.04 |
| 1020 Otelia Ct, Forest, VA 24551 | $679,100 | 4/3 | 3,350 | 0.05 |
| 1259 Smartview Ln, Forest, VA 24551 | $729,600 | 4/3 | 3,286 | 0.06 |
| 1372 Smartview Ln, Forest, VA 24551 | $754,900 | 5/4 | 3,858 | 0.07 |
| 1264 Smartview Ln, Forest, VA 24551 | $655,500 | 4/3 | 3,428 | 0.07 |
| 1401 Smartview Ln, Forest, VA 24551 | $1,071,800 | 5/5 | — | 0.07 |
Estimated values are based on public record data and automated valuation models. Values are not guaranteed and may not reflect current market conditions.



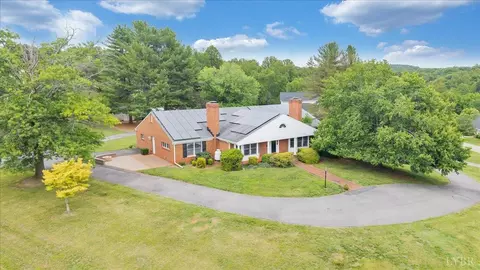
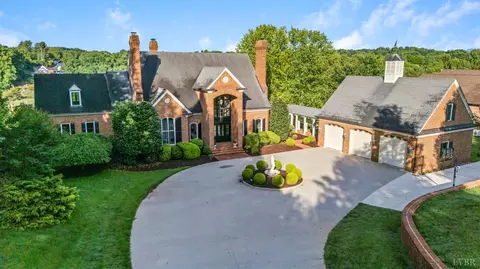
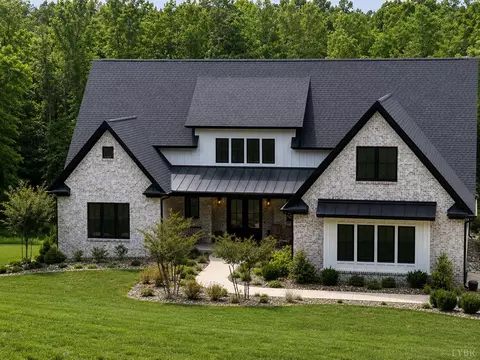
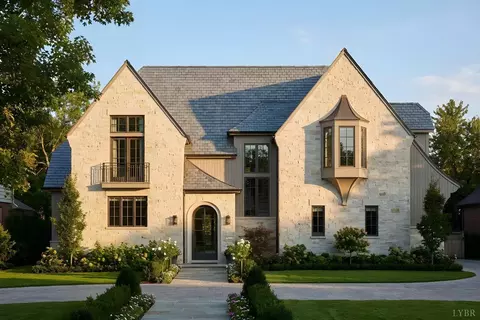


$359,900
$275,000
$270,000
$399,500
$220,000
$279,900
$1,039,063
$299,900
$767,500
$209,900
$279,900
$269,900
$395,450
$392,500
$229,500
$425,000
$215,000
$299,900
$257,400
$259,900
$394,900
$324,450
$1,625,000
$299,900
$649,900
$210,975
$264,900
$279,900
$236,000
$472,450