
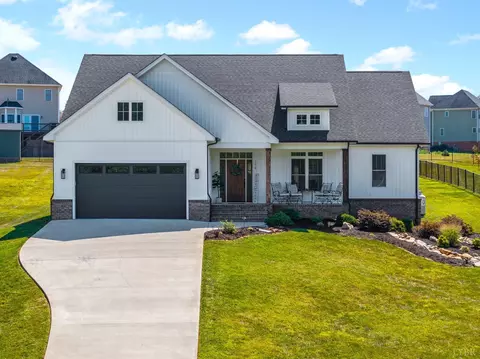
- $408,000
- 3Bd
- 2Ba
- 1,809 Sq Ft
SOLD


Last sold 10/21/2015 for $359K
bed
bath
Sqft ($142/Sqft)
| Property type House | Neighborhood | Year built 2015 | HOA fee $0/month | Lot size 1.3 Acre | Movoto estimate |

| Overview | |
| Cooling/AC | Heat Pump, Two-Zone |
| Heating | Heat Pump, Two-Zone |
| Levels/Style | Two, Two Story |
| SqFt | 2527 |
| SubType | Single Family Residence |
| Status | Closed/Sold |
| Type | Residential |
| Virtual Tour | N/A |
| Lot Size (Acres) | 1.299 |
| Lot Size (SqFt) | 56584 |
| Estimated Taxes | 1500 |
| Year Built | 2015 |
| Construction Status | Completed |
| Interior | |
| # Half Baths | 1 |
| Bathrooms | 4 |
| # Full Baths | 3 |
| Bedroom #2 | 12x12 Level: Level 2 Above Grade |
| Bedroom #4 | 20x14 Level: Level 2 Above Grade |
| # Bedrooms | 4 |
| Master Bedroom | 14x15 Level: Level 1 Above Grade |
| Bedroom #3 | 15x13 Level: Level 2 Above Grade |
| Laundry | 6x9 Level: Level 1 Above Grade, Dryer Connection, Laundry Room, Main Level, Separate Laundry Rm., Washer Connections |
| Basement | Exterior Entrance, Finished, Full, Heated, Interior Entrance, Walkout |
| Great Room | 18x14 Level: Level 1 Above Grade |
| Attic | Access, Scuttle, Storage Only |
| Dining Room | 12x12 Level: Level 1 Above Grade |
| Foyer | 6x6 Level: Level 1 Above Grade |
| Kitchen | 13x10 Level: Level 1 Above Grade |
| Den | 14x18 Level: Below Grade |
| Flooring | Carpet, Ceramic Tile, Hardwood |
| Fireplace | 1 Fireplace, Living Room |
| Interior Features | Cable Available, Cable Connections, Ceiling Fan(s), Tile Bath(s), Drywall, Garden Tub, High Speed Data Aval, Main Level Bedroom, Primary Bed W/Bath, Pantry, Separate Dining Room, Smoke Alarm |
| Appliances | Dishwasher, Disposal, Microwave, Range-Elec |
| Exterior | |
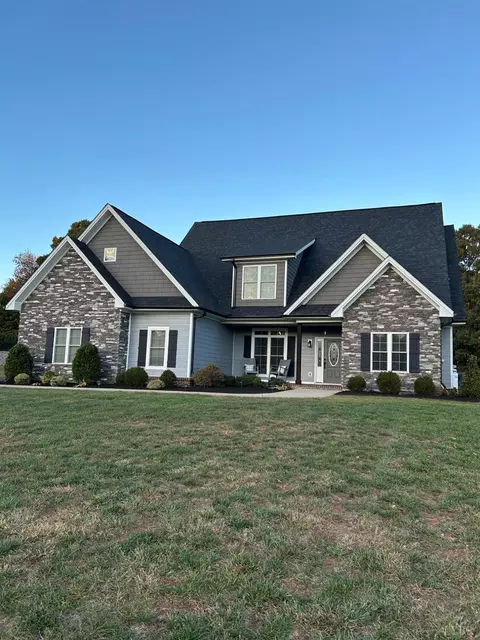
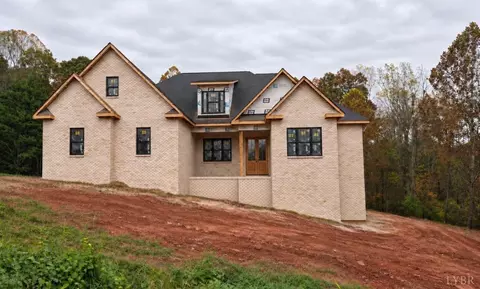
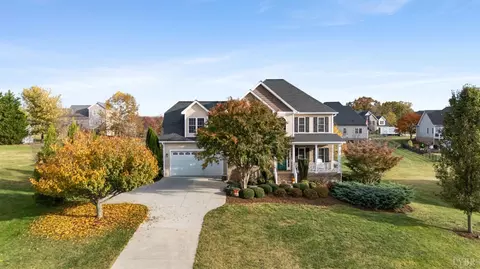
| Exterior | Brick, Stone, Vinyl Siding |
| Roof | Shingle |
| # Garage Spaces | 20x24 Level: Level 2 Above Grade |
| Attached Garage | 2 Car |
| Garage Desc | Garage Door Opener |
| Exterior Features | Concrete Drive, Landscaped, Storm Windows, Insulated Glass, Undergrnd Utilities, Stream/Creek |
| Deck | 14x16 Level: Level 1 Above Grade |
| Patio | 10x20 Level: Level 1 Above Grade |
| Porch | 6x6 Level: Level 1 Above Grade |
| Amenities / Utilities | |
| Sewer/ Septic | Septic Tank |
| Water Heater | Electric |
| Water | County |
| Location | |
| County/ City | Bedford |
| Area | Bedford |
| High School | Jefferson Forest-HS |
| Elementary School | Boonsboro Elem |
| Primary School | None |
| Middle School | Forest Midl |
| School District | Bedford |
| Subdivision | Autumn Run West |
| Directions | Route 221 To Perrowville Road To Right On Hooper To Left On Cottontown To Right On Autumn Run Drive, Left On Abalone Bluff, Continue Straight Into Autumn Run West And The Home Will Be On The Right! |
MLS # 293392| Est. value | Bed/bath | Sqft | mi | |
|---|---|---|---|---|
| 1289 Abalone Bluff Dr, Forest, VA 24551 | $656,100 | 4/2 | — | 0.02 |
| 1321 Abalone Bluff Dr, Forest, VA 24551 | $522,600 | 4/2 | 2,600 | 0.03 |
| 1300 Abalone Bluff Dr, Forest, VA 24551 | $696,000 | 3/2 | 2,656 | 0.04 |
| 1316 Abalone Bluff Dr, Forest, VA 24551 | $536,000 | 4/2 | — | 0.05 |
| 1320 Abalone Bluff Dr, Forest, VA 24551 | $507,000 | —/— | — | 0.05 |
| 1276 Abalone Bluff Dr, Forest, VA 24551 | $693,000 | 3/2 | 2,620 | 0.05 |
| 1257 Abalone Bluff Dr, Forest, VA 24551 | $662,800 | 4/2 | — | 0.06 |
| 1242 Abalone Bluff Dr, Forest, VA 24551 | $543,000 | 4/2 | — | 0.07 |
Estimated values are based on public record data and automated valuation models. Values are not guaranteed and may not reflect current market conditions.


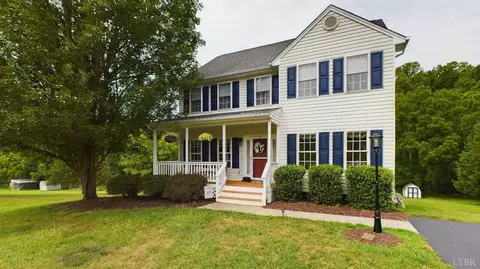
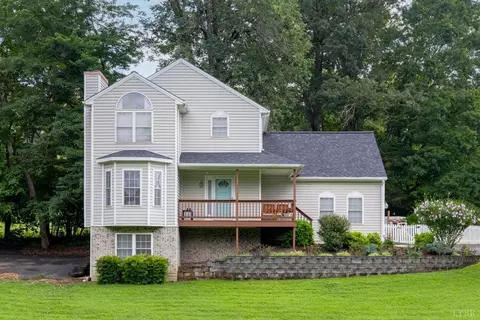
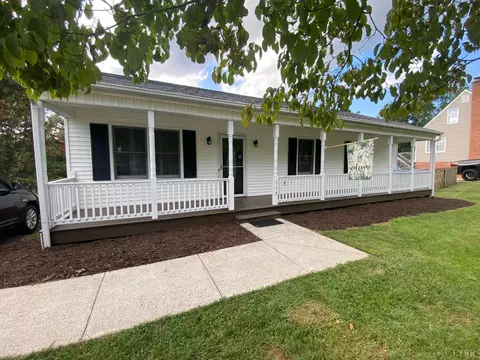
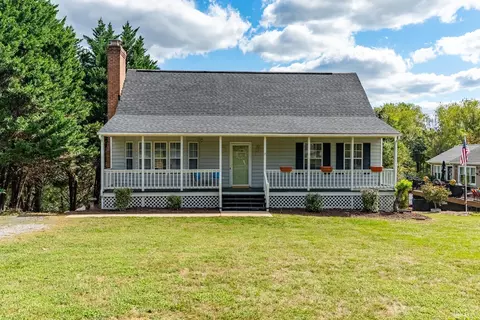

$359,900
$275,000
$270,000
$399,500
$220,000
$279,900
$1,039,063
$299,900
$767,500
$209,900
$279,900
$269,900
$395,450
$392,500
$229,500
$425,000
$215,000
$299,900
$257,400
$259,900
$394,900
$324,450
$1,625,000
$299,900
$649,900
$210,975
$264,900
$279,900
$236,000
$472,450