
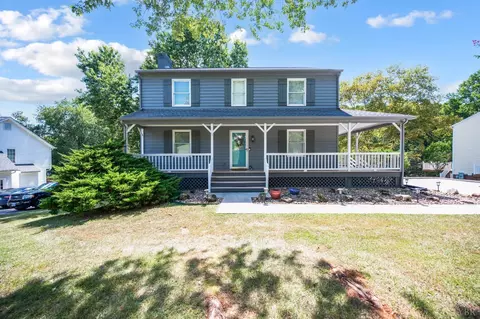
- $394,900
- 3Bd
- 4Ba
- 2,602 Sq Ft
SOLD


Last sold 09/14/2012 for $345K
bed
bath
Sqft ($90/Sqft)
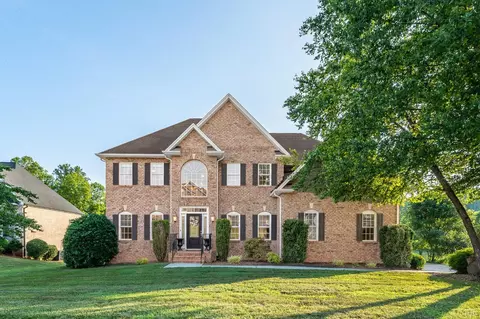
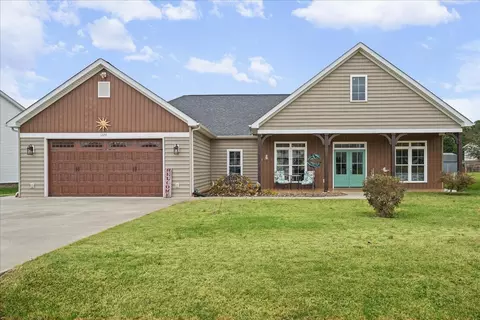
| Property type House | Neighborhood | Year built 2006 | HOA fee $3/month | Lot size 0.9 Acre | Movoto estimate |

| Overview | |
| Cooling/AC | Heat Pump |
| Heating | Heat Pump |
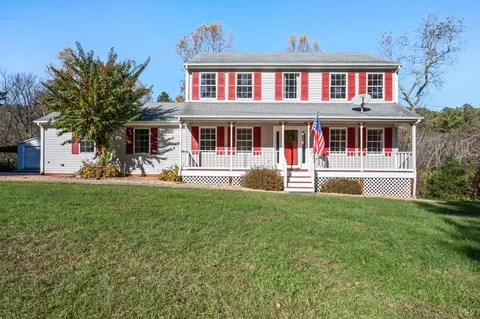
| Levels/Style | Two, Two Story |
| SqFt | 3839 |
| SubType | Single Family Residence |
| Status | Closed/Sold |
| Type | Residential |
| Virtual Tour | N/A |
| Lot Size (Acres) | 0.9 |
| Lot Size (SqFt) | 39204 |
| Estimated Taxes | 2825 |
| Year Built | 2006 |
| HOA Fee | 40, Yearly |
| Construction Status | Completed |
| Interior | |
| # Half Baths | 1 |
| Bathrooms | 4 |
| # Full Baths | 3 |
| Bedroom #2 | 15x13 Level: Level 2 Above Grade |
| Bedroom #4 | 14x12 Level: Level 2 Above Grade |
| # Bedrooms | 4 |
| Master Bedroom | 30x19 Level: Level 2 Above Grade |
| Bedroom #3 | 20x14 Level: Level 2 Above Grade |
| Living Room | 14x13 Level: Level 1 Above Grade |
| Laundry | 10x6 Level: Level 1 Above Grade, Laundry Room, Main Level, Separate Laundry Rm. |
| Basement | Exterior Entrance, Full, Interior Entrance, Roughed In Bath, Walkout |
| Great Room | 26x17 Level: Level 1 Above Grade |
| Attic | Access, Storage Only |
| Dining Room | 17x13 Level: Level 1 Above Grade |
| Foyer | 16x13 Level: Level 1 Above Grade |
| Kitchen | 21x15 Level: Level 1 Above Grade |
| Flooring | Carpet, Ceramic Tile, Hardwood |
| Fireplace | 1 Fireplace, Gas Log |
| Interior Features | Cable Connections, Ceiling Fan(s), Tile Bath(s), Drapes, Garden Tub, Great Room, High Speed Data Aval, Primary Bed W/Bath, Rods, Security System, Separate Dining Room, Smoke Alarm, Walk-In Closet(s), Whirlpool Tub |
| Appliances | Dishwasher, Disposal, Microwave, Range-Elec, Refrigerator, Wall Oven |
| Exterior | |
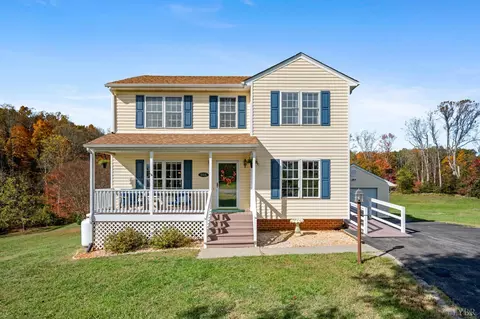
| Exterior | Brick |
| Roof | Shingle |
| # Garage Spaces | 22x22 Level: Level 1 Above Grade |
| Attached Garage | 2 Car |
| Garage Desc | Garage Door Opener |
| Exterior Features | Concrete Drive, Garden Space, Landscaped, Storm Windows, Storm Doors, Insulated Glass |
| Deck | 15x12 Level: Level 1 Above Grade |
| Amenities / Utilities | |
| Sewer/ Septic | Septic Tank |
| Water Heater | Electric |
| Water | County |
| HOA Fee Includes | Other |
| Location | |
| County/ City | Bedford |
| Area | Bedford |
| High School | Jefferson Forest-HS |
| Elementary School | Forest Elem |
| Primary School | None |
| Middle School | Forest Midl |
| School District | Bedford |
| Subdivision | Gilfield Village |
| Directions | 221 Perrowville Road, R Into Ivy Hill, L On Quail Ridge, R On Eastway, L On Gilfied Village L On Levesque, R On Smartview Home On The Left |
 MLS # 64200476
MLS # 273828
MLS # 273145
MLS # 228831
MLS # 219902
| Est. value | Bed/bath | Sqft | mi | |
|---|---|---|---|---|
| 1136 Smartview Ln, Forest, VA 24551 | $561,500 | 4/3 | 3,144 | 0.03 |
| 1218 Smartview Ln, Forest, VA 24551 | $793,200 | 4/3 | 3,226 | 0.04 |
| 1108 Smartview Ln, Forest, VA 24551 | $634,500 | 4/3 | 3,196 | 0.05 |
| 1181 Smartview Ln, Forest, VA 24551 | $712,700 | 4/3 | 3,206 | 0.05 |
| 1163 Smartview Ln, Forest, VA 24551 | $813,300 | 4/3 | 4,350 | 0.06 |
| 1207 Smartview Ln, Forest, VA 24551 | $622,100 | 4/3 | 2,900 | 0.06 |
| 1264 Smartview Ln, Forest, VA 24551 | $655,500 | 4/3 | 3,428 | 0.06 |
| 1096 Otelia Ct, Forest, VA 24551 | $749,400 | 4/3 | 3,825 | 0.07 |
Estimated values are based on public record data and automated valuation models. Values are not guaranteed and may not reflect current market conditions.




$359,900
$275,000
$270,000
$399,500
$220,000
$279,900
$1,039,063
$299,900
$767,500
$209,900
$279,900
$269,900
$395,450
$392,500
$229,500
$425,000
$215,000
$299,900
$257,400
$259,900
$394,900
$324,450
$1,625,000
$299,900
$649,900
$210,975
$264,900
$279,900
$236,000
$472,450