
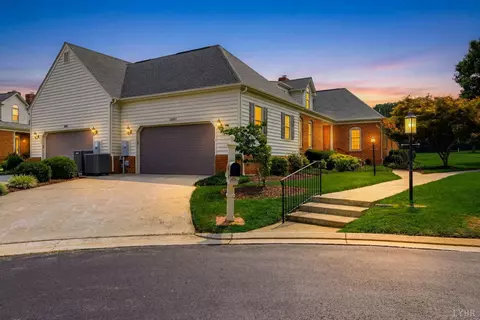
- $419,900
- 2Bd
- 3Ba
- 2,154 Sq Ft
SOLD 07/26/26

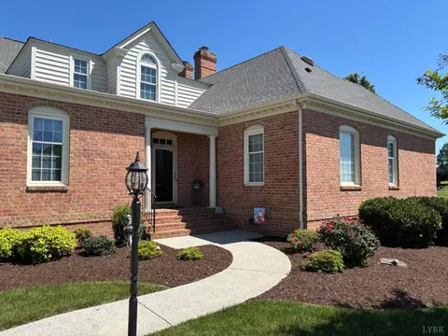
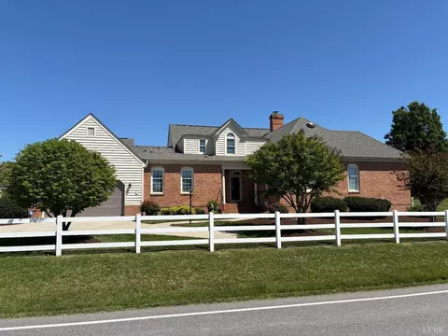
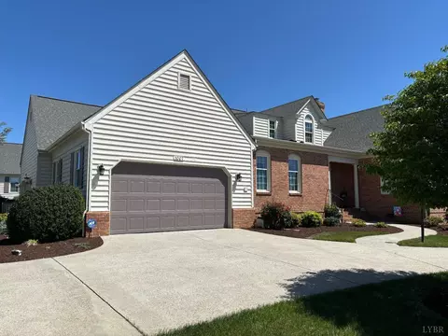
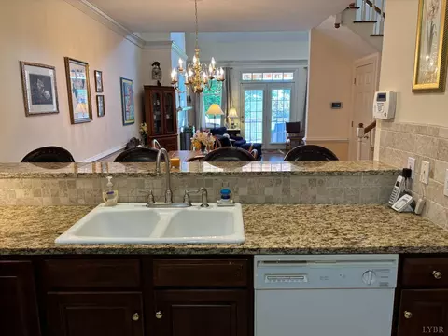
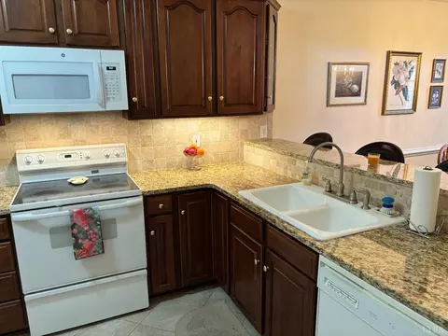
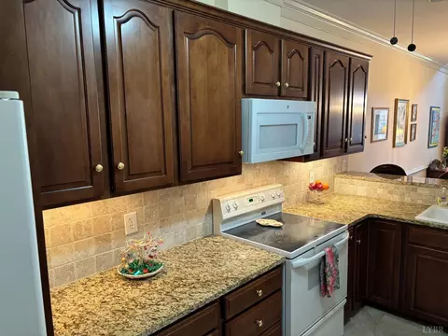
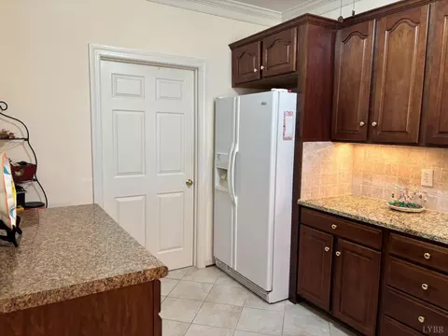

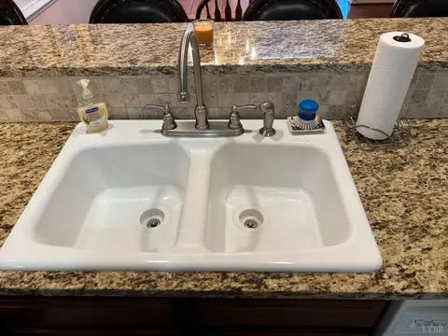
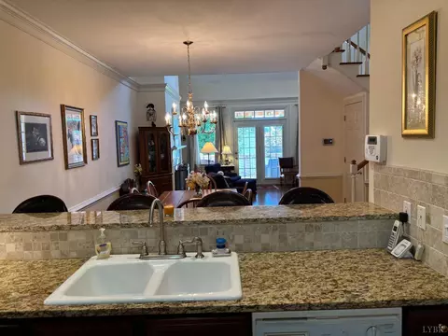
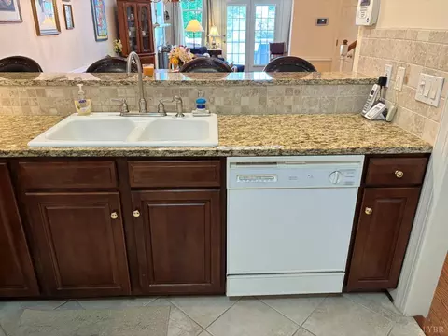
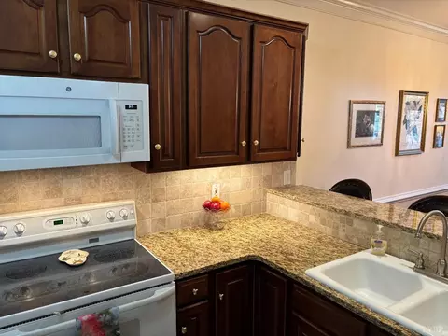
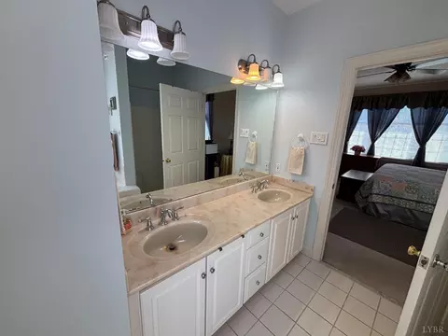
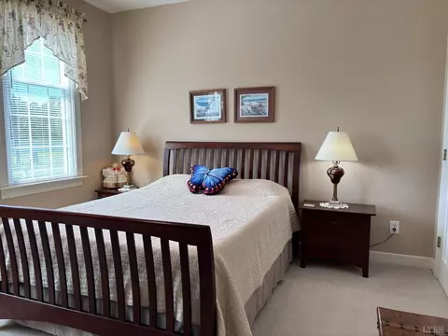
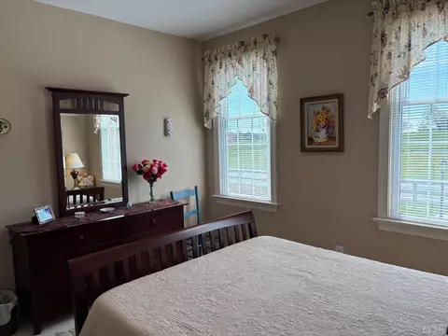
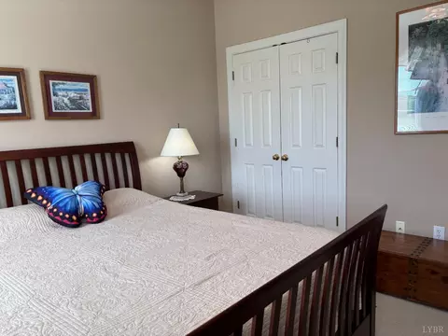
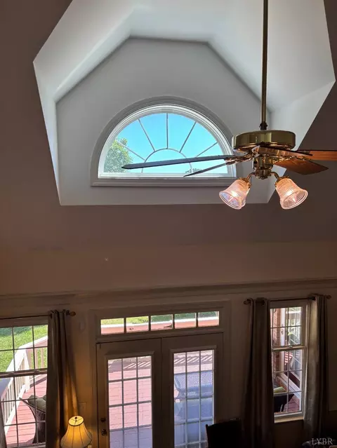
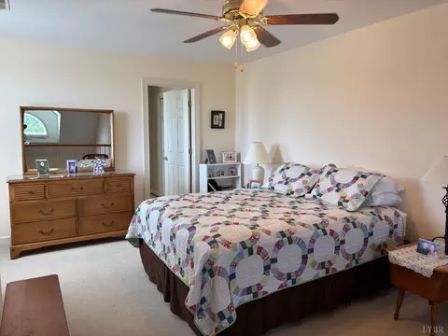
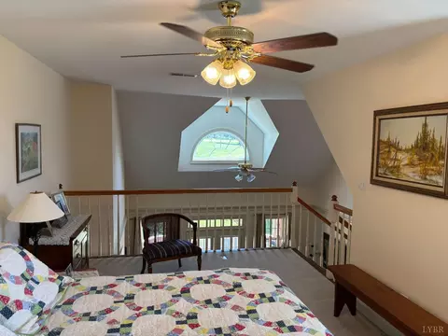
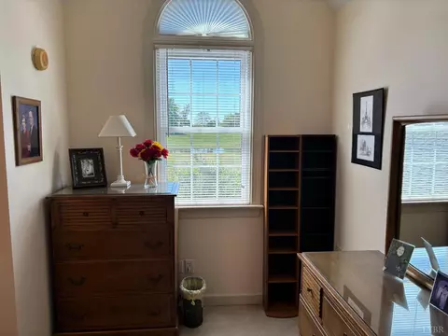
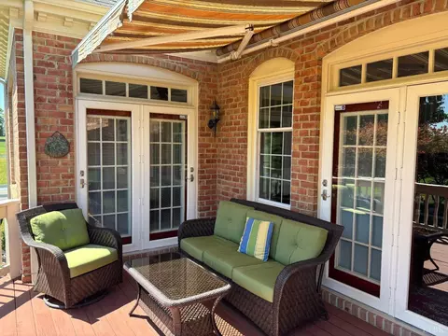
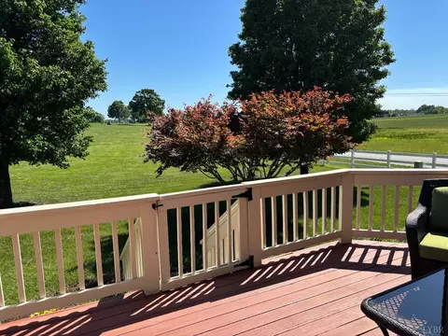
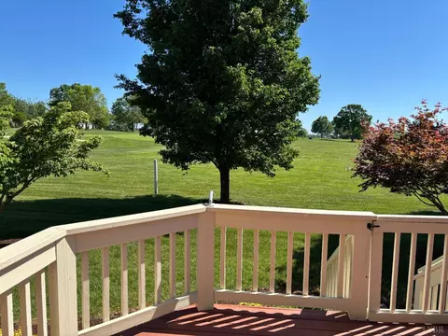
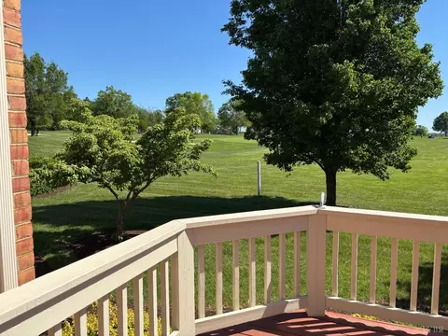
Last sold 09/11/2025 for $350K
bed
bath
Sqft ($180/Sqft)
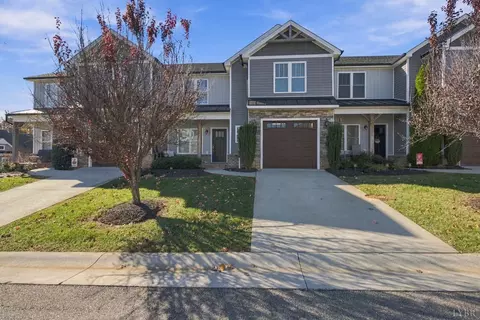
| Property type Townhouse | Neighborhood | Year built 1998 | HOA fee $210/month | Lot size 8,015 Sqft | Movoto estimate |

| Overview | |
| Cooling/AC | Heat Pump |
| Heating | Heat Pump |
| Levels/Style | One And One Half |
| SqFt | 1942 |
| SubType | Townhouse |
| Status | Pending |
| Type | Residential |
| Lot Size (Acres) | 0.184 |
| Lot Size (SqFt) | 8015 |
| Estimated Taxes | 1465 |
| Year Built | 1998 |
| HOA Fee | 210, Required, Monthly |
| Construction Status | Completed |
| Interior | |
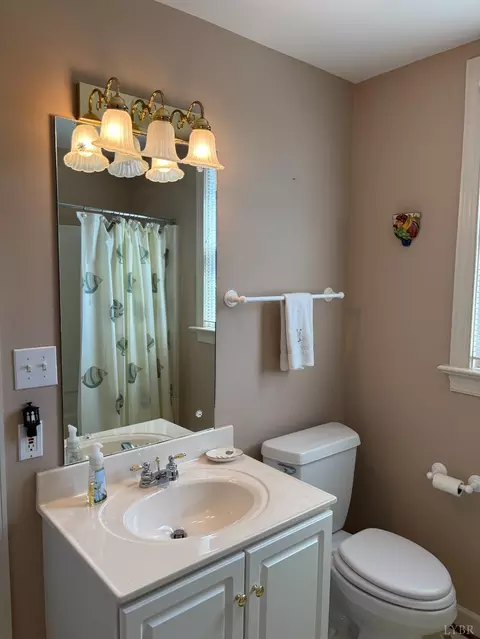
| Bathrooms | 3 |
| # Full Baths | 3 |
| Bedroom #2 | 12x12 Level: Level 1 Above Grade |
| # Bedrooms | 3 |
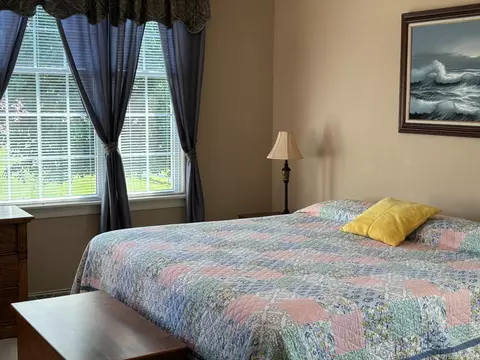
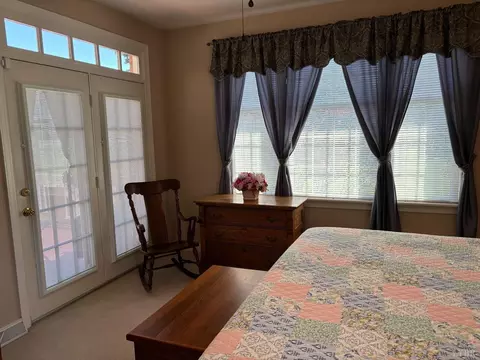
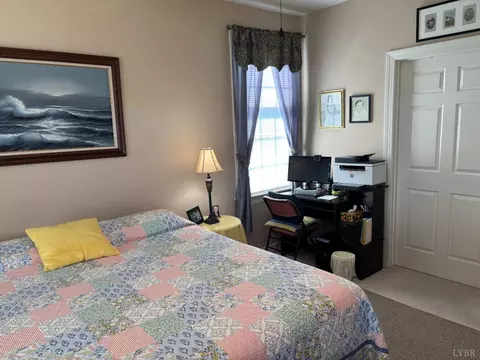
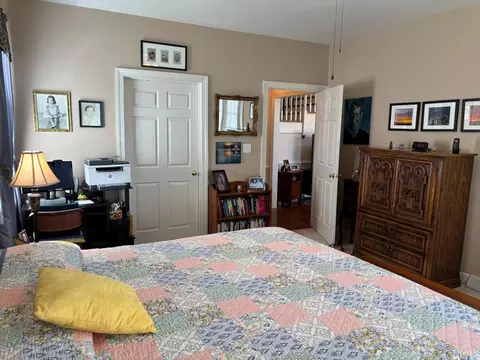
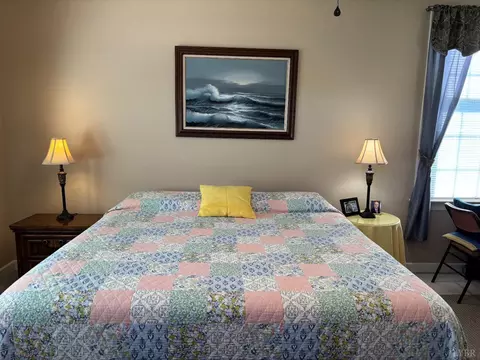
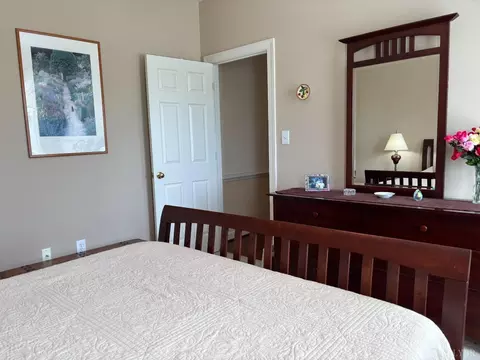
| Master Bedroom | 16x13 Level: Level 1 Above Grade |
| Bedroom #3 | 17x14 Level: Level 2 Above Grade |
| Laundry | 9x6 Level: Level 1 Above Grade, Dryer Connection, Laundry Room, Main Level, Separate Laundry Rm., Washer Connections |
| Basement | Crawl Space, Interior Entrance |
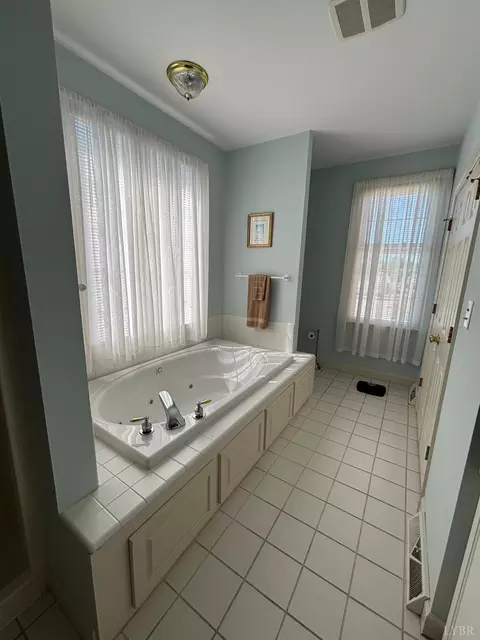
| Other Room(s) | Master Bath, MST Walk-in Closet |
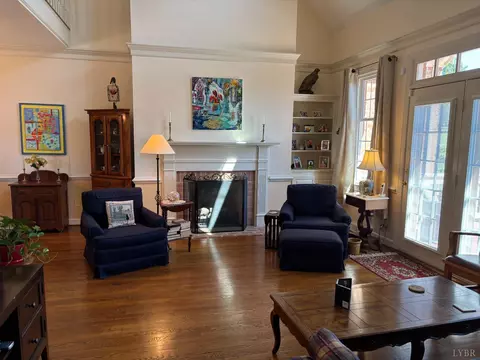
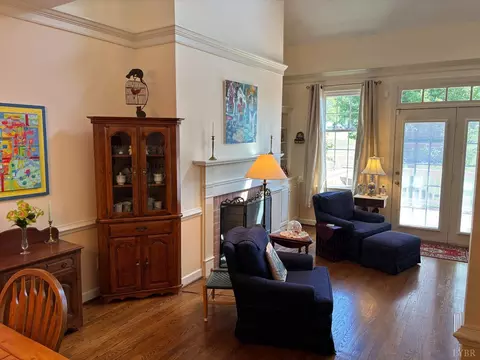
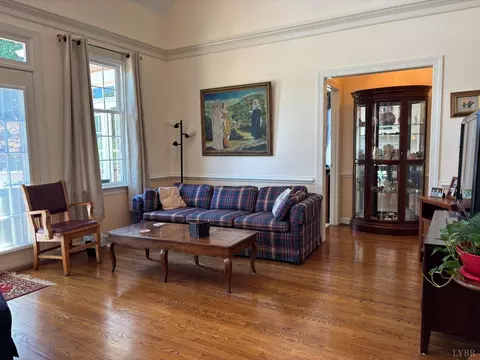
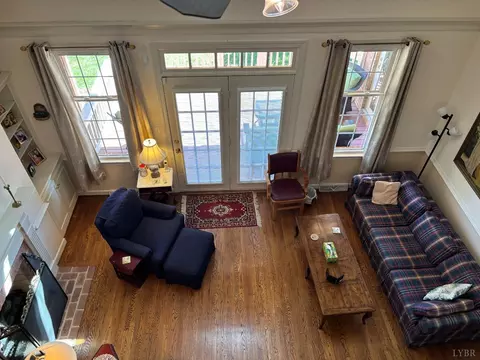
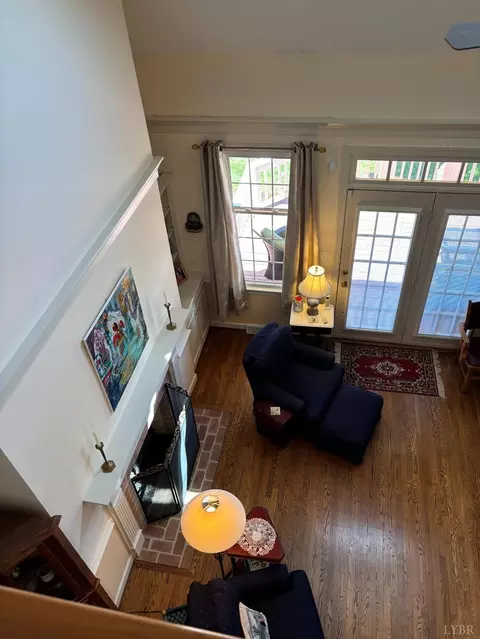
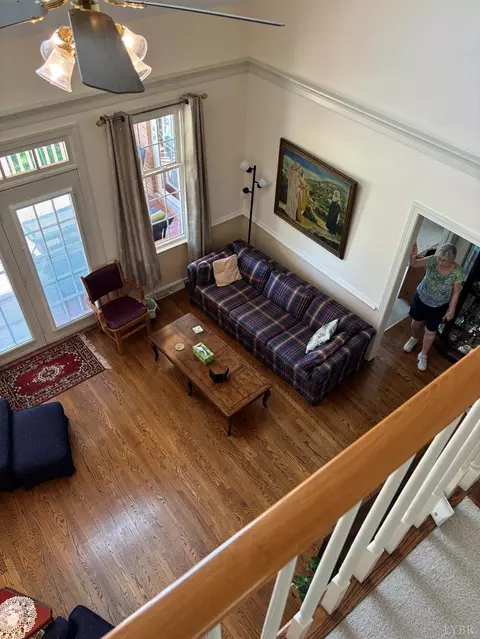
| Great Room | 17x14 Level: Level 1 Above Grade |
| Attic | Access, Floored |
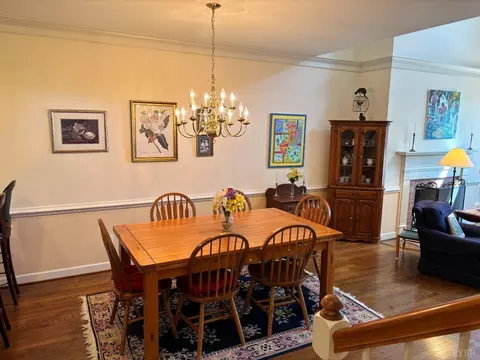
| Dining Room | 14x9 Level: Level 1 Above Grade |
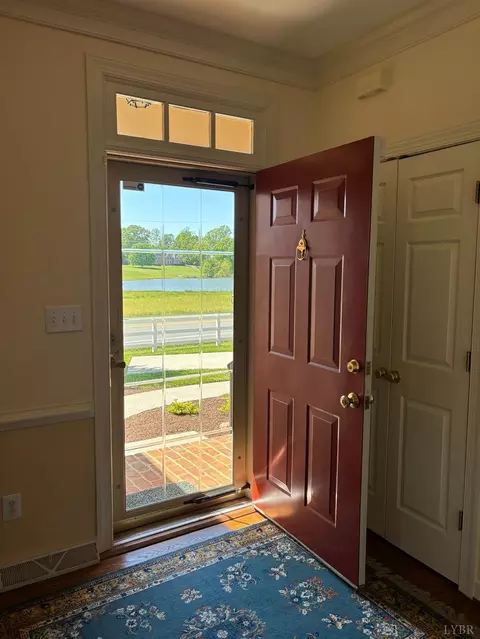
| Foyer | 8x8 Level: Level 1 Above Grade |
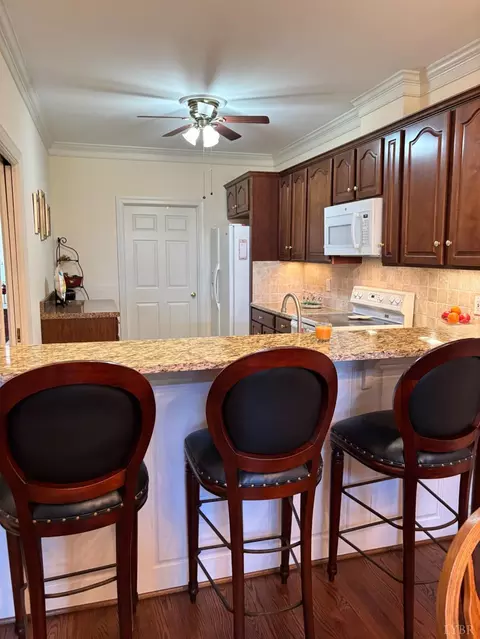
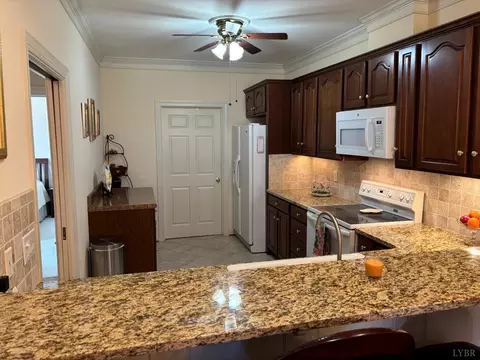
| Kitchen | 14x8 Level: Level 1 Above Grade |
| Flooring | Carpet, Hardwood, Tile, Vinyl |
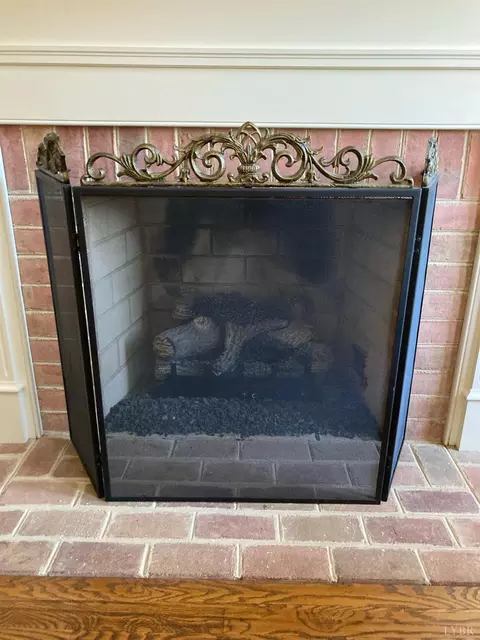
| Fireplace | 1 Fireplace, Gas Log, Living Room |
| Interior Features | Cable Available, Cable Connections, Ceiling Fan(s), Drapes, Drywall, Great Room, High Speed Data Aval, Main Level Bedroom, Primary Bed W/Bath, Rods, Separate Dining Room, Smoke Alarm, Walk-In Closet(s), Whirlpool Bath |
| Appliances | Dishwasher, Microwave, Range-Elec, Refrigerator |
| Exterior | |
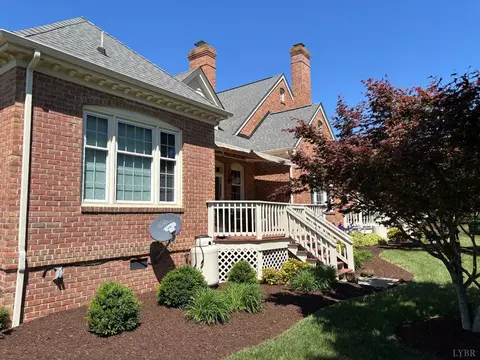
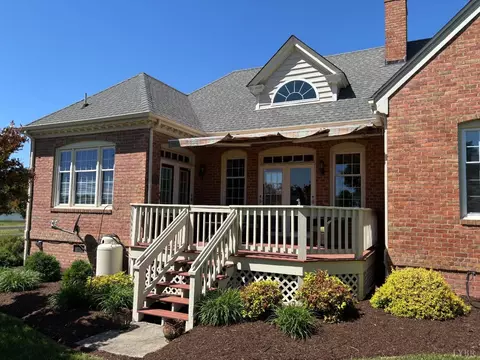
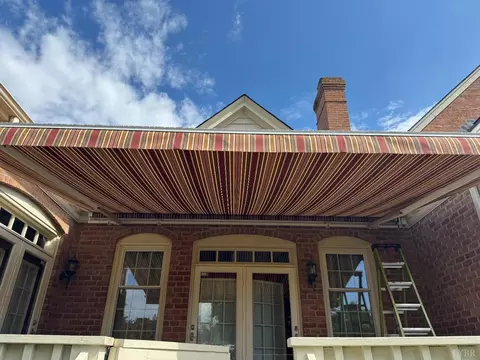
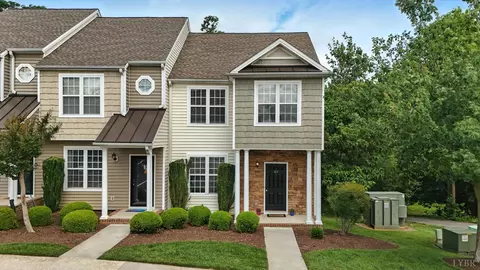
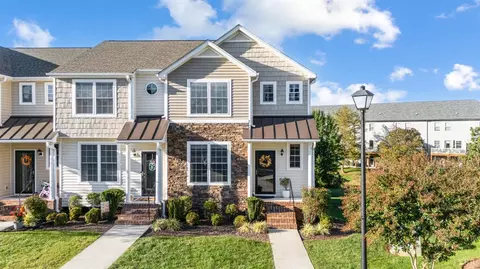
| Exterior | Brick |
| Roof | Shingle |
| # Garage Spaces | 22x21 Level: Level 1 Above Grade |
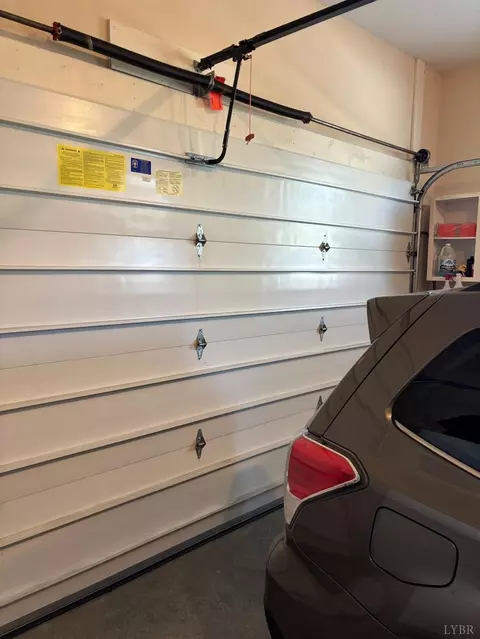
| Attached Garage | 2 Car |
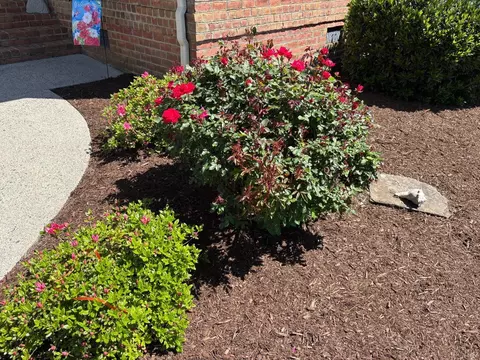
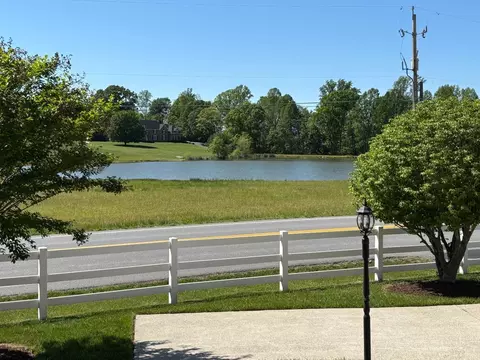
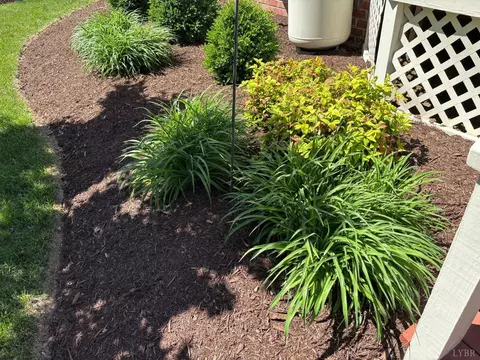
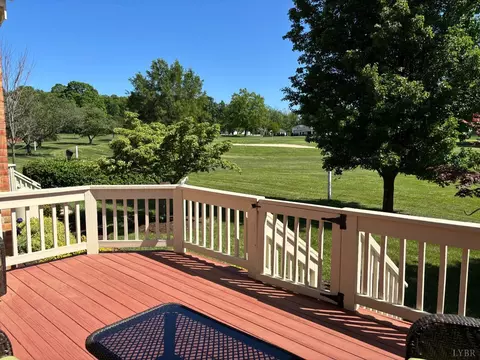
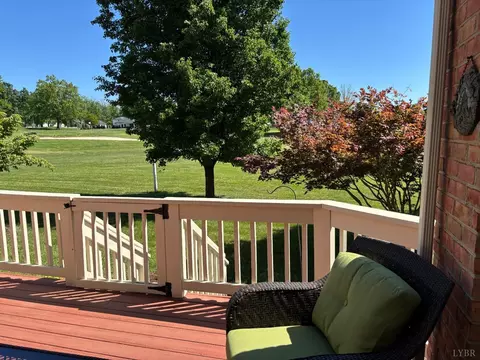
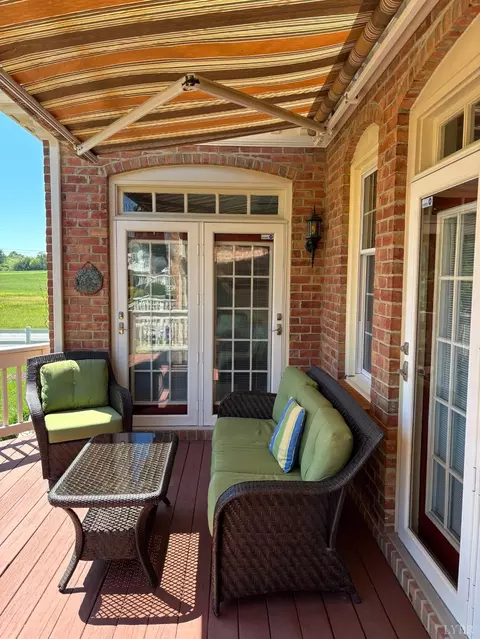
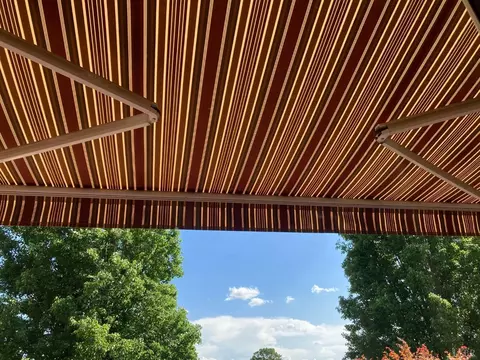
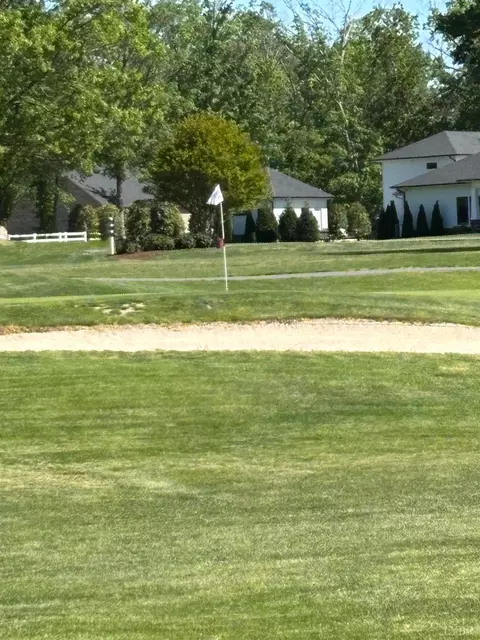
| Exterior Features | Deck, Off-Street Parking, Front Porch, Concrete Drive, Garden Space, Landscaped, Storm Doors, Insulated Glass, Satellite Dish, Undergrnd Utilities, Mountain Views, Club House Nearby, Golf Nearby, On Golf Course |
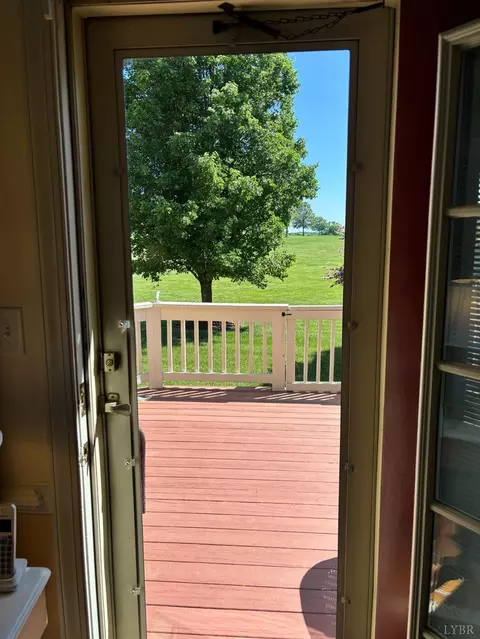
| Deck | 18x12 Level: Level 1 Above Grade |
| Patio | 10x4 Level: Level 1 Above Grade |
| Amenities / Utilities | |
| Utility - Electric | AEP/Appalachian Powr |
| Sewer/ Septic | Community System |
| Water Heater | Electric |
| Water | County |
| HOA Fee Includes | Exterior Maintenance, Grounds Maintenance, Neighborhood Lights, Parking, Road Maintenance, Snow Removal |
| Location | |
| County/ City | Bedford |
| Area | Bedford |
| High School | Jefferson Forest-HS |
| Elementary School | New London Academy |
| Primary School | None |
| Middle School | Forest Midl |
| School District | Bedford |
| Subdivision | London Downs |
| Zoning | R2 |
| Directions | From Lynchburg Travel West On US460 Until The Stoplight At Thomas Jefferson Rd, Turn Left Onto Greenside Ct, To Immediate Right Turn Into First Drive On The Right. 1007 Greenside Ct |
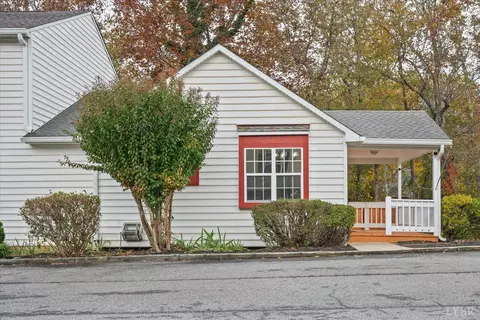
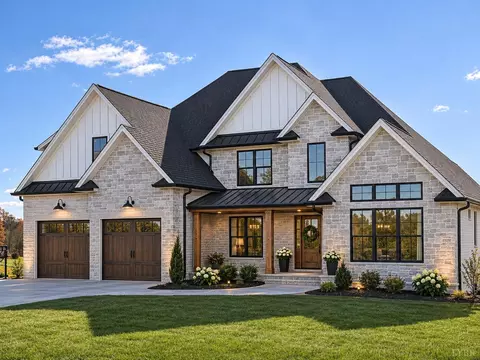
MLS # 359254
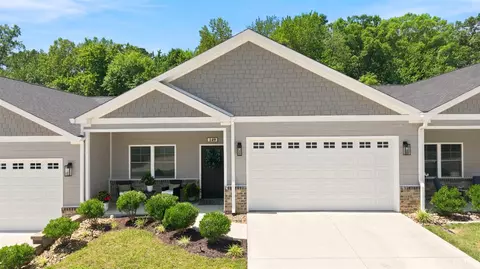
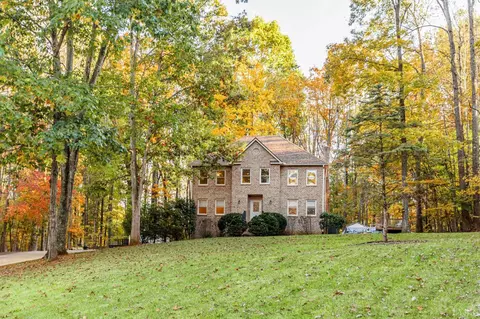
MLS # 275230
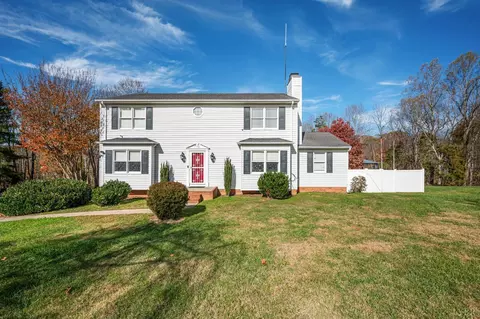
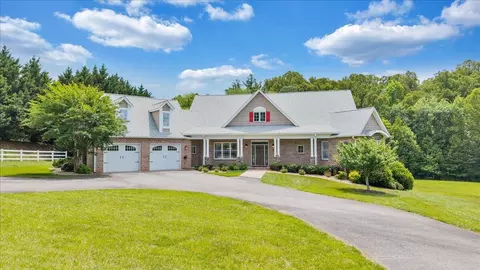
MLS # 272758
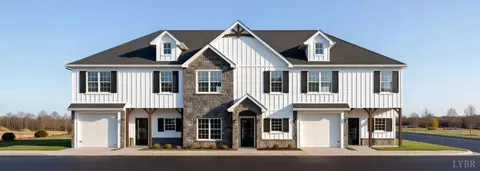
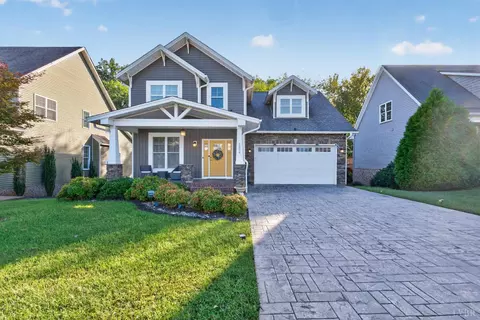
MLS # 214363 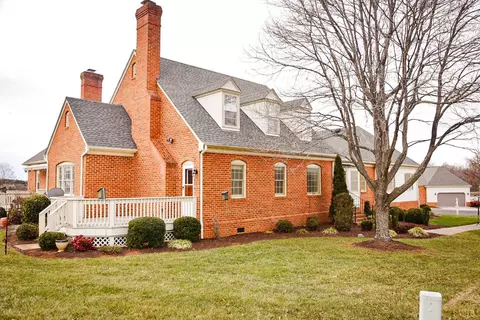







$359,900
$275,000
$270,000
$399,500
$220,000
$279,900
$1,039,063
$299,900
$767,500
$209,900
$279,900
$269,900
$395,450
$392,500
$229,500
$425,000
$215,000
$299,900
$257,400
$259,900
$394,900
$324,450
$1,625,000
$299,900
$649,900
$210,975
$264,900
$279,900
$236,000
$472,450