Movoto Real Estate
Sold on 03/26/2025

324 Woodhaven Dr, Forest, MS 39074

  • $508,000

    Last sold 03/26/2025 for $510K

  • 4

    bed

  • 4

    bath

  • 3,100

    Sqft ($165/Sqft)

House not for sale
Movoto is helping 6 homebuyers near you

About 324 Woodhaven Dr

Property type House
Year built 2005
HOA fee $0/month
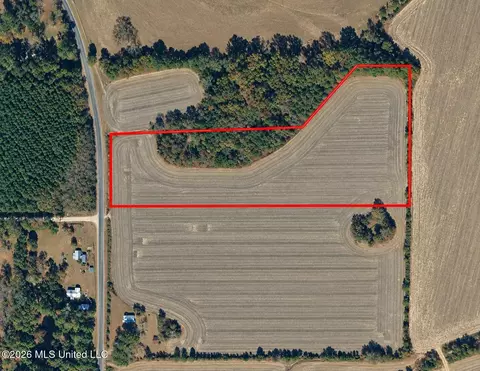
Lot size 3.1 Acre
Movoto estimate
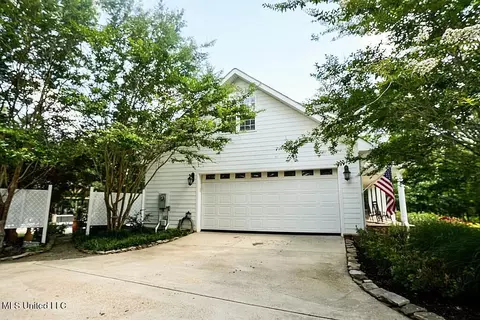
Parking 2 garage spaces
Property description
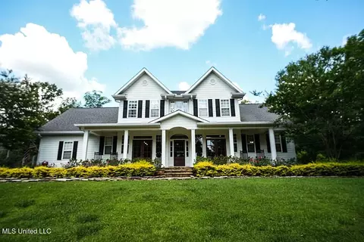
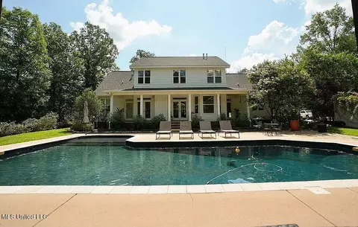
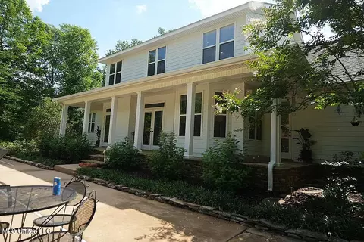
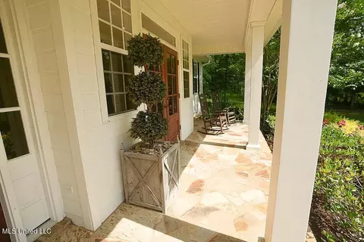
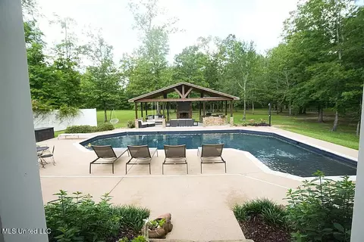
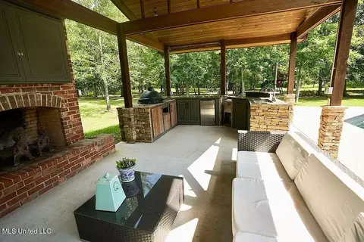
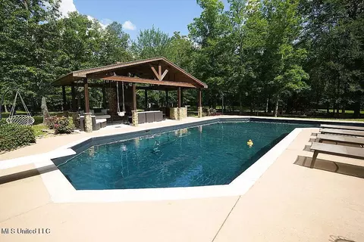
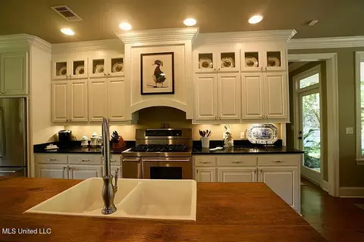
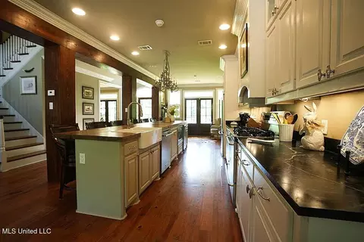
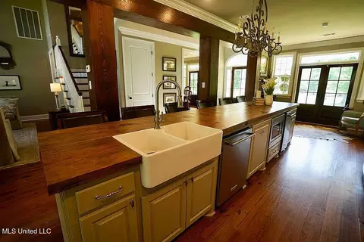
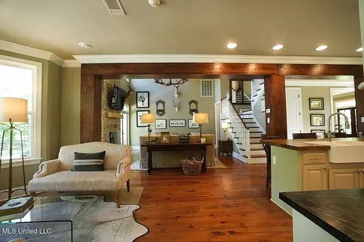
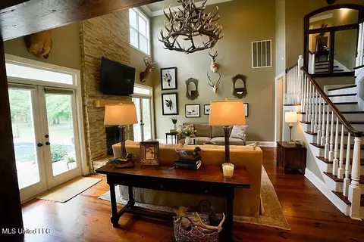
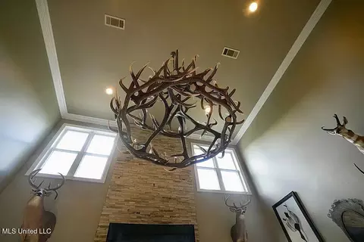
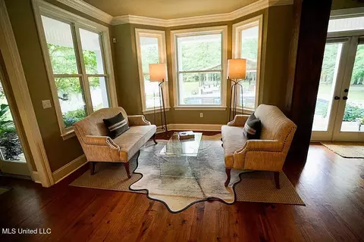
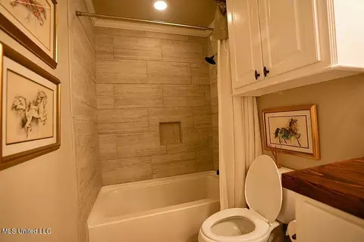
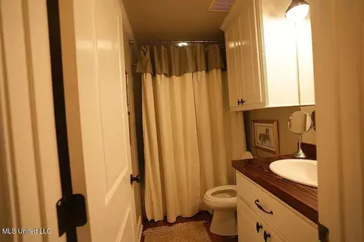
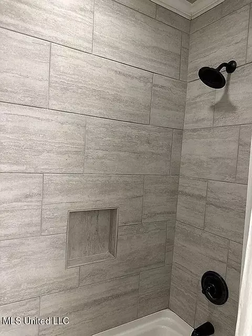
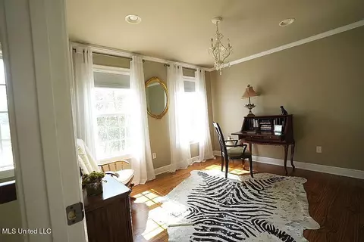
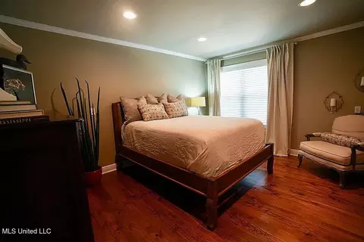
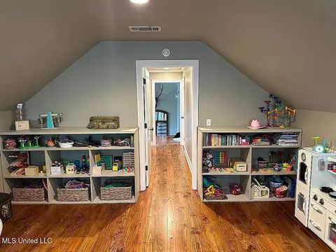
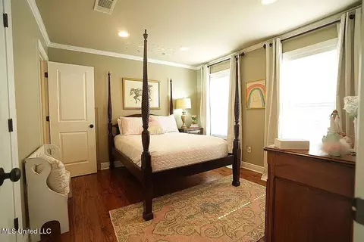
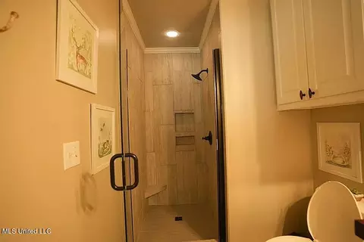
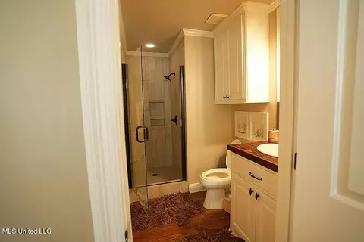
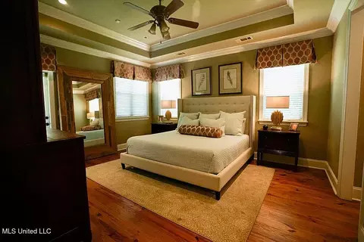
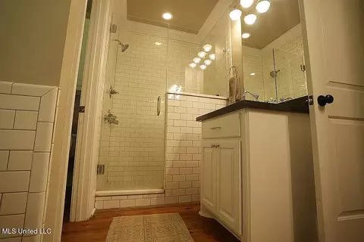
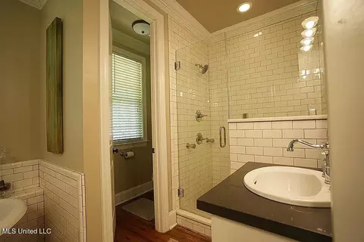
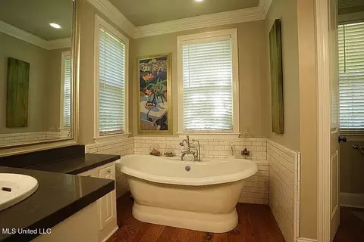
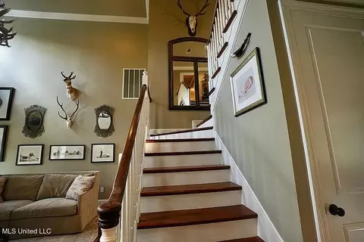
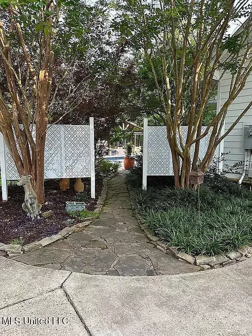
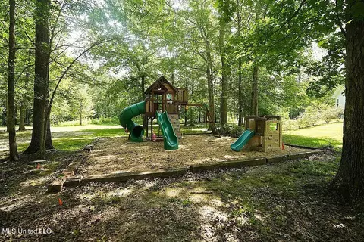
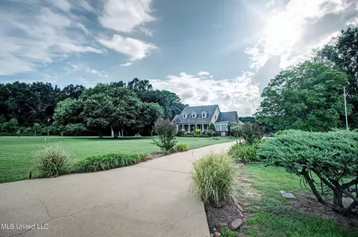
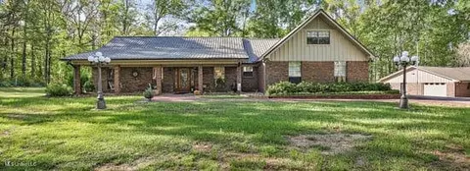
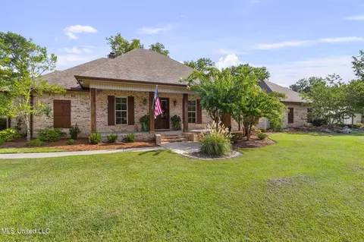
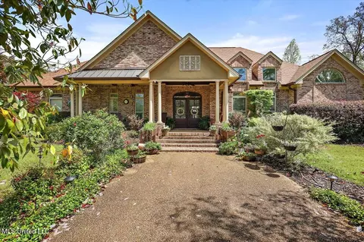
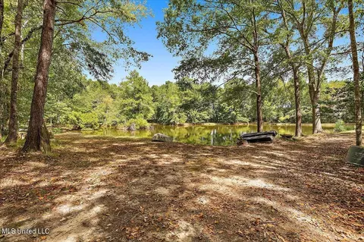
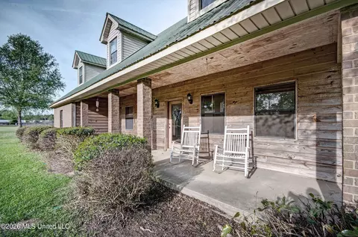
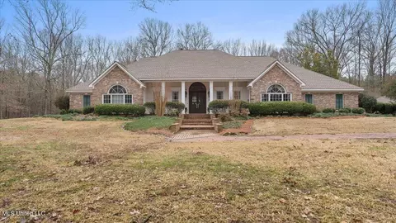
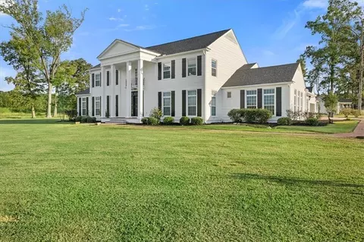
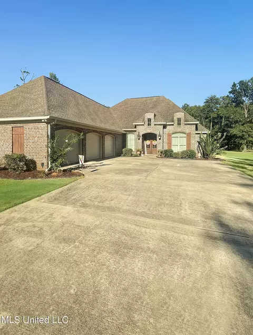
Nestled in the serene woods of Forest, MS, this charming ranch-style house offers a blend of rustic elegance and modern luxury. The two-story design makes a grand statement while maintaining a cozy, welcoming feel. The large windows allow plenty of natural light to flood the home, providing stunning views of the surrounding trees. The exterior is finished with warm, earthy materials like wood and stone, Inside, the home is just as impressive. The heart pine floors throughout the entire house add warmth and a touch of traditional Southern charm. The living areas are spacious and open, with a perfect flow from room to room, making it ideal for both entertaining guests and everyday family life. The kitchen is featured with high-end finishes with a large island for prepping meals or casual dining, custom cabinetry, and modern appliances. The Kitchen was remodel in 2016 with an open floor plan, new island with sinker yellow pine counter top. The kitchen countertops are soapstone with built in china cabinets. The master bedroom is a peaceful retreat with expansive views of the forest, featuring soft lighting, ample space, and direct access to the master bathroom. The luxurious master bath features a custom tile shower complete with body sprayers, ensuring a spa-like experience. The freestanding tub with exquisite tub hardware adds a touch of elegance and relaxation, making it the perfect spot to unwind after a long day. Additional Bedrooms and Bathrooms: With four bedrooms and 3.5 bathrooms, there is plenty of room for family members or guests. The other bathrooms are just as well-designed, combining modern fixtures with classic touches to maintain the home's overall aesthetic. Outdoor Living: With such a beautiful location, the backyard includes an inviting patio for enjoying the outdoors. This area offers plenty of privacy and a peaceful atmosphere. The backyard showcases a beautifully designed lazy L-shaped pool, complete with a sunbathing ledge perfect for relaxation. And let's not overlook the enchanting outdoor kitchen, fully equipped for culinary adventures, along with a cozy fireplace that invites gatherings and warmth under the stars. Book your showing today and enjoy the beauty this property offers.
Listed by
Listing Agent - Janet Culpepper
Listing Office - Triplett Realty Service
Source: MLS United mls logo
MLS#4106037 • last updated 5 months ago
Movoto checked MLS United for data 57 minutes ago
Overview
Cooling/AC Central Air, Electric
Heating Central, Fireplace(s), Natural Gas
Levels/Style Two, Ranch, House
MLS # 4106037
SubType Single Family Residence
SqFt 3100
Status Closed
Lot Size (Acres) 3.1
Lot Size (SqFt) 135036
Property Tax 2159
Condition Move In Ready
Year Built 2005
Interior
Total # of Bathrooms 4
# of Full Baths 3
# of Half Baths 1
Total # of Bedrooms 4
Laundry Electric Dryer Hookup, Laundry Room, Washer Hookup
Flooring Wood
Interior Features Built-in Features, Crown Molding, Eat-in Kitchen, High Ceilings, His And Hers Closets, Soaking Tub, Double Vanity, Kitchen Island, Granite Counters
Fireplace Living Room, Masonry, Outside, Bath
Appliances Free-Standing Gas Range, Washer, Washer/Dryer
Exterior
Foundation Brick/Mortar, Conventional
Roof Architectural Shingles
Construction Lap Siding
# of Parking Spaces 2
Parking Attached, Garage Door Opener, Concrete
Patio/Porch Front Porch, Slab, Stone/Tile
Other Structures Pool House
Fencing Partial, Privacy
Exterior Features Outdoor Kitchen, Private Yard, Rain Gutters
Lot Features Cul-De-Sac, Landscaped, Wooded
Amenities / Utilities
Water Source Public
Pool In Ground
Security Features Smoke Detector(s)
Location
County Scott
Subdivision Metes And Bounds
Community Features Street Lights
APN 1-0861-13-000-00-00531
Directions Take The Forest Exit And Travel North On Hwy 35 Until You Get To The Intersection Of Hwy 35 And 80 Take A Right. Travel 4 Miles And Take A Left At The Woodhaven Sign. The House Is 0.3 Miles On The Left.
$508K
Range: $447K-$568K
Last 30 days 
  • Mar 2025
    mls logo MLS # 4106037
  • Mar 27, 2025 Pending
  • Mar 6, 2025 Listed
    $510,500
  • 324 Woodhaven Dr
    $510K
  • 39074
    $225K +7% y/y
  • Forest
    $232K +8% y/y
No chart available
Statistics calculated by Movoto

Thinking of selling? Get a Cash Offer.

  • A smooth, fast sale
  • Skip staging and repairs
  • No strings attached
N/A
N/A
4/10
Source: GreatSchools.org © 2026. All rights reserved.

Around the neighborhood

Explore everything this neighborhood has to offer.
By entering my info and clicking Ask a Question below, I am providing my e-signature and express written consent to receive marketing emails, calls, and texts (including via automatic telephone dialing systems, AI generative, artificial or pre-recorded voice technology) relating to my inquiry from Movoto (and parties calling/messaging on their behalf) even if my number appears on the company, state, or national Do Not Call Registry. You also agree to ourTerms and Conditions and Privacy Policy. Consent not required to receive services (call 1-844-420-1270 to be connected without providing consent).

Nearby recently sold homes in Forest, MS

Nearby homes for sale in Forest, MS

Newest listings in 39074

  • Real Estate
  • MS
  • Scott County
  • Forest
  • 39074
  • 324 Woodhaven Dr
Meet with a real estate agent today (844) 430-0869
The multiple listing information is provided by MLS United. IDX information is provided exclusively for consumers’ personal, non-commercial use and that it may not be used for any purpose other than to identify prospective properties consumers may be interested in purchasing. Information deemed reliable but not guaranteed to be accurate. Buyer to verify all information. The information provided is for consumers' personal, non-commercial use and may not be used for any purpose other than to identify prospective properties consumers may be interested in purchasing. Listing information updated every 15 minutes. Terms of use & Privacy Policy, California Privacy Info. Copyright © 2005 - 2026 Movoto, Inc. All rights reserved. Equal Housing Opportunity CalDRE CalDRE #01517281
Movoto Real Estate is committed to ensuring accessibility for individuals with disabilities. We are continuously working to improve the accessibility of our web experience for everyone. We welcome feedback and accommodation requests, please submit them here.
The data relating to real estate for sale on this web site comes in part from the MLS United. IDX information is provided exclusively for consumers’ personal, non-commercial use and it may not be used for any purpose other than to identify prospective properties consumers may be interested in purchasing. All properties are subject to prior sale, change or withdrawal. Information is deemed to be reliable but not guaranteed. Copyright 2026 MLS United, LLC.
Requests for information regarding mortgage products will be directed to Movoto.com affiliate, Lower, LLC - a licensed Mortgage Lender (NMLS #1124061), or, based on your location, may be redirected to a participating mortgage marketing partner that may pay Lower, LLC for any consumer contact information provided through this site.