
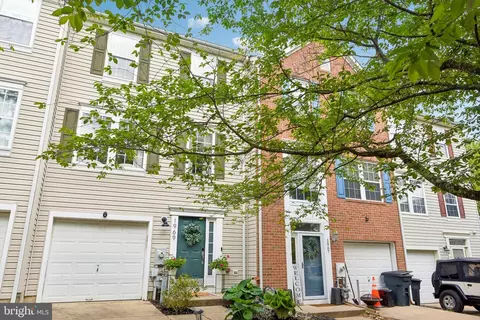
- $389,900
- 3Bd
- 3Ba
- 1,700 Sq Ft
SOLD 05/13/26

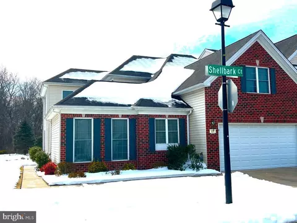
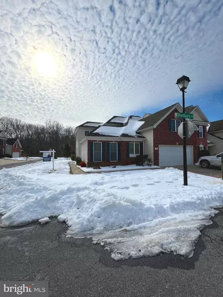
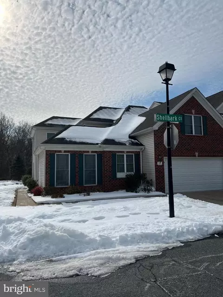
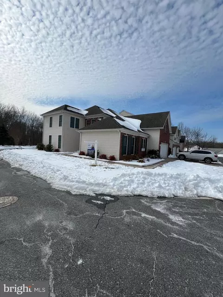
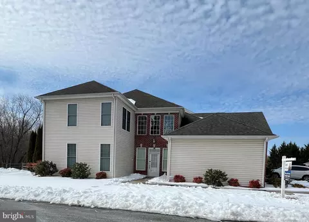
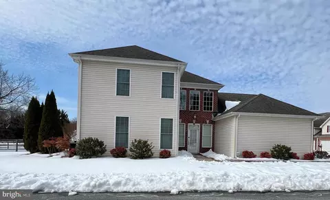
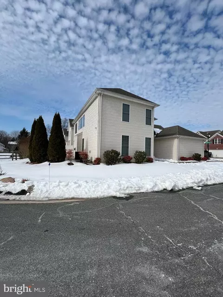
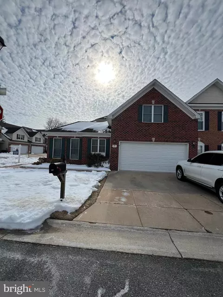
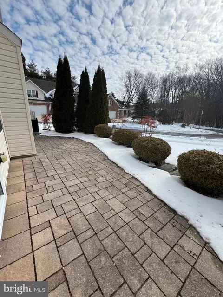
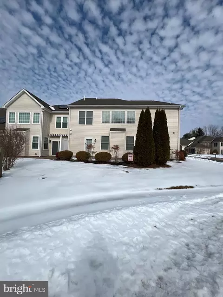
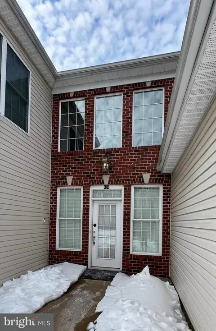
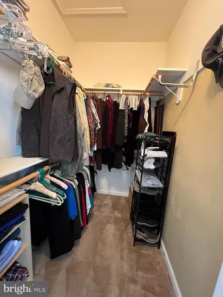
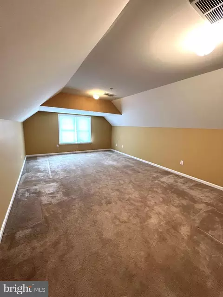
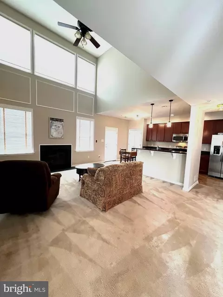
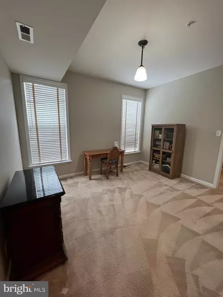
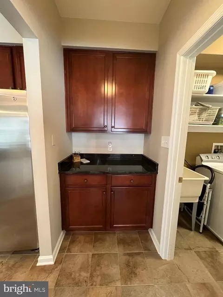
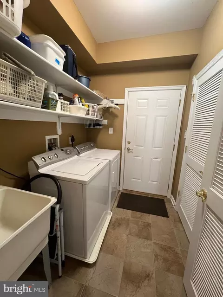
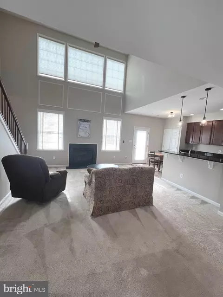
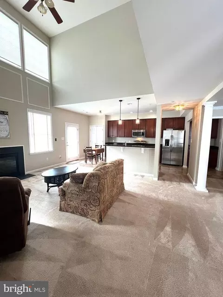
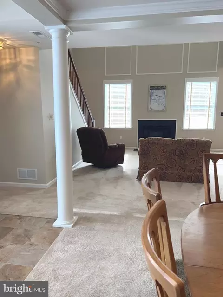
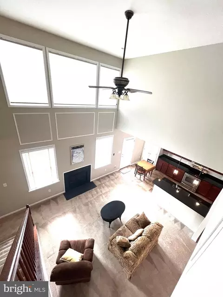
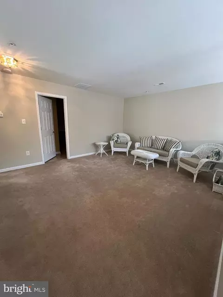
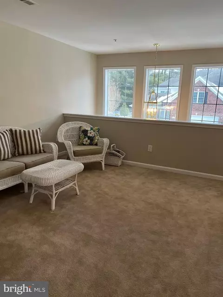
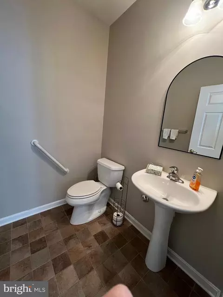
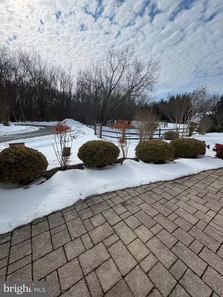
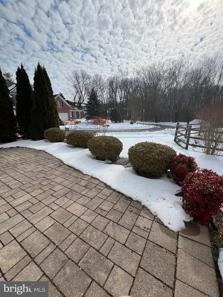
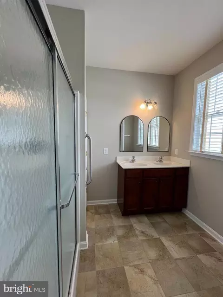
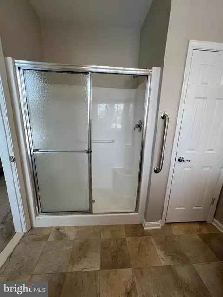
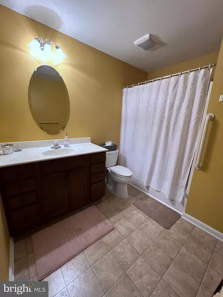
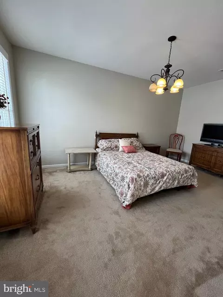
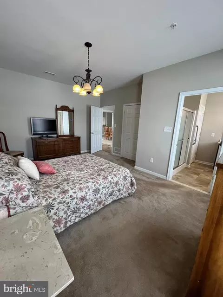
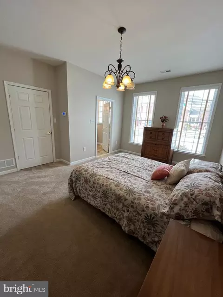
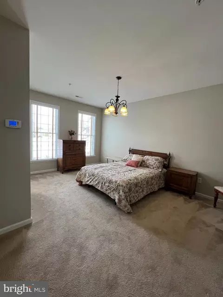
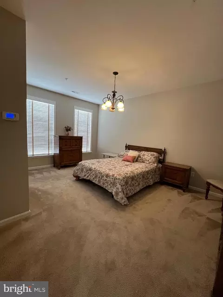
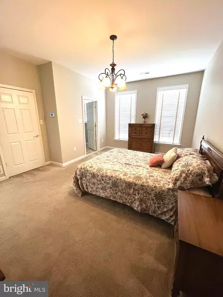
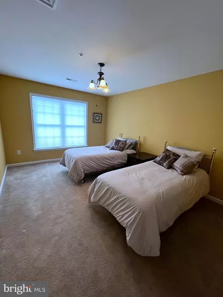
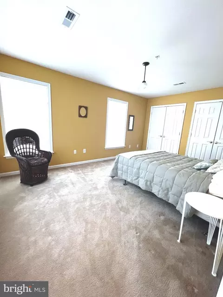
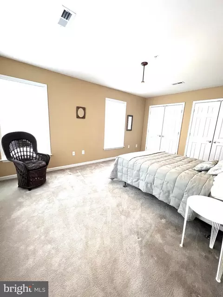
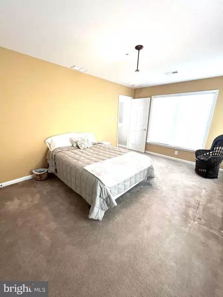
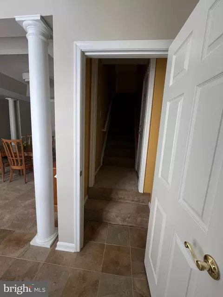
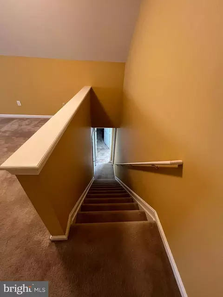
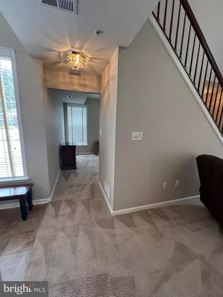
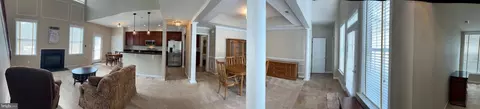
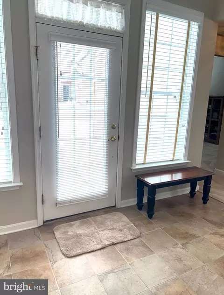
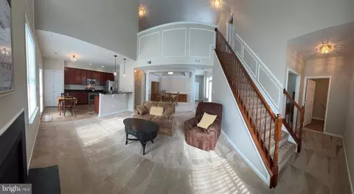
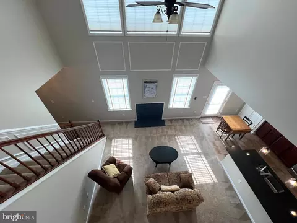
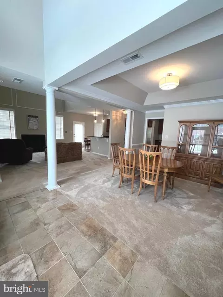
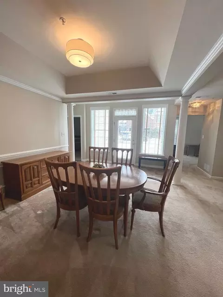
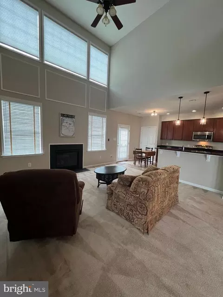
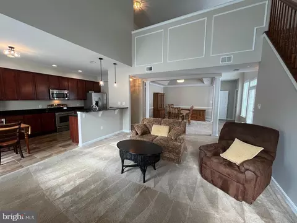
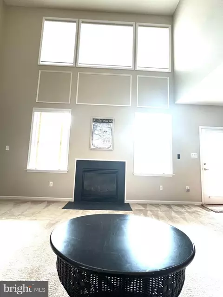
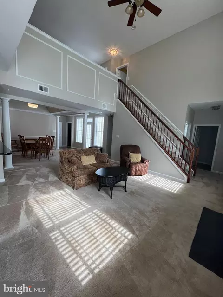
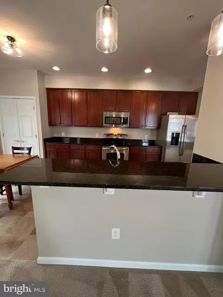
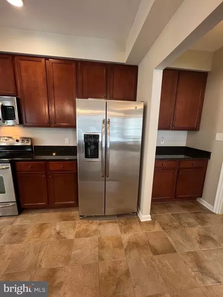
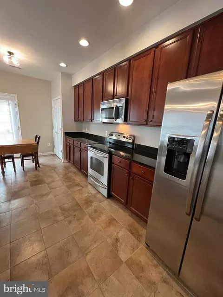
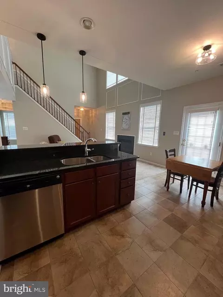
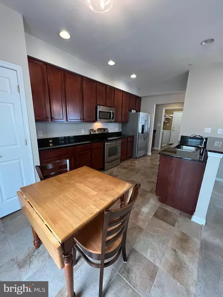
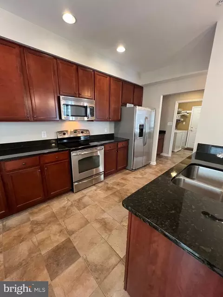
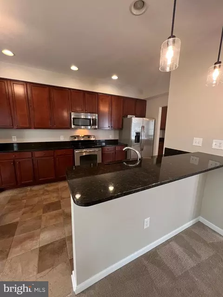
Last sold 03/26/2026 after 40 Days
bed
bath
Sqft ($183/Sqft)
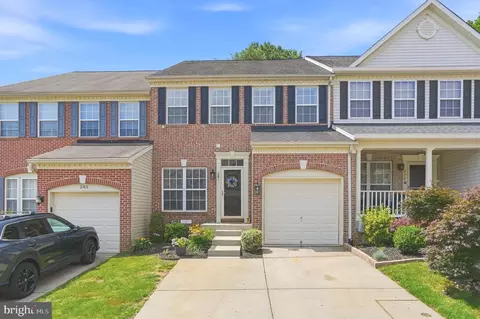
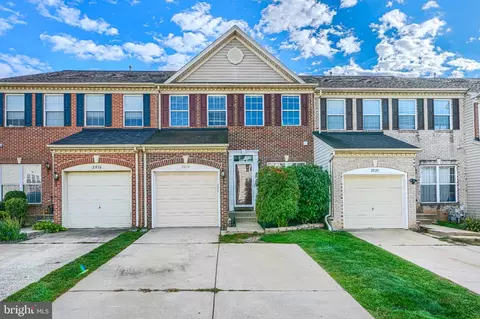
| Property type Townhouse | Neighborhood | Year built 2009 | HOA fee $145/month | Lot size 4,331 Sqft | Movoto estimate | Parking 2 garage spaces | Rental estimate |

| Overview | |
| Cooling/AC | Central A/C, Electric |
| Heating | Natural Gas |
| Type | Residential |
| Virtual Tour | N/A |
| Status | Closed |
| SqFt | 5602 |
| Lot Size (SqFt) | 4331 |
| Lot Size (Acres) | 0.1 |
| Tax: Assessed Value | 396200 |
| Annual Property Tax | 4375 |
| Year Built | 2009 |
| Condition | Very Good |
| HOA Fee | 145, Monthly |
| New Construction (Y/N) | N |
| Foreclosure (Y/N) | N |
| Interior | |
| Total # of Bathrooms | 3 |
| # Full Baths | 2 |
| # Half Baths | 1 |
| Total # of Bedrooms | 3 |
| Other Room(s) | Dining Room, Primary Bedroom, Bedroom 2, Bedroom 3, Kitchen, Family Room, Den, Foyer, 2nd Stry Fam Ovrlk, 2nd Stry Fam Rm, Study, Laundry, Loft, Other, Bedroom 6, Attic |
| Appliances | Washer/Dryer Hookups Only, Dishwasher, Disposal, Oven/Range - Electric |
| Walls/ Ceilings | 2 Story Ceilings, Dry Wall, Tray Ceilings |
| Window Features | Screens |
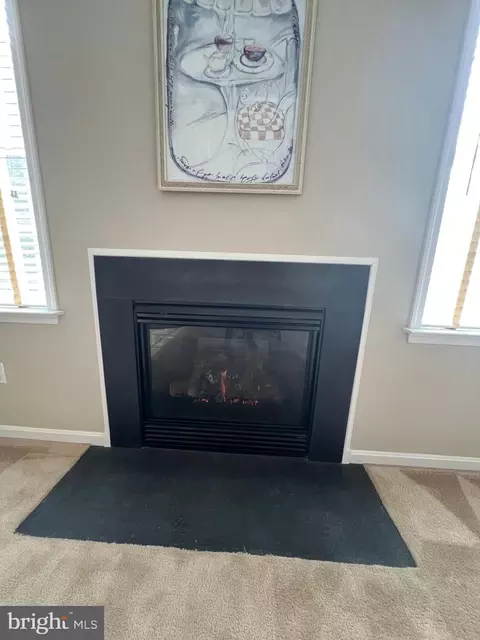
| Fireplace | Fireplace - Glass Doors |
| Interior Features | Butlers Pantry, Family Room Off Kitchen, Breakfast Area, Kitchen - Table Space, Dining Area, Floor Plan - Open |
| Accessibility Features | None |
| Exterior | |
| Roof | Shingle |
| Foundation | Slab |
| Garage Desc | Garage Door Opener |
| Parking Desc | Concrete Driveway, Attached Garage |
| # Garage Spaces | 2 |
| # Parking Spaces | 2 |
| # Attached Garage Spaces | 2 |
| Existing Structures | Above Grade, Below Grade |
| Amenities / Utilities | |
| Sewer/ Septic | Public Sewer |
| Pool | No Pool |
| Location | |
| Subdivision | DIXIE MEADOWS |
| Water Source | Public |
| Senior Community (Y/N) | Y |
| School District | HARFORD COUNTY PUBLIC SCHOOLS |
| Location | Corner Lot/Unit |
| Directions | E Jarrettsville Rd To Carya To Property On The Corner Of Shellbark |
| Zoning | R3 |
MLS # MDHR2051732
MLS # 1005879312| Est. value | Bed/bath | Sqft | mi | |
|---|---|---|---|---|
| 405 Shellbark Ct, Forest Hill, MD 21050 | $555,000 | 3/2 | 2,910 | 0.01 |
| 403 Shellbark Ct, Forest Hill, MD 21050 | $547,000 | 3/2 | 2,910 | 0.01 |
| 2207 Carya Way, Forest Hill, MD 21050 | $525,000 | 3/2 | 2,801 | 0.02 |
| 2205 Carya Way, Forest Hill, MD 21050 | $550,000 | 3/2 | 2,910 | 0.02 |
| 406 Shellbark Ct, Forest Hill, MD 21050 | $544,000 | 4/2 | 2,801 | 0.02 |
| 404 Shellbark Ct, Forest Hill, MD 21050 | $549,000 | 3/2 | 2,910 | 0.02 |
| 401 Shellbark Ct, Forest Hill, MD 21050 | $545,000 | 4/2 | 2,801 | 0.03 |
| 402 Shellbark Ct, Forest Hill, MD 21050 | $548,000 | 3/2 | 2,910 | 0.03 |
Estimated values are based on public record data and automated valuation models. Values are not guaranteed and may not reflect current market conditions.
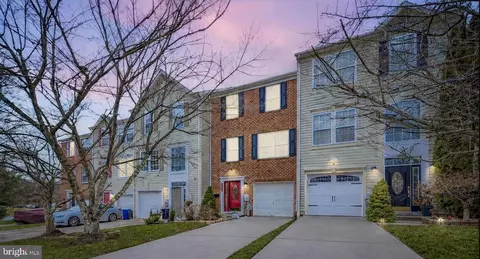
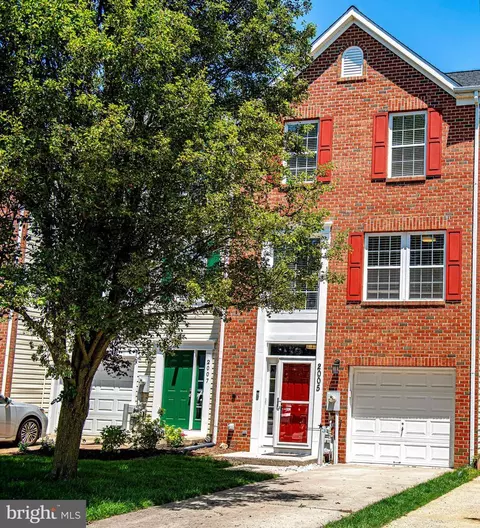
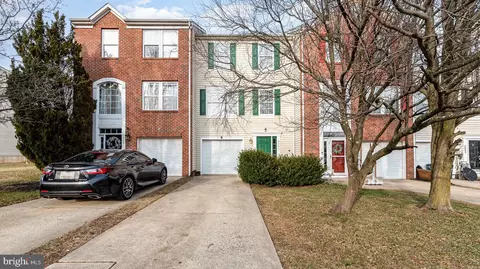
$559,407
$379,000
$214,450
$482,450
$154,900
$560,000
$339,950
$644,950
$230,000
$299,900
$332,000
$325,000
$449,950
$329,900
$239,900
$469,000
$475,000
$300,000
$524,950
$325,000
$175,000
$402,000
$1,349,200
$1,164,000
$389,900
$304,999
$380,000
$525,000
$570,000
$712,250