Movoto Real Estate
  • Exterior
  • Entry Way
  • Living
  • Other
  • Dining
  • Kitchen
  • Bath
  • Bedroom
  • View/Area
  • Animated home icon 3D tour

23 Galeana, Foothill Ranch, CA 92610

  • $1,499,900

  • 5

    bed

  • 3

    bath

  • 2,200

    Sqft ($682/Sqft)

House for sale 51 days
$50K price drop
Learn about Foothill Ranch's top local Real Estate agents

About 23 Galeana

Property type House
Neighborhood
Year built 1992
HOA fee $118/month
Lot size 6,600 Sqft
Movoto estimate
Parking 2 garage spaces
Property description
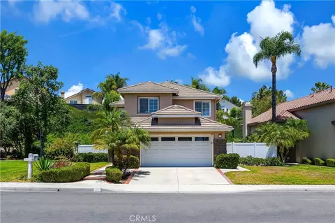
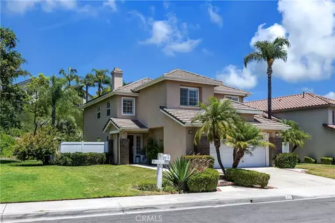
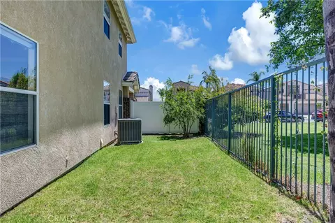
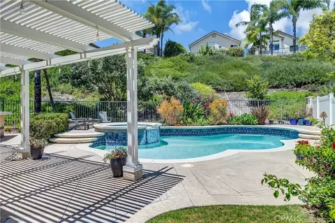
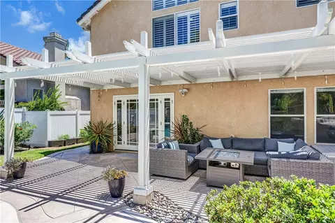
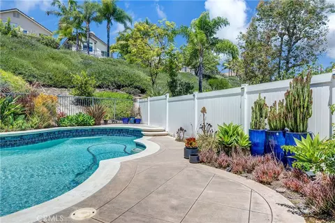
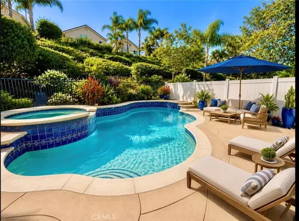
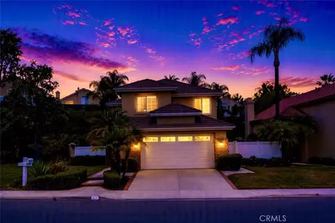
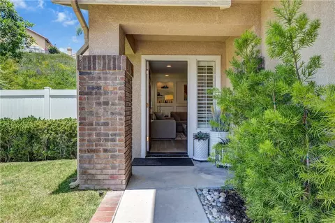
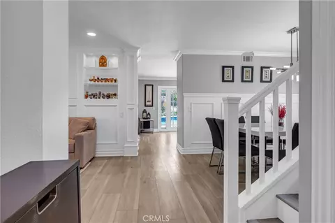
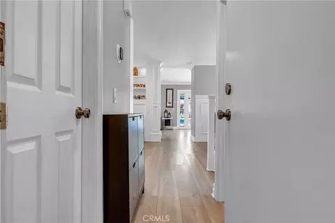
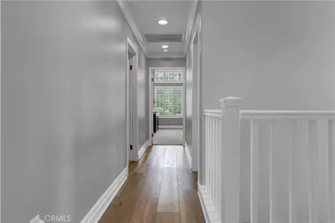
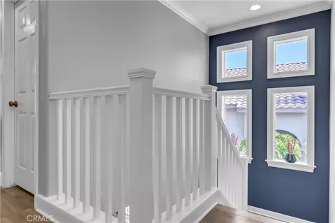
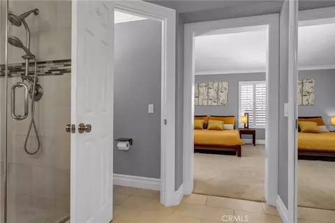
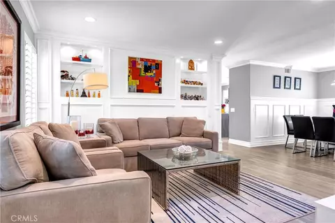
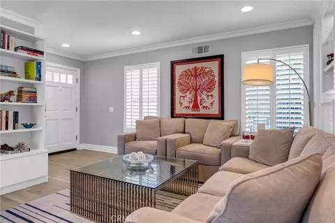
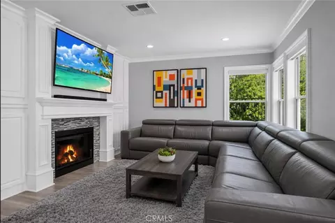
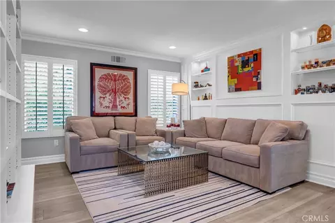
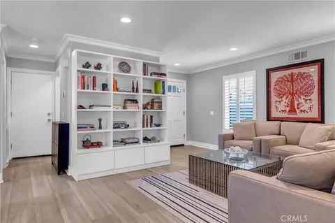
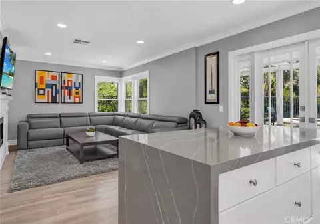
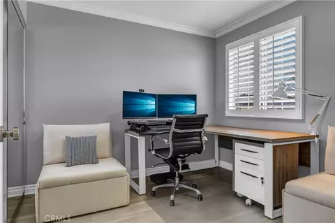
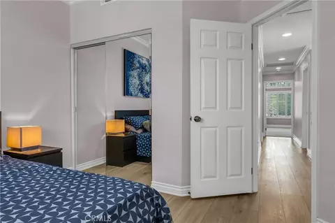
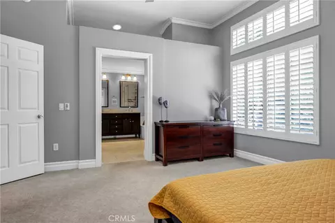
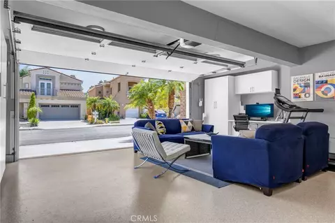
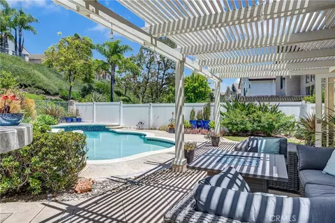
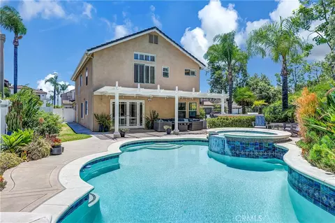
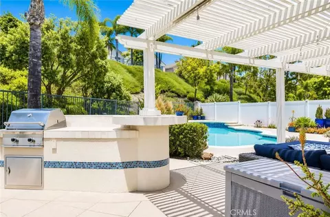
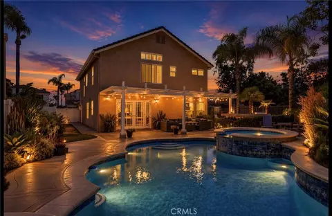
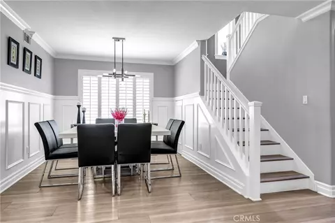
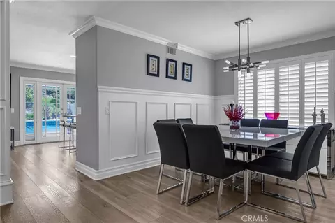
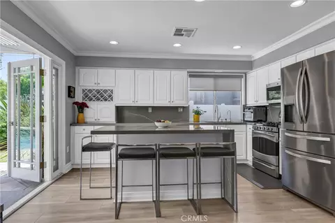
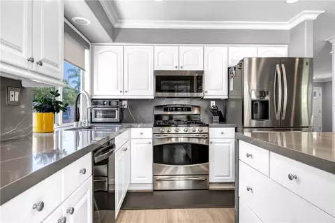
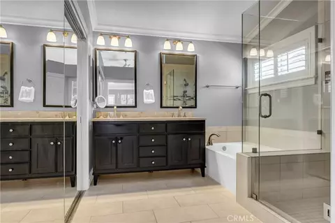
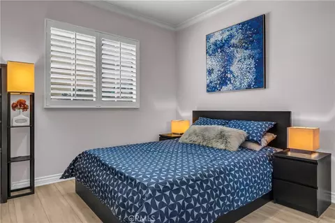
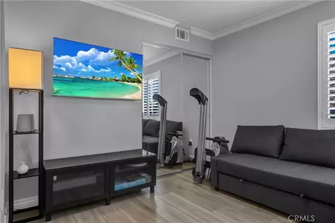
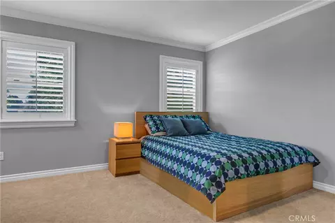
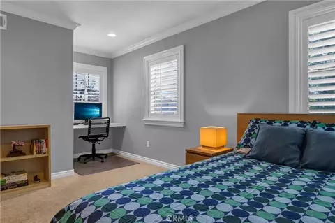
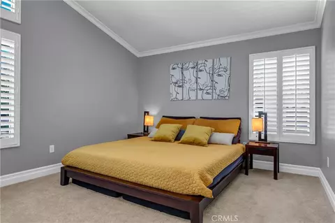
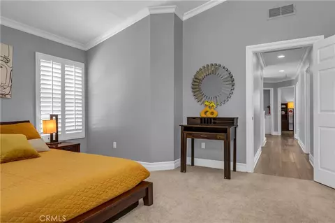
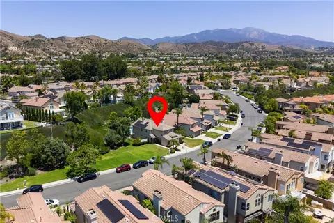
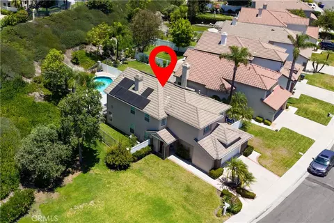
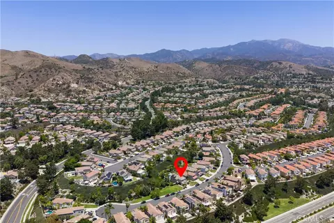
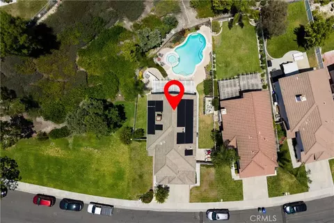
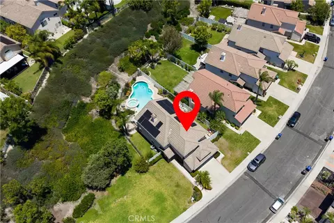
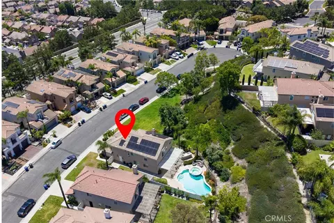
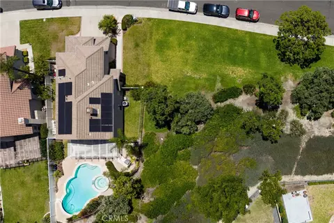
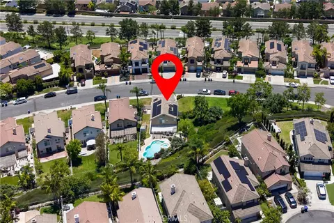
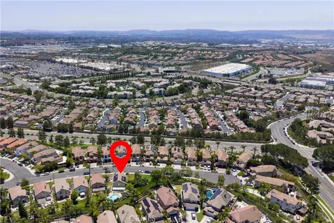
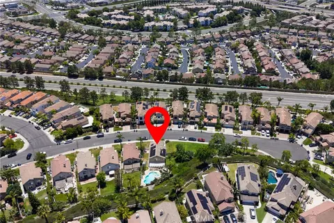
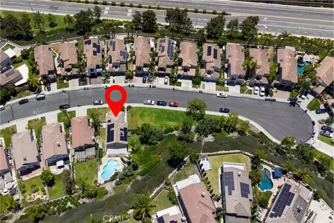
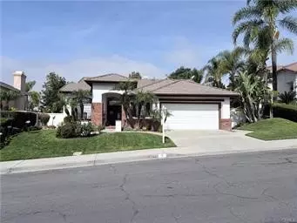
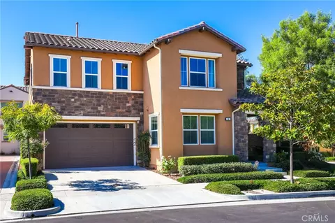
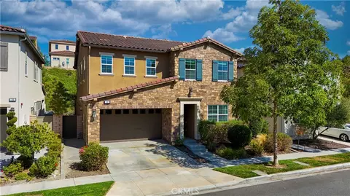
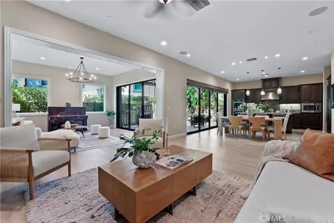
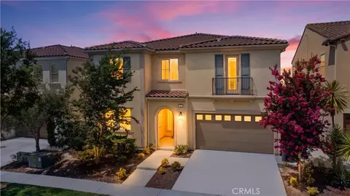
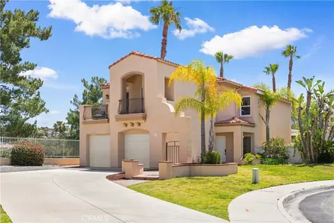
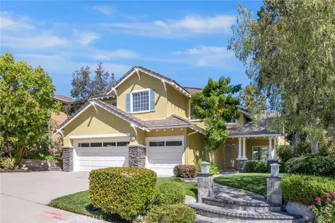
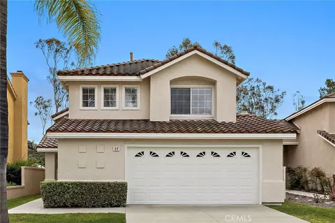
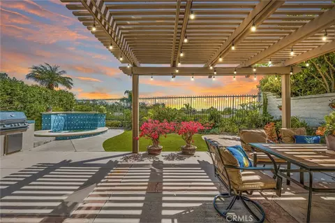
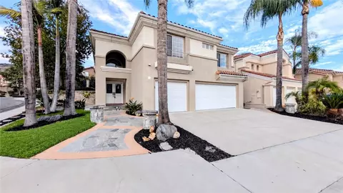
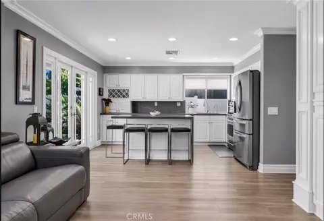
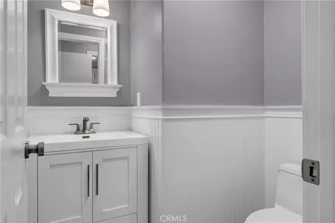
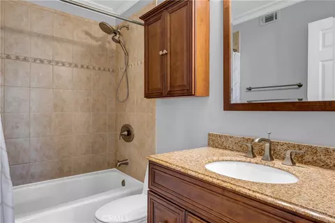
Welcome to this beautifully remodeled 5-bedroom, 3-bathroom home, perfectly situated on a peaceful cul-de-sac in one of the area's most desirable neighborhoods. Thoughtfully updated with timeless finishes and modern conveniences, this turnkey residence offers the ideal blend of luxury, comfort, and energy efficiency. Step inside to a bright, open floor plan featuring hard-surface flooring throughout the main living areas, fresh designer paint, elegant wainscoting, plantation shutters, custom cabinetry, and spacious formal living and dining rooms. The stunning chef's kitchen is the centerpiece of the home, showcasing quartz countertops, a large center island, stainless steel appliances, a designer backsplash, abundant cabinetry, and a reverse osmosis (RO) drinking water system. It opens seamlessly to the inviting family room with custom built-ins, a cozy fireplace, and picturesque views of the resort-style backyard. Designed for year-round entertaining, the private backyard features a sparkling pool and spa with a cascading waterfall, built-in BBQ, covered patio, lush landscaping, mature fruit trees, and a brand-new fence. Backing to a tranquil greenbelt, the home offers exceptional privacy and a peaceful setting rarely found. The spacious primary suite is a relaxing retreat with soaring ceilings, serene backyard views, a walk-in closet, and a beautifully remodeled spa-inspired bathroom. The secondary bedrooms are generously sized, and all bathrooms have been tastefully renovated with quality finishes. Adding tremendous value, the home includes 25 fully paid solar panels generating over 12 MWh of electricity annually, grandfathered under the highly desirable NEM 2.0 program for significant long-term energy savings. Additional premium upgrades include a whole-house water softener and reverse osmosis (RO) filtration system, providing high-quality water throughout the home. The garage is finished with premium epoxy flooring, high-quality built-in storage, and a dedicated home office workspace. It is also Tesla Level 2 charger ready, making it ideal for today's electric vehicle owners. Located within an award-winning Blue Ribbon and Distinguished School District, and just minutes from Whiting Ranch Wilderness Park, scenic hiking and biking trails, shopping, dining, entertainment, and major freeways, this exceptional home offers the perfect combination of luxury, convenience, and Southern California living.
Listed by
Listing Agent - Sanjeev Kataria
Listing Agent Contact: 949-647-9650
Listing Office - Alta Realty Group CA, Inc
Source: CRMLS mls logo
MLS#OC26136452 • last updated 2 days ago
Movoto checked CRMLS for data 4 minutes ago
Request a virtual or in-person tour
Overview
Levels/Style Two, House
Type Residential
SubType Single Family Residence
Virtual Tour External Link
Status Active
Living Area 2200
Lot Size (Acres) 0.1515
Lot Size (SqFt) 6600
Year Built 1992
HOA Name First Service, Foothill Ranch Maintenance Corp
Condition Turnkey
HOA Fee Monthly, 118
Interior
Total # of Bathrooms 3
# Full Baths 2
# Half Baths 1
Total # of Bedrooms 5
Eating Area Dining Room, Area
Appliances Convection Oven, Water Heater, Microwave, Gas Range, Dishwasher
Interior Features Crown Molding, Quartz Counters, Recessed Lighting, Granite Counters
Window Features Plantation Shutters
Exterior
Parking Garage, Direct Garage Access, Garage Faces Front, Driveway, Garage Door Opener
# Parking Spaces 2
# Garage Spaces 2
Lot Description Cul-De-Sac, Front Yard, Back Yard, Greenbelt
Amenities / Utilities
Fireplaces Gas, Gas Starter, Family Room
Sewer/ Septic Public Sewer
Water Source Public
Electric 220 Volts In Garage
HOA Amenities Sport Court, Playground, Tennis Court(s), Pool, Barbecue, Spa/Hot Tub, Picnic Area
Inclusions SOLAR - Fully Paid
Spa Private
Location
View Park/Greenbelt
County Orange
Community Features Curbs, Street Lights, Urban, Sidewalks
Elementary School Foothill Ranch, FOORAN
High School Trabucco Hills, TRAHIL2
Middle School RASAMA, Rancho Santa Margarita
High School District Saddleback Valley Unified
Directions From Portola Parkway Turn Right On Alton, Left On Condesa, Left On Blazewood, Left On Galeana, Home On The Right.
APN 60102326
Tour this home
When would you like to see 23 Galeana?
question
Have a question about this property? Call us at (844) 430-0869
Source: GreatSchools.org © 2026. All rights reserved.

Around Foothill Ranch

Explore everything this neighborhood has to offer.
46/100
Walk
95/100
Family
75/100
Dining
93/100
Pet
  • Real Estate
  • CA
  • Orange County
  • Foothill Ranch
  • 92610
  • 23 Galeana

My commute

Enter a destination to see travel time and distance.
By entering my info and clicking Ask a Question below, I am providing my e-signature and express written consent to receive marketing emails, calls, and texts (including via automatic telephone dialing systems, AI generative, artificial or pre-recorded voice technology) relating to my inquiry from Movoto (and parties calling/messaging on their behalf) even if my number appears on the company, state, or national Do Not Call Registry. You also agree to ourTerms and Conditions and Privacy Policy. Consent not required to receive services (call 1-844-420-1270 to be connected without providing consent).

Nearby homes for sale in Foothill Ranch, CA

Nearby recently sold homes in Foothill Ranch, CA

Newest listings in 92610

Meet with a real estate agent today (844) 430-0869
The multiple listing information is provided by CRMLS. IDX information is provided exclusively for consumers’ personal, non-commercial use and that it may not be used for any purpose other than to identify prospective properties consumers may be interested in purchasing. Information deemed reliable but not guaranteed to be accurate. Buyer to verify all information. The information provided is for consumers' personal, non-commercial use and may not be used for any purpose other than to identify prospective properties consumers may be interested in purchasing. Listing information updated every 15 minutes. Terms of use & Privacy Policy, California Privacy Info. Copyright © 2005 - 2026 Movoto, Inc. All rights reserved. Equal Housing Opportunity CalDRE CalDRE #01517281
Movoto Real Estate is committed to ensuring accessibility for individuals with disabilities. We are continuously working to improve the accessibility of our web experience for everyone. We welcome feedback and accommodation requests, please submit them here.
CRMLS Multiple Listing Service™ system
The real estate listing data marked with this icon comes from the IDX program of the CRMLS Multiple Listing Service™ system.
Based on information from California Regional Multiple Listing Service, Inc. as of 8/11/2026. This information is for your personal, non-commercial use and may not be used for any purpose other than to identify prospective properties you may be interested in purchasing. Display of MLS data is usually deemed reliable but is NOT guaranteed accurate by the MLS. Buyers are responsible for verifying the accuracy of all information and should investigate the data themselves or retain appropriate professionals. Information from sources other than the Listing Agent may have been included in the MLS data. Unless otherwise specified in writing, Broker/Agent has not and will not verify any information obtained from other sources. The Broker/Agent providing the information contained herein may or may not have been the Listing and/or Selling Agent.
Requests for information regarding mortgage products will be directed to Movoto.com affiliate, Lower, LLC - a licensed Mortgage Lender (NMLS #1124061), or, based on your location, may be redirected to a participating mortgage marketing partner that may pay Lower, LLC for any consumer contact information provided through this site.