Movoto Real Estate
Sold on 05/04/2026
  • Map Image
  • Map Image
  • Map Image

115 Primrose, Foothill Ranch, CA 92610

$1,445,000

Last sold 05/04/2026 after 117 Days

  • 4

    bed

  • 4

    bath

  • 2,414

    Sqft ($599/Sqft)

House not for sale

About 115 Primrose

Property type House
Neighborhood
Year built 2016
HOA fee $284/month
Lot size 3,025 Sqft
Movoto estimate
Parking 2 garage spaces
Property description
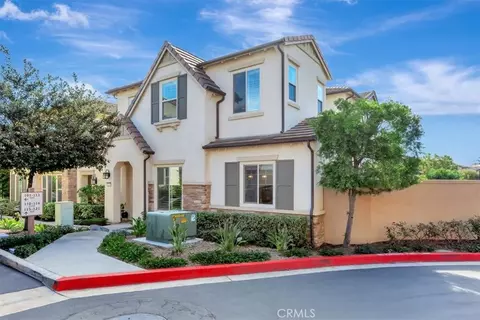
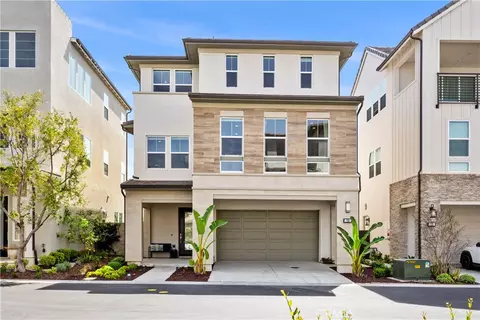
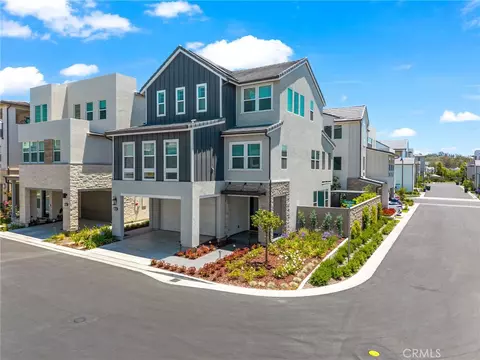
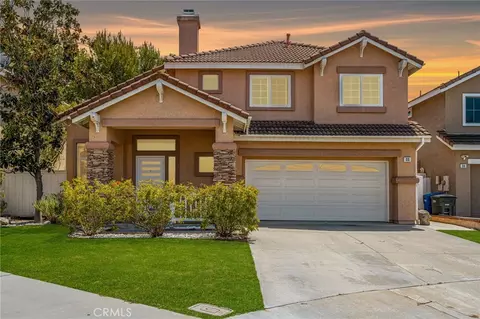
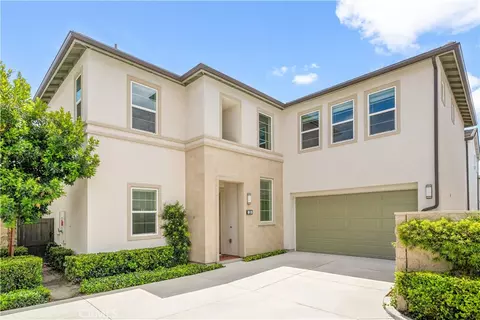
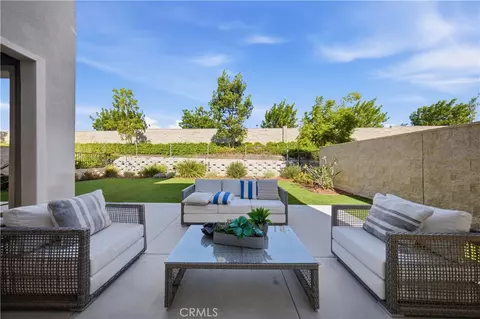
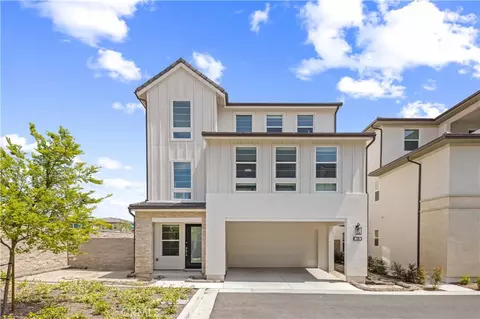
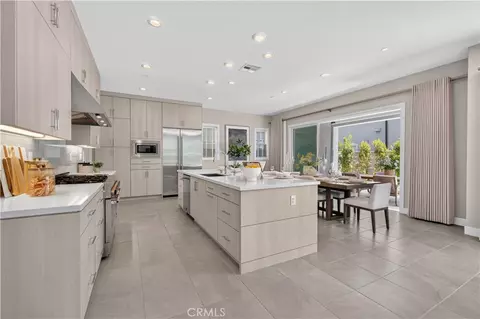
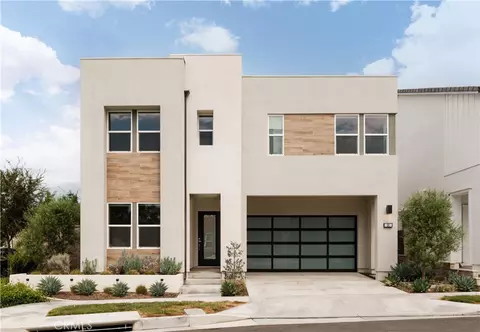
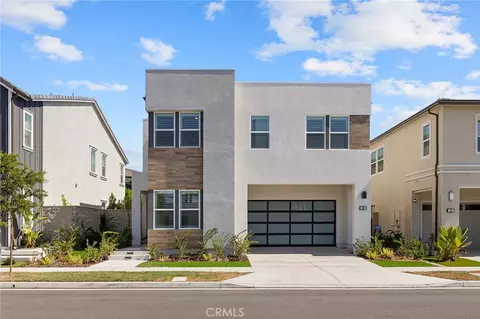
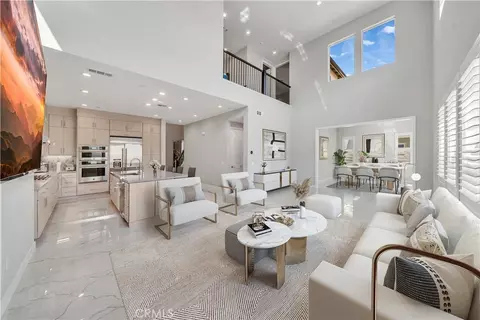
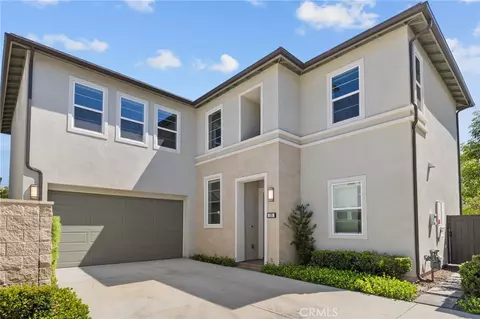
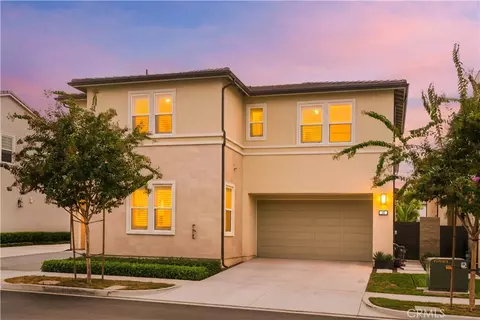
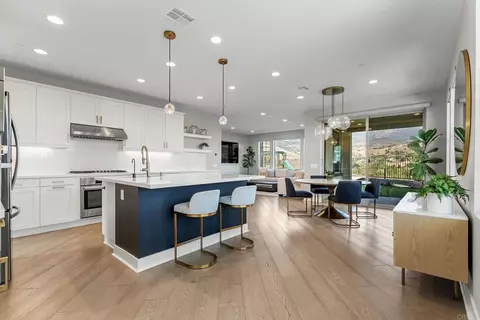
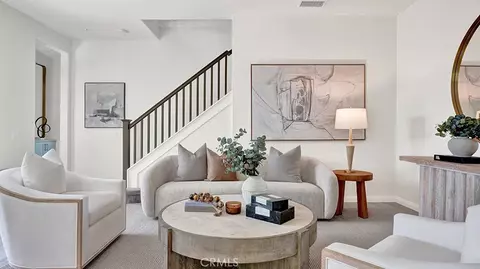
Sellers are very motivated!! Luxury Home in the Gated No Mello Roos Community of Camden Square! Welcome to this breathtaking Residence 3, the largest floor plan in Camden Square. Offering an exceptional blend of modern luxury, thoughtful design, and resort-style community living, this immaculate 4-bedroom, 3.5-bath home is the perfect retreat for both relaxation and entertaining. Step inside to discover designer paint, elegant chandeliers, upgraded carpets and hardwood flooring, recessed lighting, and an inviting floor plan that flows effortlessly from room to room. The spacious family room features a striking natural stone accent wall, creating a dramatic focal point that is sure to impress your guests. From either the kitchen slider or living room slider, step out to your private outdoor sanctuary: a beautifully designed patio with modern up-lighting embedded in the pavers, a cozy fire pit, and LED Edison bulb string lighting that sets the mood for unforgettable gatherings under the stars. The heart of the home is the gourmet kitchen, boasting quartz countertops, premium appliances, and effortless access to the patio, making indoor-outdoor living a breeze. Upstairs, the huge primary suite feels like your own private spa. Enjoy a luxurious soaking tub, a walk-in shower, and an expansive walk-in closet designed to accommodate even the most discerning wardrobe. Additional highlights are the downstairs full bed and bath and the loft area, perfect for relaxation or entertaining. The home’s meticulously upgraded garage is a rare find, featuring epoxy flooring, built-in cabinets, overhead storage racks, slat wall panels, a dedicated storage cubby with freezer. Every appliance is included for a true turnkey experience: washer, dryer, new French-door refrigerator, wine refrigerator, garage freezer, and even the stylish patio furniture. Located in the private, gated community of Camden Square, residents enjoy peace of mind along with access to incredible amenities including a resort-style pool, spa, BBQ area, outdoor fireplace, and playground. The community is peaceful and quiet. This prime location offers unbeatable walkability just steps to great restaurants, shopping, the farmer’s market, parks, and the Lake Forest Sports Park. Freeways and toll roads are conveniently close, making commutes effortless. This exceptional home combines luxury, comfort, and convenience in one of the area’s most desirable gated communities. A rare opportunity not to be missed!
Listed by
Listing Agent - Kenneth Harter
Listing Agent Contact: 310-633-0641
Listing Office - Kenneth Harter, Broker
Source: CRMLS mls logo
MLS#NP26010961 • last updated 4 months ago
Movoto checked CRMLS for data 3 minutes ago
Overview
Levels/Style Two, House
Type Residential
SubType Single Family Residence
Virtual Tour N/A
Status Closed
Living Area 2414
Lot Size (Acres) 0.0694
Lot Size (SqFt) 3025
Year Built 2016
HOA Name Camden Square, Power Stone
Condition Turnkey
HOA Fee Monthly, 284
Interior
Total # of Bathrooms 4
# Full Baths 3
# Half Baths 1
Total # of Bedrooms 4
Eating Area Breakfast Counter / Bar, Dining Room
Appliances ENERGY STAR Qualified Appliances, Gas Cooktop, Disposal, Microwave, Refrigerator, Tankless Water Heater, Vented Exhaust Fan, ENERGY STAR Qualified Water Heater, High Efficiency Water Heater, Water Line To Refrigerator, Dishwasher
Interior Features Wired For Data, Quartz Counters, High Ceilings, Pantry, Recessed Lighting, Open Floorplan
Accessibility Features None
Window Features Double Pane Windows, Plantation Shutters, ENERGY STAR Qualified Windows
Exterior
Foundation Slab
Construction Ducts Professionally Air-Sealed, Stucco, Blown-In Insulation, Drywall Walls
Roof Tile
Parking Direct Garage Access
# Parking Spaces 2
# Garage Spaces 2
Lot Description Level With Street, Level, Park Nearby
Amenities / Utilities
Fireplaces Fire Pit, Patio, Outside
Green Features: Energy Efficient Insulation, Roof, Lighting, Appliances, HVAC, Exposure/Shade, Water Heater, Thermostat, Windows
Sewer/ Septic Public Sewer
Water Source Public
HOA Amenities Pool, Fire Pit, Barbecue, Spa/Hot Tub
Inclusions All Appliances (including Washer, Dryer, Refrigerator, Wine Fridge, Garage Freezer) And Patio Furniture.
Location
View Pool
County Orange
Community Features Gutters, Curbs, Street Lights, Storm Drains, Sidewalks, Suburban
Neighborhood Camden Square
Elementary School Foothill Ranch, FOORAN
High School Trabuco, TRABUC
Middle School RASAMA, Rancho Santa Margarita
High School District Saddleback Valley Unified
Directions 5 Freeway To Bake Pkwy East. Turn Right Onto Portola Pkwy And Then The First Right On Auto Center Dr. Drive Straight Into Camden Square.
APN 61216343
Lot/ Land Details
Road Frontage City Street
Road Surface Paved
$1.6M
Range: $1.44M-$1.76M
Last 30 days 
  • May 2026
    mls logo MLS # NP26010961
  • May 5, 2026 Sold
    $1,445,000 (-3.5%)
  • May 1, 2026 Pending
  • Apr 4, 2026 Active
  • Mar 23, 2026 Price Change
    $1,498,000 (-2.0%)
  • Mar 19, 2026 Price Change
    $1,528,800 (-0.6%)
  • Mar 8, 2026 Price Change
    $1,538,800 (-1.3%)
  • Feb 19, 2026 Price Change
    $1,558,800 (-1.4%)
  • Jan 7, 2026 Listed
    $1,580,800
  • May 2025
    mls logo MLS # 25541123
  • May 29, 2025 Active
  • May 20, 2025 Listed
    $1,580,000 (+109.3%)
  • Sep 2016
    mls logo MLS # OC16102510
  • Sep 24, 2016 Sold
    $755,000 (-2.3%)
  • Aug 8, 2016 Pending
  • Jul 21, 2016 Price Change
    $772,477
  • May 24, 2016 Price Change
    $772,962 (+1.8%)
  • May 20, 2016 Price Change
    $759,515 (-0.4%)
  • May 13, 2016 Price Change
    $762,515 (-2.6%)
  • May 13, 2016 Listed
    $782,515
  • 115 Primrose
    $1.44M
  • Foothill Ranch
    $739K -24% y/y
  • 92610
    $629K -36% y/y
  • Foothill Ranch
    $739K -24% y/y
No chart available
Statistics calculated by Movoto
Est. value Bed/bath Sqft mi
115 Primrose Dr, Lake Forest, CA 92610 $1,444,000 4/3 2,414 0
117 Primrose Dr, Lake Forest, CA 92610 $1,415,000 4/3 2,249 0.01
116 Primrose Dr, Lake Forest, CA 92610 $1,431,000 4/3 2,249 0.01
119 Primrose Dr, Lake Forest, CA 92610 $1,286,000 3/2 1,825 0.01
118 Primrose Dr, Lake Forest, CA 92610 $1,415,000 4/3 2,249 0.02
110 Primrose Dr, Lake Forest, CA 92610 $1,421,000 4/3 2,249 0.02
101 Primrose Dr, Lake Forest, CA 92610 $1,285,000 3/2 1,852 0.02
112 Primrose Dr, Lake Forest, CA 92610 $1,282,000 3/2 1,825 0.02

Estimated values are based on public record data and automated valuation models. Values are not guaranteed and may not reflect current market conditions.
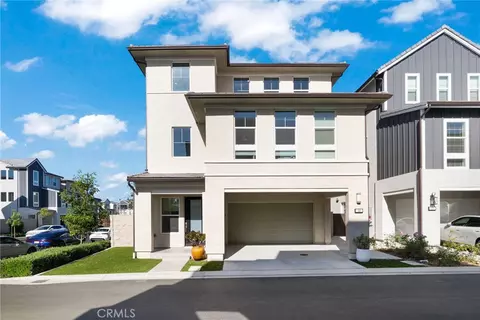
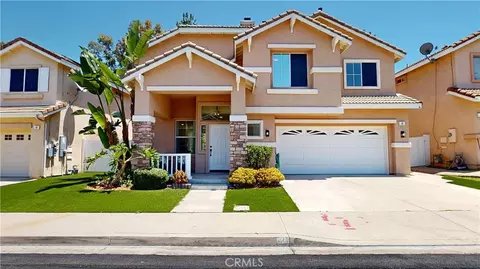
Thinking of selling? Get a Cash Offer.

  • A smooth, fast sale
  • Skip staging and repairs
  • No strings attached
Source: GreatSchools.org © 2026. All rights reserved.

Around Foothill Ranch

Explore everything this neighborhood has to offer.
By entering my info and clicking Ask a Question below, I am providing my e-signature and express written consent to receive marketing emails, calls, and texts (including via automatic telephone dialing systems, AI generative, artificial or pre-recorded voice technology) relating to my inquiry from Movoto (and parties calling/messaging on their behalf) even if my number appears on the company, state, or national Do Not Call Registry. You also agree to ourTerms and Conditions and Privacy Policy. Consent not required to receive services (call 1-844-420-1270 to be connected without providing consent).

Nearby recently sold homes in Foothill Ranch, CA

Nearby homes for sale in Foothill Ranch, CA

Newest listings in 92610

  • Real Estate
  • CA
  • Orange County
  • Foothill Ranch
  • 92610
  • 115 Primrose
Meet with a real estate agent today (844) 430-0869
The multiple listing information is provided by CRMLS. IDX information is provided exclusively for consumers’ personal, non-commercial use and that it may not be used for any purpose other than to identify prospective properties consumers may be interested in purchasing. Information deemed reliable but not guaranteed to be accurate. Buyer to verify all information. The information provided is for consumers' personal, non-commercial use and may not be used for any purpose other than to identify prospective properties consumers may be interested in purchasing. Listing information updated every 15 minutes. Terms of use & Privacy Policy, California Privacy Info. Copyright © 2005 - 2026 Movoto, Inc. All rights reserved. Equal Housing Opportunity CalDRE CalDRE #01517281
Movoto Real Estate is committed to ensuring accessibility for individuals with disabilities. We are continuously working to improve the accessibility of our web experience for everyone. We welcome feedback and accommodation requests, please submit them here.
CRMLS Multiple Listing Service™ system
The real estate listing data marked with this icon comes from the IDX program of the CRMLS Multiple Listing Service™ system.
Based on information from California Regional Multiple Listing Service, Inc. as of 9/15/2026. This information is for your personal, non-commercial use and may not be used for any purpose other than to identify prospective properties you may be interested in purchasing. Display of MLS data is usually deemed reliable but is NOT guaranteed accurate by the MLS. Buyers are responsible for verifying the accuracy of all information and should investigate the data themselves or retain appropriate professionals. Information from sources other than the Listing Agent may have been included in the MLS data. Unless otherwise specified in writing, Broker/Agent has not and will not verify any information obtained from other sources. The Broker/Agent providing the information contained herein may or may not have been the Listing and/or Selling Agent.
Requests for information regarding mortgage products will be directed to Movoto.com affiliate, Lower, LLC - a licensed Mortgage Lender (NMLS #1124061), or, based on your location, may be redirected to a participating mortgage marketing partner that may pay Lower, LLC for any consumer contact information provided through this site.