
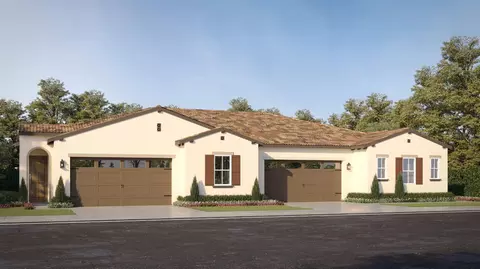
- $539,553
- 2Bd
- 2Ba
- 1,398 Sq Ft
SOLD

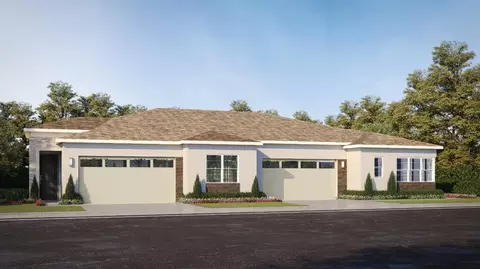

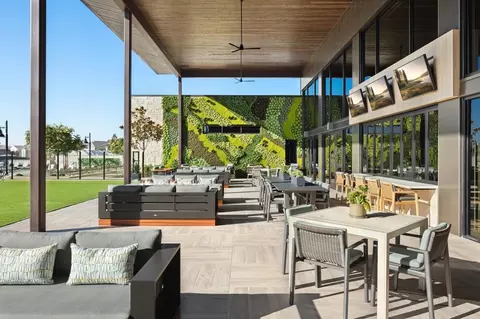
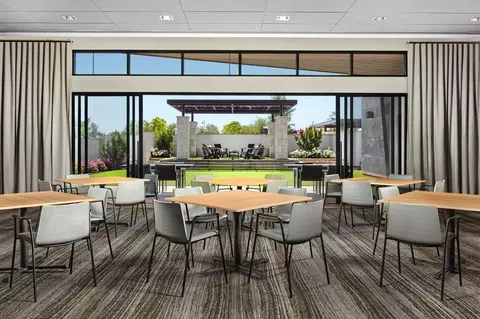
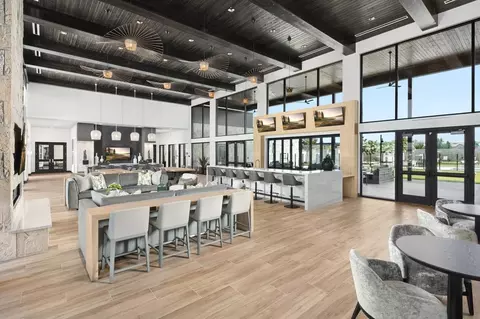
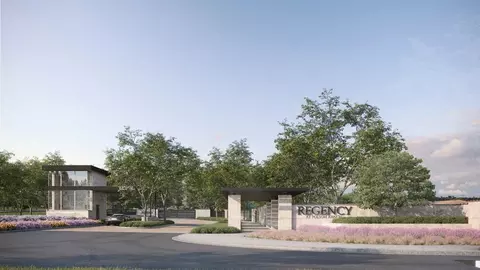
Last sold 05/07/2024 for $552K
bed
bath
Sqft ($396/Sqft)
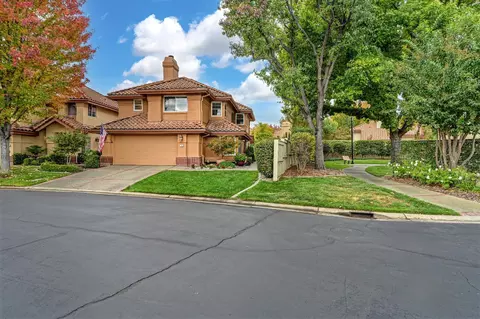
| Property type House | Neighborhood | HOA fee $285/month | Lot size 3,520 Sqft | Movoto estimate | Parking 2 garage spaces | Rental estimate |

| Overview | |
| Cooling/AC | Central |
| Heating | Central |
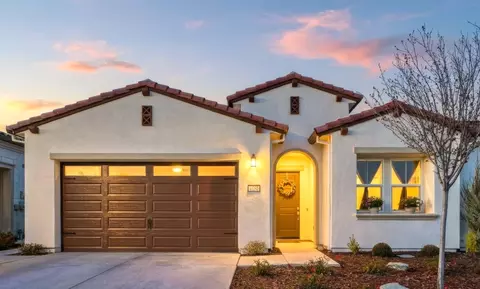
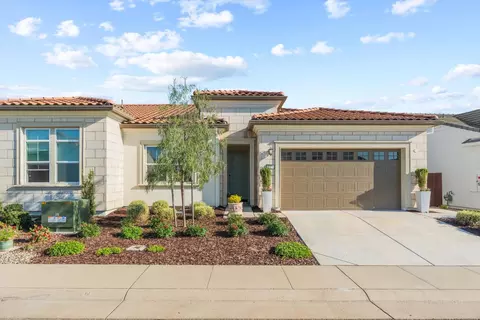
| Levels/Style | 1, One, Craftsman |
| SubType | Single Family Residence |
| SqFt | 1398 |
| Status | Closed |
| Type | Residential |
| Lot Size (Acres) | 0.0808 |
| Lot Size (SqFt) | 3520 |
| HOA Fees | 285, Monthly |
| Condition | Under Construction, New Construction |
| Interior | |
| # Full Baths | 2 |
| Bathrooms | Tile, Window |
| Primary Bathroom | Shower Stall(s), Double Sinks, Low-Flow Shower(s), Low-Flow Toilet(s) |
| Total # of Bathrooms | 2 |
| Primary Bedroom | Walk-In Closet |
| Total # of Bedrooms | 2 |
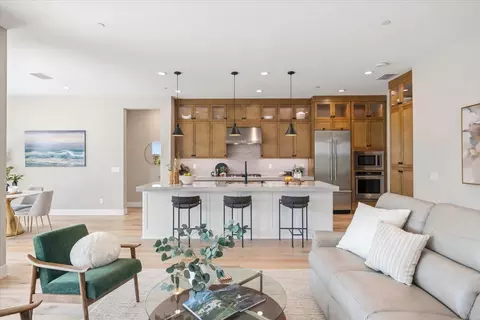
| Kitchen | Quartz Counter, Slab Counter, Island W/Sink, Built-In Electric Oven, Gas Cook Top, Dishwasher, Disposal, Microwave, Plumbed For Ice Maker, Tankless Water Heater, ENERGY STAR Qualified Appliances |
| Laundry | Cabinets, Gas Hook-Up, Inside Room |
| Dining Room | Other |
| Other Room(s) | Master Bathroom, Master Bedroom, Great Room, Kitchen, Laundry |
| Living Room | Great Room |
| Family Room | Great Room |
| Flooring | Carpet, Tile, Vinyl |
| Window Features | Dual Pane Full |
| Exterior | |
| Roof | Tile |
| Foundation | Slab |
| Construction | Stucco |
| # Garage Spaces | 2 |
| Garage | Private, Attached |
| Lot Desc | Auto Sprinkler Front, Close To Clubhouse, Shape Irregular, Gated Community, Street Lights, Landscape Front, Low Maintenance |
| Patio/ Porch Desc | Covered Patio |
| Fencing | Fenced, Wood |
| Amenities / Utilities | |
| Water | Water District, Public |
| Utilities | Cable Available, Public, Electric, Internet Available, Natural Gas Connected |
| Sewer/ Septic | Sewer Connected, Sewer In Street, Public Sewer |
| Irrigation | Irrigation Connected |
| Electricity | 220 Volts In Laundry |
| Green Features: Energy Efficient | Appliances, Insulation, Construction, Cooling, Roof, Water Heater, Heating, Windows |
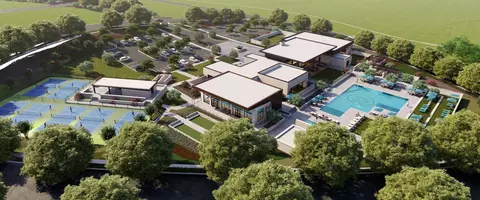
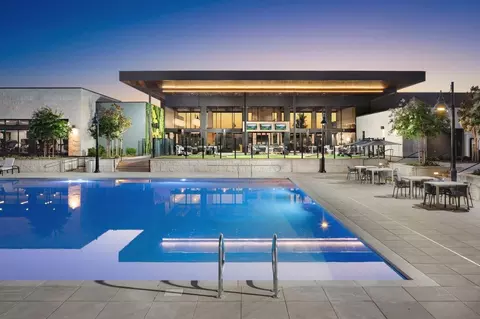
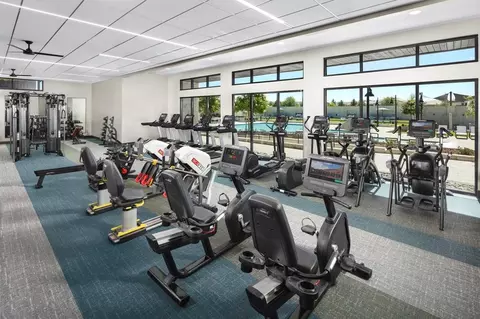
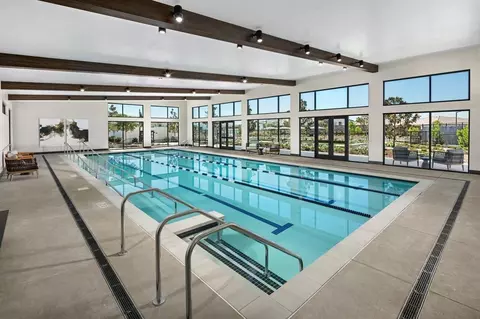
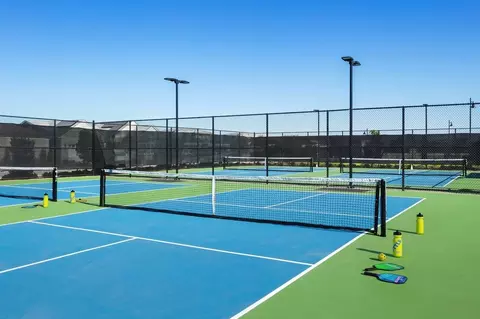
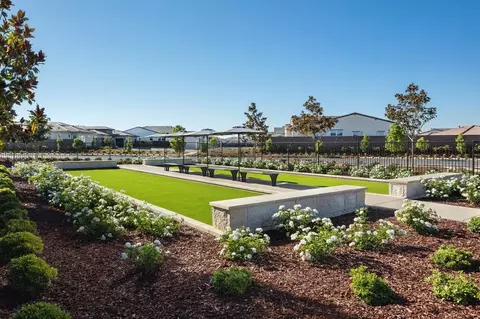
| HOA Amenities | Barbeque, Pool, Clubhouse, Dog Park, Recreation Facilities, Exercise Room, Spa/Hot Tub, Trails, Gym |
| HOA Fees Include | Management, Common Areas, Organized Activities, Pool, Recreation Facility, Road, Security |
| Pool | Common Facility, Indoors, Lap, Other |
| Pets Allowed | Yes, Cats OK, Dogs OK |
| Spa Desc | Spa/Hot Tub Built-In, Yes |
| Location | |
| Area | 10630 |
| County | Sacramento |
| Subdivision | Folsom Ranch-Regency |
| School County | Sacramento |
| School 2 | Folsom-Cordova |
| School 3 | Folsom-Cordova |
| School 1 | Folsom-Cordova |
| APN | 072-4100-028-000 |
| Zoning | Residential |
| Directions | From Highway 50 East, Exit East Bidwell. Stay To The Right Driving Towards White Rock Road. Regency Entrance Is Located 2 Miles Down East Bidwell On Right-hand Side. Look For Gated Entrance With Regency Signage. |
| Lot/ Land Details | |
| Topography | Level |
| Road Description | Asphalt, Paved |
| Road Responsibility | Private Maintained Road |
MLS # 224019094| Est. value | Bed/bath | Sqft | mi | |
|---|---|---|---|---|
| 4204 Eagle View Way, Folsom, CA 95630 | $592,800 | 2/2 | 1,446 | 0.01 |
| 4212 Eagle View Way, Folsom, CA 95630 | $573,000 | 2/2 | 1,398 | 0.01 |
| 4205 Grey Hawk St, Folsom, CA 95630 | $587,200 | 2/2 | 1,446 | 0.02 |
| 4216 Eagle View Way, Folsom, CA 95630 | $591,500 | 2/2 | 1,420 | 0.02 |
| 4209 Grey Hawk St, Folsom, CA 95630 | $592,200 | 2/2 | 1,398 | 0.02 |
| 4201 Grey Hawk St, Folsom, CA 95630 | $604,200 | 2/2 | 1,398 | 0.02 |
| 4196 Eagle View Way, Folsom, CA 95630 | $584,400 | 2/2 | 1,446 | 0.02 |
| 4213 Grey Hawk St, Folsom, CA 95630 | $596,600 | 2/2 | 1,420 | 0.02 |
Estimated values are based on public record data and automated valuation models. Values are not guaranteed and may not reflect current market conditions.
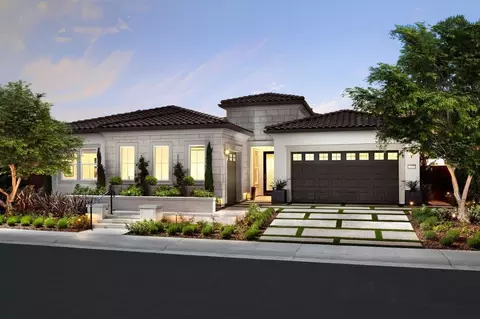
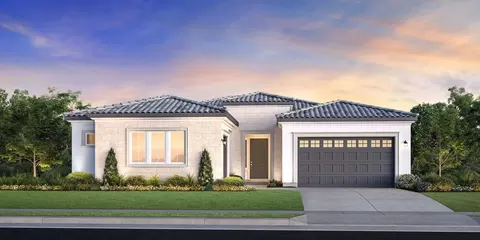
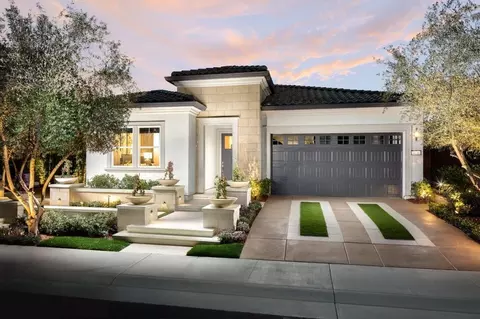
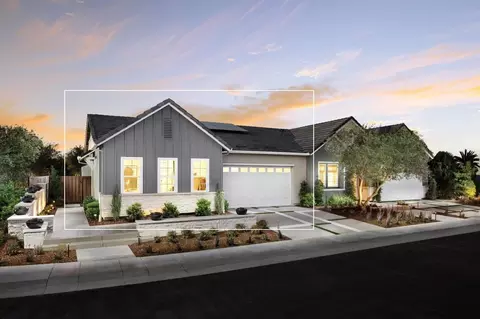
$759,995
$529,975
$641,454
$979,750
$443,950
$695,000
$623,635
$564,250
$745,000
$759,000
$417,000
$510,985
$622,896
$804,450
$331,000
$990,105
$460,000
$379,500
$499,000
$613,445
$1,172,500
$587,000
$849,450
$668,500
$641,950
$1,900,000
$785,000
$1,249,000
$379,000
$439,500