Movoto Real Estate

100 Blackmore Rd, Foley, MO 63347

  • $825,000

  • 5

    bed

  • 4

    bath

  • 3,044

    Sqft ($271/Sqft)

House coming soon
Learn about Foley's top local Real Estate agents

About 100 Blackmore Rd

Property type House
Neighborhood
Year built 2025
HOA fee $0/month
Lot size 3.05 Acre
Movoto estimate
Parking 14 garage spaces
Property description
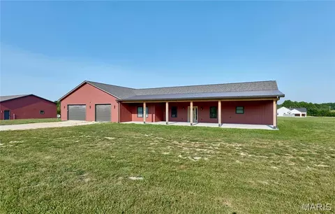
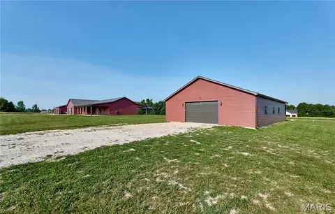
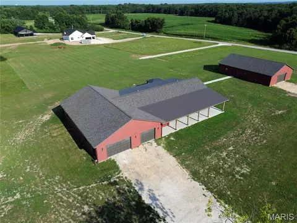
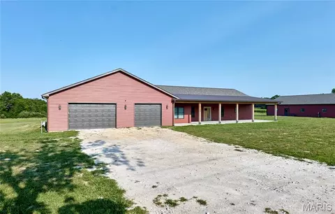
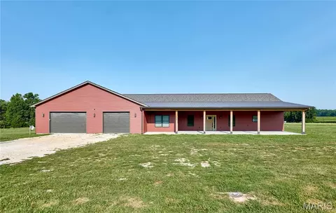
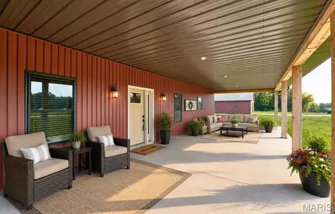
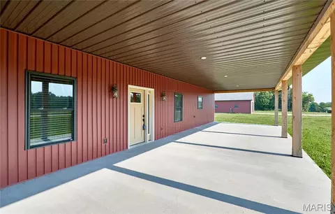
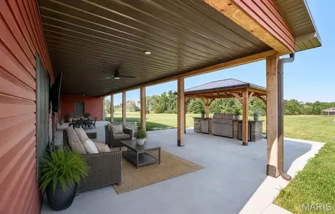
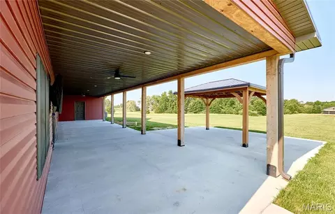
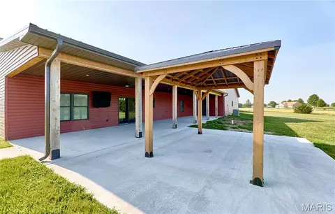
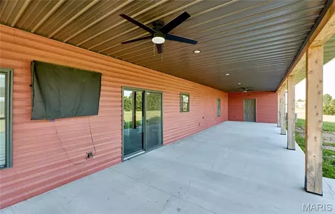
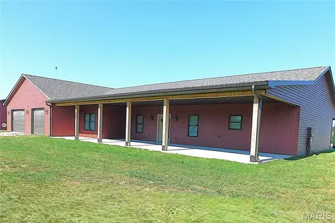
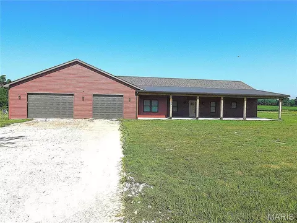
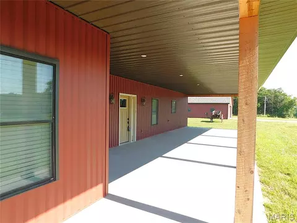
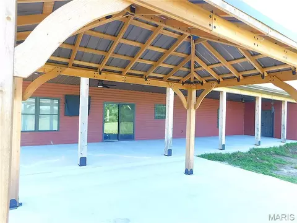
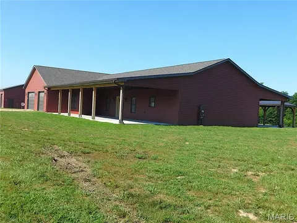
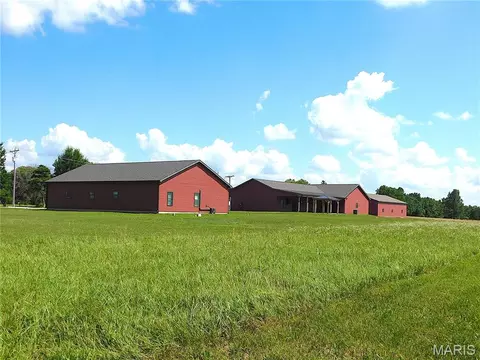
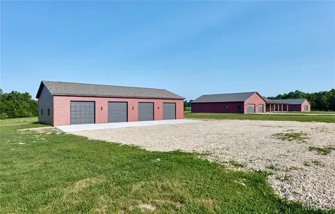
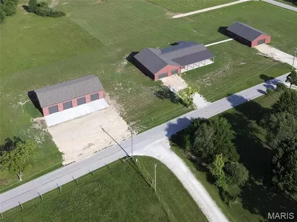
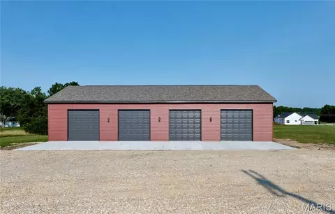
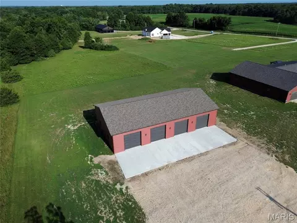
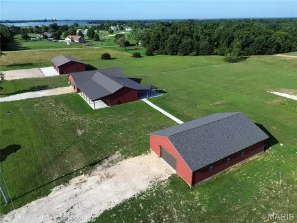
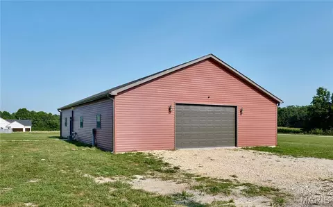
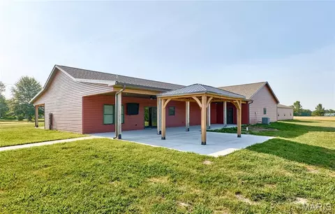
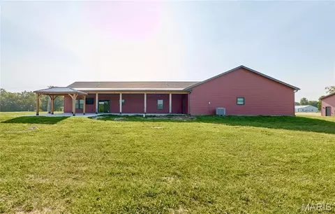
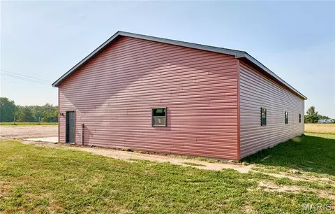
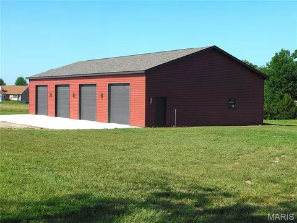
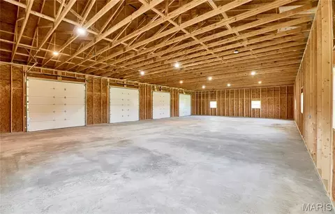
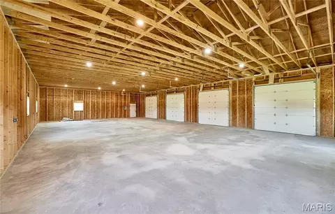
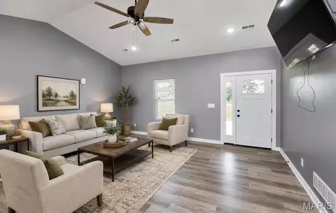
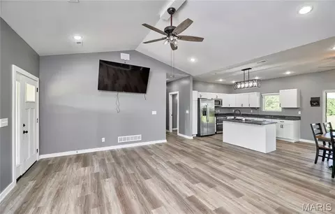
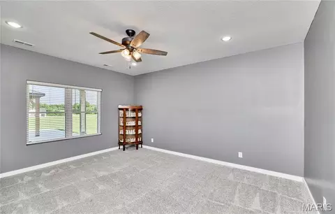
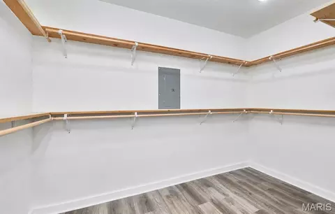
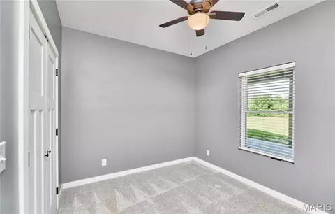
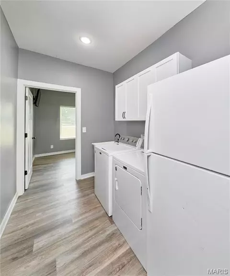
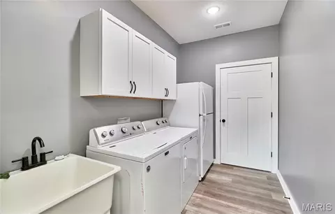
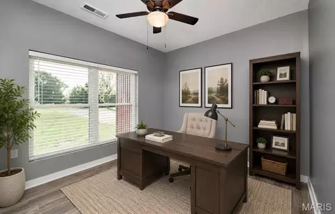
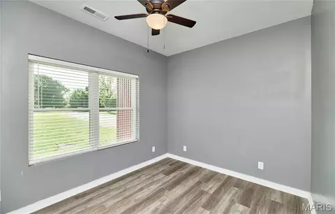
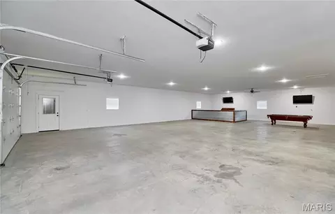
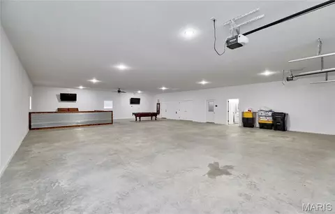
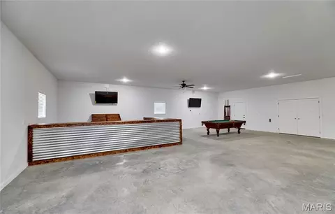
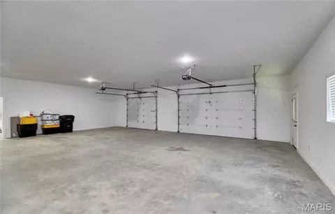
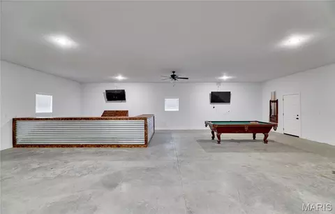
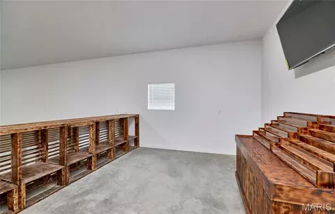
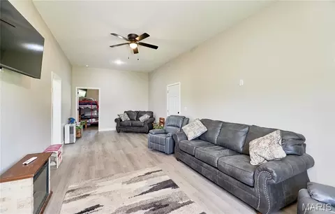
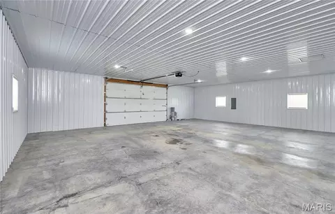
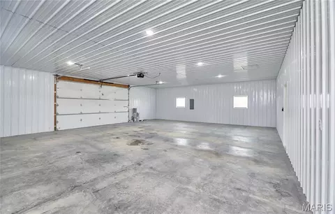
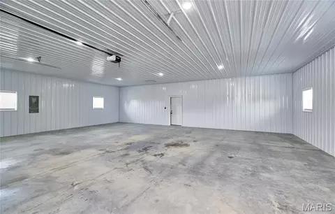
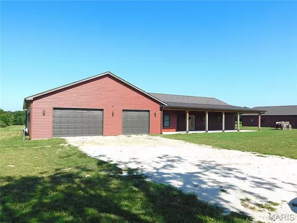
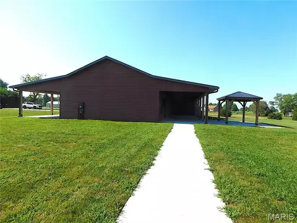
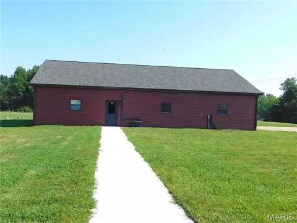
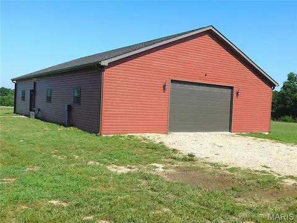
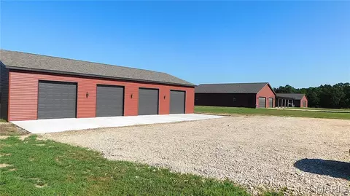
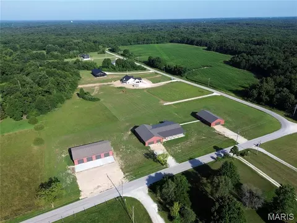
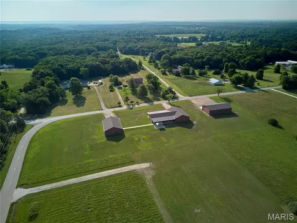
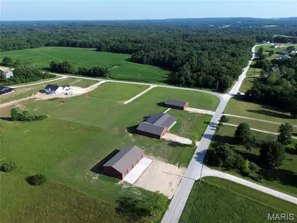
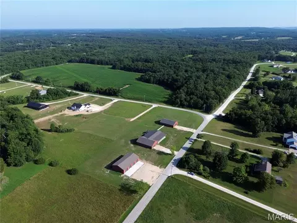
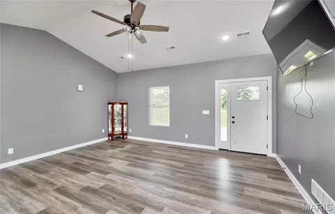
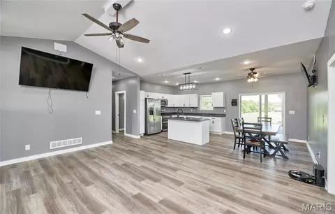
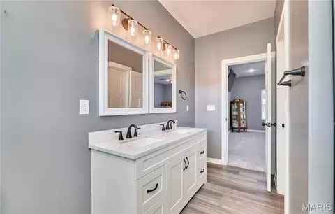
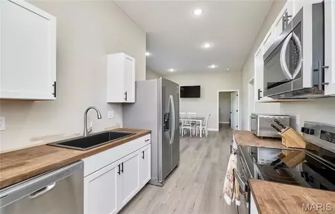
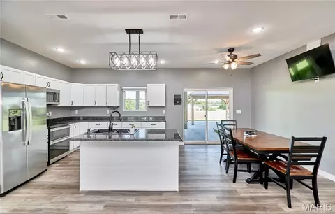
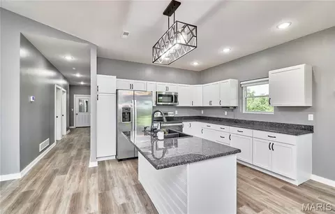
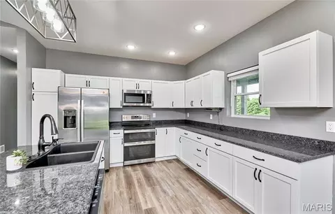
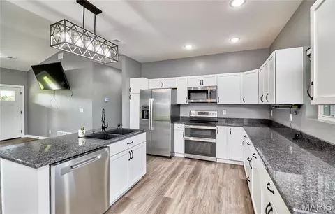
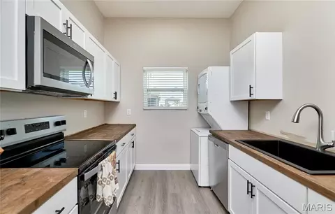
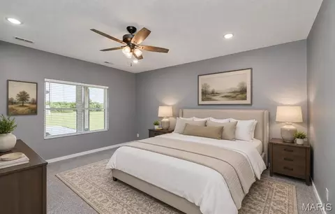
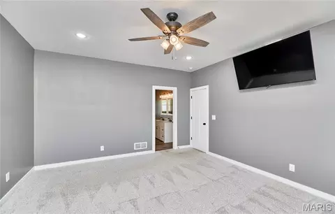
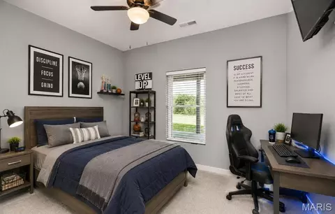
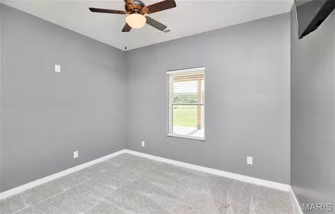
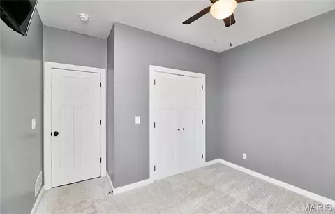
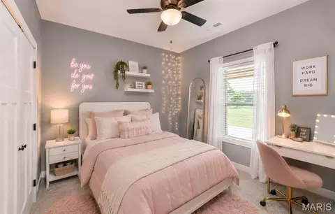
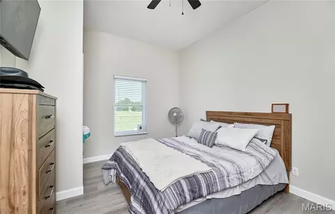
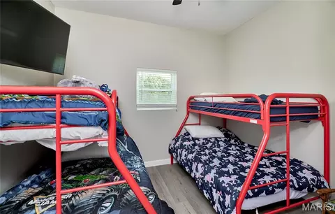
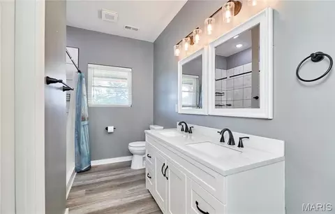
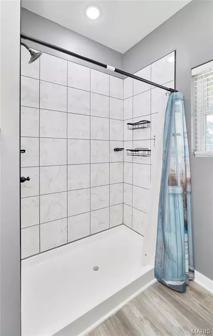
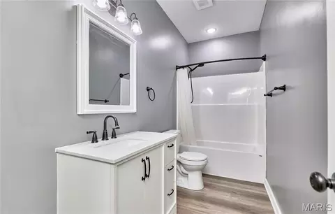
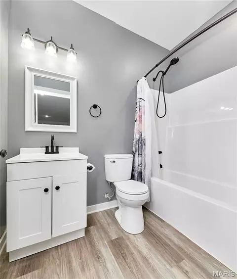
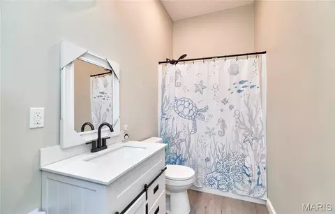
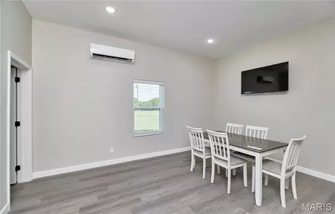
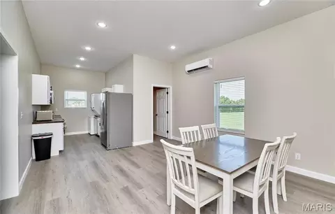
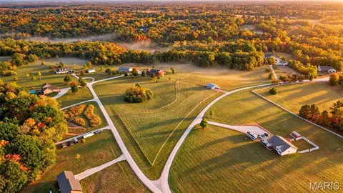
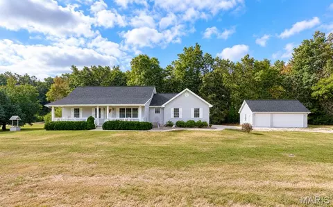
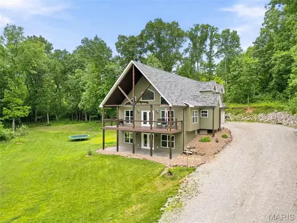
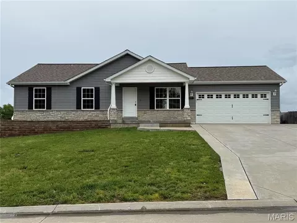
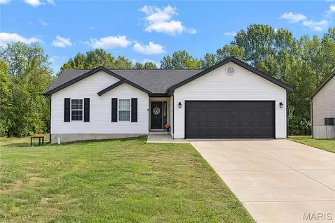
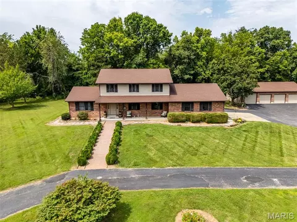
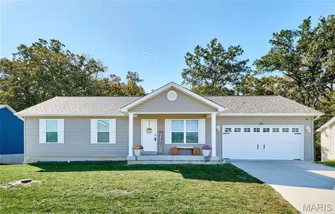
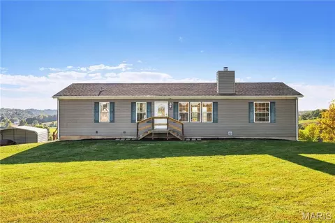
PRICED BELOW a recent $848,000 appraisal (completed Feb. 2026, BEFORE the third building was finished), this extraordinary property offers incredible value. MOTIVATED SELLERS are relocating, creating a RARE OPPORTUNITY for the next owner. Combining quality construction, exceptional versatility, and over 3,000 sq. ft. of finished living space, this ONE-OF-A-KIND property is perfectly suited for multi-generational living, a home-based business, contractor, hobbyist, collector, or anyone looking for room to spread out. Situated on a beautiful 3.05-acre corner lot with BLACKTOP frontage and MINIMAL RESTRICTIONS, the property features a thoughtfully designed 3-bedroom, 2-bath main home with approximately 1844 sq. ft. of living space. Built with comfort and efficiency in mind, you'll appreciate the 9-foot ceilings, dramatic vaulted great room, luxury vinyl plank flooring throughout the main living areas & plush carpet in the bedrooms. The open-concept kitchen is designed for entertaining with quartz countertops, a large center island, stainless steel appliances, soft-close cabinetry and drawers, pantry, and ample workspace. The adjoining dining and living areas flow seamlessly, making gatherings effortless. The spacious primary suite offers a relaxing retreat with dual vanities, a custom walk-in shower, and an oversized walk-in closet that was specially engineered with reinforced metal anchors to serve as a STORM-SAFE SHELTER. Additional highlights include a dedicated home office, spacious laundry room and an attached 40'x60' finished garage/shop featuring 10-foot ceilings, a FULL BATHROOM and endless possibilities for recreation, storage, a workshop, fitness area, or business use. Outdoor living is just as impressive with a welcoming 16'x40' covered front porch, a matching 16'x40' covered back porch (with wall mounted TV), and a 22'x28' concrete patio with gazebo, creating the perfect setting for morning coffee, family gatherings, or evening entertaining while enjoying peaceful country views. A sidewalk leads to the detached GUEST HOUSE, offering approximately 1,200 sq. ft. of additional finished living space. Complete with 2 bedrooms, a full kitchen, living room, full bath and an approximately 40'x30' finished garage with metal-lined interior, it's ideal for extended family, in-laws, guests, private office space, rental income potential (not on separate meters), or independent living. The refrigerator, stackable washer, and dryer all remain. The newest addition is an outstanding 40'x70' outbuilding designed to accommodate large equipment, recreational vehicles, trailers, boats, or commercial-style storage. It features 12-foot ceilings, four 10'x10' overhead doors, concrete floors, 220-volt electric, and an expansive 70'x100' parking, making loading, unloading, maneuvering large vehicles, or equipment storage exceptionally convenient. (Please see restrictions attached in supplements) As an added bonus, approx. 17 wall-mounted TVs throughout the buildings are included, making the property move-in ready for entertaining, business operations, or simply enjoying multiple living and recreation areas. Conveniently located with easy access to state highways while offering the privacy and freedom of country living, this exceptional property truly offers possibilities that are difficult to find. Whether you're searching for flexible living arrangements, incredible garage space, room for your toys, or the perfect live/work setup, this property is ready to exceed your expectations. Their loss is your gain. Call today for a private showing!
Listed by
Listing Agent - Rita Sutton
Listing Office - Berkshire Hathaway HomeServices Select Properties
Source: MARIS mls logo
MLS#26044598 • last updated 17 hours ago
Movoto checked MARIS for data 47 minutes ago
Request a virtual or in-person tour
Overview
Cooling/AC Ceiling Fan(s), Central Air, Other, Varies By Unit, Zoned
Heating Electric, Forced Air, Other, Varies By Unit, Zoned
Levels/Style One, Modern, House, Mixed Use
MLS # 26044598
SubType Single Family Residence
Living Area (SqFt) 3044
Status Coming Soon
Lot Size (SqFt) 133032.24
Property Tax 3952
Year Built 2025
HOA Fee 0, None
Interior
Total # of Bathrooms 4
# of Full Baths 4
Total # of Bedrooms 5
Laundry Laundry Room, Main Level, Multiple Locations, See Remarks
Flooring Carpet, Luxury Vinyl
Interior Features Breakfast Bar, Ceiling Fan(s), Custom Cabinetry, Dining/Living Room Combo, Double Vanity, Granite Counters, High Ceilings, In-Law Floorplan, Kitchen Island, Kitchen/Dining Room Combo, Open Floorplan, See Remarks, Shower, Storage, Tub, Vaulted Ceiling(s), Walk-In Closet(s)
Appliances Stainless Steel Appliance(s), Dishwasher, Disposal, Dryer, Ice Maker, Plumbed For Ice Maker, Microwave, Electric Range, Refrigerator, Washer, Washer/Dryer, Washer/Dryer Stacked, Water Heater, Electric Water Heater, Water Softener
Exterior
Construction Concrete, Frame, Metal Siding, See Remarks, Vertical Siding, Vinyl Siding
Parking Additional Parking, Attached, Concrete, Detached, Garage, Garage Door Opener, Garage Faces Front, Gravel, Off Street, Oversized, Tandem
Other Structures Additional Residence, Garage(s), Residence(s), Second Garage, Second Residence, Storage
Lot Features Back Yard, Cleared, Corner Lot, Corners Marked, Front Yard, Level
Fencing None
Exterior Features Lighting, Private Entrance, Storage
Patio/Porch Covered, Front Porch, Patio, Rear Porch, See Remarks
Amenities / Utilities
Sewer/Septic Engineered Septic, Private Sewer
Water Source Public
Utilities Electricity Connected, Sewer Connected, Water Connected
Electricity 220 Volts
Location
Area 459 - Winfield R-4
County Lincoln
Subdivision Blackmore Place
Elementary School Winfield Elem.
Middle School Winfield Middle
High School District Winfield R-IV
High School Winfield High
APN 97036000000006016
Lot/ Land Details
Road Frontage County Road
Road Surface Asphalt
Tour this home
When would you like to see 100 Blackmore Rd?
question
Have a question about this property? Call us at (844) 430-0869
N/A
6/10
6/10
3/10
Source: GreatSchools.org © 2026. All rights reserved.

Around 459 - Winfield R-4

Explore everything this neighborhood has to offer.
3/100
Walk
89/100
Family
4/100
Dining
60/100
Pet
  • Real Estate
  • MO
  • Lincoln County
  • Foley
  • 63347
  • 100 Blackmore Rd

My commute

Enter a destination to see travel time and distance.
By entering my info and clicking Ask a Question below, I am providing my e-signature and express written consent to receive marketing emails, calls, and texts (including via automatic telephone dialing systems, AI generative, artificial or pre-recorded voice technology) relating to my inquiry from Movoto (and parties calling/messaging on their behalf) even if my number appears on the company, state, or national Do Not Call Registry. You also agree to ourTerms and Conditions and Privacy Policy. Consent not required to receive services (call 1-844-420-1270 to be connected without providing consent).

Nearby homes for sale in Foley, MO

Nearby recently sold homes in Foley, MO

Newest listings in 63347

Meet with a real estate agent today (844) 430-0869
The multiple listing information is provided by Mid America Regional Information Systems . IDX information is provided exclusively for consumers’ personal, non-commercial use and that it may not be used for any purpose other than to identify prospective properties consumers may be interested in purchasing. Information deemed reliable but not guaranteed to be accurate. Buyer to verify all information. The information provided is for consumers' personal, non-commercial use and may not be used for any purpose other than to identify prospective properties consumers may be interested in purchasing. Listing information updated every 15 minutes. Terms of use & Privacy Policy, California Privacy Info. Copyright © 2005 - 2026 Movoto, Inc. All rights reserved. Equal Housing Opportunity CalDRE CalDRE #01517281
Movoto Real Estate is committed to ensuring accessibility for individuals with disabilities. We are continuously working to improve the accessibility of our web experience for everyone. We welcome feedback and accommodation requests, please submit them here.
Mid America Regional Information Systems.
The real estate listing data marked with this icon comes from the IDX program of the Mid America Regional Information Systems.
Requests for information regarding mortgage products will be directed to Movoto.com affiliate, Lower, LLC - a licensed Mortgage Lender (NMLS #1124061), or, based on your location, may be redirected to a participating mortgage marketing partner that may pay Lower, LLC for any consumer contact information provided through this site.