Movoto Real Estate
  • Other
  • Exterior
  • Entry Way
  • Living
  • Kitchen
  • Dining
  • Bedroom
  • Bath
  • Floorplan

261 Aberdeen Ct, Flushing, MI 48433

$239,900
•
  • 2

    bed

  • 2

    bath

  • 1,389

    Sqft ($173/Sqft)

Condominium for sale 11 days

About 261 Aberdeen Ct

Property type Condominium
Neighborhood
Year built 1999
HOA fee $250/month
Movoto estimate
Parking 2 garage spaces
Rental estimate
Property description
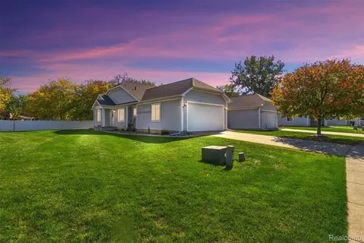
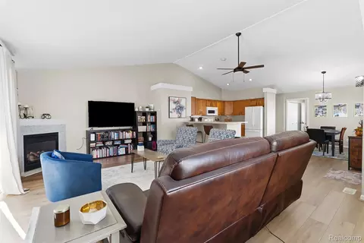
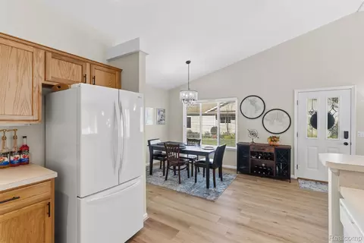
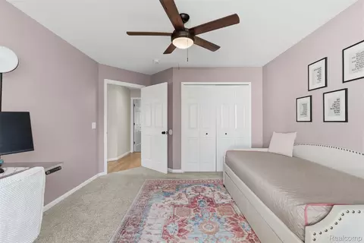
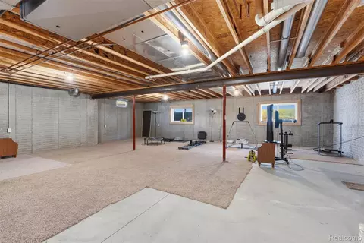
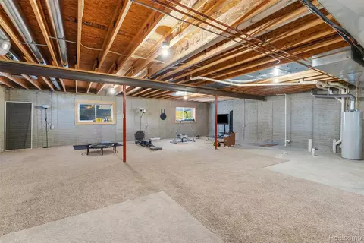
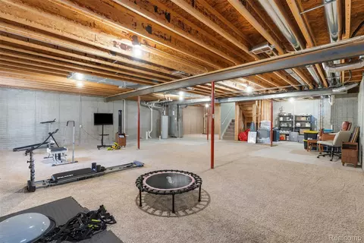
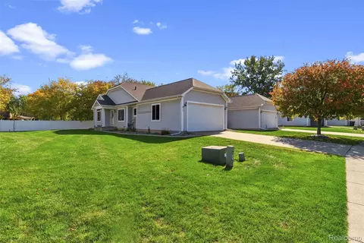
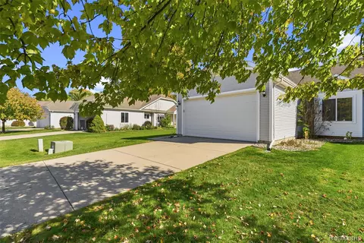
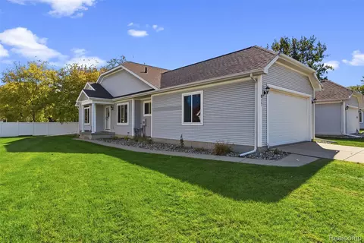
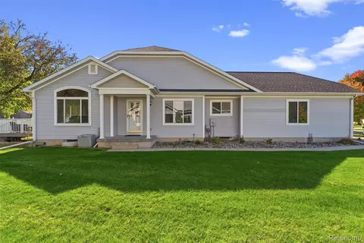
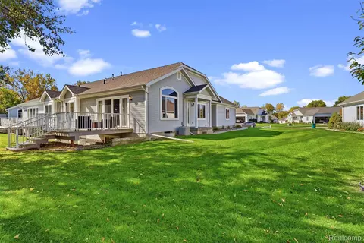
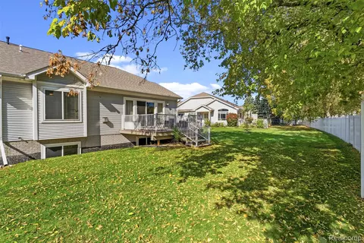
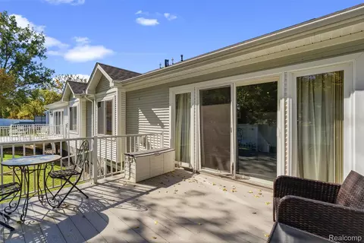
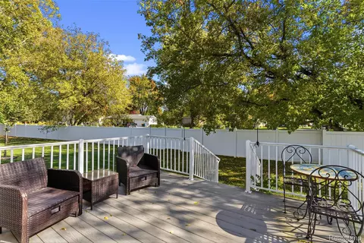
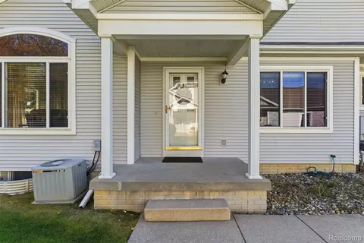
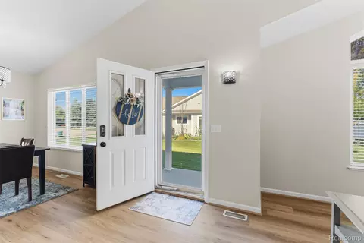
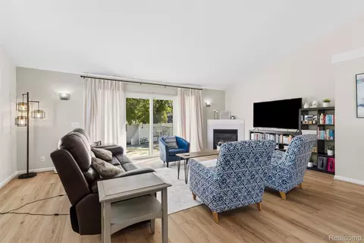
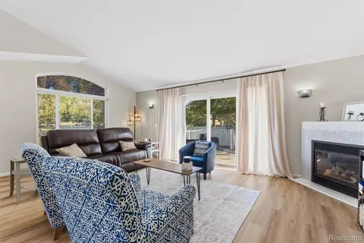
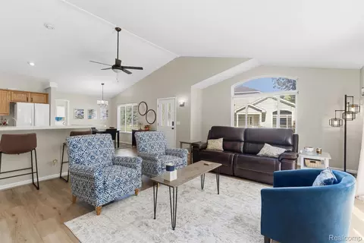
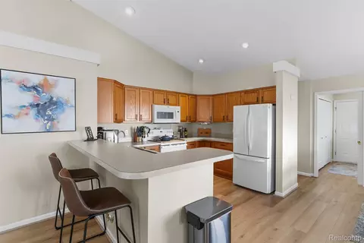
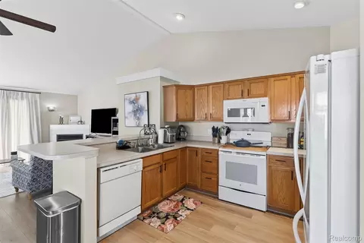
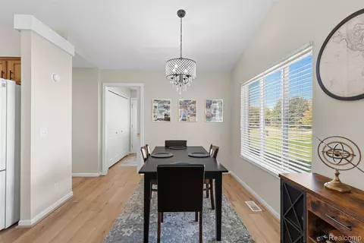
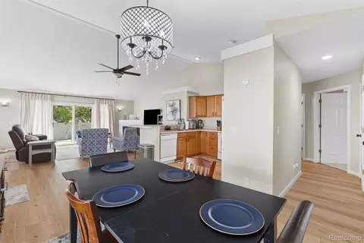
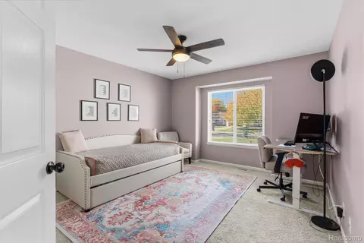
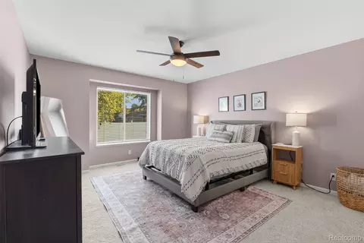
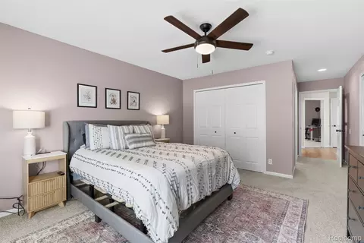
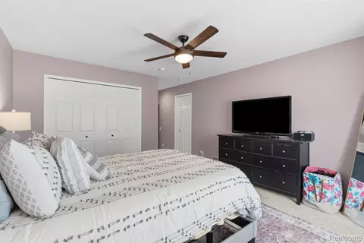
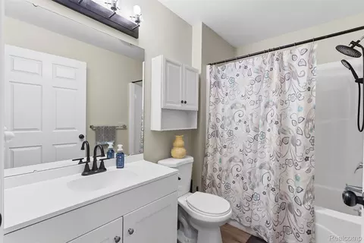
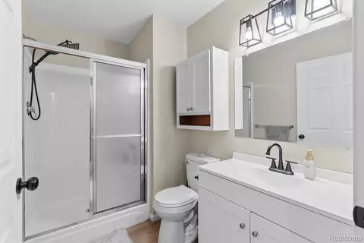
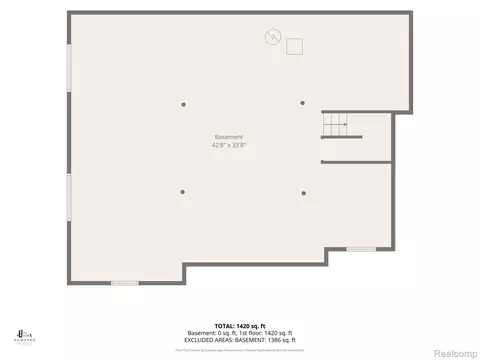
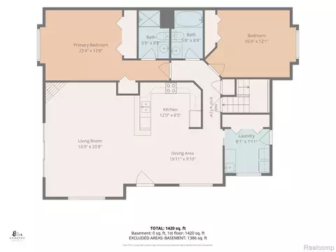
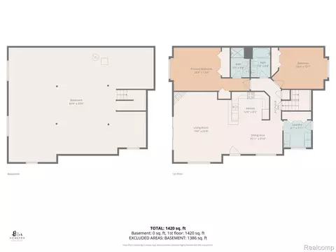
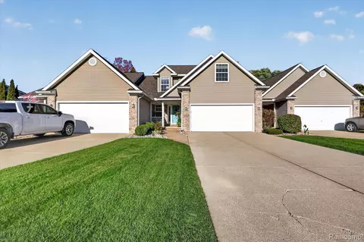
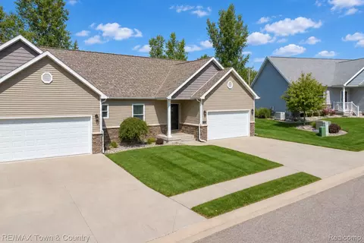
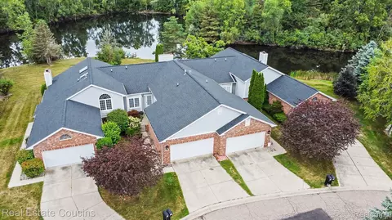
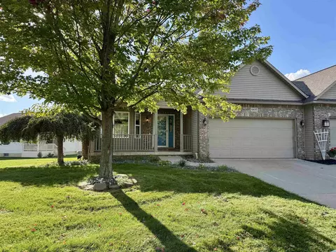
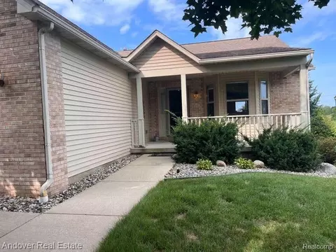
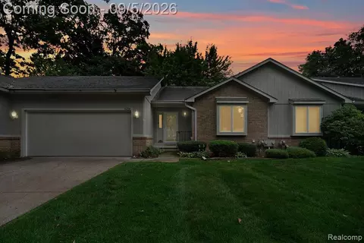
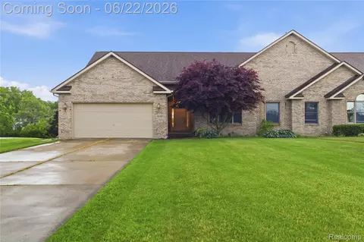
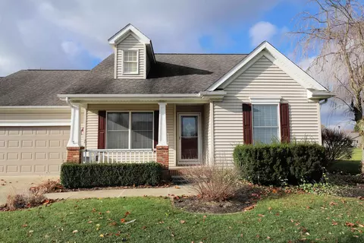
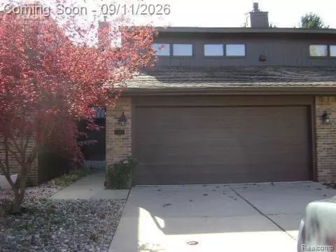
Pure elegance and turnkey perfection in the heart of Flushing! Tucked away on a quiet cul-de-sac, this stunning, fully updated home places you right in one of the area’s most desirable communities—known for its charming downtown, scenic parks along the river, vibrant community events, and top-rated Flushing Schools. Inside, the home radiates style and warmth with brand-new luxury vinyl plank flooring, plush carpet, fresh designer paint, updated light fixtures, and stylish hardware throughout. The spacious primary suite serves as a serene retreat with a beautifully appointed private ensuite bath. Step outside to your private backyard oasis, featuring a durable composite deck built for seamless outdoor entertaining. Looking for expansion potential? The full basement features two egress windows and is plumbed for a third full bath—offering the ideal setup to easily add two additional bedrooms and custom finish the space. Complete with a brand-new roof and beautifully renovated bathrooms with luxury vanities, this pristine property combines small-town charm with complete modern luxury!
Listed by
Listing Agent - Katherine Eich
Listing Agent Contact: 8108345404
Listing Office - Motivated Real Estate
Source: Realcomp mls logo
MLS#20261082786 • last updated 1 week ago
Movoto checked Realcomp for data 9 minutes ago
Request a virtual or in-person tour
Overview
Cooling/AC CeilingFans, CentralAir
Heating ForcedAir, NaturalGas
Levels/Style One, Ranch
Status Active
SubType Condominium
Living Area 1389
MLS # 20261082786
Property Tax 4383
HOA Fee 250
Interior
Total # of Bathrooms 2
# of Full Baths 2
Total # of Bedrooms 2
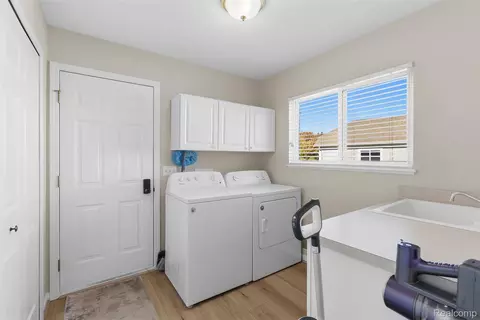
Laundry ElectricDryerHookup, WasherHookup
Interior Features Programmable Thermostat
Appliances Dishwasher, Disposal, Dryer, Free-Standing Refrigerator, Microwave, Washer
Fireplace Electric, FamilyRoom
Accessibility Features AccessibleBedroom, AccessibleDoors, AccessibleFullBath, AccessibleKitchen, AccessibleWasherDryer, VisitorBathroom
Exterior
Construction Vinyl Siding
Foundation Basement, Poured
Roof Asphalt
Parking 2 Car Garage, Attached
Fencing Back Yard
Patio/Porch Breezeway, Deck, Porch
Location
Subdivision ABERDEEN SQUARE CONDO
High School District Flushing
APN 5534626016
Directions Take Seymour Rd To Lynn St To Aberdeen Ct
Lot/ Land Details
Road Frontage CulDeSac, Paved
Tour this home
When would you like to see 261 Aberdeen Ct?
question
Have a question about this property? Call us at (844) 430-0869
7/10
6/10
6/10
Source: GreatSchools.org © 2026. All rights reserved.

Around 08252 - Flushing

Explore everything this neighborhood has to offer.
  • Real Estate
  • MI
  • Genesee County
  • Flushing
  • 48433
  • 261 Aberdeen Ct

My commute

Enter a destination to see travel time and distance.
By entering my info and clicking Ask a Question below, I am providing my e-signature and express written consent to receive marketing emails, calls, and texts (including via automatic telephone dialing systems, AI generative, artificial or pre-recorded voice technology) relating to my inquiry from Movoto (and parties calling/messaging on their behalf) even if my number appears on the company, state, or national Do Not Call Registry. You also agree to ourTerms and Conditions and Privacy Policy. Consent not required to receive services (call 1-844-420-1270 to be connected without providing consent).

Nearby homes for sale in Flushing, MI

Nearby recently sold homes in Flushing, MI

Newest listings in 48433

Meet with a real estate agent today (844) 430-0869
The multiple listing information is provided by Realcomp MLS . IDX information is provided exclusively for consumers’ personal, non-commercial use and that it may not be used for any purpose other than to identify prospective properties consumers may be interested in purchasing. Information deemed reliable but not guaranteed to be accurate. Buyer to verify all information. The information provided is for consumers' personal, non-commercial use and may not be used for any purpose other than to identify prospective properties consumers may be interested in purchasing. Listing information updated every 15 minutes. Terms of use & Privacy Policy, California Privacy Info. Copyright © 2005 - 2026 Movoto, Inc. All rights reserved. Equal Housing Opportunity CalDRE CalDRE #01517281
Movoto Real Estate is committed to ensuring accessibility for individuals with disabilities. We are continuously working to improve the accessibility of our web experience for everyone. We welcome feedback and accommodation requests, please submit them here.
The data relating to real estate for sale on this website comes in part from the IDX program of Realcomp II LTD. Real estate listings are marked with the IDX logo and detailed information about them includes the name of the listing brokers. IDX information is provided exclusively for consumers' personal, non-commercial use and may not be used for any purpose other than to identify prospective properties consumers may be interested in purchasing. Any use of search facilities of data on the site, other than by a consumer looking to purchase real estate, is prohibited.
Requests for information regarding mortgage products will be directed to Movoto.com affiliate, Lower, LLC - a licensed Mortgage Lender (NMLS #1124061), or, based on your location, may be redirected to a participating mortgage marketing partner that may pay Lower, LLC for any consumer contact information provided through this site.