Movoto Real Estate
Sold on 10/24/2024

411 Duke Ct, Flowood, MS 39232

$408,300

Last sold 10/24/2024 for $399K

  • 4

    bed

  • 3

    bath

  • 2,407

    Sqft ($166/Sqft)

House not for sale

About 411 Duke Ct

Property type House
Neighborhood
Year built 2017
HOA fee $57/month
Lot size 0.29 Acre
Movoto estimate
Parking 2 garage spaces
Property description
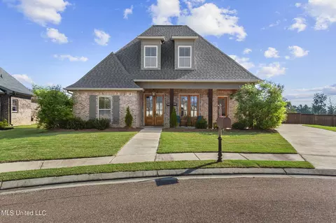
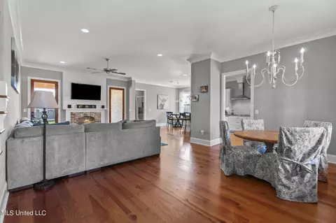
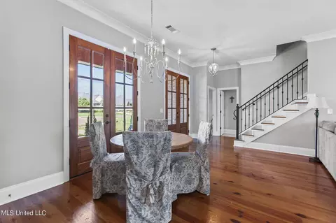
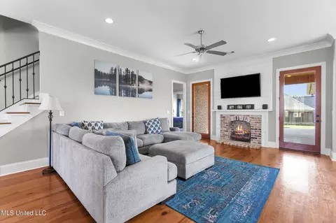
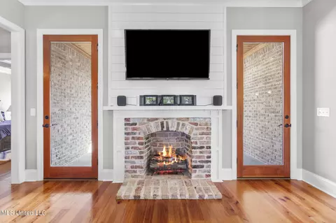
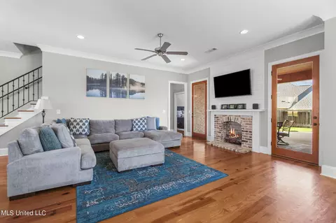
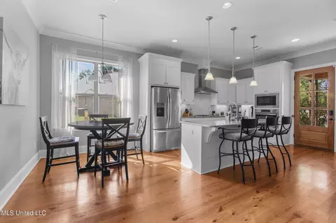
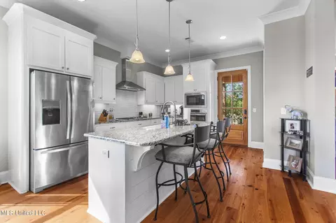
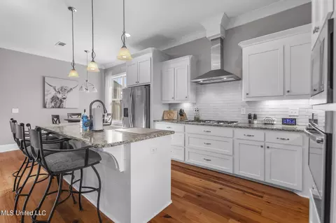
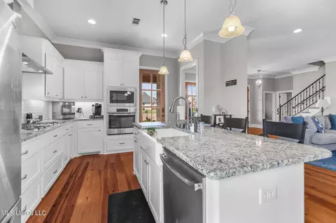
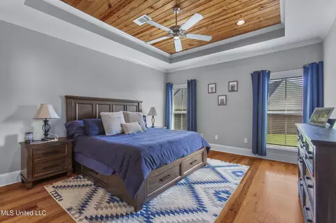
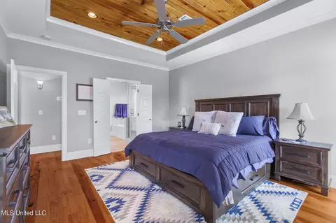
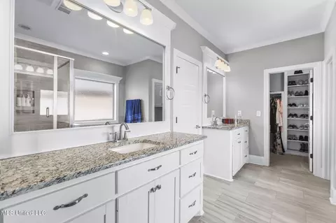
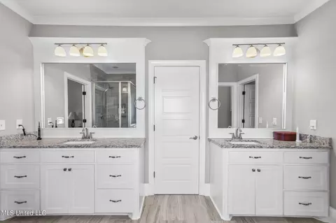
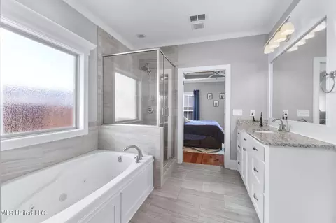
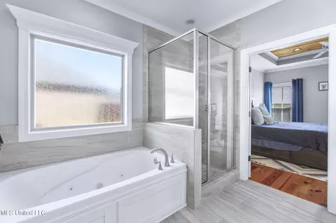
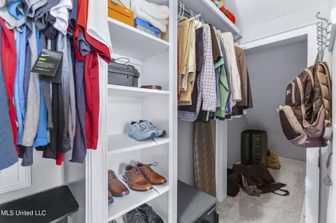
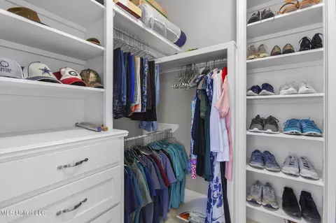
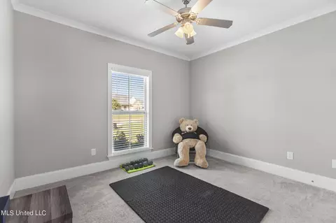
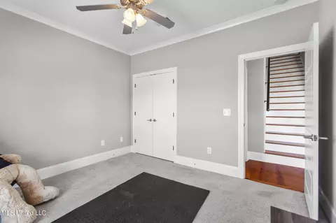
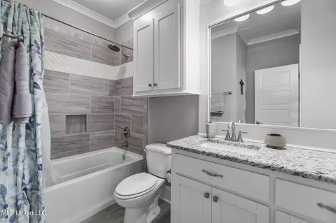
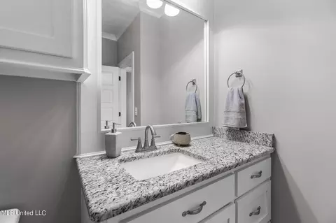
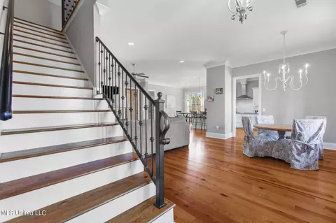
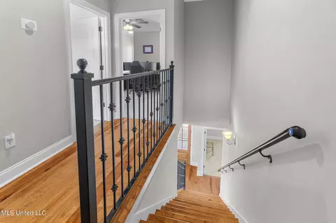
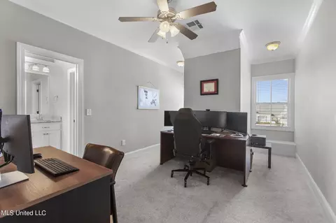
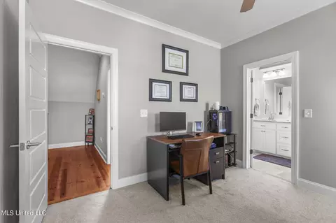
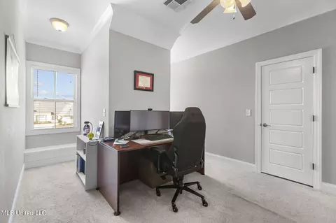
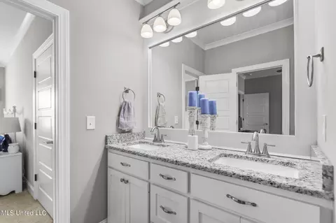
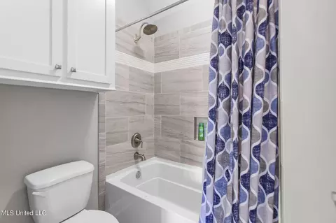
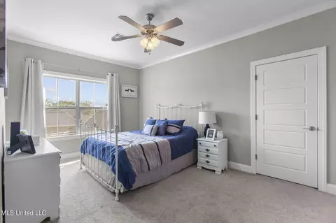
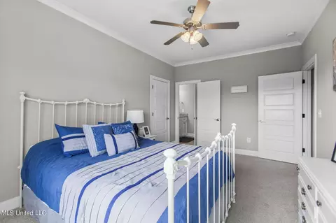
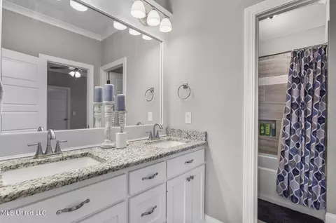
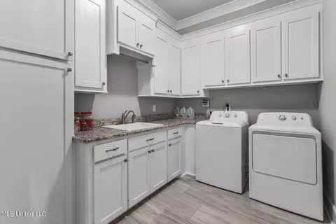
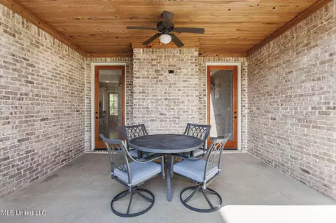
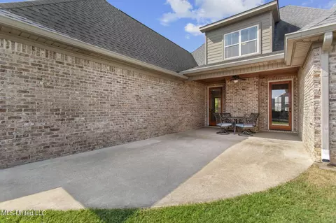
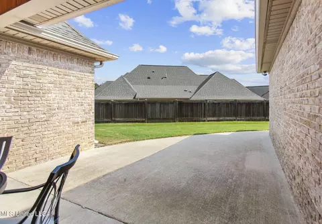
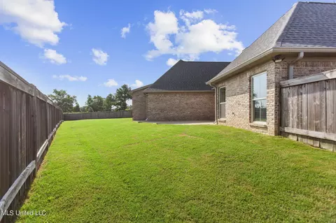
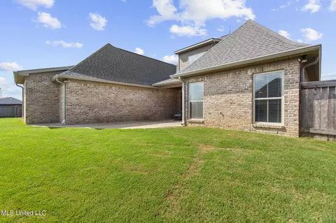
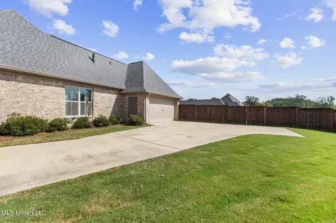
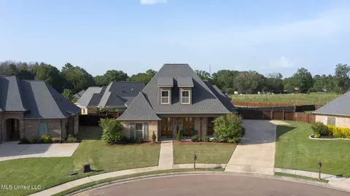
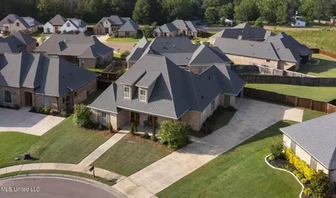
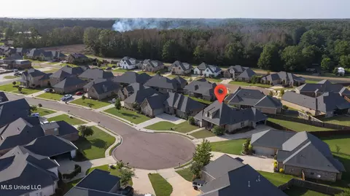
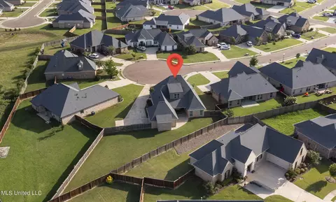
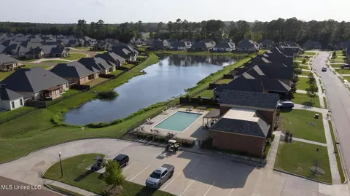
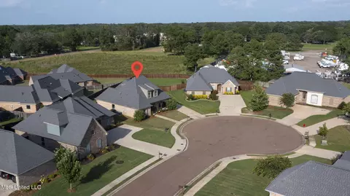
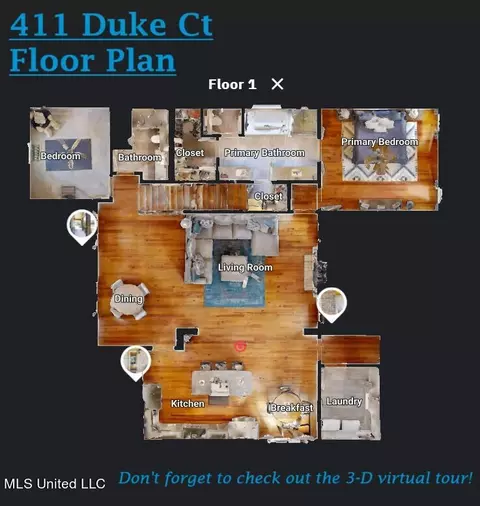
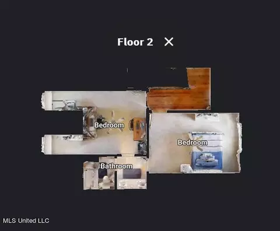
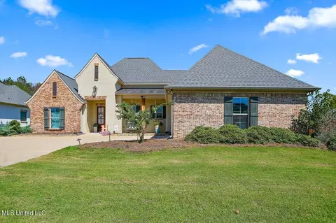
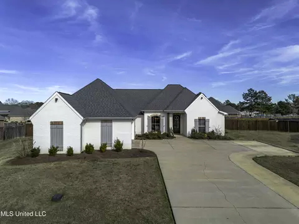
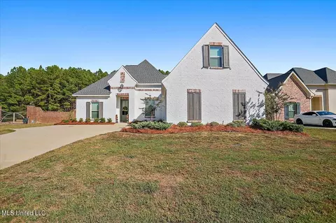
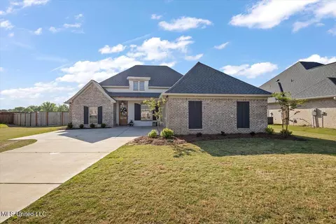
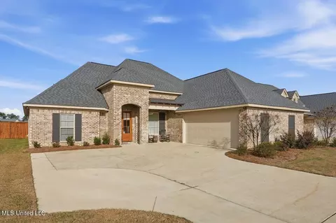
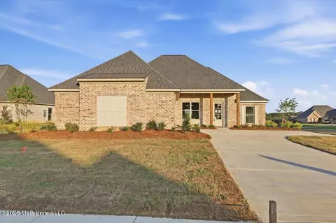
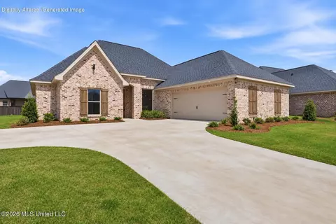
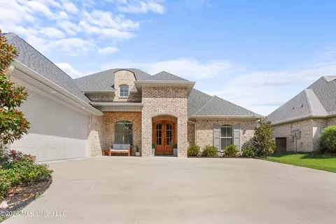
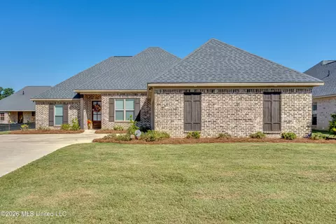
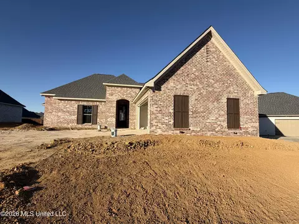
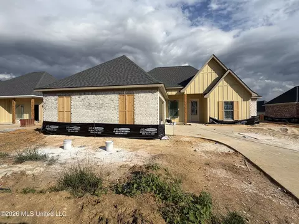
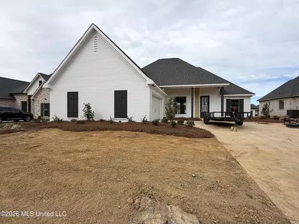
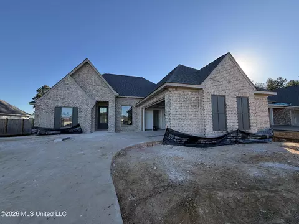
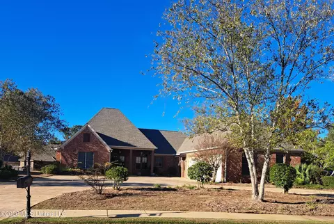
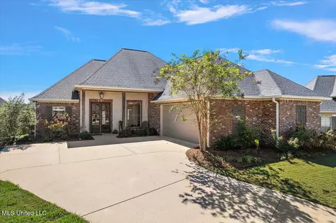
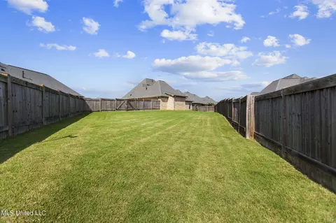
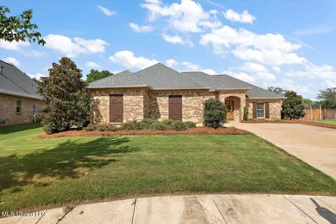
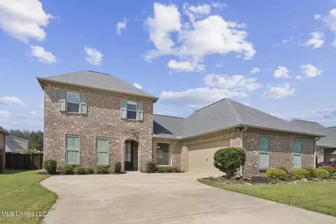
STOP YOUR SEARCH! THIS IS THE ONE! 411 Duke Ct. is an amazing 4 bed / 3 bath home in the conveniently located, gated neighborhood of Kensington in Flowood. Nestled in a cul-de-sac, you will enjoy a quiet street, a larger than average back yard, and a short walk down to the neighborhood pool and clubhouse. When you first arrive, you will notice this home has tremendous curb appeal with a well kept lawn and landscaping. There is a welcoming front porch that is great for enjoying the outdoors on cooler evenings. As you walk inside you'll notice the beautiful pine floors that run throughout most of the first floor. The great room has a larger living area with a brick, gas log fireplace and a dining area. The kitchen is open to the living area and has an island with bar seating and a farmhouse sink. The kitchen has beautiful granite counters and a tile backsplash. The stainless steel appliances include a 5-burner gas cooktop, wall oven, built-in microwave, dishwasher, and a vent hood. The kitchen includes a nice breakfast area. Across the home from the kitchen is the primary bedroom suite. The pine floors continue into this bedroom that includes a wood-accented tray ceiling. The primary bathroom has a beautiful tile shower, separate jetted tub, private water closet, 2 granite-topped vanities, and 2 closets. One of these closets has access to additional storage space under the staircase. Also on the first floor is another bedroom and a full bathroom that could be used by guests. After climbing the pine-treaded staircase you will find 2 additional bedrooms that share a jack-and-jill bathroom. This vanity has dual sinks and is also granite-topped. Before you go check out the backyard, you'll want to see the laundry room. It is a great size with tons of storage, granite counter-top, a sink, and a hanging bar for drying. Out back there is a large private patio that is halfway covered and is great for grilling, entertaining, or just relaxing. Being in a cul-de-sac the backyard is large and offers a lot of room for play. The garage is tucked away on the back of the right side of the home and has a very nice storage room. The longer driveway provides extra parking for guests. You can tour this home on your electronic device by accessing our 3D virtual tour. Call/text today to schedule your private in-person showing.
Listed by
Listing Agent - Pete Young
Listing Office - MS Hometown Realty
Source: MLS United mls logo
MLS#4085931 • last updated 1 year ago
Movoto checked MLS United for data 5 minutes ago
Overview
Cooling/AC Ceiling Fan(s), Central Air, Electric
Heating Central, Natural Gas
Levels/Style Two, Traditional, House
MLS # 4085931
Virtual Tour N/A
SubType Single Family Residence
SqFt 2407
Status Closed
Lot Size (Acres) 0.29
Lot Size (SqFt) 12632.4
Property Tax 2940
HOA Fee 688, Annually
Year Built 2017
Interior
Total # of Bathrooms 3
# of Full Baths 3
Total # of Bedrooms 4
Laundry Electric Dryer Hookup, Inside, Washer Hookup
Flooring Carpet, Tile, Wood
Interior Features Bar, Ceiling Fan(s), Crown Molding, Double Vanity, Granite Counters, High Speed Internet, Kitchen Island, Open Floorplan, Primary Downstairs, Smart Thermostat, Tray Ceiling(s), Walk-In Closet(s)
Fireplace Gas Log
Appliances Dishwasher, Disposal, Gas Cooktop, Gas Water Heater, Microwave, Range Hood, Tankless Water Heater
Exterior
Foundation Slab
Roof Architectural Shingles
Construction Brick
Parking Attached, Storage, Concrete
Patio/Porch Slab
Fencing Back Yard, Wood
Exterior Features Rain Gutters
Lot Features Cul-De-Sac, Fenced
Amenities / Utilities
Water Source Public
HOA Fee Includes Management
Security Features Gated Community, Smoke Detector(s)
Location
County Rankin
Subdivision Kensington
Community Features Clubhouse, Pool, Sidewalks
Elementary School Oakdale
Middle School Northwest Rankin Middle
High School Northwest Rankin
APN J11m-000001-00440
$408K
Range: $381K-$435K
Last 30 days 
  • Aug 2024
    mls logo MLS # 4085931
  • Aug 14, 2024 Listed
    $415,000 (-1.2%)
  • Jul 18, 2024 Listed
    $420,000 (+10.7%)
  • Aug 2021
    mls logo MLS # 342665
  • Aug 14, 2021 Pending
    —
  • Jul 28, 2021 Price Change
    $379,500 (-2.7%)
  • Jul 22, 2021 Listed
    $389,900
  • Year Property taxes Tax assessment
  • 2024
    $3,411 +17.7%
    $31,092 +12.77%
  • 2022
    $2,899 -39.6%
    $27,571 -33.33%
  • 2021
    $4,798
    $41,357
  • 2020
    $4,798 +9.6%
    $41,357
  • 2019
    $4,376 +1.7%
    $41,357 +12.26%
  • 2018
    $4,303 +991.6%
    $36,842 +991.61%
  • 2017
    $394
    $3,375
  • 411 Duke Ct
    $399K
  • Florwood
    $392K
  • 39232
    $424K -2% y/y
  • Flowood
    $424K -2% y/y
No chart available
Statistics calculated by Movoto
Est. value Bed/bath Sqft mi
210 Duchess Ct, Flowood, MS 39232 $433,400 4/2 2,628 0.02
413 Duke Ct, Flowood, MS 39232 $430,900 4/2 2,508 0.02
409 Duke Ct, Flowood, MS 39232 $454,600 4/2 2,720 0.02
212 Duchess Ct, Flowood, MS 39232 $430,400 4/2 2,728 0.03
412 Duke Ct, Flowood, MS 39232 $415,600 4/2 2,534 0.03
208 Duchess Ct, Flowood, MS 39232 $445,600 4/1 2,783 0.03
408 Duke Ct, Flowood, MS 39232 $429,800 4/1 2,756 0.04
410 Duke Ct, Flowood, MS 39232 $406,100 4/2 2,529 0.04

Estimated values are based on public record data and automated valuation models. Values are not guaranteed and may not reflect current market conditions.
Thinking of selling? Get a Cash Offer.

  • A smooth, fast sale
  • Skip staging and repairs
  • No strings attached
N/A
8/10
8/10
Source: GreatSchools.org © 2026. All rights reserved.

Around Florwood

Explore everything this neighborhood has to offer.
By entering my info and clicking Ask a Question, I am providing my e-signature and express written consent to receive marketing emails, calls, and texts (including via automatic telephone dialing systems, AI generative, artificial or pre-recorded voice technology) relating to my inquiry from Movoto (and parties calling/messaging on their behalf) even if my number appears on the company, state, or national Do Not Call Registry. You also agree to ourTerms and Conditions and Privacy Policy. Consent not required to receive services (call 1-844-420-1270 to be connected without providing consent).

Nearby recently sold homes in Flowood, MS

Nearby homes for sale in Flowood, MS

Newest listings in 39232

  • Real Estate
  • MS
  • Rankin County
  • Flowood
  • 39232
  • 411 Duke Ct
Meet with a real estate agent today (844) 430-0869
The multiple listing information is provided by MLS United. IDX information is provided exclusively for consumers’ personal, non-commercial use and that it may not be used for any purpose other than to identify prospective properties consumers may be interested in purchasing. Information deemed reliable but not guaranteed to be accurate. Buyer to verify all information. The information provided is for consumers' personal, non-commercial use and may not be used for any purpose other than to identify prospective properties consumers may be interested in purchasing. Listing information updated every 15 minutes. Terms of use & Privacy Policy, California Privacy Info. Copyright © 2005 - 2026 Movoto, Inc. All rights reserved. Equal Housing Opportunity CalDRE CalDRE #01517281
Movoto Real Estate is committed to ensuring accessibility for individuals with disabilities. We are continuously working to improve the accessibility of our web experience for everyone. We welcome feedback and accommodation requests, please submit them here.
The data relating to real estate for sale on this web site comes in part from the MLS United. IDX information is provided exclusively for consumers’ personal, non-commercial use and it may not be used for any purpose other than to identify prospective properties consumers may be interested in purchasing. All properties are subject to prior sale, change or withdrawal. Information is deemed to be reliable but not guaranteed. Copyright 2026 MLS United, LLC.
Requests for information regarding mortgage products will be directed to Movoto.com affiliate, Lower, LLC - a licensed Mortgage Lender (NMLS #1124061), or, based on your location, may be redirected to a participating mortgage marketing partner that may pay Lower, LLC for any consumer contact information provided through this site.