
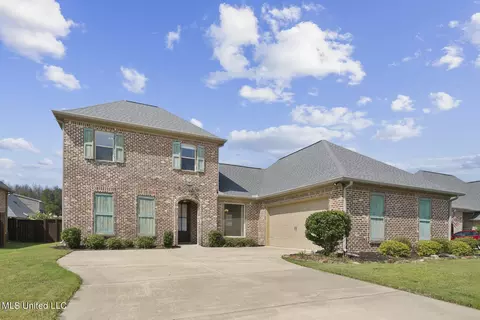
- $420,000
- 4Bd
- 3Ba
- 2,524 Sq Ft
SOLD

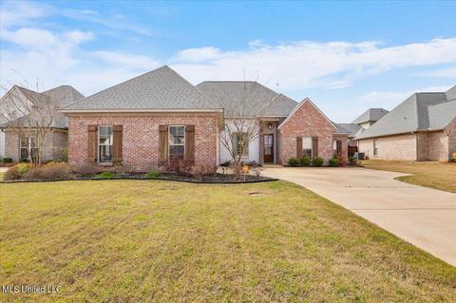
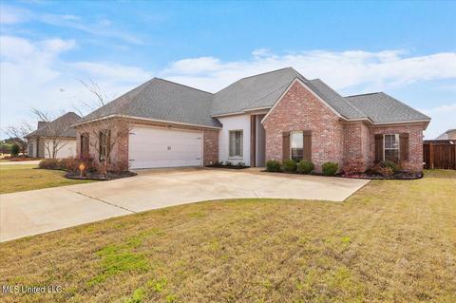
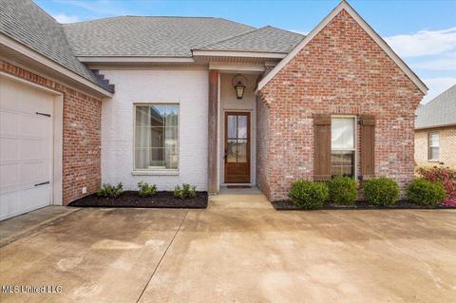
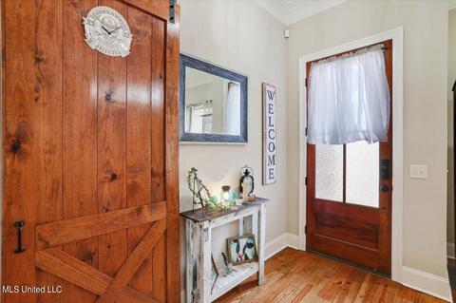
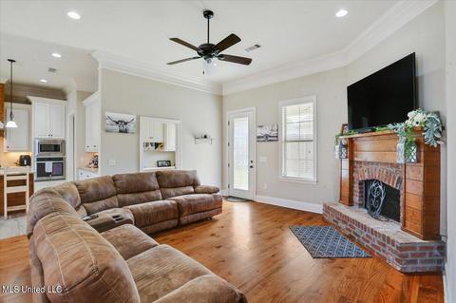
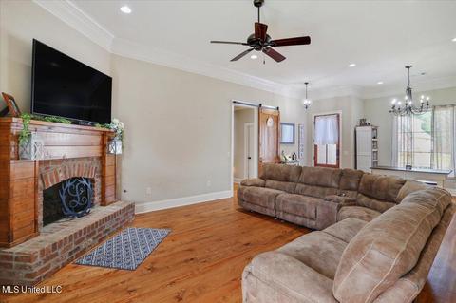
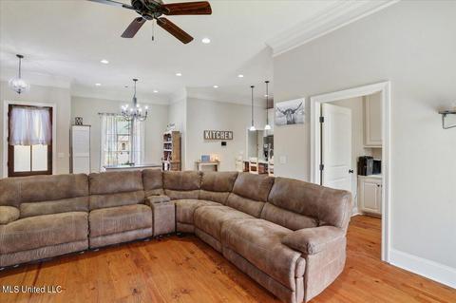
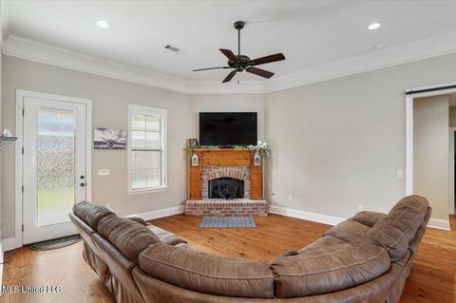
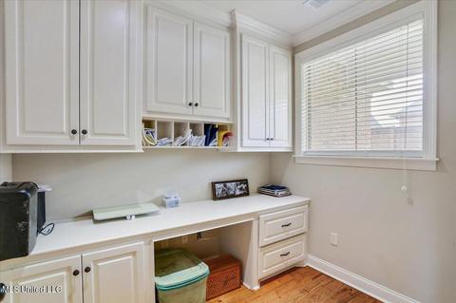
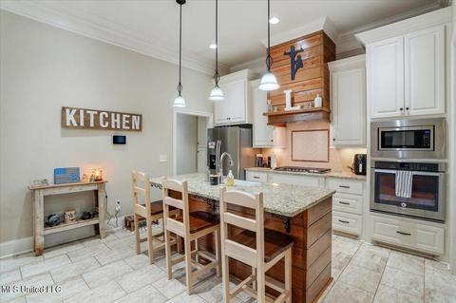
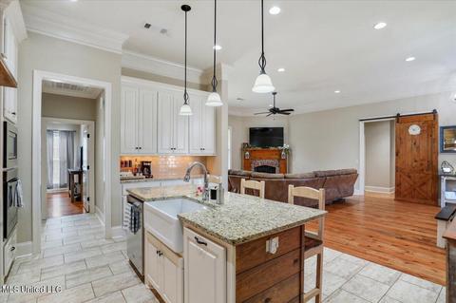
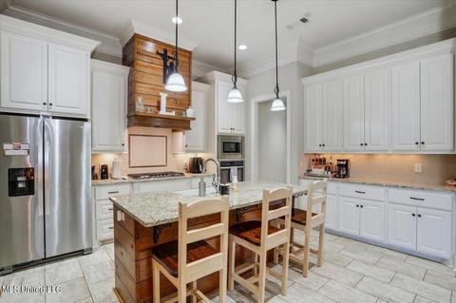
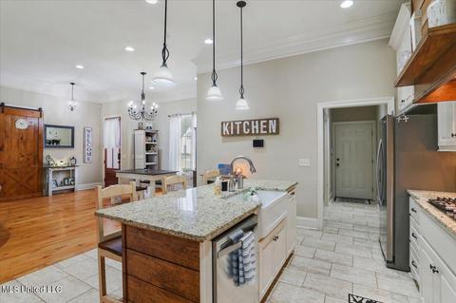
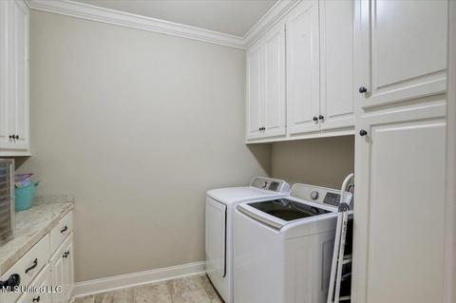
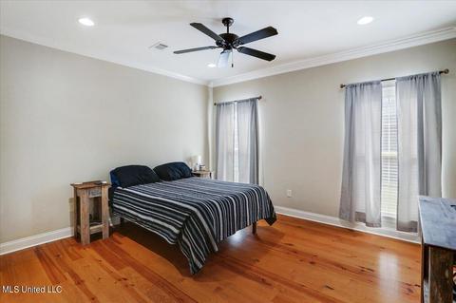
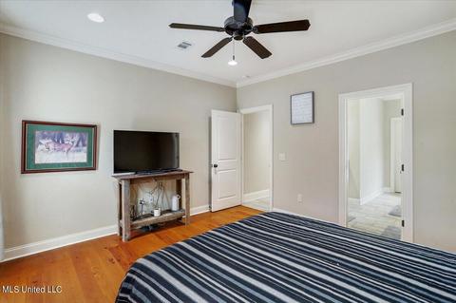
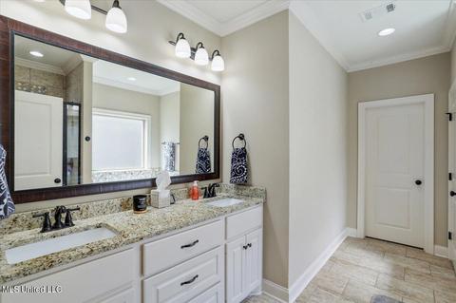
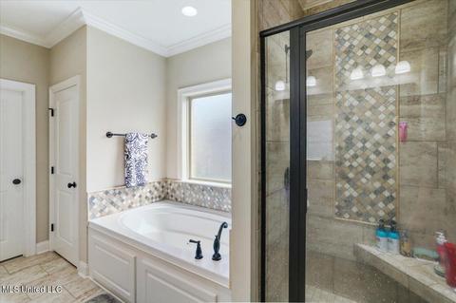
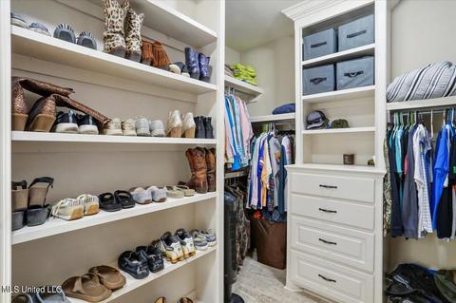
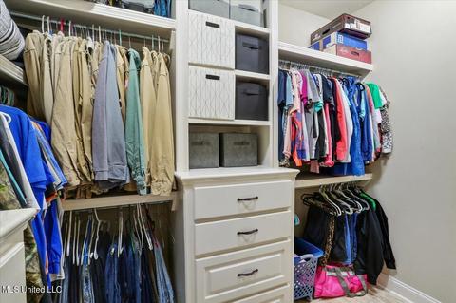
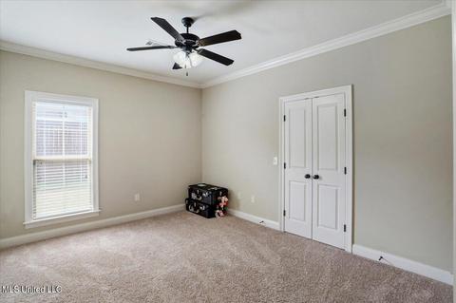
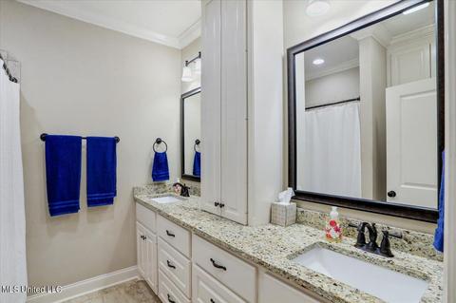
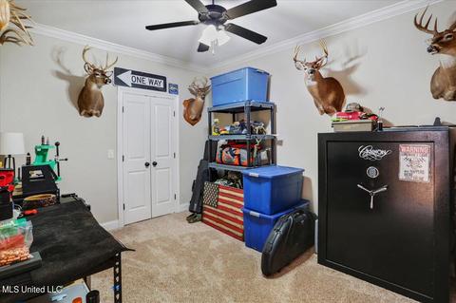
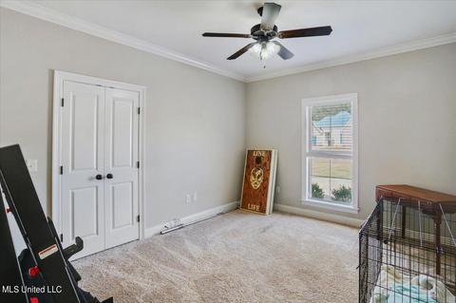
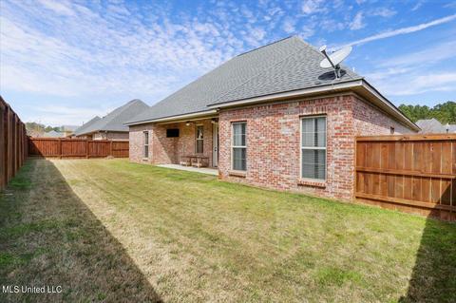
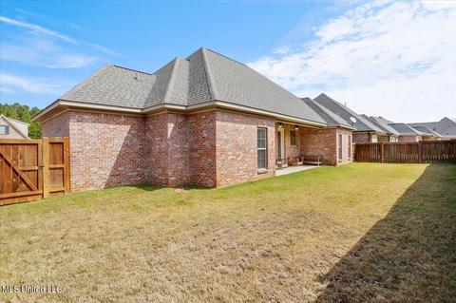
Last sold 04/12/2023 for $369K
bed
bath
Sqft ($171/Sqft)
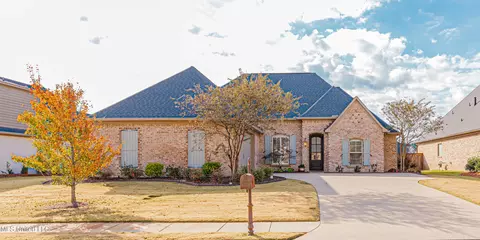
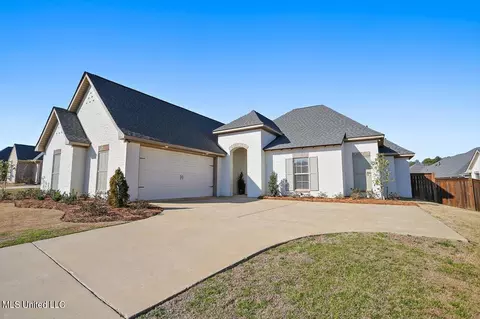
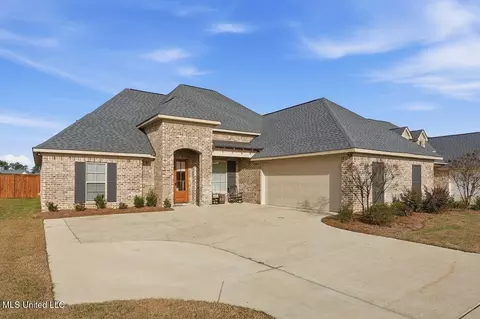
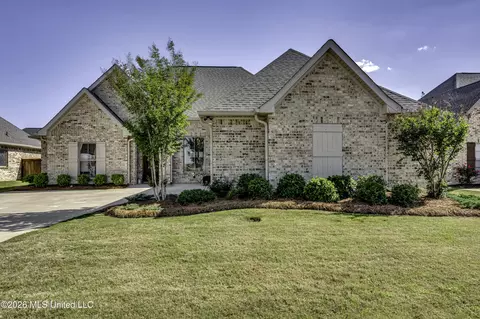
| Property type House | Neighborhood | Year built 2017 | HOA fee $57/month | Lot size 8,276 Sqft | Movoto estimate | Parking 2 garage spaces |

| Overview | |
| Cooling/AC | Ceiling Fan(s), Central Air, Gas |
| Heating | Central, Fireplace(s), Natural Gas |
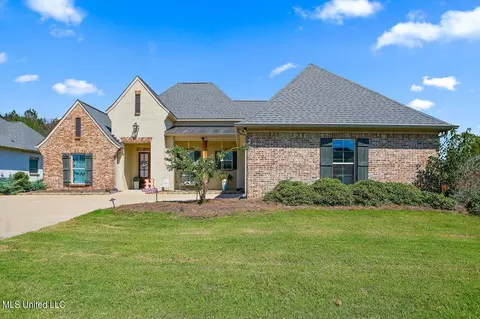
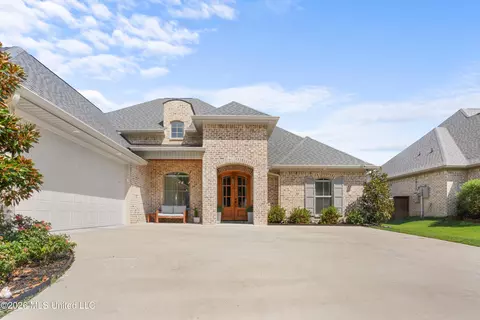
| Levels/Style | One, French Acadian, House |
| MLS # | 4043005 |
| SubType | Single Family Residence |
| SqFt | 2159 |
| Status | Closed |
| Lot Size (Acres) | 0.19 |
| Lot Size (SqFt) | 8276.4 |
| Property Tax | 2698 |
| HOA Fee | 680, Annually |
| Year Built | 2017 |
| Interior | |
| Total # of Bathrooms | 2 |
| # of Full Baths | 2 |
| Total # of Bedrooms | 4 |
| Laundry | Electric Dryer Hookup, Laundry Room, Sink, Washer Hookup |
| Flooring | Carpet, Ceramic Tile, Wood |
| Interior Features | Built-in Features, Ceiling Fan(s), Crown Molding, Double Vanity, Eat-in Kitchen, Granite Counters, High Ceilings, Kitchen Island, Open Floorplan, Pantry, Recessed Lighting, Walk-In Closet(s) |
| Fireplace | Hearth |
| Appliances | Dishwasher, Disposal, Gas Cooktop, Microwave, Oven, Range Hood, Refrigerator, Self Cleaning Oven, Stainless Steel Appliance(s), Tankless Water Heater |
| Exterior | |
| Foundation | Slab |
| Roof | Architectural Shingles |
| Construction | Brick |
| Parking | Garage Door Opener, Garage Faces Side, Storage, Concrete |
| Fencing | Privacy, Wood |
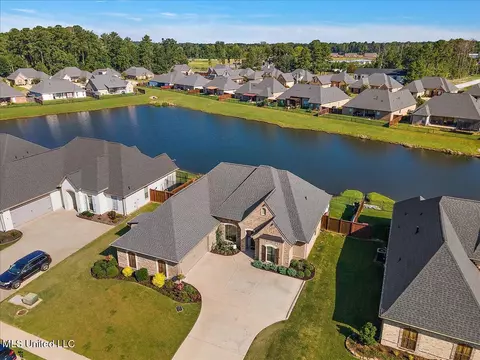
| Lot Features | Cul-De-Sac, Landscaped |
| Amenities / Utilities | |
| Water Source | Public |
| HOA Fee Includes | Maintenance Grounds, Management, Pool Service |
| Security Features | Gated Community, Security System, Smoke Detector(s) |
| Location | |
| County | Rankin |
| Subdivision | Kensington |
| Community Features | Clubhouse, Fishing, Gated, Pool, Sidewalks, Street Lights |
| Elementary School | Oakdale |
| Middle School | Northwest Rankin Middle |
| High School | Northwest Rankin |
| APN | I11q-000001-00360 |
| Directions | From Lakeland Dr, Take A Rt On Marshall St. Kensington Will Be On Your Right. Go Through The Gate, Duchess Ct Is The First Left. The Home Will Be On Your Right. |
MLS # 4043005| Est. value | Bed/bath | Sqft | mi | |
|---|---|---|---|---|
| 206 Duchess Ct, Flowood, MS 39232 | $400,000 | 4/1 | 2,553 | 0.02 |
| 202 Duchess Ct, Flowood, MS 39232 | $402,000 | 4/1 | 2,566 | 0.02 |
| 405 Duke Ct, Flowood, MS 39232 | $400,000 | 4/2 | 2,464 | 0.02 |
| 403 Duke Ct, Flowood, MS 39232 | $408,000 | 4/2 | 2,573 | 0.02 |
| 200 Duchess Ct, Flowood, MS 39232 | $391,000 | 3/1 | 2,420 | 0.03 |
| 208 Duchess Ct, Flowood, MS 39232 | $419,000 | 4/1 | 2,783 | 0.03 |
| 401 Duke Ct, Flowood, MS 39232 | $428,000 | 4/2 | 2,769 | 0.03 |
| 203 Duchess Ct, Flowood, MS 39232 | $415,000 | 4/2 | 2,673 | 0.03 |
Estimated values are based on public record data and automated valuation models. Values are not guaranteed and may not reflect current market conditions.
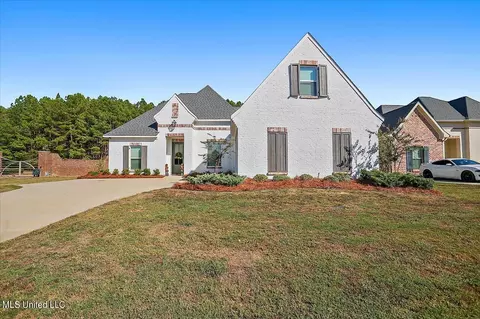
$137,000
$299,000
$393,950
$258,750
$387,900
$372,000
$269,995
$238,950
$309,900
$217,490
$249,350
$279,500
$255,999
$145,000
$324,950
$425,000
$75,000
$370,950
$267,450
$62,500
$760,000
$1,040,000
$408,200
$365,000
$320,000
$863,900
$375,500
$386,850
$280,000
$360,000