Movoto Real Estate
Sold on 09/30/2025
  • Exterior
  • Other
  • Dining
  • Living
  • Kitchen
  • Entry Way
  • Bath
  • Bedroom

1016 Kensington Dr, Flowood, MS 39232

  • $389,900

    Last sold 09/30/2025 after 361 Days

  • 4

    bed

  • 2

    bath

  • 2,102

    Sqft ($185/Sqft)

House not for sale
Learn about Flowood's top local Real Estate agents

About 1016 Kensington Dr

Property type House
Neighborhood
Year built 2025
HOA fee $57/month
Lot size 8,712 Sqft
Movoto estimate
Parking 2 garage spaces
Property description
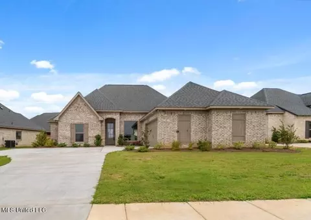
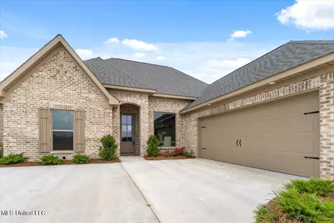
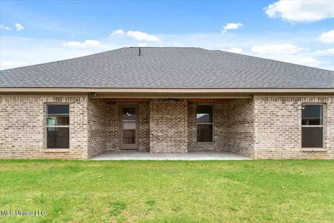
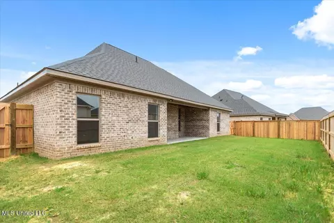
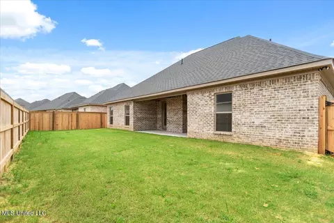
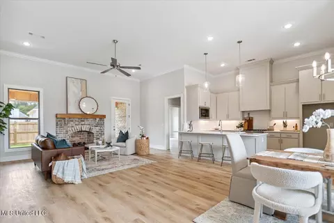
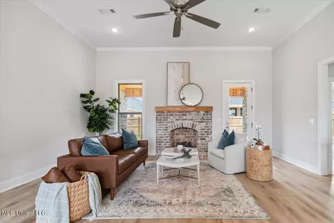
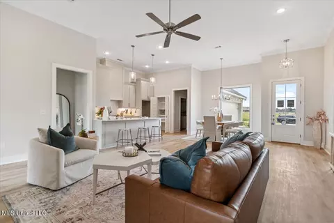
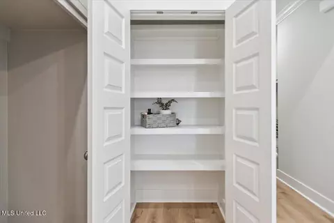
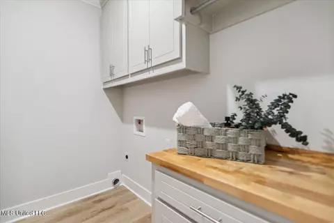
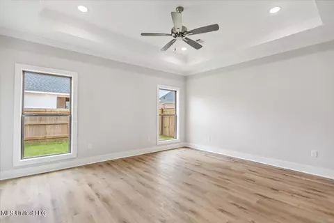
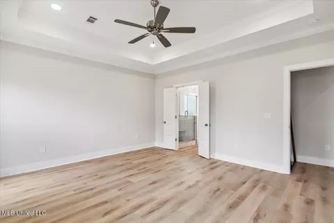
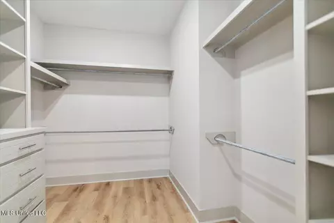
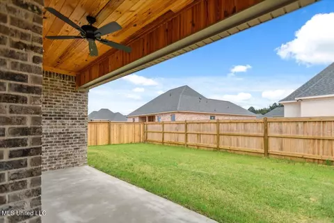
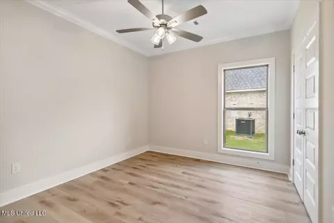
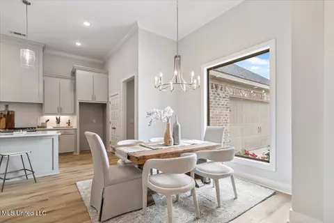
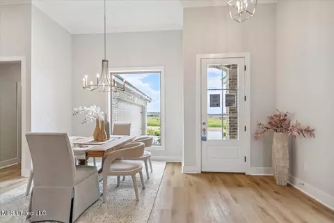
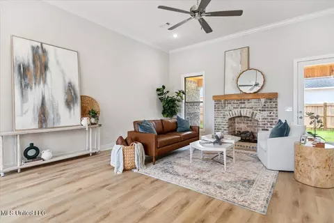
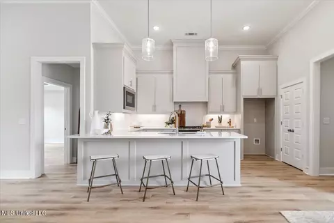
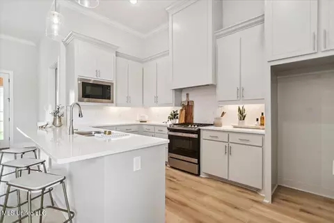
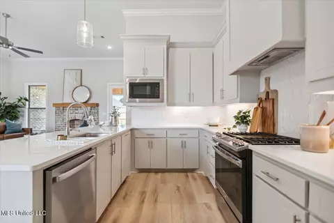
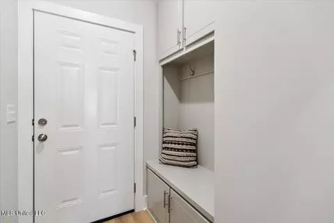
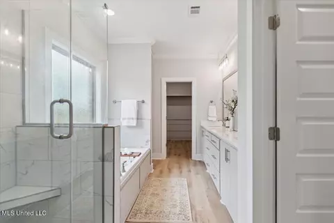
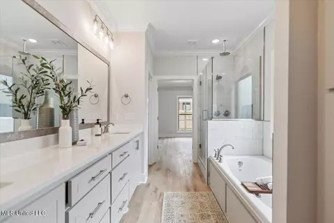
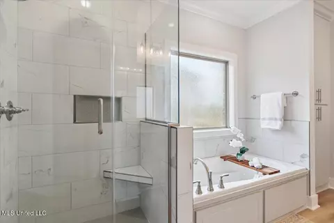
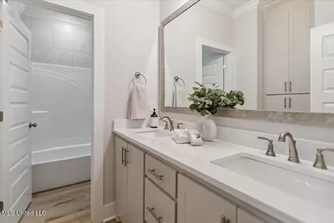
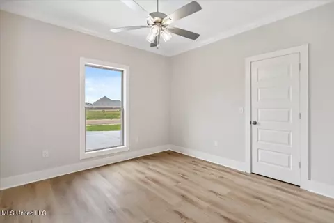
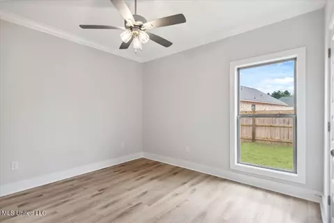
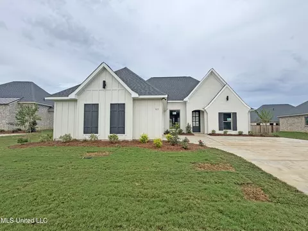
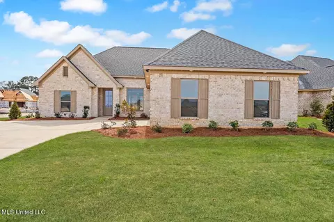
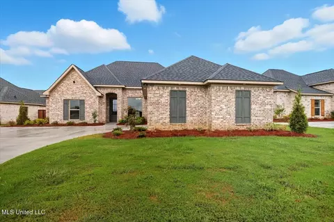
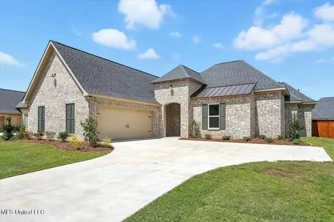
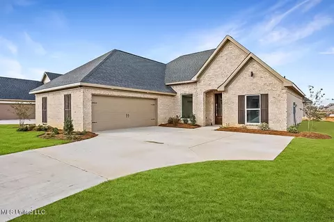
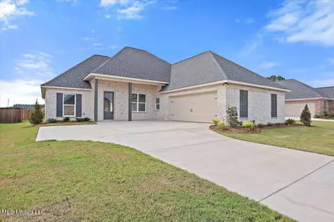
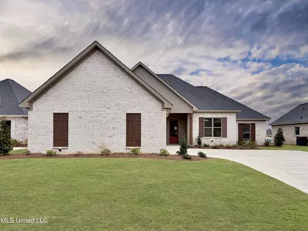
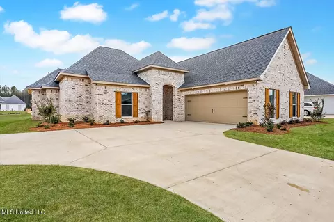
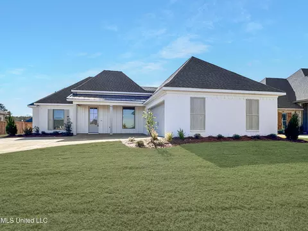
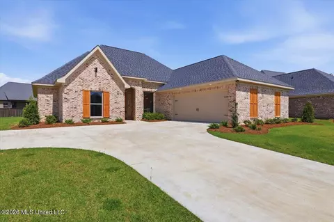
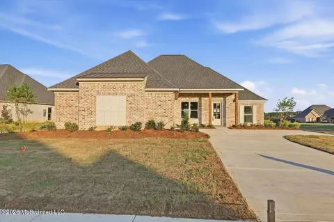
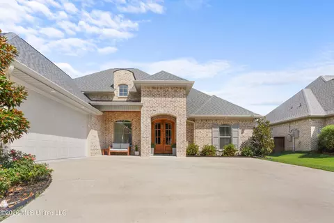
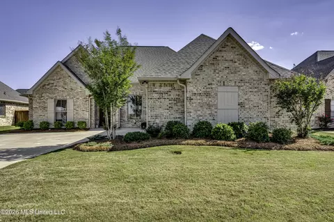
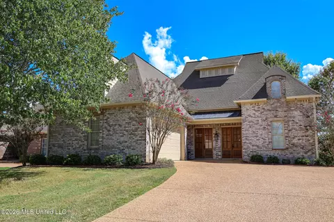
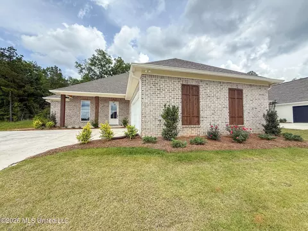
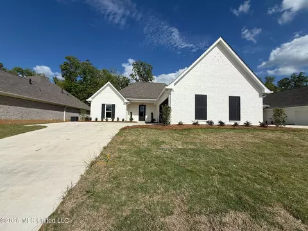
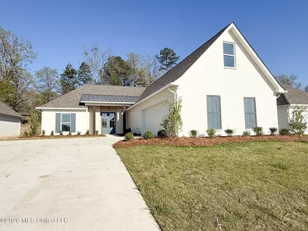
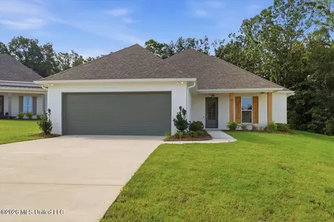
Welcome to this brand-new home in the gated community of Kensington in Flowood! This stunning property features a spacious, open-concept living area filled with natural light and seamlessly connected to a gorgeous kitchen complete with a gas range, built-in microwave, generous counter space, and a great view of the living room—ideal for entertaining. The split floor plan provides privacy, with a luxurious primary suite that includes a spacious walk-in closet with built-ins, a soaking tub, and a custom-tiled shower with both a standard and rain showerhead. Both bathrooms offer dual vanities, and the home is finished with quartz countertops, luxury vinyl plank flooring, tall ceilings, and stylish colors throughout. Additional features include a pantry closet, a convenient stop-and-drop zone off the garage, and a laundry room with ample counter space, built-in storage, a folding area, and a plug-in station—perfect for a countertop ice maker or coffee pot. LIMITED TIME OFFER - the Builder is offering $15,000 in buyer concessions which can be used toward closing costs, a permanent interest rate buy-down, or upgrades such as gutters, a refrigerator, washer, dryer, and/or window treatments. Buyers can mix and match how they use the $15,000—for example, applying a portion to closing costs and the remainder toward that brand new washer and dryer set you've been eyeing. PLUS on top of the 15k in concessions the Builder has installed a privacy fenced yard. Builder is providing a 1-2-10 warranty through RWC, giving you a 10-year major structural warranty for added peace of mind. Kensington is a beautiful gated community with exclusive amenities such as a stocked lake, swimming pool, and clubhouse. Located just minutes from Ross Barnett Reservoir and the shopping and dining of Dogwood Festival Market, this home is also within the Northwest Rankin School District. Directions: This home is in the new phase of Kensington. The gated entrance is located off Marshall Road. Enter through the gates (with a gate code) and continue straight on Palace Crossing which leads to the new phase at the back of Kensington. While new construction is ongoing, the back gate will be open on certain days during specific hours. During those times, you may also enter directly from Hwy 471 into the new phase of Kensington.
Listed by
Listing Agent - Derek Havard
Listing Office - Havard Real Estate Group, LLC
Source: MLS United mls logo
MLS#4093346 • last updated 8 months ago
Movoto checked MLS United for data 5 minutes ago
Overview
Cooling/AC Central Air
Heating Central, Natural Gas
Levels/Style One, House
MLS # 4093346
Virtual Tour N/A
SubType Single Family Residence
SqFt 2102
Status Closed
Lot Size (Acres) 0.2
Lot Size (SqFt) 8712
Property Tax 793
Condition New Construction
HOA Fee 688, Annually
Year Built 2025
Interior
Total # of Bathrooms 2
# of Full Baths 2
Total # of Bedrooms 4
Laundry Laundry Room
Flooring Luxury Vinyl
Interior Features Built-in Features, Ceiling Fan(s), Crown Molding, Double Vanity, High Ceilings, Open Floorplan, Pantry, Primary Downstairs, Storage, Walk-In Closet(s), Soaking Tub
Fireplace Gas Log
Appliances Dishwasher, Disposal, Microwave, Tankless Water Heater
Exterior
Foundation Slab
Roof Architectural Shingles
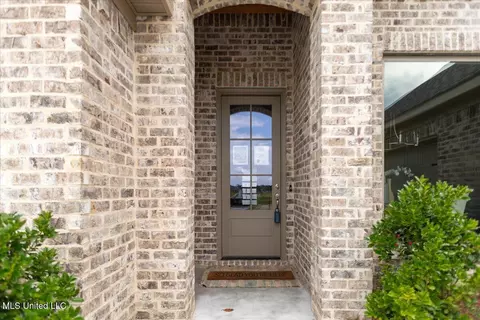
Construction Brick
# of Parking Spaces 2
Parking Concrete
Exterior Features Private Yard
Lot Features Level
Amenities / Utilities
Water Source Public
HOA Fee Includes Maintenance Grounds, Management, Pool Service, Other
Location
County Rankin
Subdivision Kensington
Community Features Clubhouse, Gated, Lake, Pool, Sidewalks, Street Lights
Elementary School Oakdale
Middle School Northwest Rankin Middle
High School Northwest Rankin
APN I11q-000004-02130
Directions The Main Entrance To Kensington Is Off Of Marshall Road In Flowood. Enter Through The Gate And Continue Straight And You Will Enter Into The New Phase.
$383K
Range: $344K-$421K
Last 30 days 
  • Sep 2025
    mls logo MLS # 4093346
  • Sep 30, 2025 Pending
  • Jun 3, 2025 Price Change
    $389,900 (-2.5%)
  • Oct 4, 2024 Listed
    $399,900
  • 1016 Kensington Dr
    $389K
  • Florwood
    $392K
  • 39232
    $450K 0% y/y
  • Flowood
    $450K 0% y/y
No chart available
Statistics calculated by Movoto

Thinking of selling? Get a Cash Offer.

  • A smooth, fast sale
  • Skip staging and repairs
  • No strings attached
N/A
Oakdale Elementary School
public Grades PK, K-5
Rankin Co School Dist
8/10
Northwest Rankin Middle School
public Grades 6-8
Rankin Co School Dist
8/10
Northwest Rankin High School
public Grades 9-12
Rankin Co School Dist
Source: GreatSchools.org © 2026. All rights reserved.

Around Florwood

Explore everything this neighborhood has to offer.
By entering my info and clicking Ask a Question below, I am providing my e-signature and express written consent to receive marketing emails, calls, and texts (including via automatic telephone dialing systems, AI generative, artificial or pre-recorded voice technology) relating to my inquiry from Movoto (and parties calling/messaging on their behalf) even if my number appears on the company, state, or national Do Not Call Registry. You also agree to ourTerms and Conditions and Privacy Policy. Consent not required to receive services (call 1-844-420-1270 to be connected without providing consent).

Nearby recently sold homes in Flowood, MS

Nearby homes for sale in Flowood, MS

Newest listings in 39232

  • Real Estate
  • MS
  • Rankin County
  • Flowood
  • 39232
  • 1016 Kensington Dr
Meet with a real estate agent today (844) 430-0869
The multiple listing information is provided by MLS United. IDX information is provided exclusively for consumers’ personal, non-commercial use and that it may not be used for any purpose other than to identify prospective properties consumers may be interested in purchasing. Information deemed reliable but not guaranteed to be accurate. Buyer to verify all information. The information provided is for consumers' personal, non-commercial use and may not be used for any purpose other than to identify prospective properties consumers may be interested in purchasing. Listing information updated every 15 minutes. Terms of use & Privacy Policy, California Privacy Info. Copyright © 2005 - 2026 Movoto, Inc. All rights reserved. Equal Housing Opportunity CalDRE CalDRE #01517281
Movoto Real Estate is committed to ensuring accessibility for individuals with disabilities. We are continuously working to improve the accessibility of our web experience for everyone. We welcome feedback and accommodation requests, please submit them here.
The data relating to real estate for sale on this web site comes in part from the MLS United. IDX information is provided exclusively for consumers’ personal, non-commercial use and it may not be used for any purpose other than to identify prospective properties consumers may be interested in purchasing. All properties are subject to prior sale, change or withdrawal. Information is deemed to be reliable but not guaranteed. Copyright 2026 MLS United, LLC.
Requests for information regarding mortgage products will be directed to Movoto.com affiliate, Lower, LLC - a licensed Mortgage Lender (NMLS #1124061), or, based on your location, may be redirected to a participating mortgage marketing partner that may pay Lower, LLC for any consumer contact information provided through this site.