Movoto Real Estate
Sold on 12/18/2020
  • Map Image
  • Map Image
  • Map Image

3105 Duchess Ln, Florence, SC 29501

$742,000

Last sold 12/18/2020 for $565K

  • 5

    bed

  • 5

    bath

  • 3,705

    Sqft ($152/Sqft)

House not for sale

About 3105 Duchess Ln

Property type House
Neighborhood
Year built 2020
HOA fee $42/month
Lot size 0.43 Acre
Movoto estimate
Parking 3 garage spaces
Rental estimate
Property description
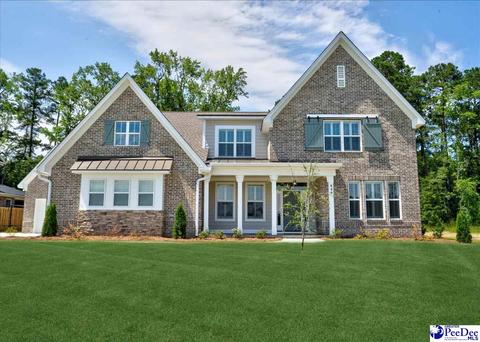
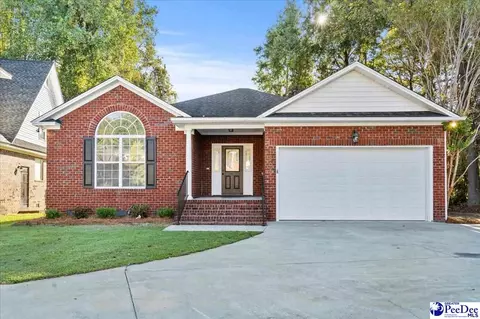
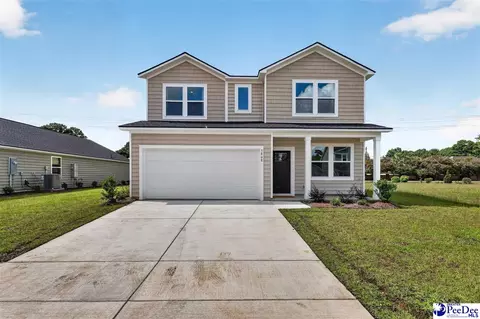
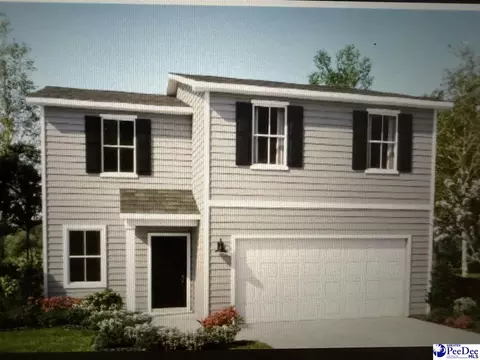
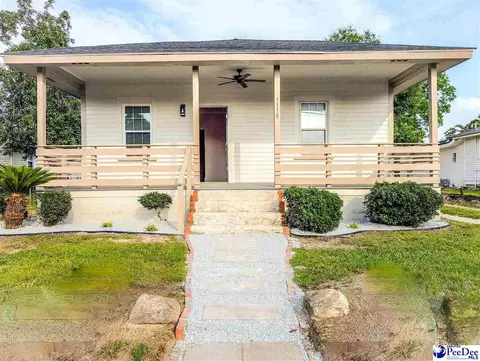
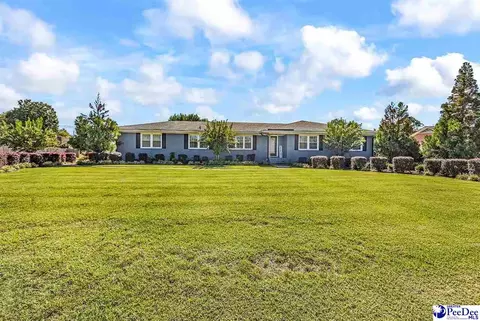
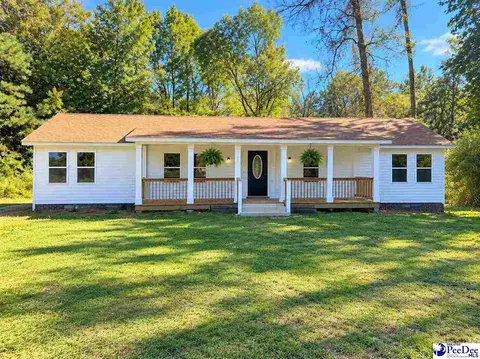
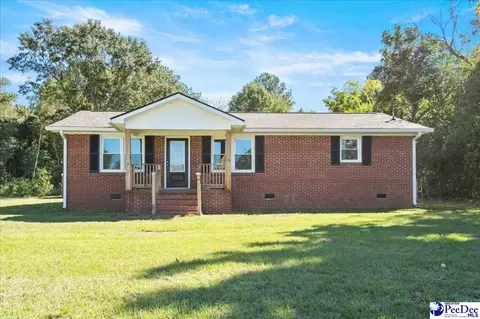
Stroll into 3105 Duchess to be amazed by a light, open-air design inspired by California's Napa Valley. As you enter from the front porch, your eyes will be delighted and your gaze will be drawn through the home to the retractable glass walls that transforms the main living area into a flexible space responsive to the changing mood and weather; the 7 glass panels seamlessly invite the outdoors in to relax and entertain on the covered back porch that features a fireplace focal wall. The main level living area is expanded and the style is extended with 10' ceilings enhanced by decorative wood beams. Just off of the great room, you will find two barn doors that meet at the corner; slide them open to be surprised to discover a wet bar, wine cooler and custom cabinetry - an exceptional design for entertaining! The butler's pantry conveniently lends to enjoying a separate formal dining room, while the gorgeous granite-topped kitchen island accommodates seating and the adjacent informal dining area are perfect for more casual dining, especially with an unobstructed view of the outdoor living area. The owner's retreat is also located on the first floor and features a spa-like bath with a double shower, double vanities, and a massive walk-in closet with custom wood shelving. A private guest bed and bath on the main level will insure perfect accommodations for your guest. A powder room, laundry room with sink and cabinetry, walk-in pantry, gas cooktop, tankless water heater, structured wiring panel for smart home automation (includes 2 speakers in the living area), drop zone just off of the three-car garage complete the design details of the first floor. The second-floor design includes a loft, three storage closets, a bedroom with its own bath, and 2 additional bedrooms with a shared bath to offer maximum privacy and flexibility for families and guests. Collectively this thoughtful and timeless Napa inspired architectural design with 5 bedrooms and 4.5 baths, encompasses over 3700 square feet of spaciousness, and over an additional 600 square feet of outdoor covered porches for a truly generous amount of space to get away while enjoying staying at home. Kings's Gate is conveniently located minutes to schools, shopping, restaurants, and easy interstate access for traveling. This home was listed at the start of construction; please disregard the days on the market. The photos are of another recently completed home. Plantation shutters are not included.
Listed by
Listing Agent - Tamra Ward
Listing Agent Contact: Joe@cbflorence.com
Listing Office - C/B McMillan and Assoc.
Source: Greater Pee Dee mls logo
MLS#20201729 • last updated 3 years ago
Movoto checked Greater Pee Dee for data 8 minutes ago
Overview
Cooling/AC Central Air
Heating Gas Pack
Levels/Style Traditional, 2 Stories, Other/See Remarks
Status SOLD
MLS # 20201729
SqFt 3705
Type RESIDENTIAL
SubType Single Family
Lot Size (Acres) 0.43
Construction Status Under Construction
HOA Fee 500, Yearly
Year Built 2020
Interior
Add'l Room(s) Foyer, Separate Formal Dining, Other/See Remarks, Loft
Flooring Carpet, Laminate, Tile
Interior Features Ceiling Fan, Separate Owner Bdrm, Owner Bdrm Down, Shower, Attic, Walk-In Closet, Wash/Dry Cnctn., Wet Bar, Other/See Remarks, Ceilings 9+ Feet, Solid Surface Countertops, Work Island
Appliances Disposal, Dishwasher, Gas, Microwave, Oven, Surface Unit, Wine Cooler
Fireplace 2 Fireplaces, Fireplace Insert, Gas Log, Other/See Remarks
Exterior
Foundation Concrete Slab
Construction Brick Veneer/Siding
Roofing Architectural Shingle
Garage Attached, Other/See Remarks
# Garage Spaces 3
Exterior Features Insulated Windows, Sprinkler System, Porch, Other/See Remarks
Amenities / Utilities
Water Public Water
Sewer/ Septic Public Sewer
Location
Area FLORENCE
Subdivision KINGS GATE
County Florence
Elementary School LUCY T. DAVIS/MOORE
Middle School SNEED
High School WEST FLORENCE
$742K
Range: $675K-$808K
Last 30 days 
Rental est.: $2,437/month
Gross rent multiplier: 19.3
  • Dec 2020
    mls logo MLS # 20201729
  • Dec 18, 2020 Sold
    $565,000
  • May 28, 2020 Listed
    $565,000
  • Year Property taxes Tax assessment
  • 2025
    $2,949 +4.4%
    $29,457
  • 2024
    $2,824 +13.9%
    $29,457 -99.87%
  • 2023
    $2,479 -1.3%
    $22,270,899 +99899.55%
  • 2022
    $2,513 -12.9%
    $22,271
  • 2021
    $2,884 +1272.7%
    $22,270 +3379.69%
  • 2020
    $210 -0.1%
    $640
  • 2019
    $210 +4.6%
    $640
  • 2018
    $201 +3.5%
    $640
  • 2017
    $194
    $640
  • 3105 Duchess Ln
    $565K
  • Kings Gate
    —
  • 29501
    $292K -4% y/y
  • Florence
    $282K +7% y/y
No chart available
Statistics calculated by Movoto

Thinking of selling? Get a Cash Offer.

  • A smooth, fast sale
  • Skip staging and repairs
  • No strings attached

Around Kings Gate

Explore everything this neighborhood has to offer.
By entering my info and clicking Ask a Question below, I am providing my e-signature and express written consent to receive marketing emails, calls, and texts (including via automatic telephone dialing systems, AI generative, artificial or pre-recorded voice technology) relating to my inquiry from Movoto (and parties calling/messaging on their behalf) even if my number appears on the company, state, or national Do Not Call Registry. You also agree to ourTerms and Conditions and Privacy Policy. Consent not required to receive services (call 1-844-420-1270 to be connected without providing consent).

Newest listings in 29501

  • Real Estate
  • SC
  • Florence County
  • Florence
  • 29501
  • 3105 Duchess Ln
Meet with a real estate agent today (844) 430-0869
The multiple listing information is provided by Greater Pee Dee MLS. IDX information is provided exclusively for consumers’ personal, non-commercial use and that it may not be used for any purpose other than to identify prospective properties consumers may be interested in purchasing. Information deemed reliable but not guaranteed to be accurate. Buyer to verify all information. The information provided is for consumers' personal, non-commercial use and may not be used for any purpose other than to identify prospective properties consumers may be interested in purchasing. Listing information updated every 15 minutes. Terms of use & Privacy Policy, California Privacy Info. Copyright © 2005 - 2026 Movoto, Inc. All rights reserved. Equal Housing Opportunity CalDRE CalDRE #01517281
Movoto Real Estate is committed to ensuring accessibility for individuals with disabilities. We are continuously working to improve the accessibility of our web experience for everyone. We welcome feedback and accommodation requests, please submit them here.
Copyright 2026, Greater Pee Dee. All rights reserved.
IDX Data is provided exclusively for consumers’ personal, non-commercial use, that it may not be used for any purpose other than to identify prospective properties consumers may be interested in purchasing, and that data is deemed reliable but is not guaranteed accurate by the Greater Pee Dee MLS.
Requests for information regarding mortgage products will be directed to Movoto.com affiliate, Lower, LLC - a licensed Mortgage Lender (NMLS #1124061), or, based on your location, may be redirected to a participating mortgage marketing partner that may pay Lower, LLC for any consumer contact information provided through this site.