Movoto Real Estate
Sold on 08/24/2026

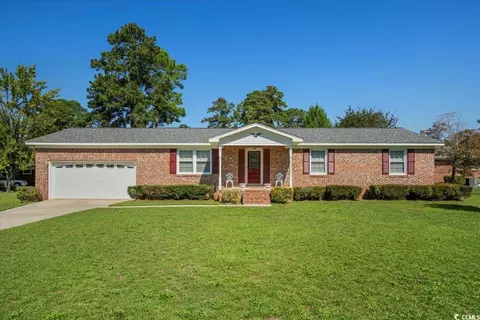
2112 Steeple View Dr, Florence, SC 29505

$285,000

Last sold 08/24/2026

  • 3

    bed

  • 2

    bath

  • 1,806

    Sqft ($158/Sqft)

House not for sale

About 2112 Steeple View Dr

Property type House
Neighborhood
Year built 2003
HOA fee $15/month
Lot size 10,019 Sqft
Movoto estimate
Parking 2 garage spaces
Rental estimate
Property description
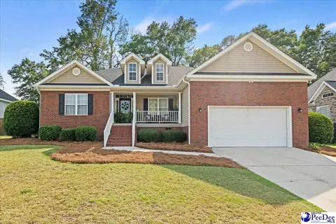
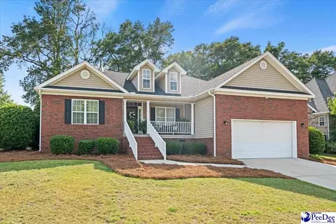
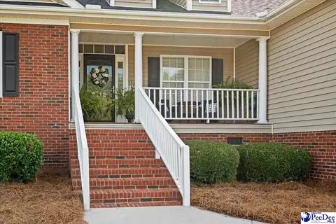
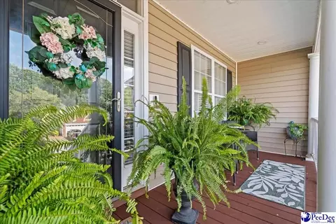
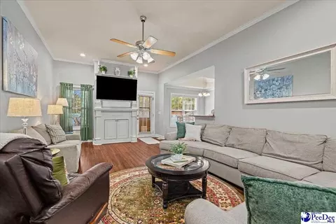
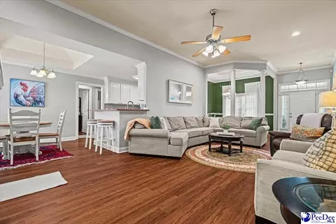
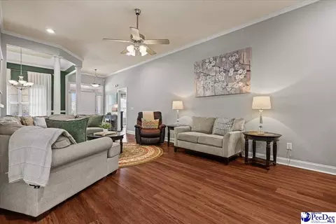
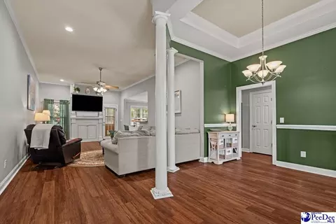
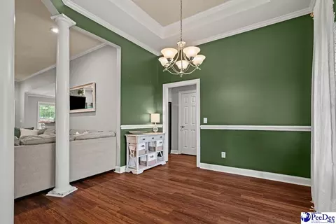
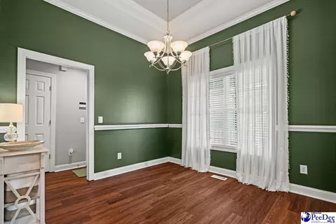
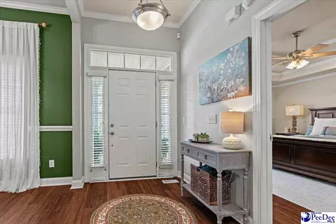
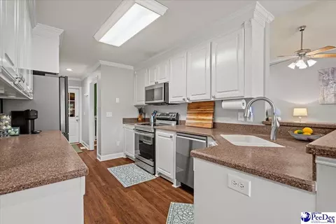
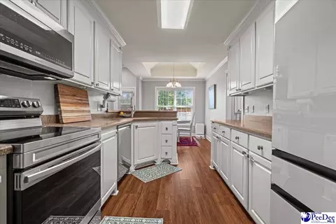
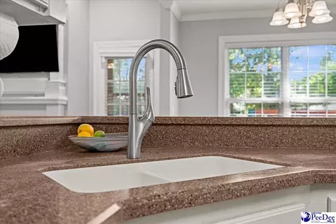
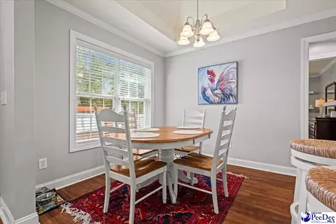
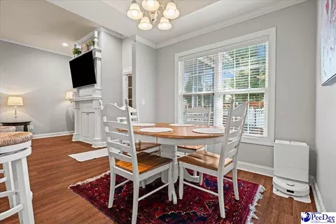
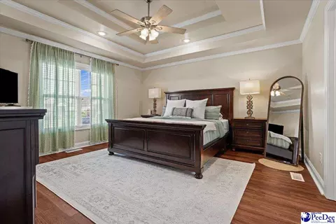
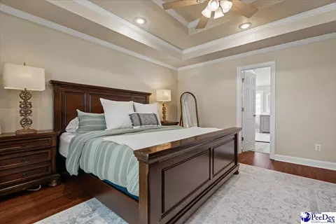
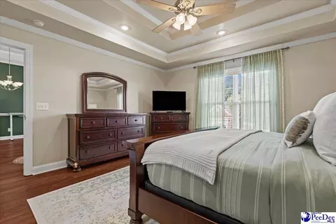
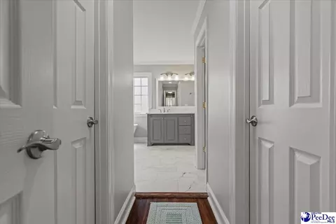
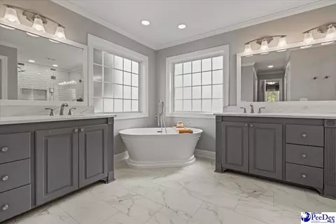
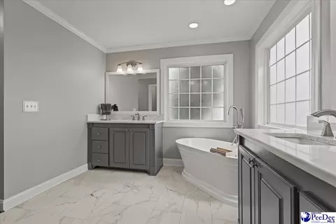
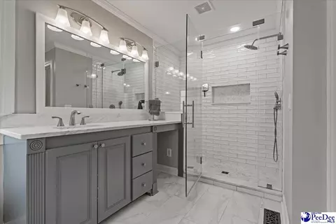
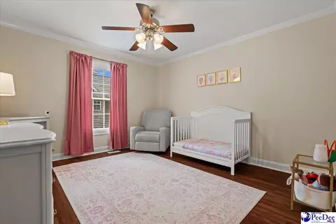
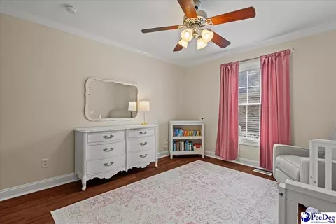
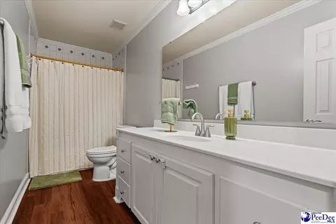
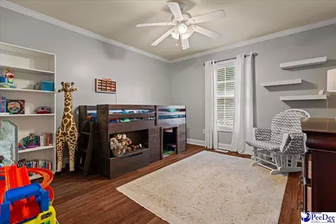
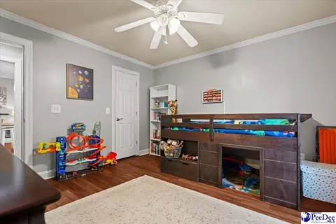
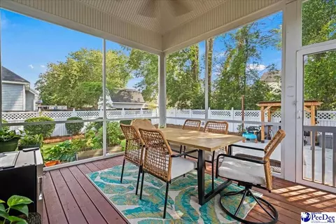
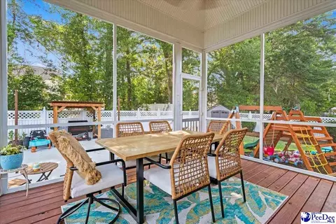
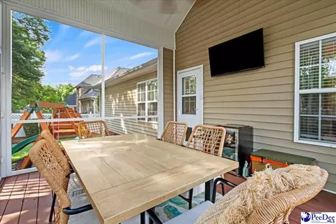
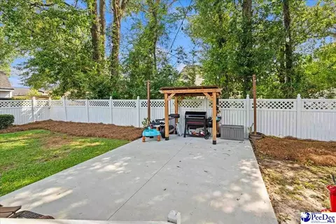
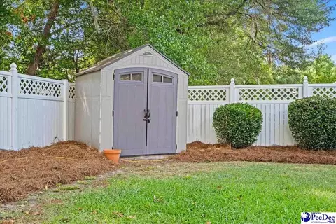
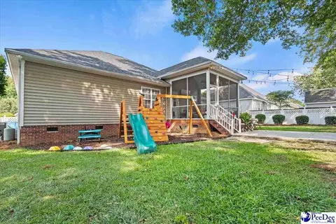
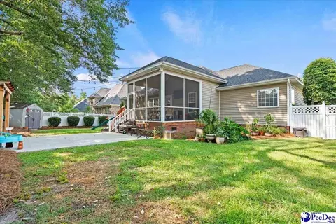
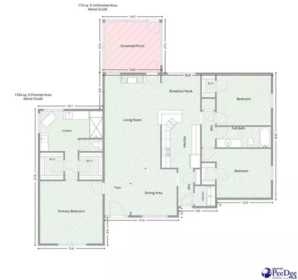
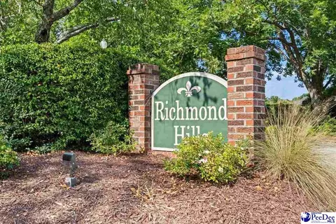
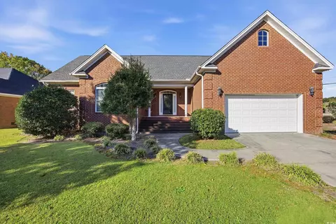
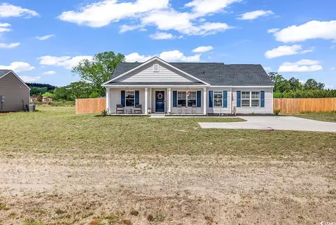
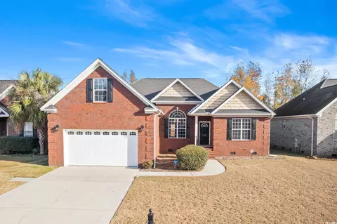
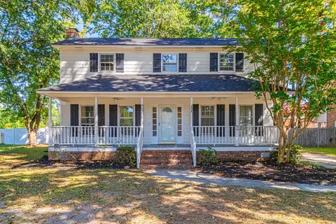
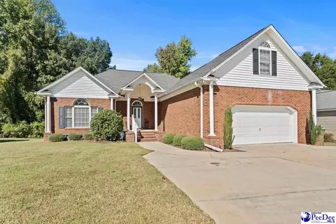
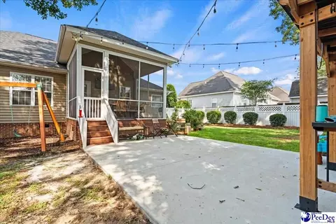
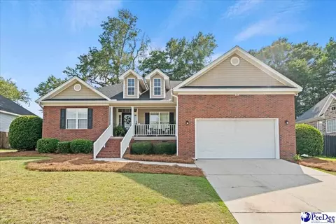
Welcome to Richmond Hills, where this move-in ready single-story home offers a comfortable layout and updates that have already been completed for you. With 3 bedrooms, 2 full bathrooms, and a desirable floor plan, this home is ready for its next chapter. Major improvements include a new roof (2024), luxury vinyl plank flooring (2022), a renovated primary bathroom (2022), stainless steel kitchen appliances (2022), and a replaced HVAC system (2019). Step inside from the covered front porch and into a bright, welcoming interior where transom windows surrounding the front entry fill the entry with natural light. Enhanced molding and luxury vinyl plank flooring installed in 2022 create a cohesive look that continues from room to room. The open-concept layout makes everyday living and entertaining easy. A formal dining room with a tray ceiling and large windows flows seamlessly into the living room, where a decorative mantel serves as the focal point and direct backyard access makes it easy to extend gatherings outdoors. The kitchen offers abundant cabinetry and countertop space, stainless steel appliances updated in 2022, and counter seating overlooking both the breakfast nook and living area. The adjoining breakfast nook, accented by its own tray ceiling, provides a comfortable spot for casual meals, while a nearby pantry and laundry room add everyday convenience. The primary suite continues the home's timeless style with a double tray ceiling accented by enhanced molding, abundant natural light, and two walk-in closets. The renovated ensuite bathroom is a standout feature, creating a spa-like atmosphere with separate vanities offering generous storage and countertop space. Positioned between two frosted transom windows, a freestanding soaking tub serves as the centerpiece of the room, while the oversized walk-in shower features floor-to-ceiling tile, pebble flooring, a rainfall shower head, and a handheld sprayer. Tile flooring and crown molding complete the space with a clean, classic finish. On the opposite side of the home, two additional bedrooms each offer walk-in closets and abundant natural light, with a full bathroom located nearby. Outside, the screened back porch features soaring cathedral ceilings and plenty of space for both dining and lounge seating. Just beyond, a concrete patio provides additional room for gathering with family and friends or simply enjoying the outdoors. The fully fenced backyard is enclosed with vinyl fencing and complemented by mature landscaping and raised gardens, and in addition the storage shed conveys with the property for added convenience. Don’t miss your opportunity to experience this exceptional home — schedule your showing today!
Listed by
Listing Agent - Natalie Taflinger
Listing Agent Contact: Cell: 843-773-1728
Listing Office - EXP Realty LLC
Source: Greater Pee Dee mls logo
MLS#2602875 • last updated 1 month ago
Movoto checked Greater Pee Dee for data 7 minutes ago
Overview
Cooling/AC Central Air, Heat Pump(s)
Heating Central, Heat Pump(s)
Levels/Style Traditional, 1 Story
Status SOLD
MLS # 2602875
SqFt 1806
Virtual Tour N/A
Type RESIDENTIAL
SubType Single Family
Lot Size (Acres) 0.23
HOA Fee 175, Yearly
Year Built 2003
Interior
Add'l Room(s) Foyer, Separate Formal Dining
Flooring Tile, Luxury Vinyl Plank
Interior Features Ceiling Fan, Separate Owner Bdrm, Owner Bdrm Down, Shower, Attic, Pulldown Stairs, Walk-In Closet, Wash/Dry Cnctn., Drapes/Curtains, Ceilings 9+ Feet, Tray Ceiling
Appliances Disposal, Microwave, Range
Fireplace None
Exterior
Foundation Crawl Space
Construction Brick Veneer/Siding
Roofing Architectural Shingle
Garage Attached
# Garage Spaces 2
Exterior Features Insulated Windows, Fenced Yard, Porch, Screen Porch, Storm Doors, Patio, Outside Storage
Amenities / Utilities
Utility Company Duke - Electric, City - Water, Trash, Sewer
Water Public Water
Sewer/ Septic Public Sewer
Location
Area FLORENCE
Subdivision RICHMOND HILLS
County Florence
Elementary School GREENWOOD
Middle School SOUTHSIDE
High School SOUTH FLORENCE
$286K
Range: $274K-$297K
Last 30 days 
Rental est.: $1,063/month
Gross rent multiplier: 22.3
  • Aug 2026
    mls logo MLS # 2602875
  • Aug 24, 2026 Sold
    $285,000
  • Jul 13, 2026 Listed
    $285,000 (+58.3%)
  • Dec 2016
    mls logo MLS # 129079
  • Dec 29, 2016 Sold
    $180,000
  • Jul 11, 2016 Listed
    $183,000 (+2.2%)
  • Nov 2016
    Public Records
  • Nov 30, 2016 Sold
    $180,000 (-1.6%)
  • Jul 2008
    Public Records
  • Jul 23, 2008 Sold
    $179,000 (+4.1%)
  • Nov 2005
    Public Records
  • Nov 15, 2005 Sold
    $172,000 (+1.5%)
  • Mar 2004
    Public Records
  • Mar 1, 2004 Sold
    $169,400 (+1.7%)
  • Feb 2003
    Public Records
  • Feb 14, 2003 Sold
    $166,500 (+494.6%)
  • Dec 2002
    Public Records
  • Dec 12, 2002 Sold
    $28,000
  • Year Property taxes Tax assessment
  • 2025
    $1,022 +16.8%
    $9,677
  • 2024
    $875 +10.2%
    $9,677 -99.86%
  • 2023
    $794 +1.0%
    $6,953,020 +99900.29%
  • 2022
    $787 -13.5%
    $6,953 +0.04%
  • 2021
    $909 +17.5%
    $6,950
  • 2020
    $774 +7.7%
    $6,950 -0.04%
  • 2019
    $719 +3.6%
    $6,953 +0.04%
  • 2018
    $694 +5.8%
    $6,950
  • 2017
    $656 +12.9%
    $6,950 +8.93%
  • 2016
    $581 -4.3%
    $6,380
  • 2015
    $607 +15.7%
    —
  • 2014
    $525
    —
  • 2112 Steeple View Dr
    $285K
  • Richmond Hills
    —
  • 29505
    $276K +8% y/y
  • Florence
    $282K +7% y/y
No chart available
Statistics calculated by Movoto
Est. value Bed/bath Sqft mi
2108 Steeple View Dr, Florence, SC 29505 $329,000 3/2 2,575 0.01
2116 Steeple View Dr, Florence, SC 29505 $277,000 3/2 1,634 0.02
2104 Steeple View Dr, Florence, SC 29505 $299,000 3/2 1,719 0.03
2132 Waverly Woods Dr, Florence, SC 29505 $306,000 3/2 2,207 0.03
2120 Steeple View Dr, Florence, SC 29505 $297,000 3/2 1,794 0.03
2113 Steeple View Dr, Florence, SC 29505 $296,000 3/2 1,816 0.03
2124 Waverly Woods Dr, Florence, SC 29505 $287,000 3/2 1,735 0.03
2117 Steeple View Dr, Florence, SC 29505 $289,000 3/2 1,689 0.04

Estimated values are based on public record data and automated valuation models. Values are not guaranteed and may not reflect current market conditions.
Thinking of selling? Get a Cash Offer.

  • A smooth, fast sale
  • Skip staging and repairs
  • No strings attached
4/10
4/10
5/10
Source: GreatSchools.org © 2026. All rights reserved.

Around Richmond Hills

Explore everything this neighborhood has to offer.
By entering my info and clicking Ask a Question below, I am providing my e-signature and express written consent to receive marketing emails, calls, and texts (including via automatic telephone dialing systems, AI generative, artificial or pre-recorded voice technology) relating to my inquiry from Movoto (and parties calling/messaging on their behalf) even if my number appears on the company, state, or national Do Not Call Registry. You also agree to ourTerms and Conditions and Privacy Policy. Consent not required to receive services (call 1-844-420-1270 to be connected without providing consent).

Nearby recently sold homes in Florence, SC

Nearby homes for sale in Florence, SC

Newest listings in 29505

  • Real Estate
  • SC
  • Florence County
  • Florence
  • 29505
  • 2112 Steeple View Dr
Meet with a real estate agent today (844) 430-0869
The multiple listing information is provided by Greater Pee Dee MLS. IDX information is provided exclusively for consumers’ personal, non-commercial use and that it may not be used for any purpose other than to identify prospective properties consumers may be interested in purchasing. Information deemed reliable but not guaranteed to be accurate. Buyer to verify all information. The information provided is for consumers' personal, non-commercial use and may not be used for any purpose other than to identify prospective properties consumers may be interested in purchasing. Listing information updated every 15 minutes. Terms of use & Privacy Policy, California Privacy Info. Copyright © 2005 - 2026 Movoto, Inc. All rights reserved. Equal Housing Opportunity CalDRE CalDRE #01517281
Movoto Real Estate is committed to ensuring accessibility for individuals with disabilities. We are continuously working to improve the accessibility of our web experience for everyone. We welcome feedback and accommodation requests, please submit them here.
Copyright 2026, Greater Pee Dee. All rights reserved.
IDX Data is provided exclusively for consumers’ personal, non-commercial use, that it may not be used for any purpose other than to identify prospective properties consumers may be interested in purchasing, and that data is deemed reliable but is not guaranteed accurate by the Greater Pee Dee MLS.
Requests for information regarding mortgage products will be directed to Movoto.com affiliate, Lower, LLC - a licensed Mortgage Lender (NMLS #1124061), or, based on your location, may be redirected to a participating mortgage marketing partner that may pay Lower, LLC for any consumer contact information provided through this site.