
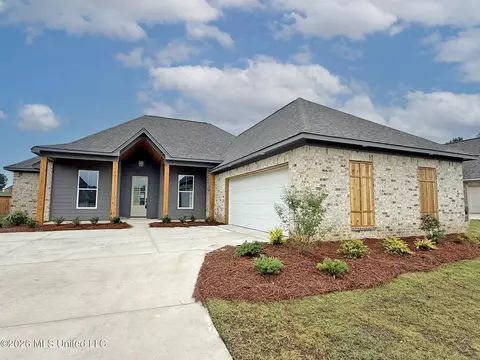
- $354,600
- 4Bd
- 3Ba
- 1,930 Sq Ft
SOLD 08/14/26

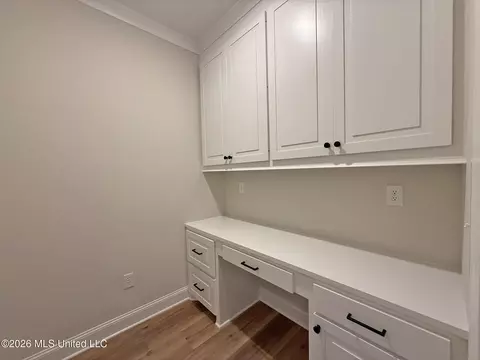
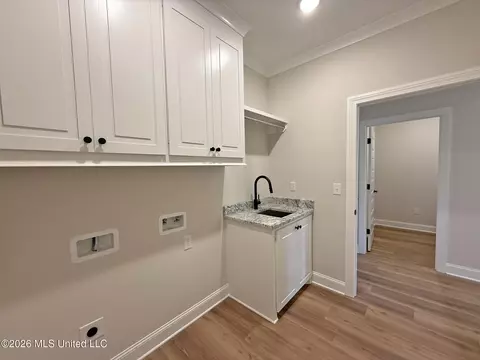
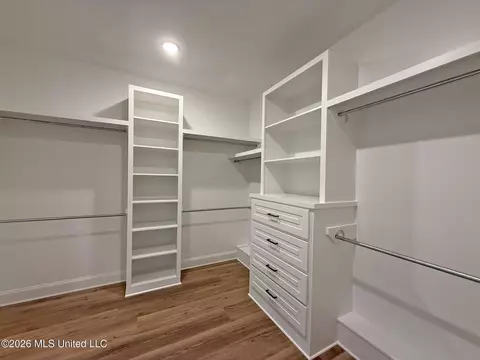
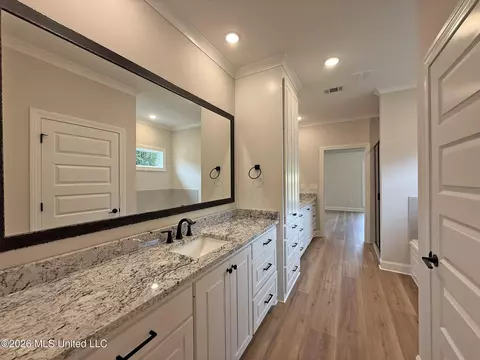
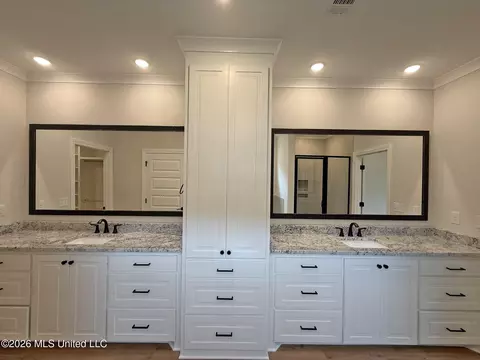
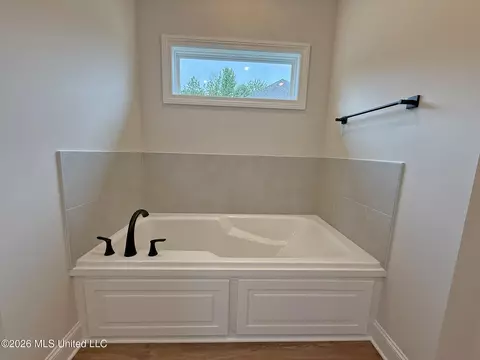
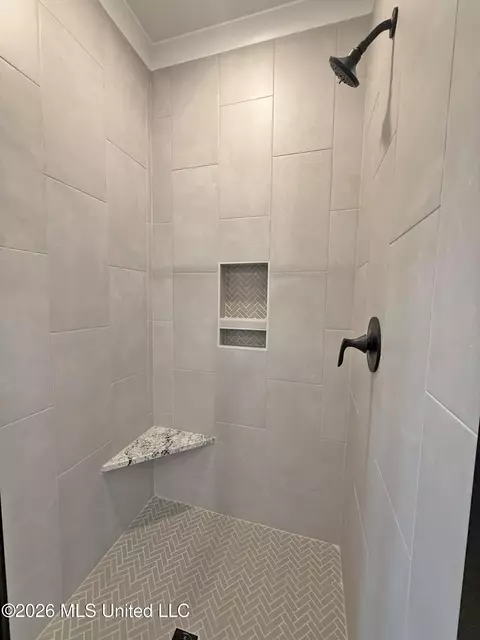
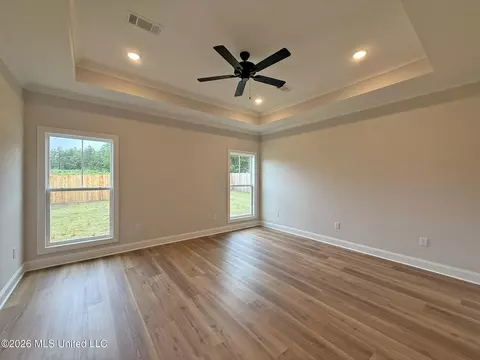
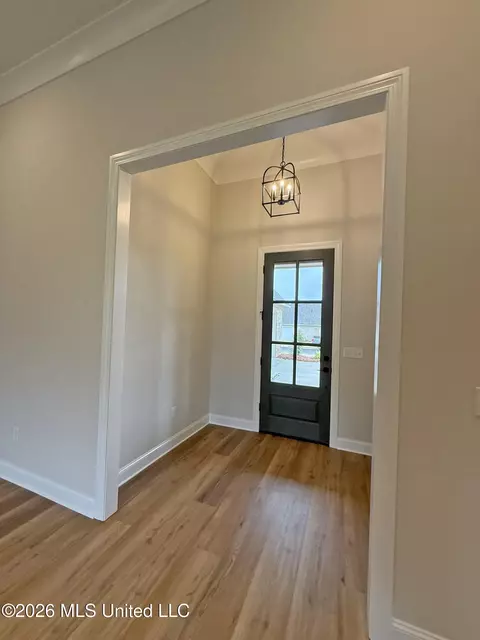
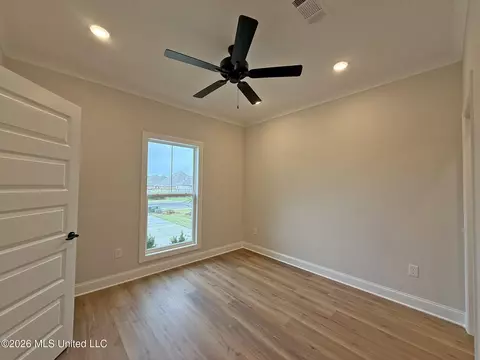
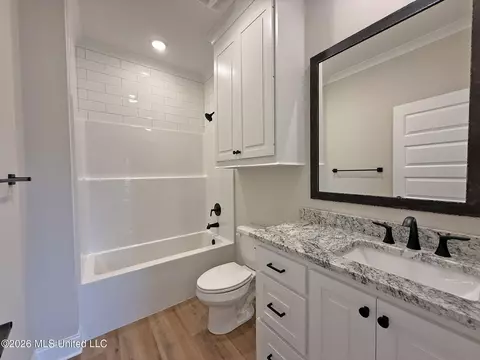
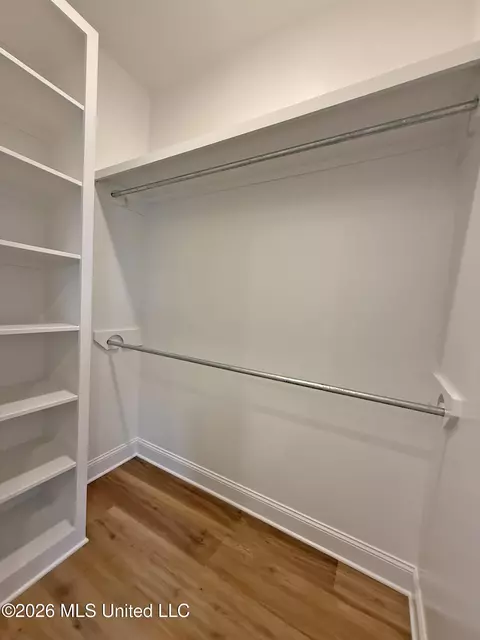
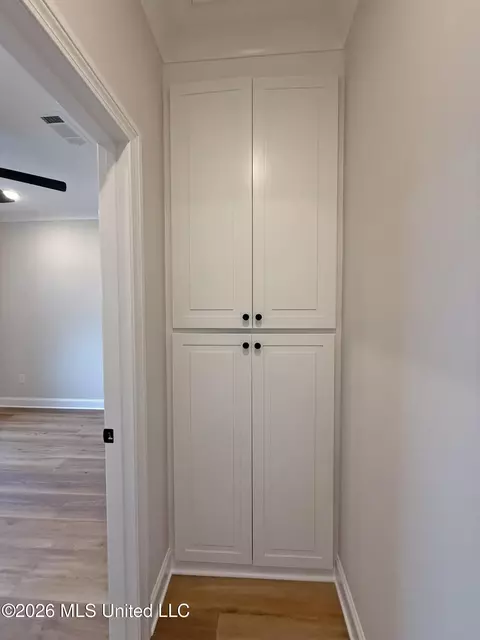
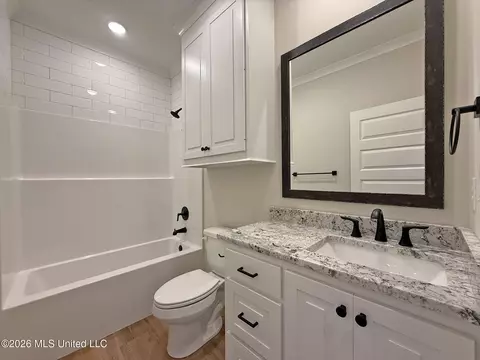
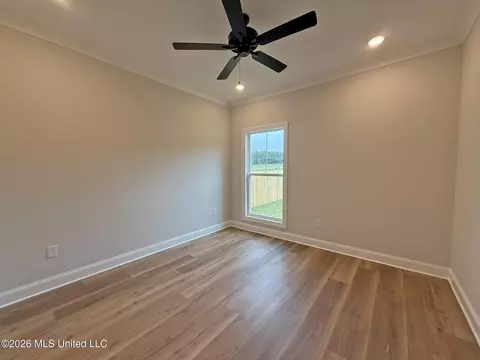
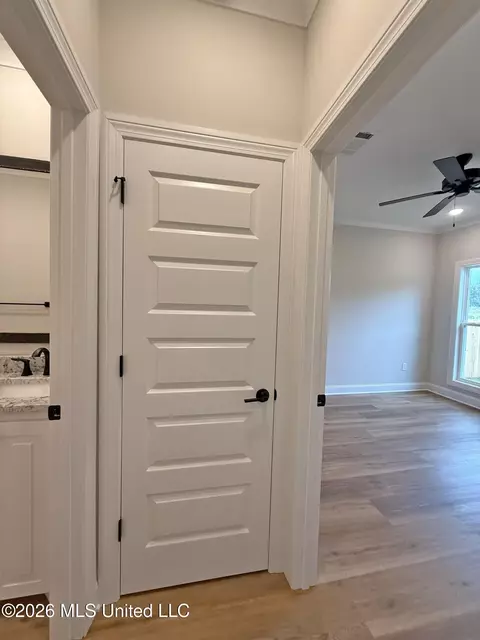
Last sold 02/13/2026 after 3 Days
bed
bath
Sqft ($184/Sqft)
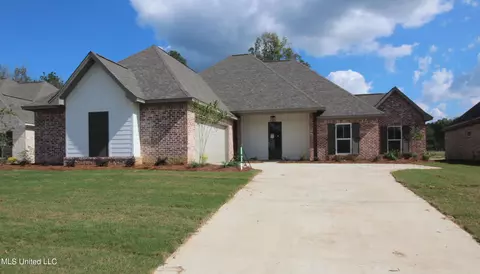
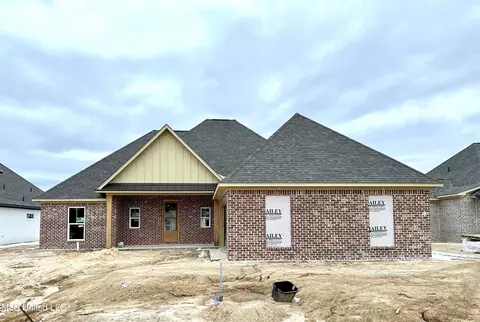
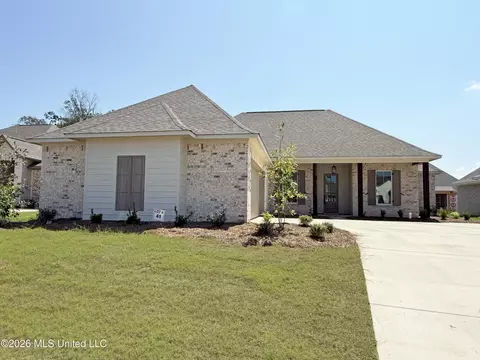
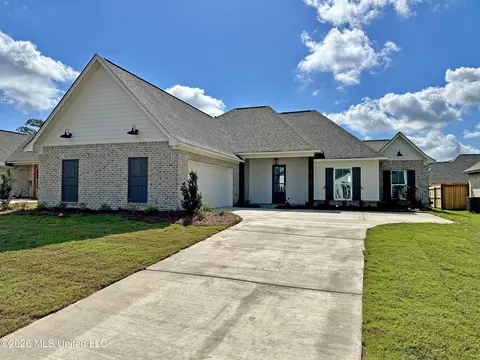
| Property type House | Year built 2026 | HOA fee $44/month | Lot size 8,712 Sqft | Movoto estimate | Parking 2 garage spaces |

| Overview | |
| Cooling/AC | Ceiling Fan(s), Central Air |
| Heating | Central, Fireplace(s), Natural Gas |
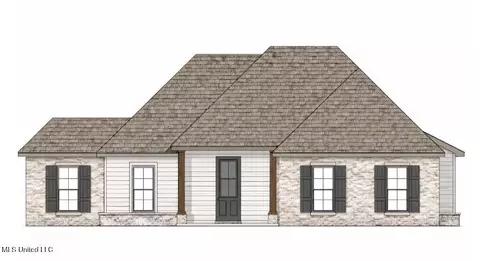
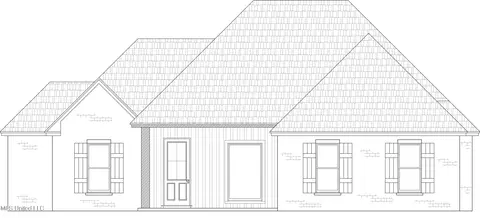
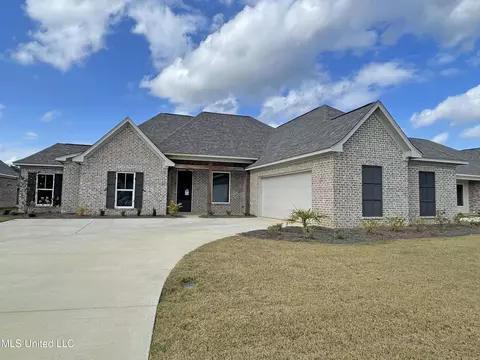
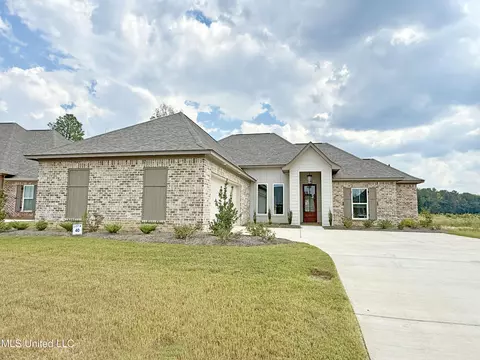
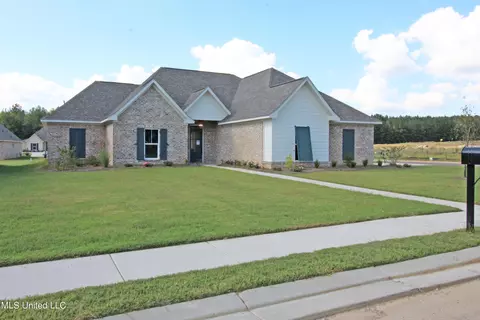
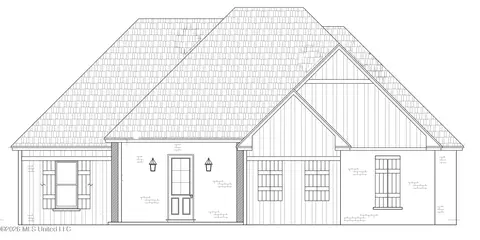
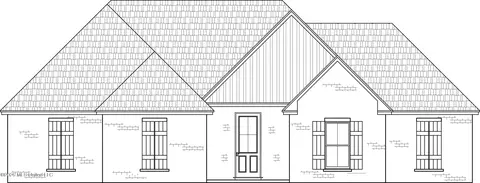
| Levels/Style | One, Farmhouse, House |
| MLS # | 4138724 |
| SubType | Single Family Residence |
| SqFt | 1934 |
| Status | Closed |
| Lot Size (Acres) | 0.2 |
| Lot Size (SqFt) | 8712 |
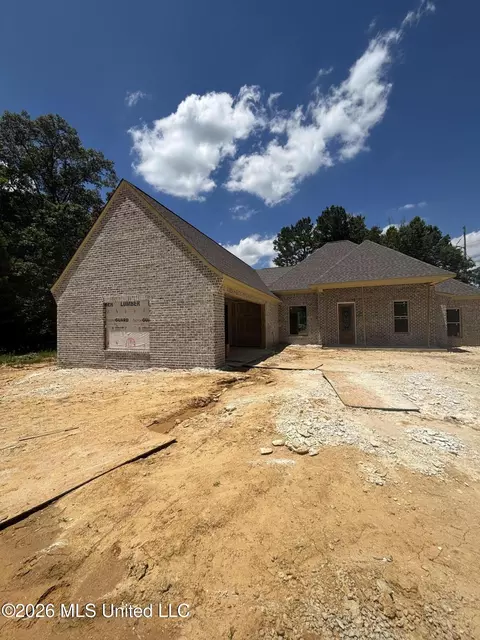
| Condition | Under Construction |
| HOA Fee | 262.5, Semi-Annually |
| Year Built | 2026 |
| Interior | |
| Total # of Bathrooms | 3 |
| # of Full Baths | 3 |
| Total # of Bedrooms | 3 |
| Laundry | Electric Dryer Hookup, Laundry Room |
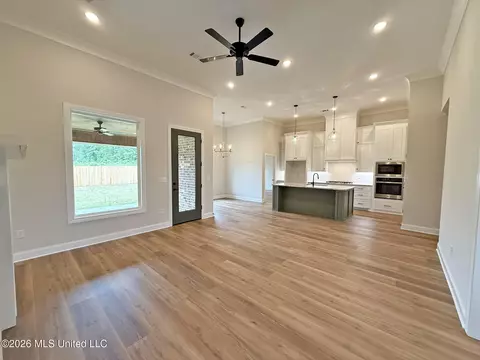
| Flooring | Luxury Vinyl |
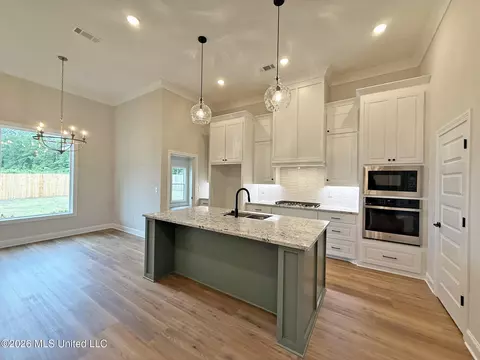
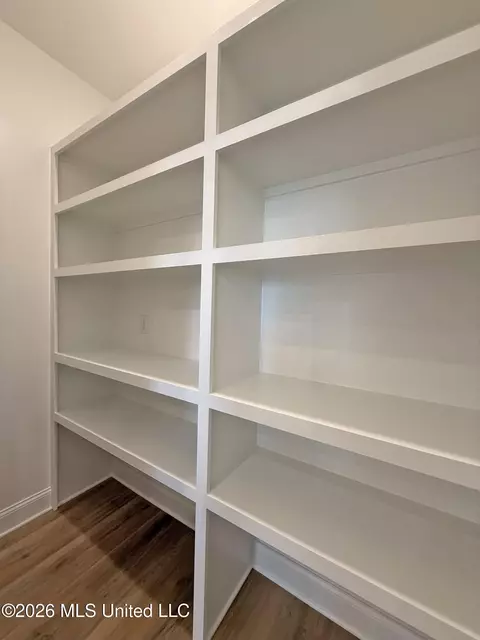
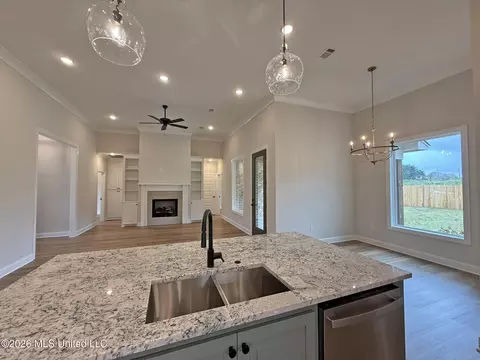
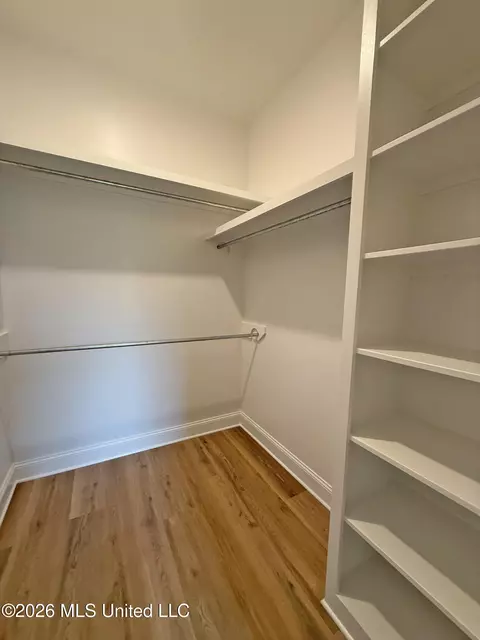
| Interior Features | Double Vanity, Granite Counters, High Ceilings, Kitchen Island, Pantry, Walk-In Closet(s) |
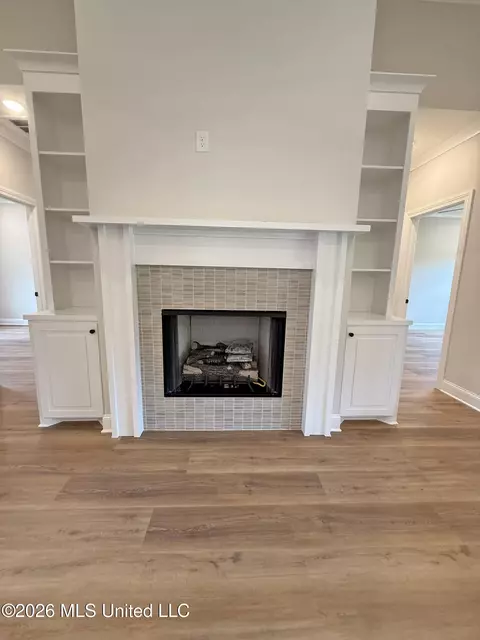
| Fireplace | Gas Log, Ventless |
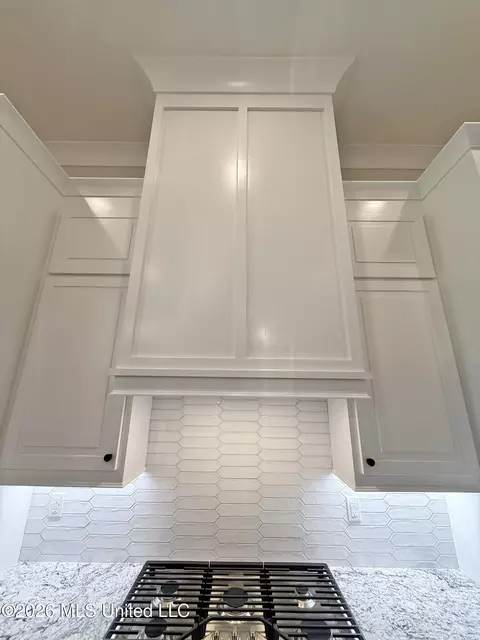
| Appliances | Cooktop, Gas Cooktop, Microwave, Tankless Water Heater |
| Exterior | |
| Foundation | Slab |
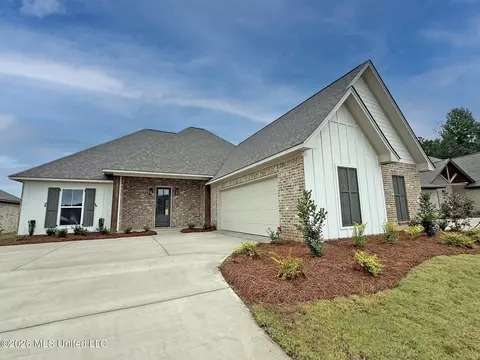
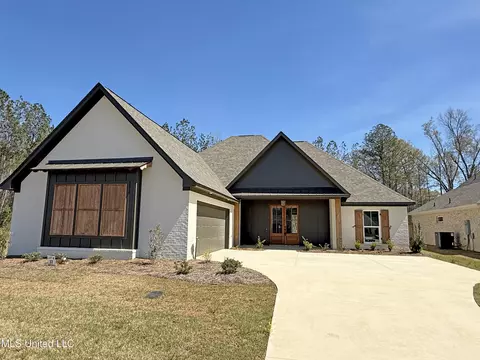
| Roof | Architectural Shingles |
| Construction | Brick, HardiPlank Type |
| Parking | Attached, Garage Door Opener |
| Patio/Porch | Patio, Rear Porch, Slab |
| Fencing | None |
| Exterior Features | None, See Remarks |
| Lot Features | Subdivided |
| Amenities / Utilities | |
| Water Source | Public |
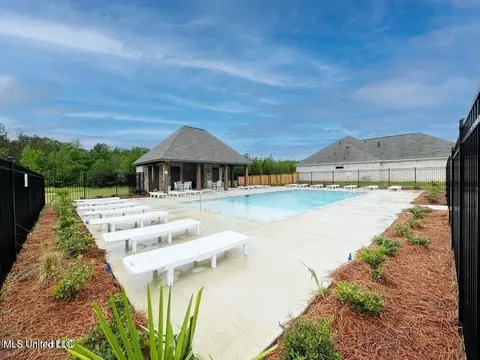
| HOA Fee Includes | Management, Pool Service |
| Security Features | Smoke Detector(s) |
| Location | |
| County | Rankin |
| Subdivision | Waverly |
| Community Features | Pool, Sidewalks, Street Lights |
| Elementary School | Florence |
| Middle School | Florence |
| High School | Florence |
| APN | Unassigned |
| Directions | Hwy 49 To Eagle Post Rd. Turn On Eagle Post Behind Jerry's Fish House. Waverly Will Be On The Left Before You Get To Williams Rd. Lots Are All Marked. |
MLS # 4138724| Est. value | Bed/bath | Sqft | mi | |
|---|---|---|---|---|
| 210 Wethersfield Dr, Florence, MS 39073 | $374,000 | 4/2 | 2,488 | 0.07 |
| 202 Wethersfield Dr, Florence, MS 39073 | $374,000 | 4/2 | 2,490 | 0.07 |
| 301 Tremont Dr, Florence, MS 39073 | $374,000 | 4/2 | 2,488 | 0.07 |
| 200 Wethersfield Dr, Florence, MS 39073 | $374,000 | 4/2 | 2,488 | 0.08 |
| 116 Waverly Dr, Florence, MS 39073 | $377,000 | 4/2 | 2,533 | 0.09 |
| 114 Waverly Dr, Florence, MS 39073 | $378,000 | 4/2 | 2,550 | 0.09 |
| 112 Waverly Dr, Florence, MS 39073 | $378,000 | 4/2 | 2,561 | 0.1 |
| 205 Wethersfield Dr, Florence, MS 39073 | $377,000 | 4/2 | 2,533 | 0.1 |
Estimated values are based on public record data and automated valuation models. Values are not guaranteed and may not reflect current market conditions.


$238,950
$137,000
$309,900
$299,000
$180,000
$269,995
$393,950
$258,750
$372,000
$219,950
$249,350
$279,500
$75,000
$217,000
$255,999
$267,450
$425,000
$324,950
$145,000
$62,500
$760,000
$1,040,000
$408,200
$365,000
$320,000
$863,900
$375,500
$386,850
$280,000
$408,000