Movoto Real Estate
Sold on 07/15/2019
  • Map Image
  • Map Image
  • Map Image

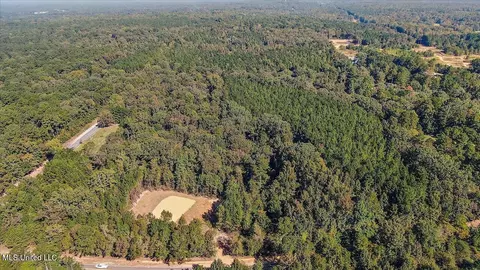
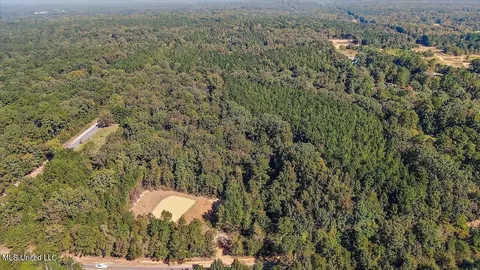
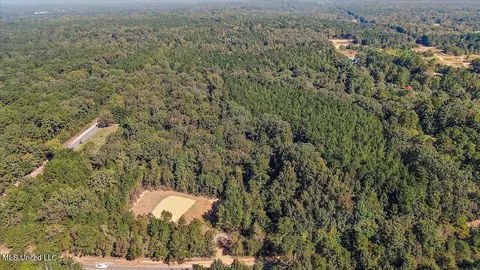
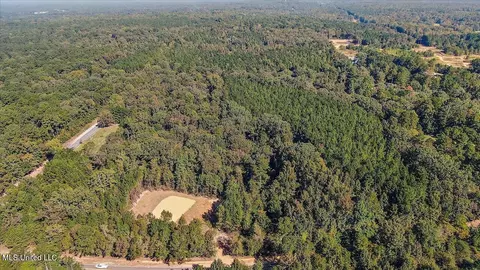
130 Highland Ranch Rd, Florence, MS 39073

$362,000

Last sold 07/15/2019 after 121 Days

  • 5

    bed

  • 3

    bath

  • 3,340

    Sqft ($108/Sqft)

House not for sale

About 130 Highland Ranch Rd

Property type House
Year built 2005
HOA fee $0/month
Lot size 6.82 Acre
Parking 2 garage spaces
Property description
If luxurious country living, minutes from town, is what you are searching for, you have found it! Centrally located between Florence, Brandon, and Pearl on 6.82 serene acres. This five bedroom, three bath home has everything a large or multi-generational family would ever need. This home is great for raising a large family and hosting grand parties. It features up to four separate entertaining areas on the first level including an entertainment room, formal dining room, family room and a flexible formal living room/sitting room. The beautiful kitchen has a built-in glass and lighted cabinet above the counter to showcase your crystal stemware collection. Granite countertops compliment the stone backsplash, the under-mount sink and stainless appliances. The built-in convection oven is self-cleaning with a smooth cooktop surface and the microwave is built-in just above it. The cabinet depth refrigerator is perfectly placed within the cabinetry. The breakfast nook, just over the bar, is surrounded by windows and features custom adjustable shutters that let the light in at the most desired angles. Two pantries are available for food storage and supplies. Built-in bookshelves flank the entrance to the master bedroom, while the master bath features double vanity sinks, roomy cabinets, walk-in shower with double shower heads, and a large jetted bathtub with gorgeous shuttered windows, so you can relax in the natural light. The entertainment room is very large with scored, stained concrete floors and would accommodate a large gathering for movies, sportscasts, or gaming. The formal dining room is situated at the front of the home and has special architectural trim-work features on the ceiling with faux exterior doors to let the natural light shine in, with easy access to the kitchen, full size guest bath and foyer. The full size guest bath features a beautiful pedestal sink and built in shower/bathtub combination. The family room features hardwood floors, a built-in and an a
Listed by
Listing Agent - Ann Hutchinson-Smith
Listing Office - McGee Realty Services
Source: MLS United mls logo
MLS#1317745 • last updated 4 years ago
Movoto checked MLS United for data 4 minutes ago
Overview
Cooling/AC Central Air, Zoned
Heating Central, Natural Gas, Zoned
Levels/Style One And One Half, Traditional
MLS # 1317745
SubType Single Family Residence
SqFt 3340
Status Closed
Lot Size (Acres) 6.82
Lot Size (SqFt) 297079.2
Property Tax 2593
Year Built 2005
Interior
Total # of Bathrooms 3
# of Full Baths 3
Total # of Bedrooms 5
Flooring Carpet, Stamped, Stone, Tile, Wood
Interior Features Cathedral Ceiling(s), Double Vanity, Eat-in Kitchen, Entrance Foyer, High Ceilings, Soaking Tub, Storage, Vaulted Ceiling(s), Walk-In Closet(s)
Appliances Convection Oven, Dishwasher, Disposal, Electric Cooktop, Exhaust Fan, Gas Water Heater, Microwave, Oven, Refrigerator, Self Cleaning Oven, Water Heater
Exterior
Foundation Slab
Roof Architectural Shingles
Construction Brick, Masonite
Parking Detached, Storage
Patio/Porch Brick, Patio, Slab
Other Structures Shed(s)
Fencing None
Exterior Features Lighting
Amenities / Utilities
Water Source Community
Security Features Smoke Detector(s)
Location
Waterfront None
County Rankin
Subdivision Metes And Bounds
Community Features None
Elementary School McLaurin
Middle School McLaurin
High School McLaurin
APN G05 137 210
Directions From Florence, Take 469 North To The 4-way Stop At Monterey, Continue On Northward To Monterey Rd, Make Right Onto Monterey Rd, Drive Approximately 1.3 Miles To Highland Ranch Rd, Right Onto Highland Ranch Road And Travel West, The Destination Is The First Driveway Past The Farm Building On The Right. OR I-20, Exit Hwy 475, S For 2.3 Miles, Left At The 3-way Stop In The Right Lane, Then Right Onto
We are not permitted to show value estimates for this property.
  • Year Property taxes Tax assessment
  • 2024
    $2,945 +4.5%
    $32,879 +2.51%
  • 2022
    $2,818 -3.2%
    $32,074 -2.92%
  • 2021
    $2,911
    $33,040
  • 2020
    $2,911 +9.8%
    $33,040
  • 2019
    $2,652 +2.3%
    $33,040 +11.89%
  • 2018
    $2,593
    $29,528
  • 2017
    $2,593 +5.3%
    $29,528 -0.64%
  • 2016
    $2,463
    $29,717
  • 2015
    $2,463
  • 130 Highland Ranch Rd
    $362K
  • 39073
    $305K +2% y/y
  • Florence
    $305K +1% y/y
No chart available
Statistics calculated by Movoto

Thinking of selling? Get a Cash Offer.

  • A smooth, fast sale
  • Skip staging and repairs
  • No strings attached

Around the neighborhood

Explore everything this neighborhood has to offer.
By entering my info and clicking Ask a Question below, I am providing my e-signature and express written consent to receive marketing emails, calls, and texts (including via automatic telephone dialing systems, AI generative, artificial or pre-recorded voice technology) relating to my inquiry from Movoto (and parties calling/messaging on their behalf) even if my number appears on the company, state, or national Do Not Call Registry. You also agree to ourTerms and Conditions and Privacy Policy. Consent not required to receive services (call 1-844-420-1270 to be connected without providing consent).

Newest listings in 39073

  • Real Estate
  • MS
  • Rankin County
  • Florence
  • 39073
  • 130 Highland Ranch Rd
Meet with a real estate agent today (844) 430-0869
The multiple listing information is provided by MLS United. IDX information is provided exclusively for consumers’ personal, non-commercial use and that it may not be used for any purpose other than to identify prospective properties consumers may be interested in purchasing. Information deemed reliable but not guaranteed to be accurate. Buyer to verify all information. The information provided is for consumers' personal, non-commercial use and may not be used for any purpose other than to identify prospective properties consumers may be interested in purchasing. Listing information updated every 15 minutes. Terms of use & Privacy Policy, California Privacy Info. Copyright © 2005 - 2026 Movoto, Inc. All rights reserved. Equal Housing Opportunity CalDRE CalDRE #01517281
Movoto Real Estate is committed to ensuring accessibility for individuals with disabilities. We are continuously working to improve the accessibility of our web experience for everyone. We welcome feedback and accommodation requests, please submit them here.
The data relating to real estate for sale on this web site comes in part from the MLS United. IDX information is provided exclusively for consumers’ personal, non-commercial use and it may not be used for any purpose other than to identify prospective properties consumers may be interested in purchasing. All properties are subject to prior sale, change or withdrawal. Information is deemed to be reliable but not guaranteed. Copyright 2026 MLS United, LLC.
Requests for information regarding mortgage products will be directed to Movoto.com affiliate, Lower, LLC - a licensed Mortgage Lender (NMLS #1124061), or, based on your location, may be redirected to a participating mortgage marketing partner that may pay Lower, LLC for any consumer contact information provided through this site.