
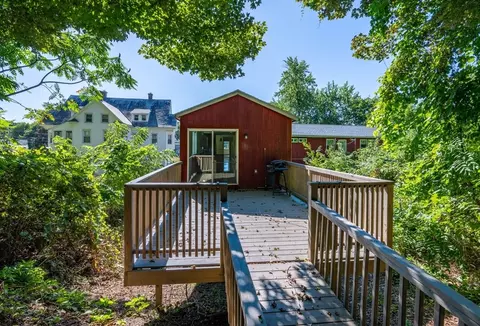
- $430,000
- 3Bd
- 3Ba
- 2,108 Sq Ft
SOLD


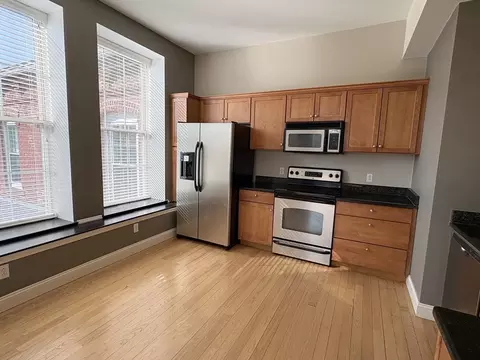
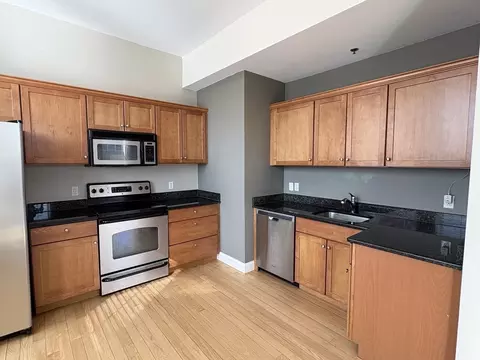
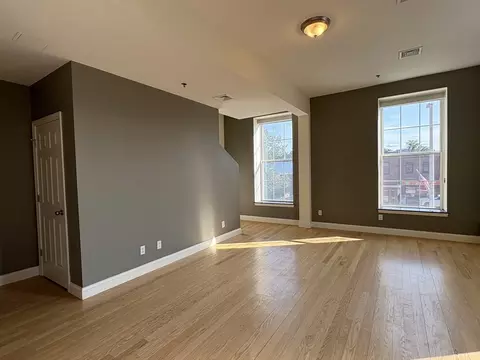
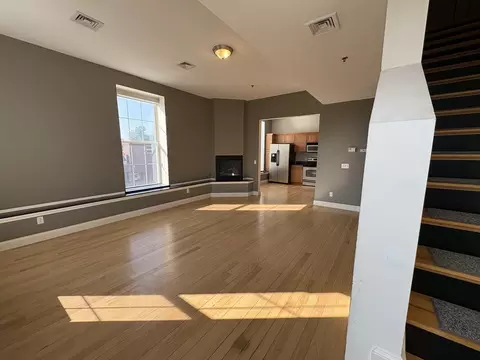
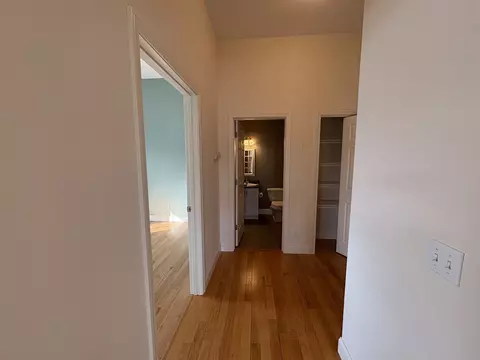
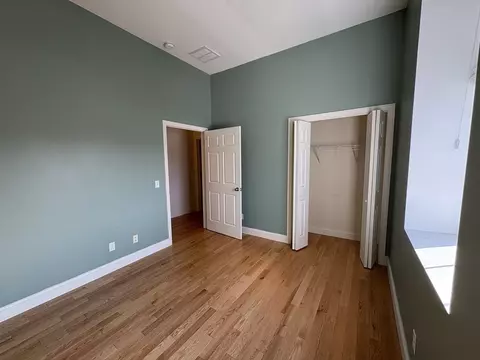
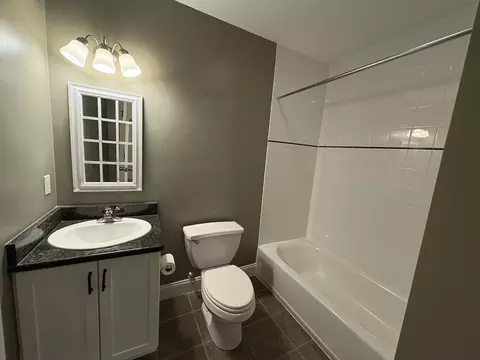
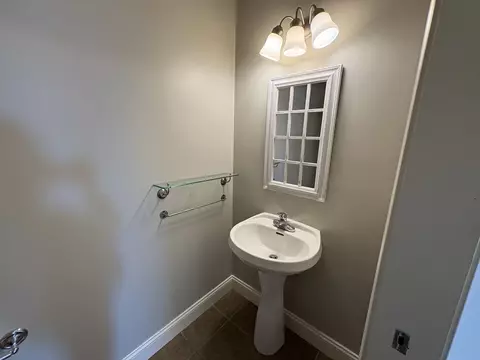
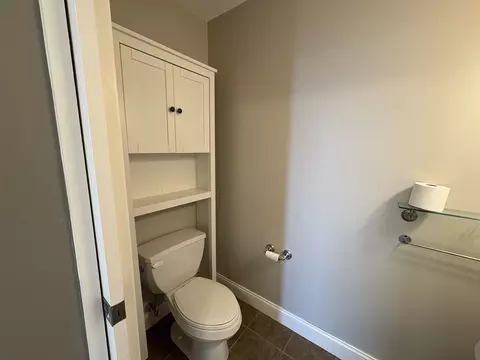
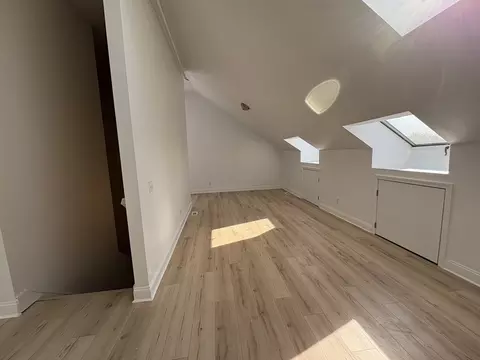
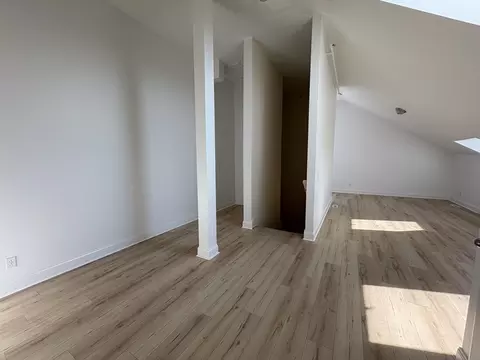
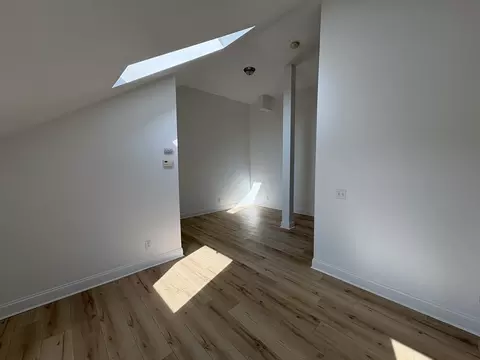
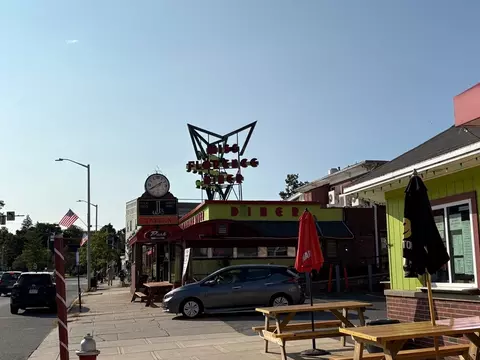
Last sold 09/15/2025 for $495K
bed
bath
Sqft ($225/Sqft)
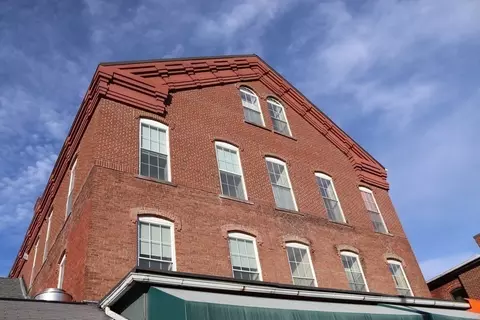
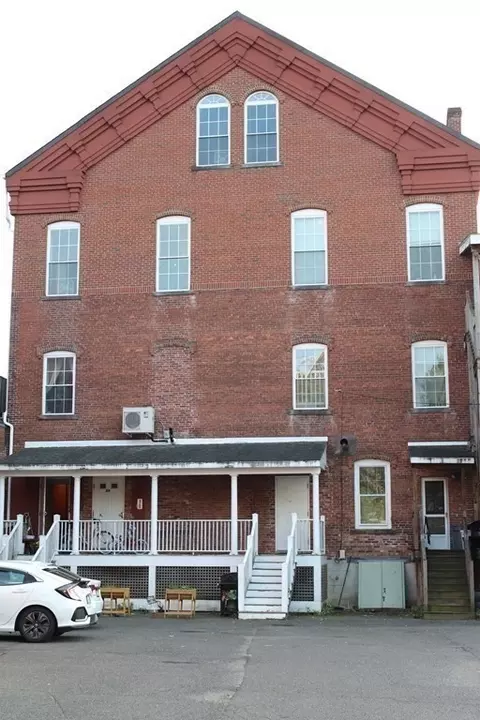
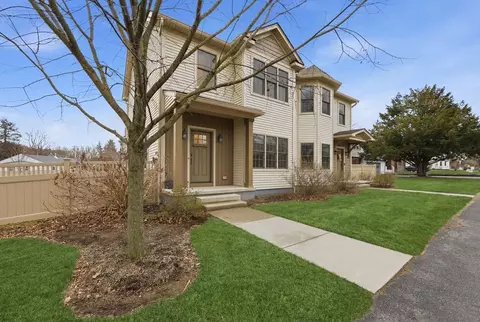
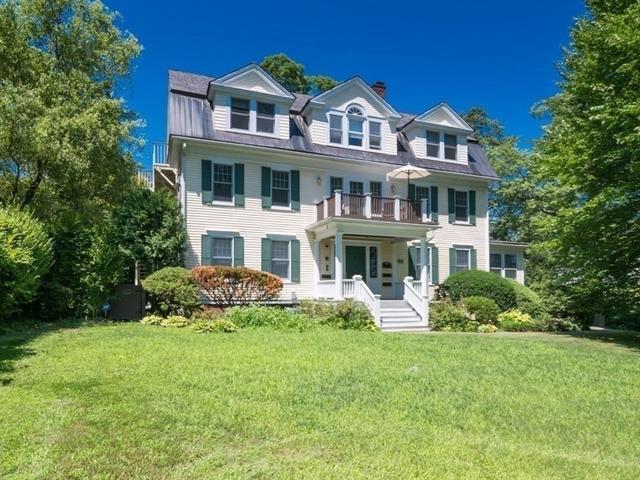
| Property type Condominium | Neighborhood | Year built 1871 | HOA fee $285/month | Movoto estimate | Parking 2 garage spaces |

| Overview | |
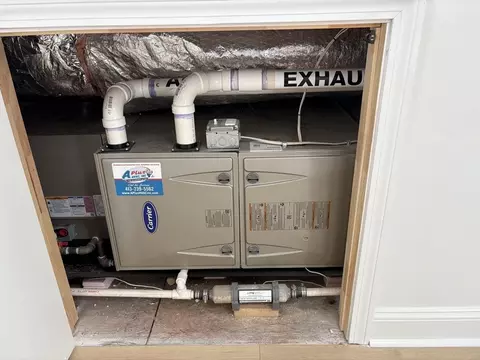
| Cooling/AC | Central Air |
| Heating | Forced Air, Heat Pump, Natural Gas, Electric |
| Levels/Style | 2, Mid-Rise |
| MLS # | 73429238 |
| Type | Residential |
| Status | Closed |
| SubType | Condominium |
| SqFt | 2197 |
| Annual Property Tax | 6360.25 |
| Year Built | 1871 |
| Pets Allowed | Yes |
| HOA Fee | Monthly, 285.03 |
| Interior | |
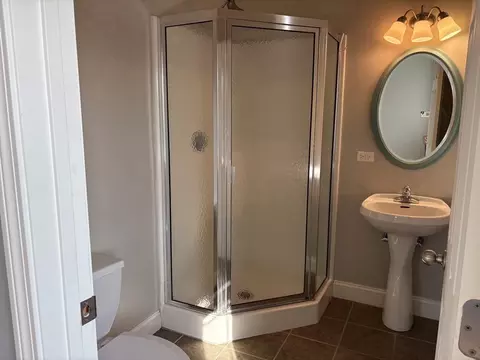
| Bathroom 2 | Bathroom - Full, Flooring - Stone/Ceramic Tile |
| Bathroom 3 | Bathroom - Full, Flooring - Stone/Ceramic Tile |
| Primary Bathroom | Yes |
| Total # of Bathrooms | 3 |
| Bathroom 1 | Bathroom - Half, Flooring - Stone/Ceramic Tile |
| # Full Baths | 2 |
| # Half Baths | 1 |
| Total # of Bedrooms | 3 |
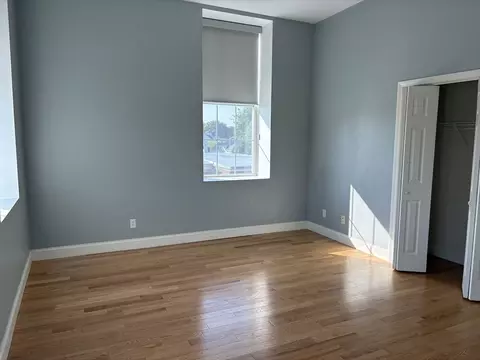
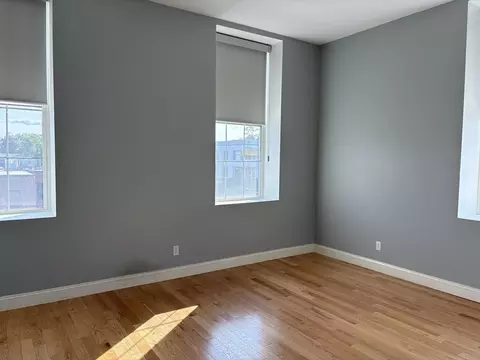
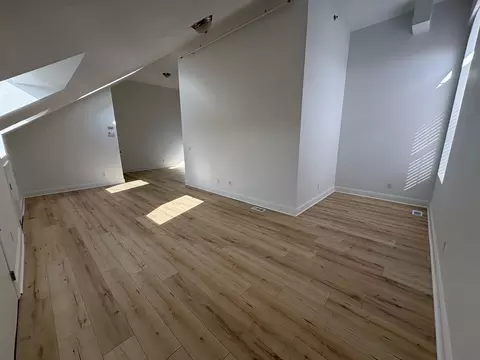
| Bedroom 3 | Skylight, Flooring - Laminate, Window(s) - Picture |
| Bedroom 2 | Flooring - Wall To Wall Carpet, Window(s) - Picture |
| Basement | Y |
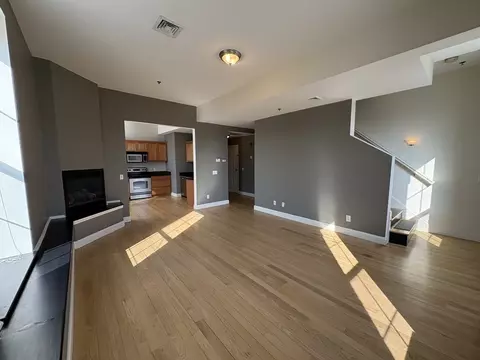
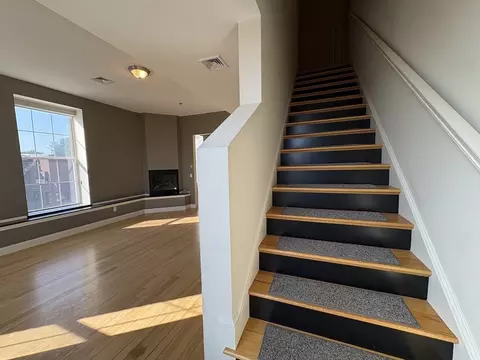
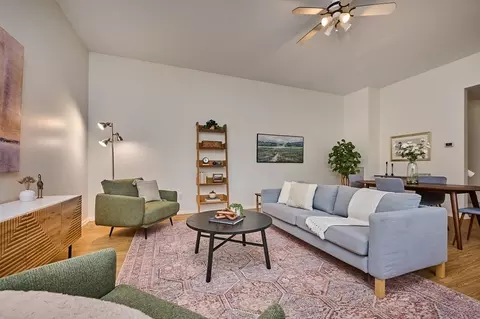
| Living Room | Vaulted Ceiling(s), Flooring - Hardwood, Window(s) - Picture |
| Total # of Rooms | 5 |
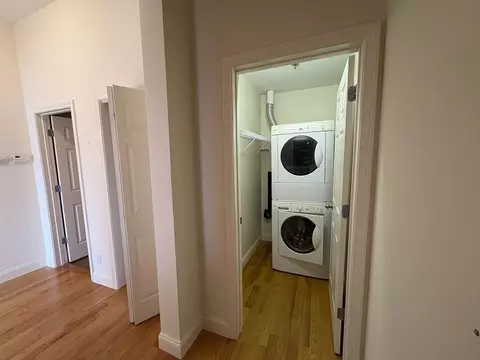
| Laundry | Flooring - Hardwood, Second Floor, In Unit, Electric Dryer Hookup, Washer Hookup |
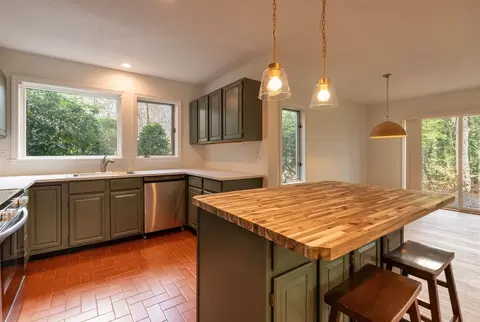
| Kitchen | Vaulted Ceiling(s), Flooring - Hardwood, Window(s) - Picture, Dining Area, Countertops - Stone/Granite/Solid, Stainless Steel Appliances |
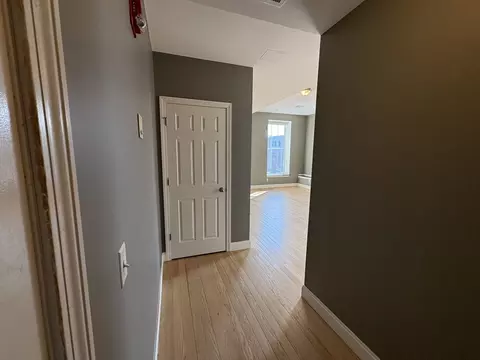
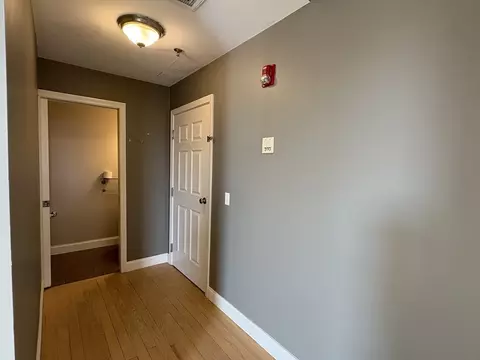
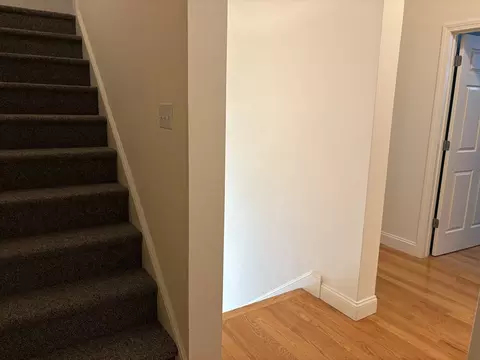
| Flooring | Tile, Carpet, Hardwood |
| Appliances | Range, Dishwasher, Disposal, Microwave, Refrigerator, Washer, Dryer, Plumbed For Ice Maker |
| # Fireplaces | 1 |
| Interior Features | Storage |
| Fireplace | Living Room |
| Window Features | Insulated Windows |
| Common Walls | Corner |
| Exterior | |
| Roof | Shingle |
| Construction | Frame, Brick |
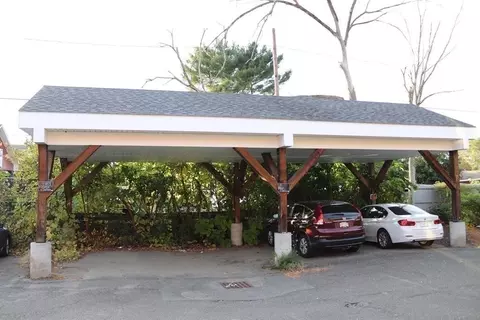
| # Covered Spaces | 2 |
| Parking Desc | Carport, Off Street |
| # Parking Spaces | 2 |
| # Garage Spaces | 2 |
| Amenities / Utilities | |
| Sewer | Public Sewer |
| Utilities | For Electric Range, for Electric Dryer, Washer Hookup, Icemaker Connection |
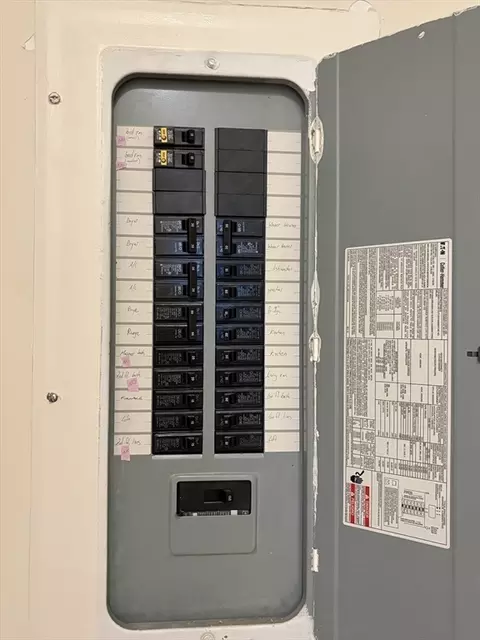
| Electricity | Circuit Breakers, 150 Amp Service |
| Water Source | Public |
| HOA Fee Includes | Insurance, Maintenance Structure, Snow Removal, Trash |
| Location | |
| County | Hampshire |
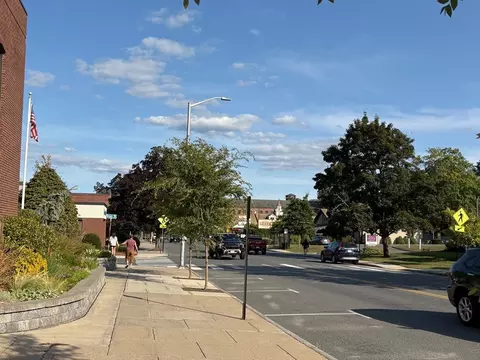
| Community Features | Public Transportation, Shopping, Park, Medical Facility, Bike Path |
| Zoning | GB |
| APN | 4670866 |
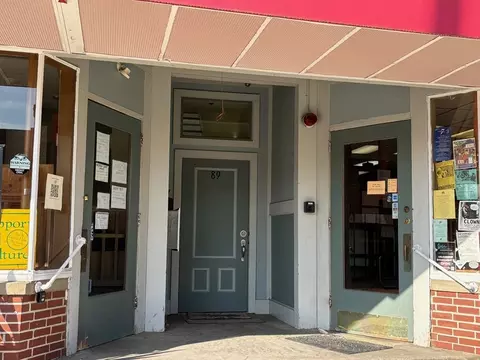
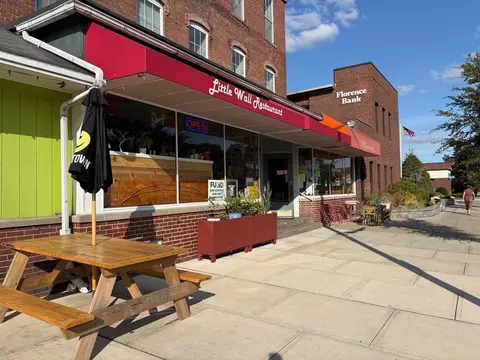
| Directions | Main Street, Next To Miss Florence Diner |
MLS # 73429238
MLS # 72670265| Est. value | Bed/bath | Sqft | mi | |
|---|---|---|---|---|
| 93 Main St #5, Northampton, MA 01062 | $474,000 | 3/2 | 2,073 | 0.01 |
| 93 Main St #4, Northampton, MA 01062 | $521,000 | 2/2 | 2,124 | 0.01 |
| 89 Main St #3, Northampton, MA 01062 | $517,000 | 2/2 | 1,902 | 0.01 |
| 93 Main St #6, Northampton, MA 01062 | $571,000 | 3/2 | 2,197 | 0.02 |
| 36 Main St #3, Northampton, MA 01062 | $478,000 | 1/1 | 1,556 | 0.16 |
| 36 Main St #6, Northampton, MA 01062 | $498,000 | 1/1 | 1,662 | 0.16 |
| 36 Main St #5, Northampton, MA 01062 | $490,000 | 1/1 | 1,627 | 0.16 |
| 111 N Main St #a, Northampton, MA 01062 | $809,000 | 3/3 | 2,850 | 0.3 |
Estimated values are based on public record data and automated valuation models. Values are not guaranteed and may not reflect current market conditions.

$299,987
$299,900
$599,000
$249,900
$342,000
$389,900
$309,500
$427,500
$299,950
$349,900
$425,000
$599,000
$389,900
$410,000
$1,179,000
$344,450
$432,950
$270,000
$175,000
$823,250
$324,900
$318,000
$300,000
$299,987
$324,900
$299,944
$220,000
$430,000
$329,999
$249,472