
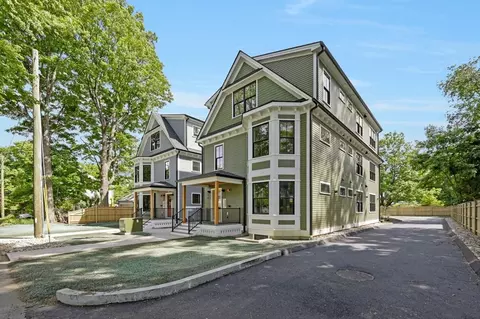
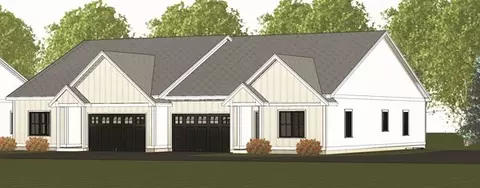
- $749,900
- 2Bd
- 2Ba
- 1,283 Sq Ft

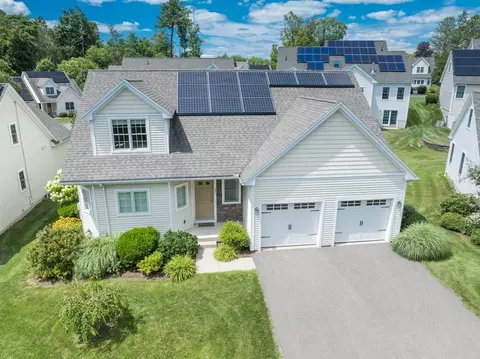
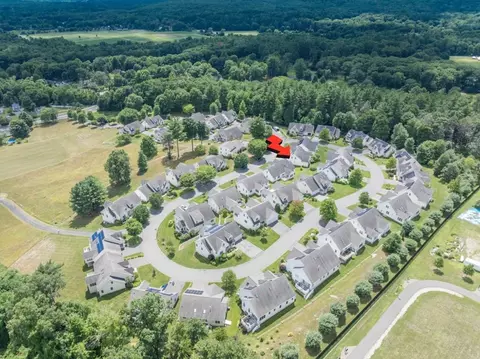
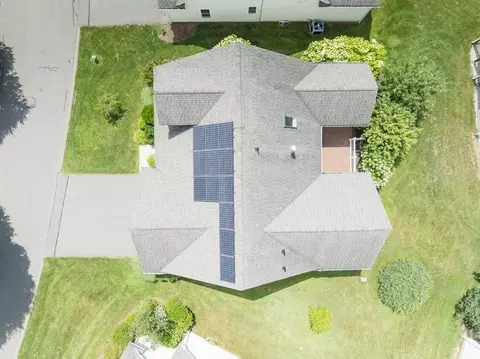
•
bed
bath
Sqft ($371/Sqft)
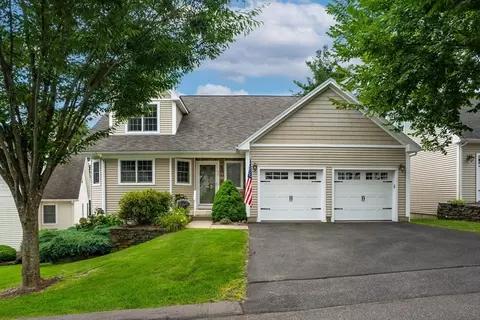
| Property type Condominium | Year built 2015 | HOA fee $580/month | Movoto estimate | Parking 2 garage spaces |

| Overview | |
| Cooling/AC | Central Air |
| Heating | Forced Air, Natural Gas, Active Solar |
| Levels/Style | 2, Detached |
| MLS # | 73554512 |
| Type | Residential |
| Status | Active |
| SubType | Condominium |
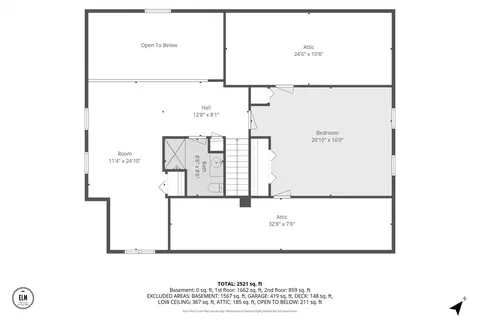
| SqFt | 2559 |
| Annual Property Tax | 11885 |
| Year Built | 2015 |
| Pets Allowed | Yes W/ Restrictions |
| HOA Fee | Monthly, 580 |
| Interior | |
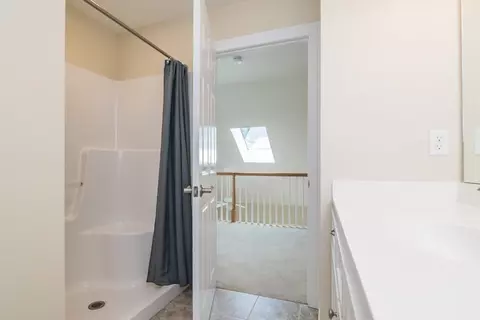
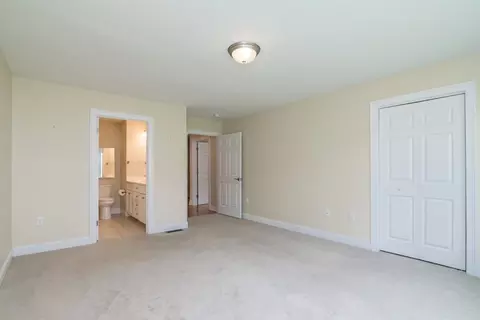
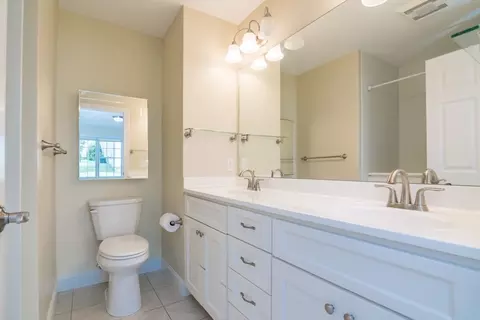
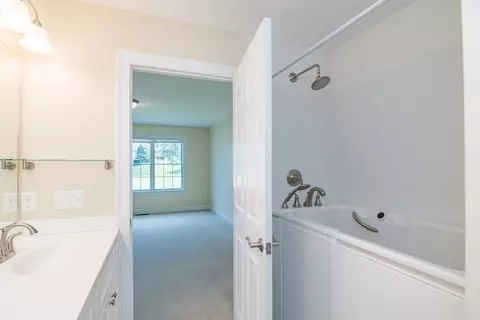
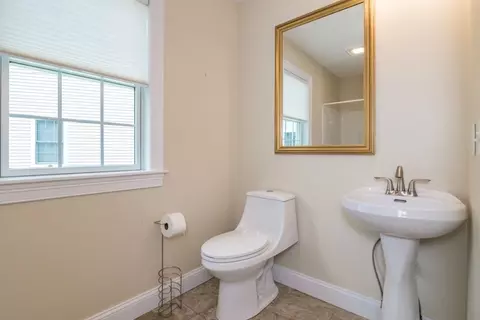
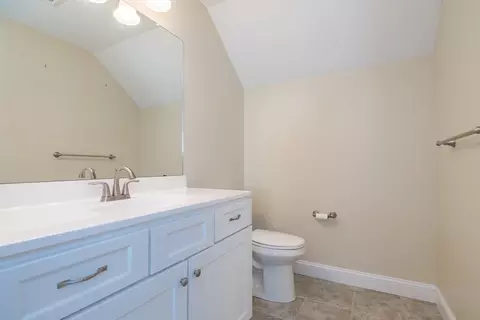
| Bathroom 2 | Bathroom - 3/4, Bathroom - With Shower Stall, Flooring - Stone/Ceramic Tile, Lighting - Sconce, Lighting - Overhead |
| Bathroom 3 | Bathroom - 3/4, Bathroom - With Shower Stall, Flooring - Stone/Ceramic Tile, Lighting - Sconce, Lighting - Overhead |
| Primary Bathroom | Yes |
| Total # of Bathrooms | 3 |
| # Full Baths | 3 |
| Total # of Bedrooms | 3 |
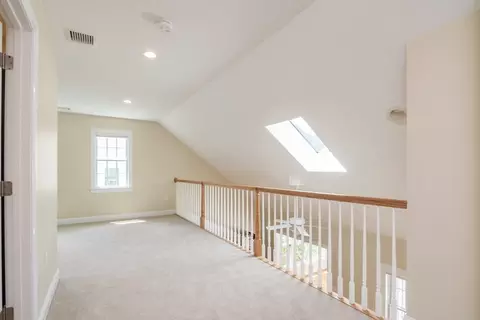
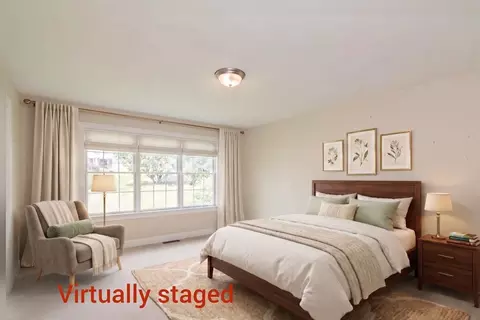
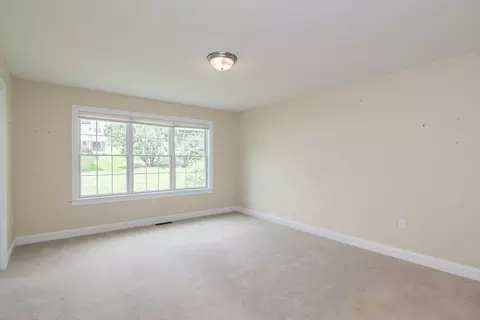
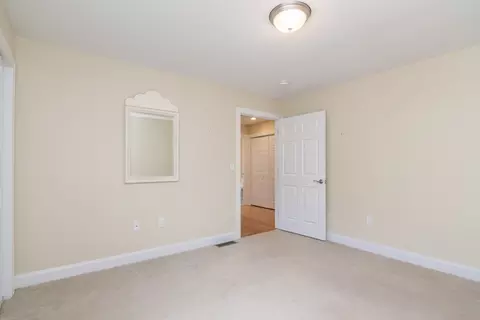
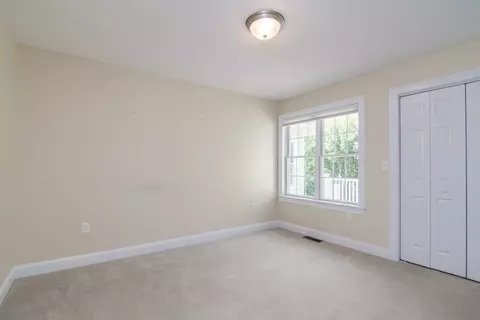
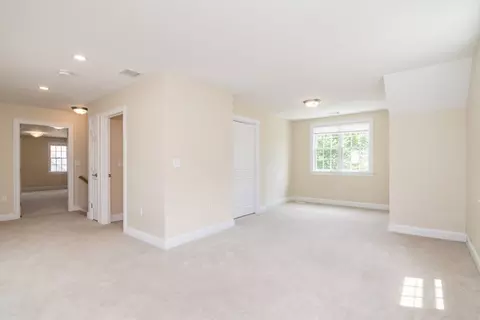
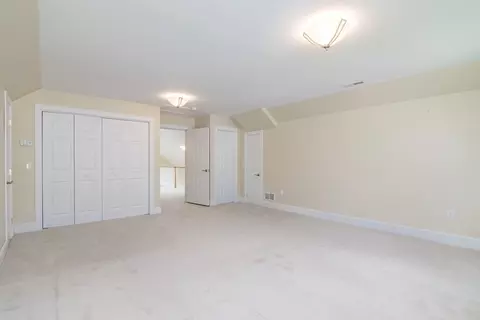
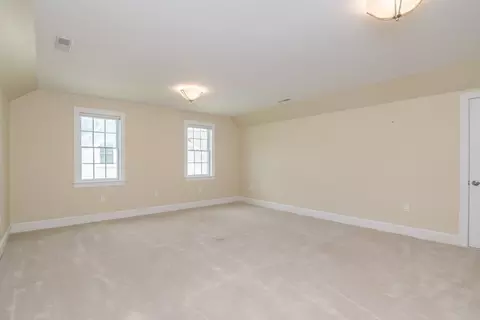
| Bedroom 3 | Closet, Flooring - Wall To Wall Carpet, Lighting - Overhead |
| Bedroom 2 | Closet, Flooring - Wall To Wall Carpet, Cable Hookup, Lighting - Overhead |
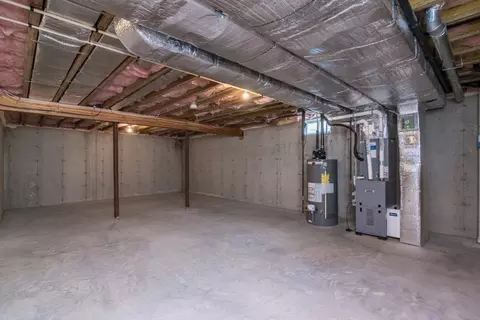
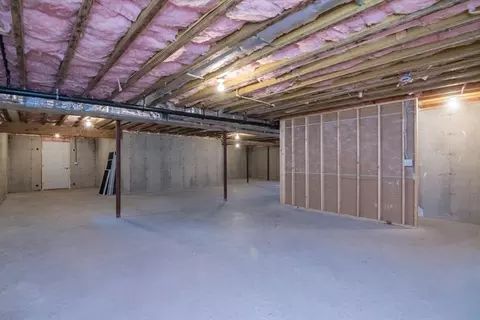
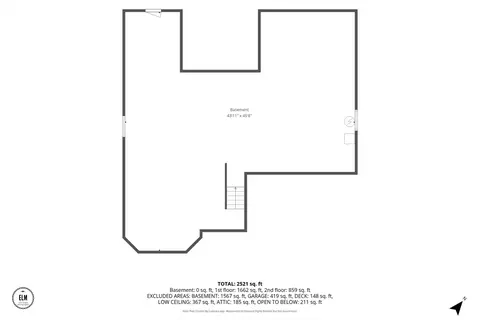
| Basement | Y |
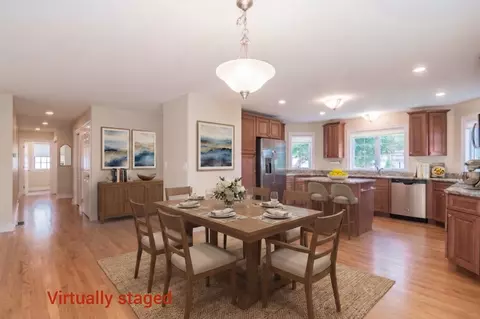
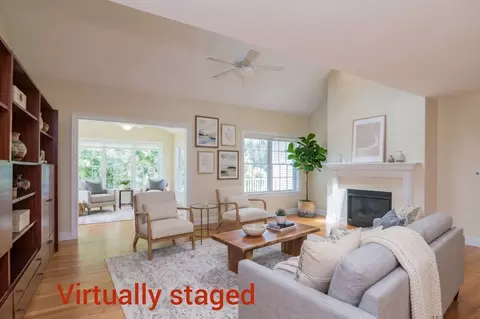
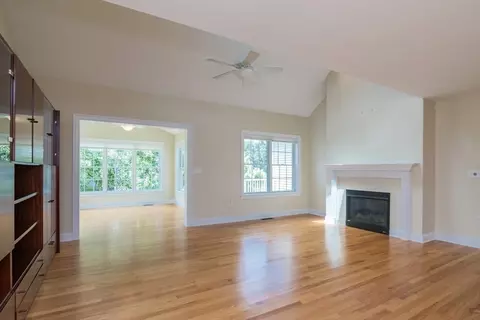
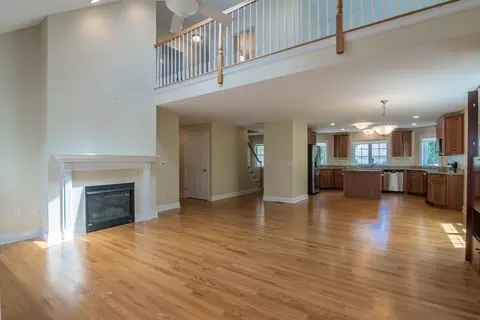
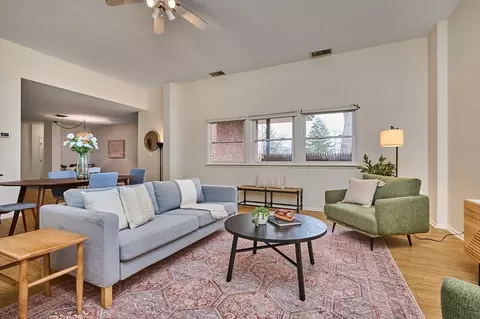
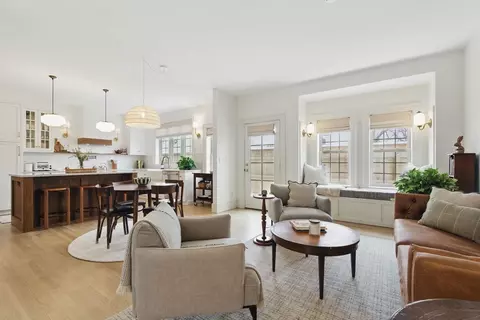
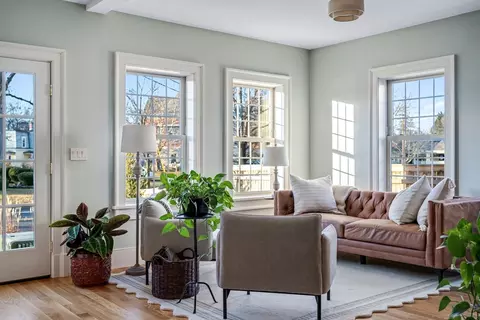
| Living Room | Ceiling Fan(s), Vaulted Ceiling(s), Flooring - Hardwood, Cable Hookup, Open Floorplan, Recessed Lighting, Lighting - Overhead |
| Total # of Rooms | 7 |
| Laundry | Main Level, Electric Dryer Hookup, Washer Hookup, First Floor, In Unit |
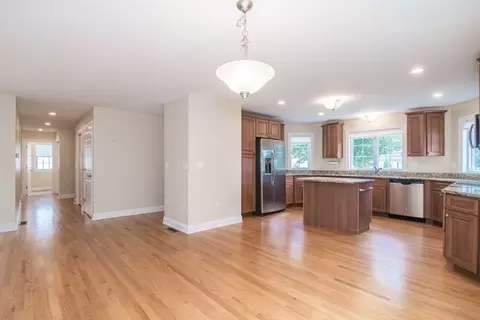
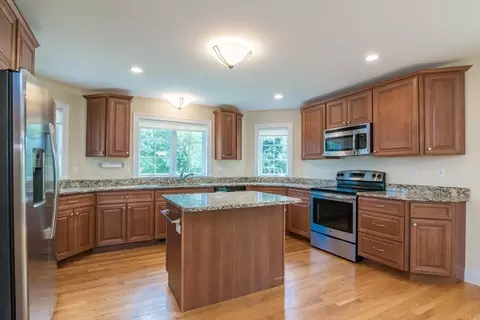
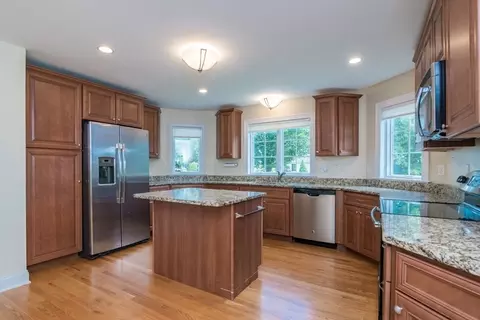
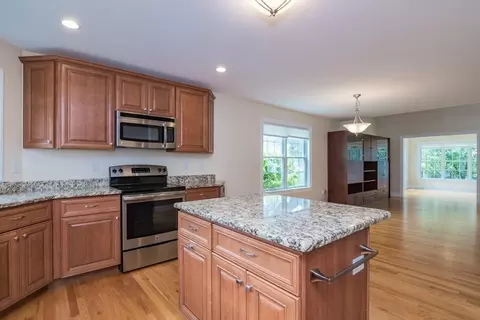
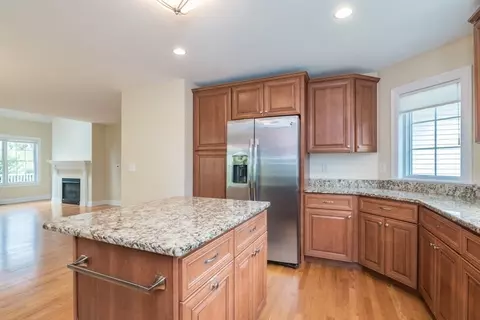
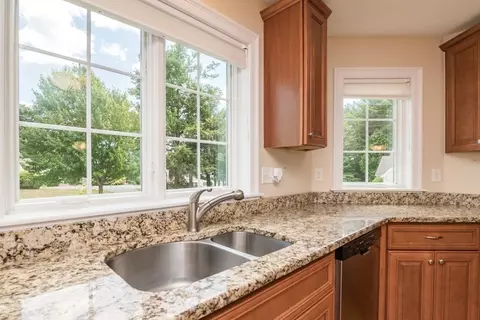
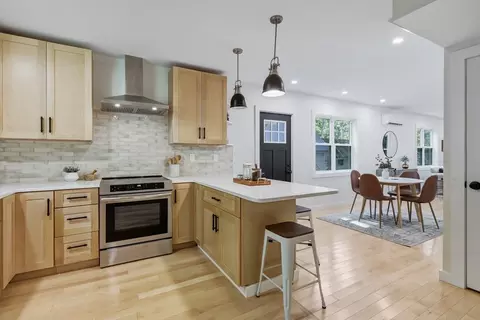
| Kitchen | Flooring - Hardwood, Countertops - Stone/Granite/Solid, Kitchen Island, Cabinets - Upgraded, Open Floorplan, Recessed Lighting, Stainless Steel Appliances |
| Flooring | Tile, Carpet, Hardwood, Flooring - Hardwood, Flooring - Wall To Wall Carpet |
| Appliances | Range, Dishwasher, Disposal, Microwave, Refrigerator, Washer, Dryer |
| # Fireplaces | 1 |
| Accessibility Features | Accessible Entrance |
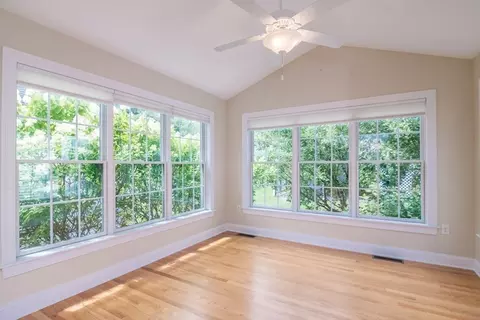
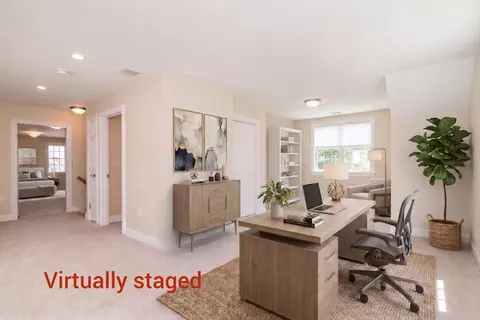
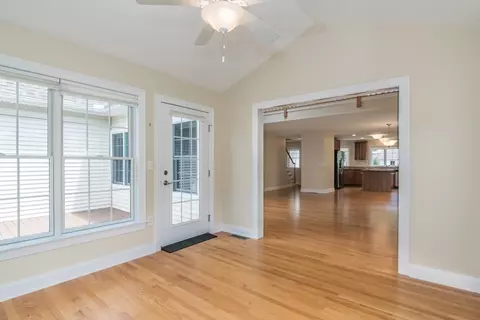
| Interior Features | Ceiling Fan(s), Lighting - Overhead, Recessed Lighting, Sun Room, Study, Internet Available - Broadband |
| Fireplace | Living Room |
| Window Features | Insulated Windows, Screens |
| Exterior | |
| Roof | Shingle |
| Construction | Frame |
| # Covered Spaces | 2 |
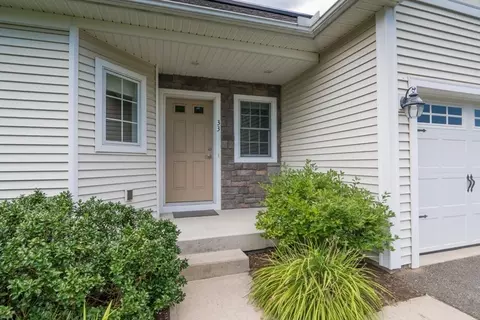
| Parking Desc | Attached, Garage Door Opener, Paved |
| # Parking Spaces | 4 |
| # Garage Spaces | 2 |
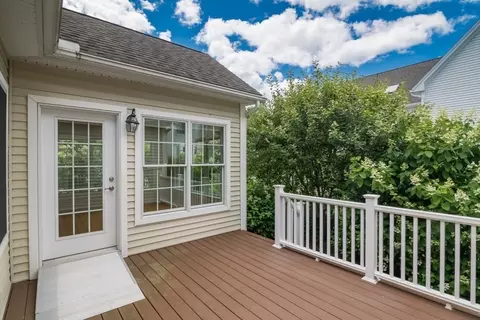
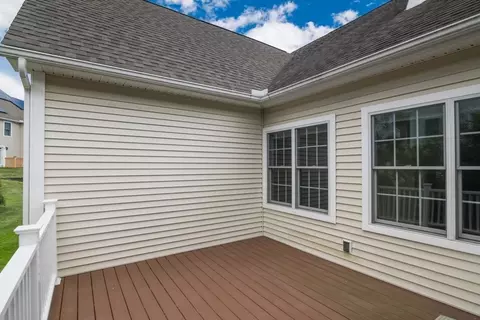
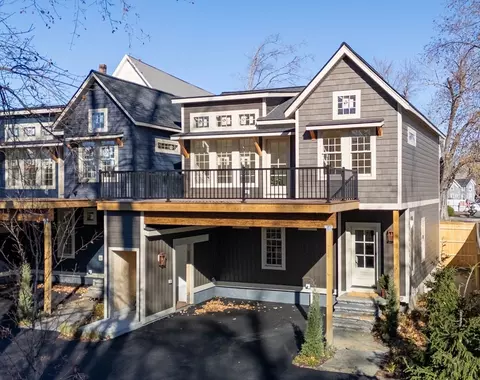
| Exterior Features | Balcony / Deck, Deck, Deck - Composite, Screens, Rain Gutters |
| Patio/ Porch | Deck, Deck - Composite |
| Amenities / Utilities | |
| Sewer | Public Sewer |
| Utilities | For Electric Range, for Electric Oven, for Electric Dryer, Washer Hookup |
| Green Features: Energy Generation | Solar |
| Electricity | 200+ Amp Service |
| Water Source | Public |
| HOA Fee Includes | Insurance, Maintenance Grounds, Snow Removal, Trash, Reserve Funds |
| Location | |
| County | Hampshire |
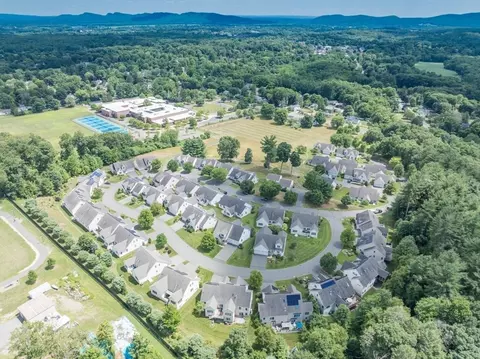
| Community Features | Public Transportation, Shopping, Pool, Tennis Court(s), Park, Walk/Jog Trails, Golf, Medical Facility, Laundromat, Bike Path, Conservation Area, House Of Worship, Public School, University, Adult Community |
| Zoning | R |
| APN | M:016B B:0001 L:0033, 4670823 |
| Directions | Bridge Rd To Bear Hill Estates, Turn Right Before Rotary. #33 Is Up The Hill, 3rd Rt Turn. |

$299,987
$299,900
$599,000
$249,900
$342,000
$389,900
$309,500
$427,500
$299,950
$349,900
$425,000
$599,000
$389,900
$410,000
$1,179,000
$344,450
$432,950
$270,000
$175,000
$823,250
$324,900
$318,000
$300,000
$299,987
$324,900
$299,944
$220,000
$430,000
$329,999
$249,472