Movoto Real Estate
Sold on 02/14/2024

511 E 3rd St, Florence, CO 81226

  • $375,000

    Last sold 02/14/2024

  • 3

    bed

  • 2

    bath

  • 1,672

    Sqft ($224/Sqft)

House not for sale
Learn about Florence's top local Real Estate agents

About 511 E 3rd St

Property type House
Neighborhood
Year built 1993
HOA fee $0/month
Lot size 10,498 Sqft
Parking 2 garage spaces
Property description
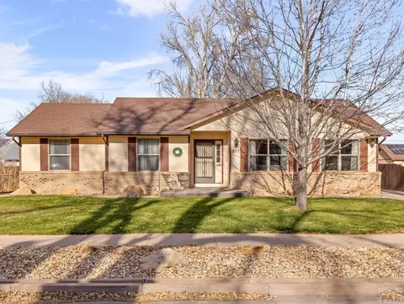
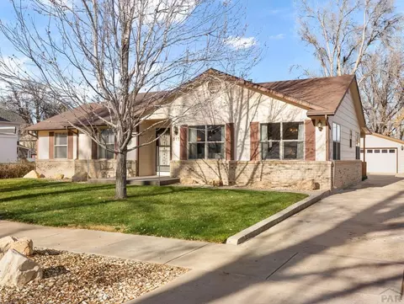
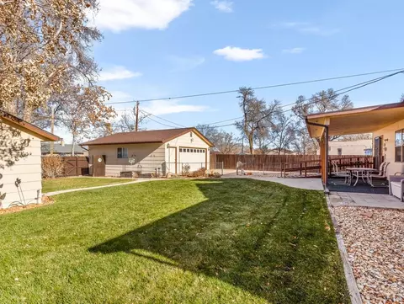
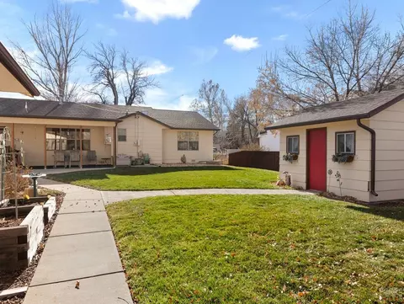
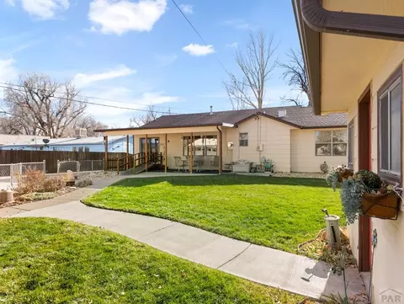
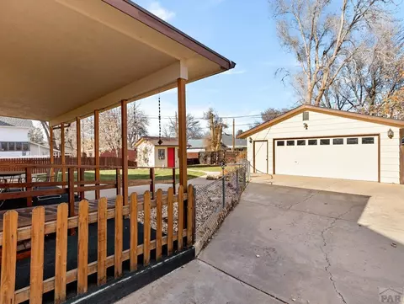
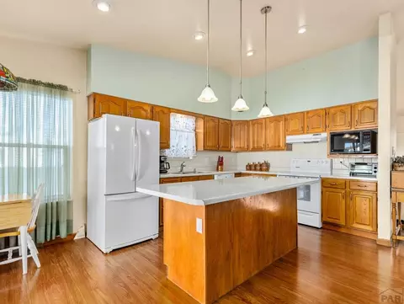
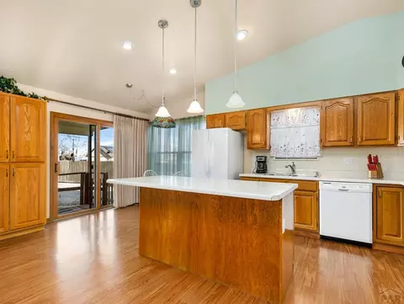
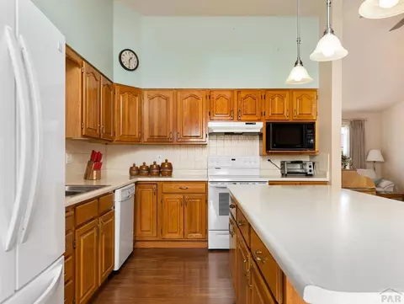
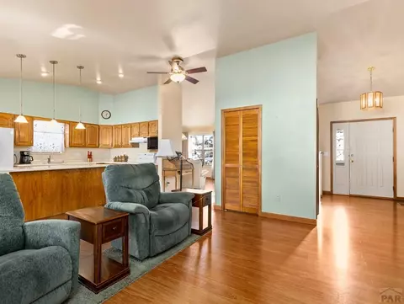
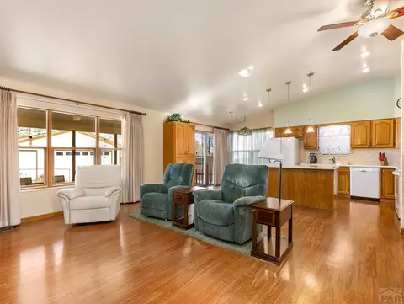
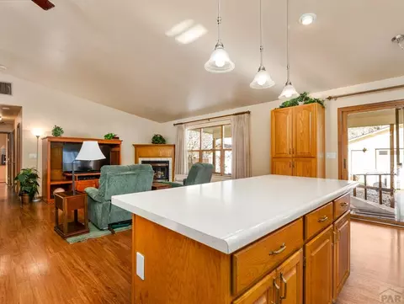
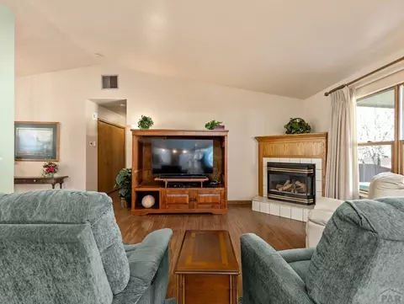
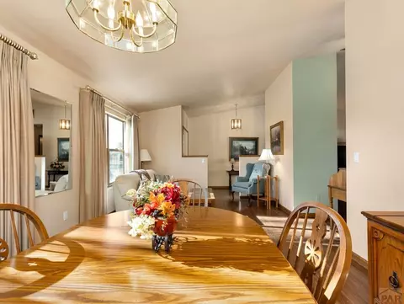
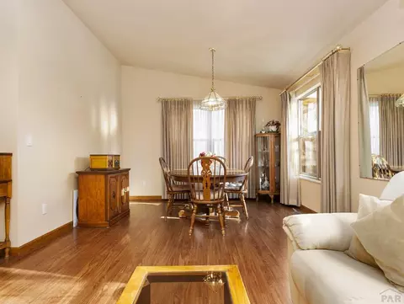
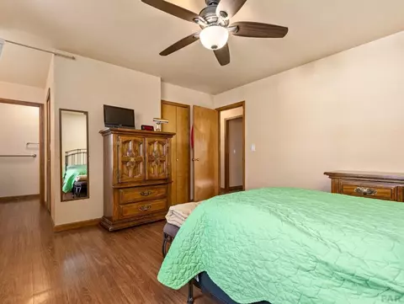
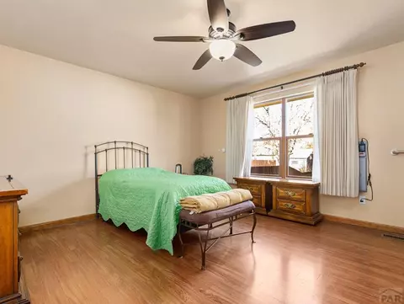
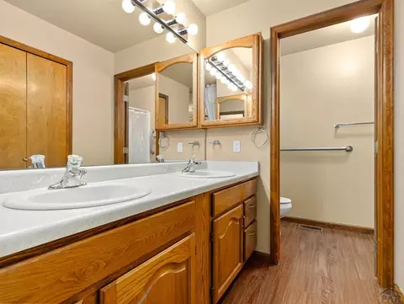
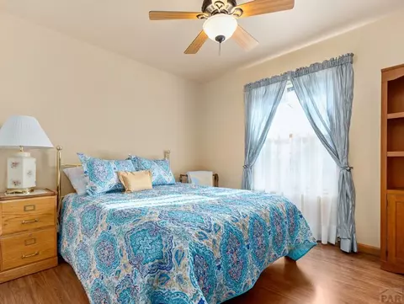
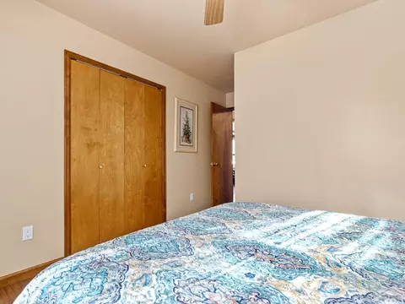
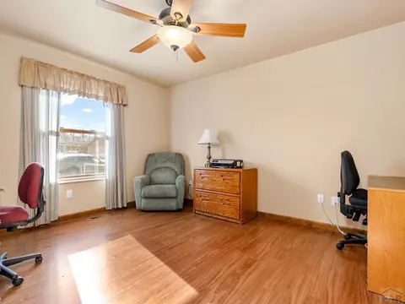
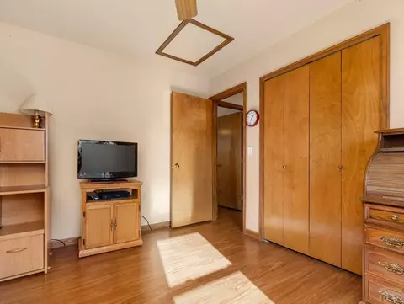
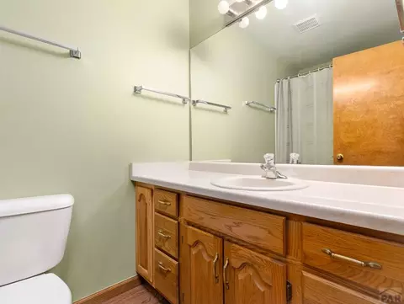
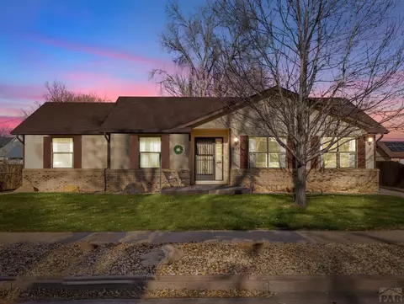
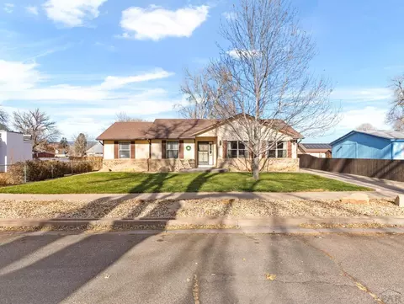
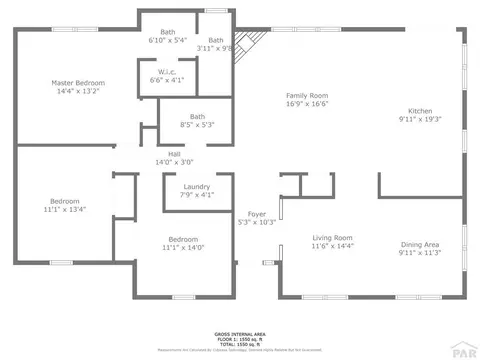
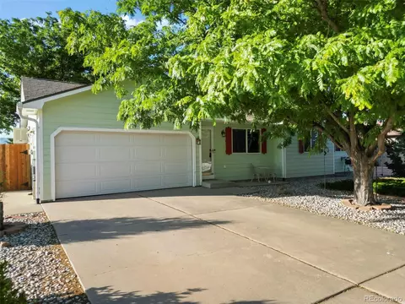
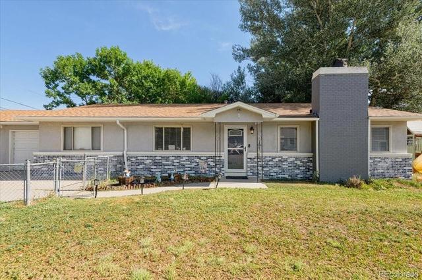
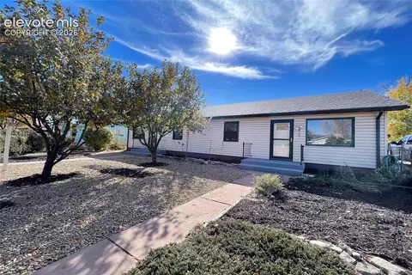
Welcome home to this amazing turnkey home in the town of Florence. Walking up the sidewalk in the spring you have a beautiful green front yard with a wonderful maple tree. You are greeted by newly updated wood floors throughout entire house, starting with, oversized dining room with space for an office area. The floor plan opens to the kitchen with an oversized island, great for entertaining, and a sizeable living room with high vaulted ceilings. Down the hall to the left, you have the laundry room with a sink and storage and to the right a full bathroom for your guests. Toward the end of the hall you will find 2 spacious extra bedrooms. Also on your right you will find the Primary bedroom with beautiful walk in closet and en suite. Off of the kitchen is a sliding glass door to a large covered patio with a built-in ramp to allow easy wheel chair access. In the spring, the fenced in back yard is covered in gorgeous flowers. Enjoy a versatile shed in the back yard for many uses. Along the house is an extended driveway to your oversized 2 car garage with built-in shelves and workbench.
Listed by
Listing Agent - Burgundi Boston
Listing Agent Contact: 3037907200
Listing Office - EXIT Realty DTC, Cherry Ck, P.P
Source: Pueblo Association of Realtors mls logo
MLS#219744 • last updated 2 years ago
Movoto checked Pueblo Association of Realtors for data 13 minutes ago
Overview
Cooling/AC Refrigerated Central Air
Heating Natural Gas, Forced Air
Levels/Style Ranch
Virtual Tour N/A
MLS # 219744
Status Sold
SubType Single Family Residence
SqFt 1672
Lot Size (SqFt) 10497.96
Lot Size (Acres) 0.241
Property Tax 1268
Year Built 1993
Interior
Total # of Bathrooms 2
# of Full Baths 2
Total # of Bedrooms 3
Flooring Hardwood
Appliances Dishwasher, Disposal, Refrigerator, Electric Range Oven, Washer, Dryer
Fireplace Gas Log, Free Standing, Living Room
Accessibility Features Handicap Access
Interior Features Ceiling Fan(s), Vaulted Ceiling(s), Walk-In Closet(s), Walk-in Shower
Exterior
Roof Composition
Construction Frame
# of Covered Spaces 2
Parking 2 Car Garage Detached, Garage Door Opener
# of Parking Spaces 2
Exterior Features Garden Area-Rear
Patio/Porch Patio-Covered-Rear
Lot Features Sprinkler System-Front, Sprinkler System-Rear, Lawn-Front, Lawn-Rear, Trees-Front
Fencing Metal Fence-Rear, Wood Fence-Rear
Other Structures Shed(s)
Amenities / Utilities
Electricity Other
HOA Fee Includes None
HOA Amenities None
Location
Subdivision West Of Pueblo County
Area Outlying
Elementary School District RE-2
Middle School District RE-2
High School District RE-2
Zoning R-1
Lot/ Land Details
Road Surface Paved
We are not permitted to show value estimates for this property.
  • Feb 2024
    mls logo MLS # 219744
  • Feb 14, 2024 Sold
    $375,000
  • Jan 18, 2024 Listed
    $375,000
  • 511 E 3rd St
    $375K
  • Outlying
  • 81226
    $350K -7% y/y
  • Florence
    $350K -7% y/y
No chart available
Statistics calculated by Movoto

Thinking of selling? Get a Cash Offer.

  • A smooth, fast sale
  • Skip staging and repairs
  • No strings attached
4/10
N/A
3/10
Source: GreatSchools.org © 2026. All rights reserved.

Around Outlying

Explore everything this neighborhood has to offer.
By entering my info and clicking Ask a Question below, I am providing my e-signature and express written consent to receive marketing emails, calls, and texts (including via automatic telephone dialing systems, AI generative, artificial or pre-recorded voice technology) relating to my inquiry from Movoto (and parties calling/messaging on their behalf) even if my number appears on the company, state, or national Do Not Call Registry. You also agree to ourTerms and Conditions and Privacy Policy. Consent not required to receive services (call 1-844-420-1270 to be connected without providing consent).

Nearby recently sold homes in Florence, CO

Nearby homes for sale in Florence, CO

Newest listings in 81226

  • Real Estate
  • CO
  • Fremont County
  • Florence
  • 81226
  • 511 E 3rd St
Meet with a real estate agent today (844) 430-0869
The multiple listing information is provided by Pueblo Association of Realtors. IDX information is provided exclusively for consumers’ personal, non-commercial use and that it may not be used for any purpose other than to identify prospective properties consumers may be interested in purchasing. Information deemed reliable but not guaranteed to be accurate. Buyer to verify all information. The information provided is for consumers' personal, non-commercial use and may not be used for any purpose other than to identify prospective properties consumers may be interested in purchasing. Listing information updated every 15 minutes. Terms of use & Privacy Policy, California Privacy Info. Copyright © 2005 - 2026 Movoto, Inc. All rights reserved. Equal Housing Opportunity CalDRE CalDRE #01517281
Movoto Real Estate is committed to ensuring accessibility for individuals with disabilities. We are continuously working to improve the accessibility of our web experience for everyone. We welcome feedback and accommodation requests, please submit them here.
Copyright 2026 of Pueblo AOR MLS. All rights reserved.
IDX Data is provided exclusively for consumers’ personal, non-commercial use, that it may not be used for any purpose other than to identify prospective properties consumers may be interested in purchasing, and that data is deemed reliable but is not guaranteed accurate by the Pueblo AOR MLS.
Requests for information regarding mortgage products will be directed to Movoto.com affiliate, Lower, LLC - a licensed Mortgage Lender (NMLS #1124061), or, based on your location, may be redirected to a participating mortgage marketing partner that may pay Lower, LLC for any consumer contact information provided through this site.