Movoto Real Estate
Sold on 11/19/2016

9771 E Barley Rd, Florence, AZ 85132

  • $243,500

    Last sold 11/19/2016 after 100 Days

  • 5

    bed

  • 4

    bath

  • 3,663

    Sqft ($66/Sqft)

House not for sale
Movoto is helping 31 homebuyers near you

About 9771 E Barley Rd

Property type House
Neighborhood
Year built 2006
HOA fee $68/month
Lot size 8,489 Sqft
Parking 3 garage spaces
Property description
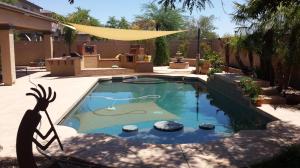
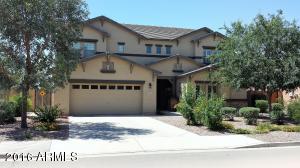
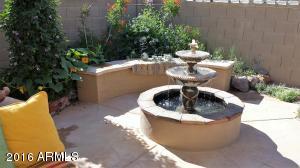
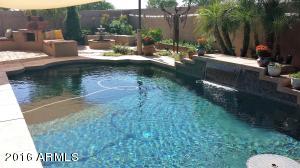
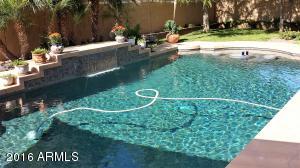
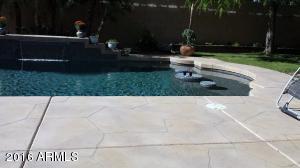
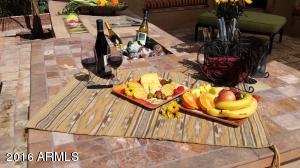
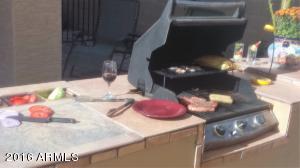
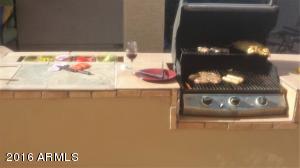
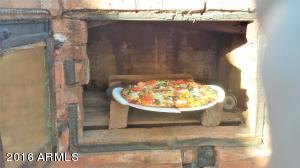
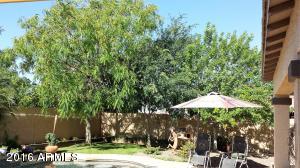
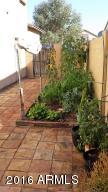
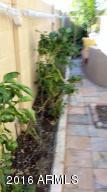
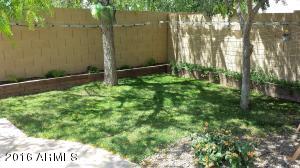
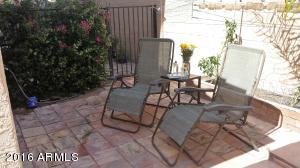
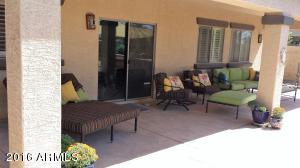
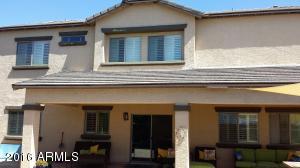
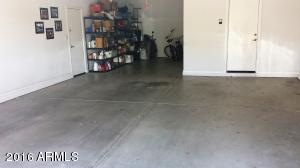
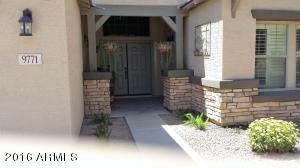
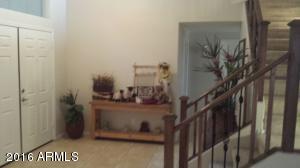
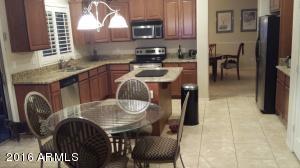
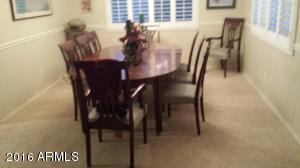
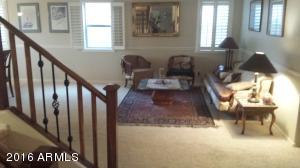
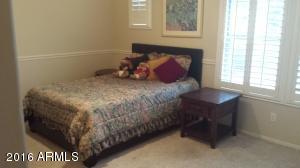
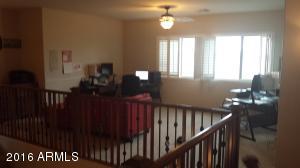
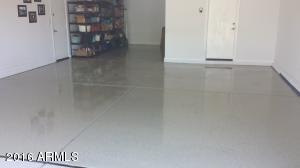
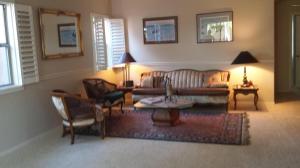
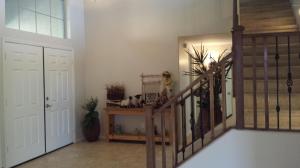
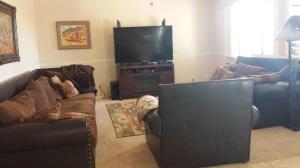
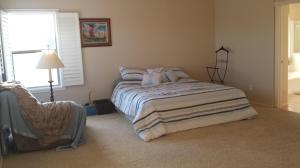
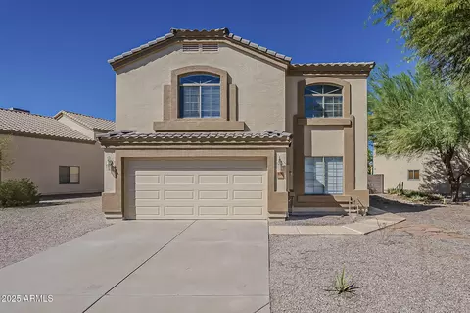
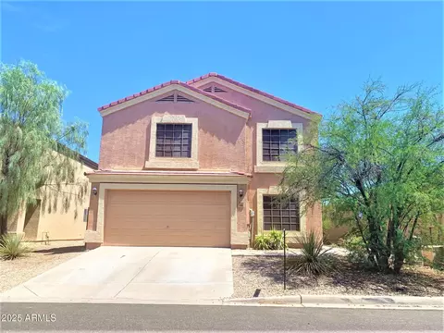
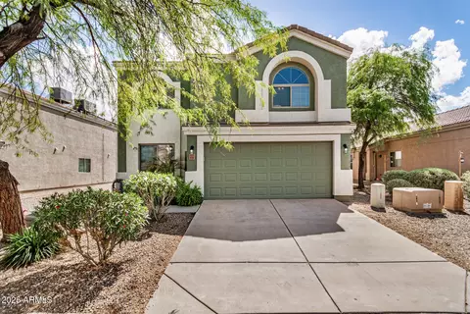
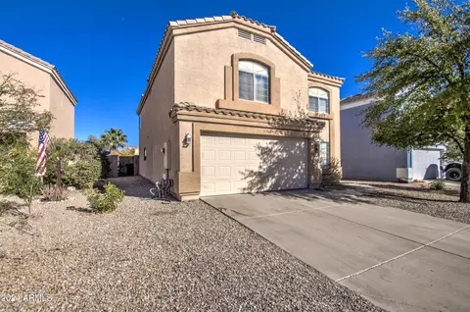
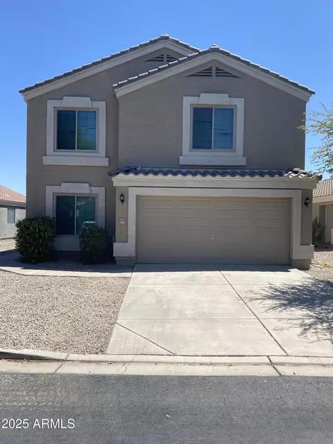
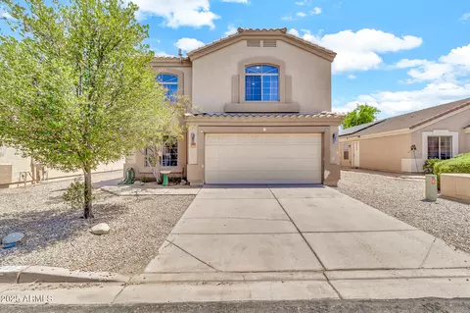
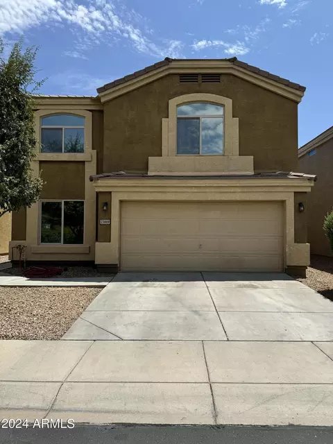
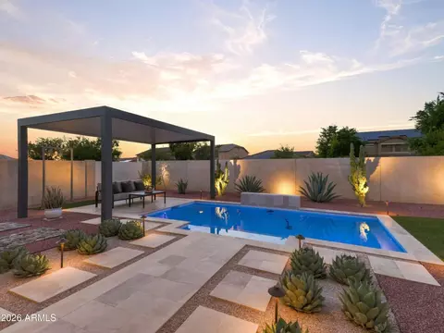
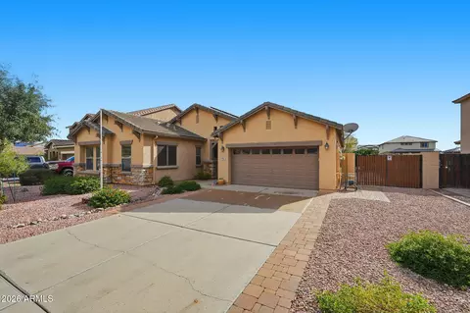
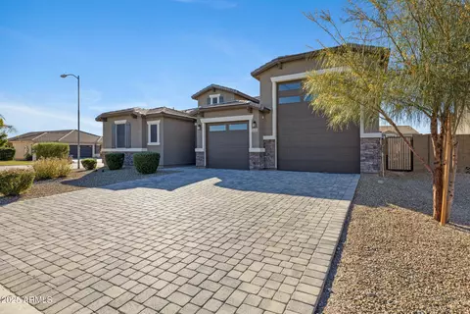
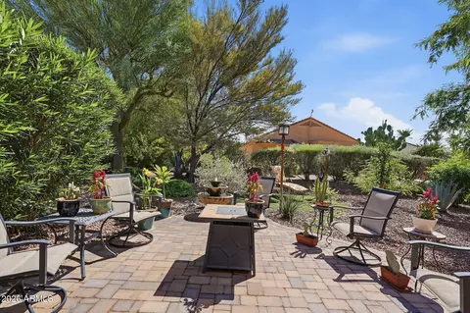
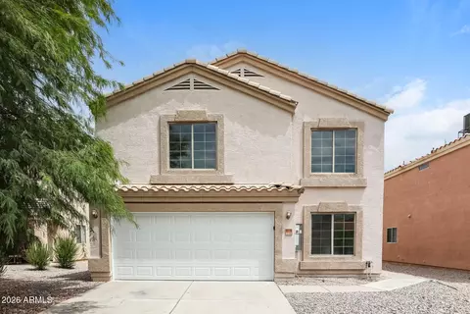
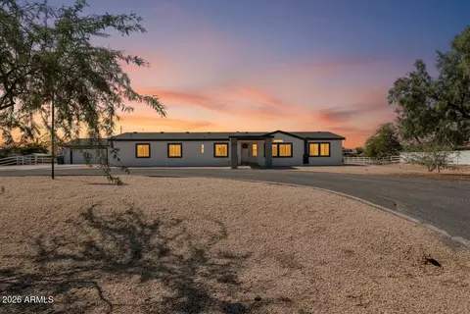
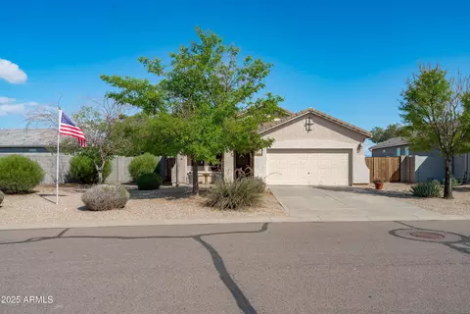
Paradise Found ! In beautiful San Tan Valley. 2006 built Taylor Morrison, 3663 sq ft., 5 bedrooms, 3 ½ baths, with 3 car garage. This home has dramatic street appeal with multiple roof lines and heavy wood beams. The home faces north allowing the backyard to get drenched in lovely sun while the bedrooms in the front are kept cooler during the summer months. There is an entry courtyard with 30 ft ceilings. The large entry soars to 30 feet. The home has a mix of large Italian tile and carpet floors. The nine foot ceilings are accented with curved archways that transition from room to room. The entire house is a soothing light cream color with white accents, recently repainted. The large family room accommodates the largest of sectionals and is pre-wired for surround. The large living room is adjacent to a dining room that easily fits a table for 12. All the windows are have custom wood shutters and the living and bedrooms all have ceiling fans. In the front section of the main level is a complete guest/in-law setup with a full bathroom. Enjoy the peace and quiet, surrounded by agricultural fields and starry nights. The home has no rear neighbors. It's only 5 minutes to shopping in Merrill Ranch. The kitchen boasts stainless steel appliances, tile, 42" maple cabinets, a pantry, and granite counter tops. A large loft is the focal point of the upstairs with 4 bedrooms feeding off wide hallways overlooking the entry. The rear yard is low maintenance with an abundance of cool deck, pool with water feature, and a 30 ft covered patio. Large trees and mature palms offer a quiet and cooler west side of the yard. In the east side is a water fountain, seating, and a reflection pool. The yard is highlighted by a massive entertainment ( U ) shaped center containing, Sunbrella seating, gas fireplace, pizza/roasting brick oven, gas BBQ, bar, and condiment/beverage trays. It is finished in tile, territorial plaster, locally handmade bar supports, and onyx. It's covered for sun protection. The perimeter walls have planter boxes with timed irrigation for your favorite plants and vegetables. The entertainment area, a small patio, and the side yard are finished in 12 inch adobe paver's with shocking, orange, red, brown, and black accents. This property is scorpion free and regular pest maintenance has prohibited insects from taking hold. Well maintained county roads that run north to south just east of Hunt Hiway make accessing Queen Creek and Gilbert very easy. Friendly, clean neighborhood, with parks and trails,
Listed by
Listing Agent - Robin Fuller
Listing Office - Vision Realty Pros, LLC
Source: ARMLS mls logo
MLS#5482859 • last updated 1 year ago
Movoto checked ARMLS for data 5 minutes ago
Overview
Cooling/AC Central Air, Ceiling Fan(s)
Heating Electric
Levels/Style Contemporary, 2
MLS # 5482859
Type Residential
Status Closed
SubType Single Family Residence
SqFt 3663
Lot Size (Acres) 0.19
Lot Size (Sqft) 8489
Property Tax 2491
HOA Crestfield Manor HOA, 602-957-9191
Builder Name Taylor Morrison
HOA Fee 67.74, Monthly
Year Built 2006
Interior
Total # of Bathrooms 4
Total # of Bedrooms 5
Flooring Carpet, Tile
Interior Features High Speed Internet, Granite Counters, Double Vanity, Master Downstairs, Upstairs, Eat-in Kitchen, Breakfast Bar, 9+ Flat Ceilings, Kitchen Island, Pantry, Full Bth Master Bdrm, Separate Shwr & Tub
Fireplace Exterior Fireplace, Gas
Exterior
Roof Tile
Construction Stucco, Wood Frame, Painted
# of Garage Spaces 3
Parking Tandem Garage, Garage Door Opener
# of Covered Spaces 3
Patio/Porch Covered Patio(s), Patio
Fencing Block
Lot Features North/South Exposure, Sprinklers In Rear, Sprinklers In Front, Desert Back, Desert Front, Gravel/Stone Front, Gravel/Stone Back, Auto Timer H2O Front
Amenities / Utilities
Water Source City Water
Sewer/Septic Public Sewer
Spa None
HOA Fee Includes Maintenance Grounds
Location
Subdivision CRESTFIELD MANOR AT ARIZONA FARMS VILLAGE
Community Features Playground, Biking/Walking Path
Elementary School Anthem School
Elementary School District Florence Unified School District
Middle School Anthem School
High School District Florence Unified School District
High School Poston Butte High School
APN 200-13-107
Directions Arizona Farms South On Felix, West Cobblestone Dr, Second Right, Right On Barley, To Second House On Right
We are not permitted to show value estimates for this property.
  • Jun 2020
    mls logo MLS # 4863749
  • Jun 21, 2020 Sold
  • Jun 26, 2014 Price Change
    $174,900 (-42.5%)
  • Dec 14, 2012 Listed
  • Mar 2020
    mls logo MLS # 5482859
  • Mar 11, 2020 Sold
  • Sep 4, 2016 Price Change
    $243,900 (-2.4%)
  • Aug 28, 2016 Price Change
    $249,900 (-3.5%)
  • Aug 19, 2016 Price Change
    $259,000 (-3.7%)
  • Aug 11, 2016 Listed
    $269,000 (+50.3%)
  • Nov 2016
    Public Records
  • Nov 18, 2016 Sold
    $243,500 (-0.2%)
  • Jun 2014
    mls logo MLS # 4716815
  • Jun 26, 2014 Price Change
    $179,000 (+2.3%)
  • Apr 2012
    mls logo MLS # 2599699
  • Apr 25, 2012 Sold
  • Jan 2007
    Public Records
  • Jan 3, 2007 Sold
    $304,232
  • 9771 E Barley Rd
    $243K
  • Crestfield Manor At Arizona Farms Village
  • 85132
    $350K -3% y/y
  • Florence
    $350K -3% y/y
No chart available
Statistics calculated by Movoto
Est. value Bed/bath Sqft mi
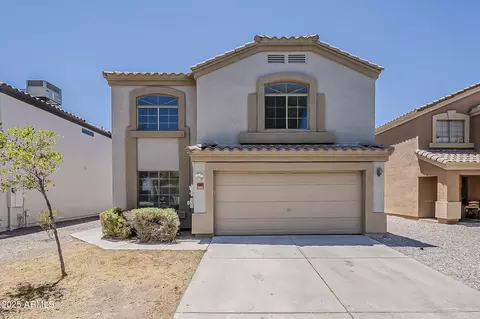
9789 E Barley Rd, Florence, AZ 85132 $451,000 5/— 2,862 0.01
9753 E Barley Rd, Florence, AZ 85132 $414,000 4/— 2,348 0.01
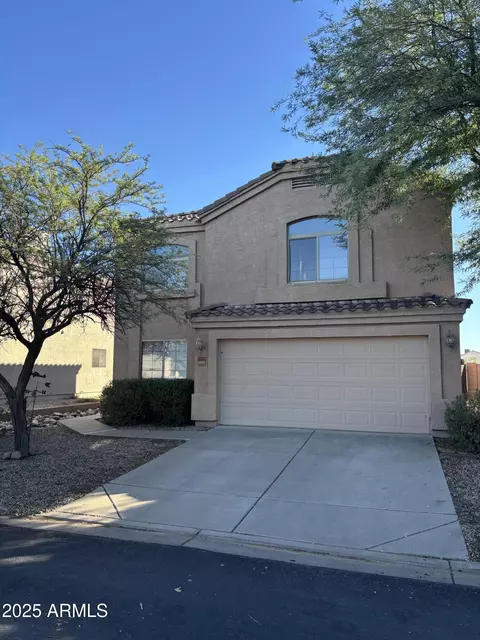
9807 E Barley Rd, Florence, AZ 85132 $435,000 4/— 2,381 0.02
9778 E Barley Rd, Florence, AZ 85132 $480,000 5/— 3,272 0.03
9754 E Barley Rd, Florence, AZ 85132 $424,000 4/— 2,381 0.03
9800 E Barley Rd, Florence, AZ 85132 $500,000 4/— 3,496 0.04
9825 E Barley Rd, Florence, AZ 85132 $492,000 —/— 3,496 0.04
9780 E Harvest Rd, Florence, AZ 85132 $509,000 3/— 2,406 0.04

Estimated values are based on public record data and automated valuation models. Values are not guaranteed and may not reflect current market conditions.
Thinking of selling? Get a Cash Offer.

  • A smooth, fast sale
  • Skip staging and repairs
  • No strings attached
4/10
5/10
Source: GreatSchools.org © 2026. All rights reserved.

Around Crestfield Manor At Arizona Farms Village

Explore everything this neighborhood has to offer.
By entering my info and clicking Ask a Question below, I am providing my e-signature and express written consent to receive marketing emails, calls, and texts (including via automatic telephone dialing systems, AI generative, artificial or pre-recorded voice technology) relating to my inquiry from Movoto (and parties calling/messaging on their behalf) even if my number appears on the company, state, or national Do Not Call Registry. You also agree to ourTerms and Conditions and Privacy Policy. Consent not required to receive services (call 1-844-420-1270 to be connected without providing consent).

Nearby recently sold homes in Florence, AZ

Nearby homes for sale in Florence, AZ

Newest listings in 85132

  • Real Estate
  • AZ
  • Pinal County
  • Florence
  • 85132
  • 9771 E Barley Rd
Meet with a real estate agent today (844) 430-0869
The multiple listing information is provided by Arizona Multiple Listing Service, Inc.. IDX information is provided exclusively for consumers’ personal, non-commercial use and that it may not be used for any purpose other than to identify prospective properties consumers may be interested in purchasing. Information deemed reliable but not guaranteed to be accurate. Buyer to verify all information. The information provided is for consumers' personal, non-commercial use and may not be used for any purpose other than to identify prospective properties consumers may be interested in purchasing. Listing information updated every 15 minutes. Terms of use & Privacy Policy, California Privacy Info. Copyright © 2005 - 2026 Movoto, Inc. All rights reserved. Equal Housing Opportunity CalDRE CalDRE #01517281
Movoto Real Estate is committed to ensuring accessibility for individuals with disabilities. We are continuously working to improve the accessibility of our web experience for everyone. We welcome feedback and accommodation requests, please submit them here.
Arizona Multiple Listing Service™ system
The real estate listing data marked with this icon comes from the IDX program of the Arizona Multiple Listing Service™ system. All information provided is deemed reliable but is not guaranteed and should be independently verified. All information should be verified by the recipient and none is guaranteed as accurate by ARMLS.
Requests for information regarding mortgage products will be directed to Movoto.com affiliate, Lower, LLC - a licensed Mortgage Lender (NMLS #1124061), or, based on your location, may be redirected to a participating mortgage marketing partner that may pay Lower, LLC for any consumer contact information provided through this site.