
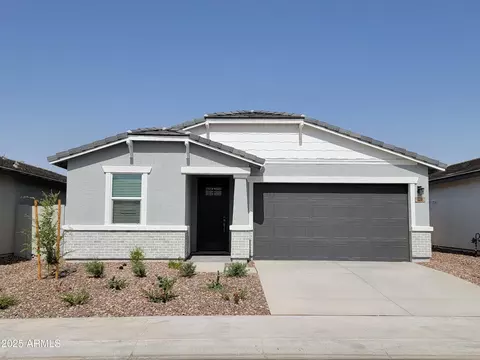
- $294,990
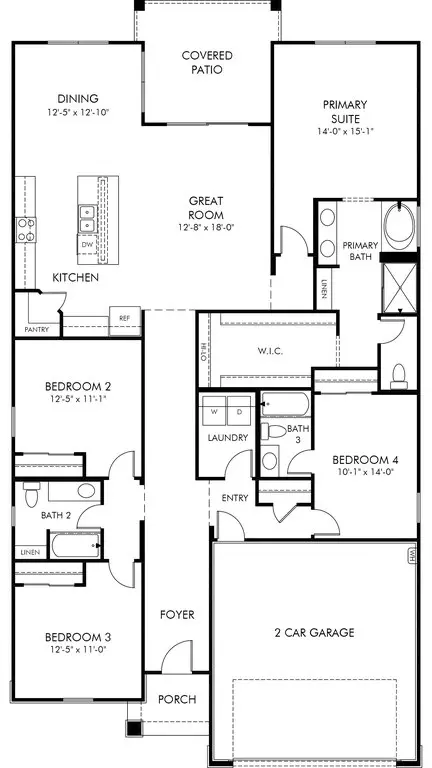
- 3Bd
- 2Ba
- 1,578 Sq Ft
SOLD

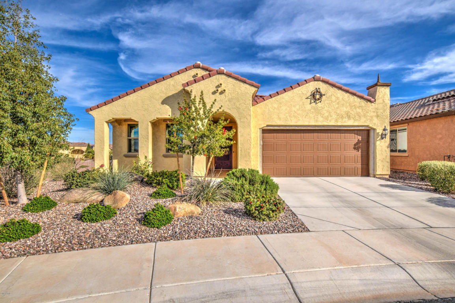
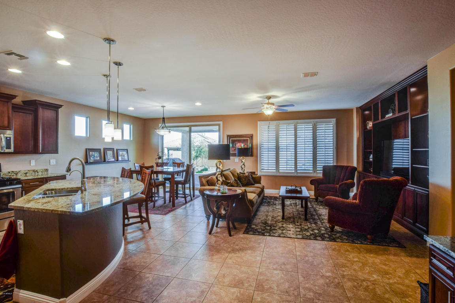
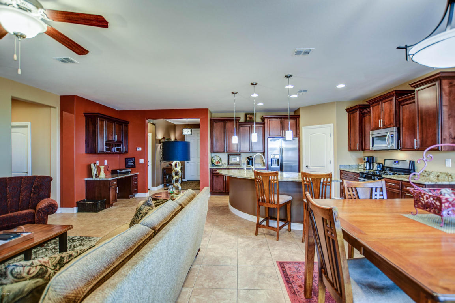
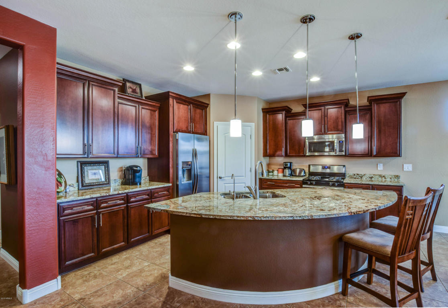
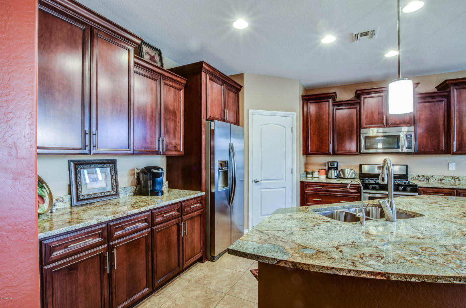
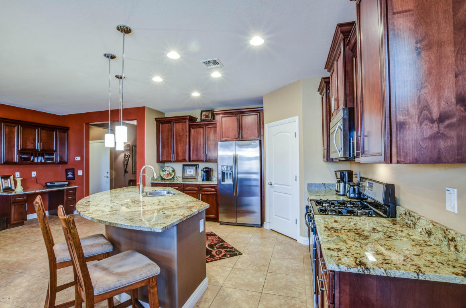
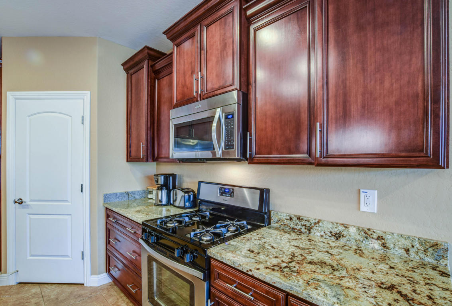
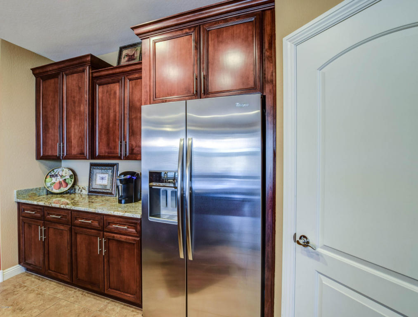
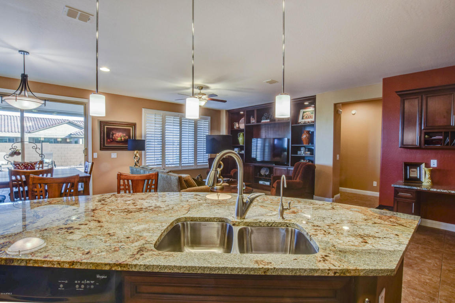
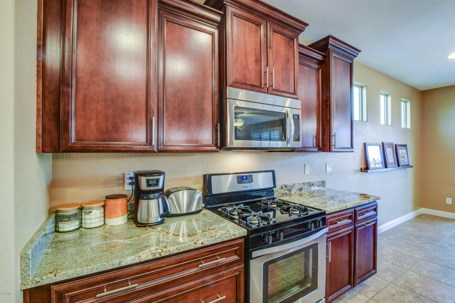
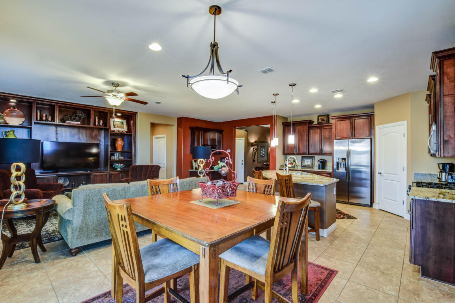
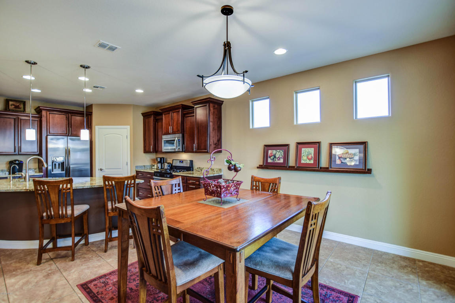
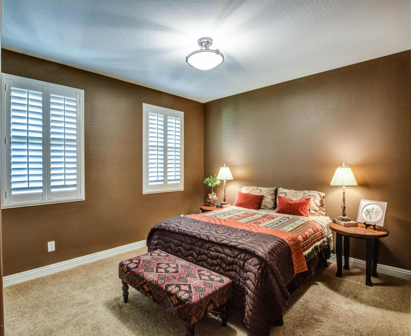
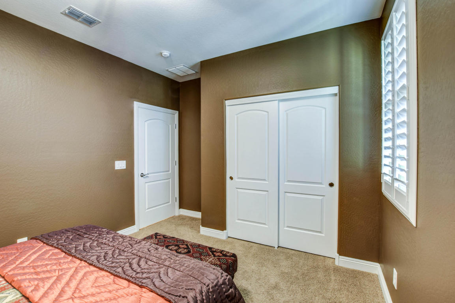
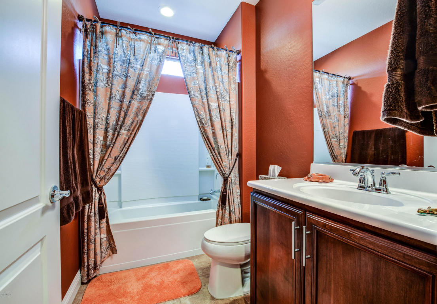
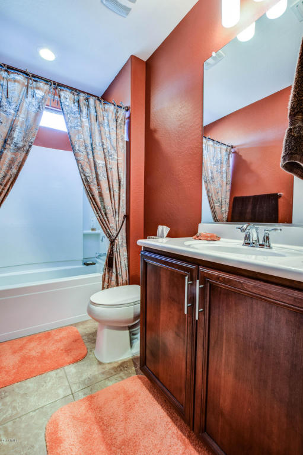
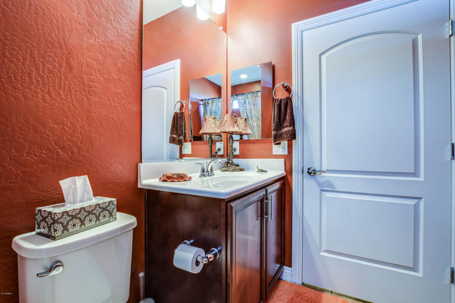
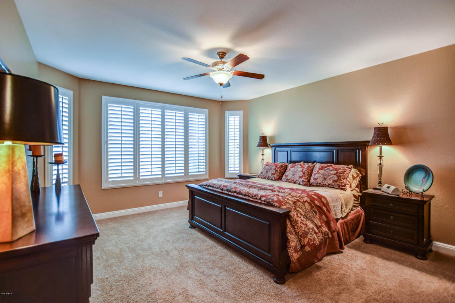
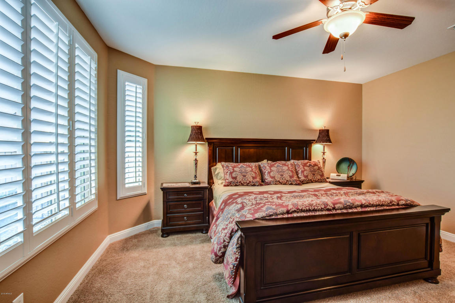
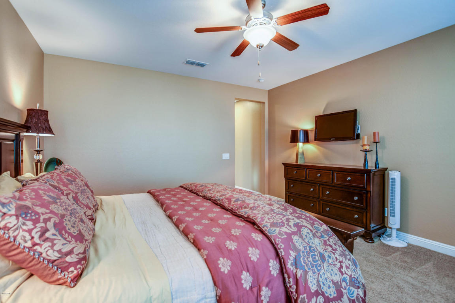
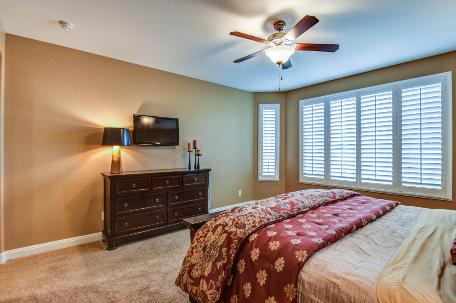
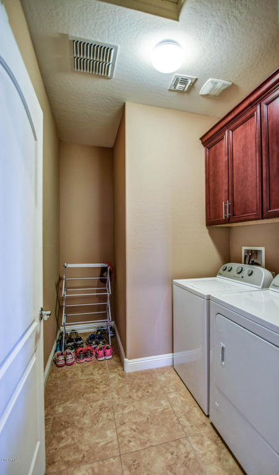
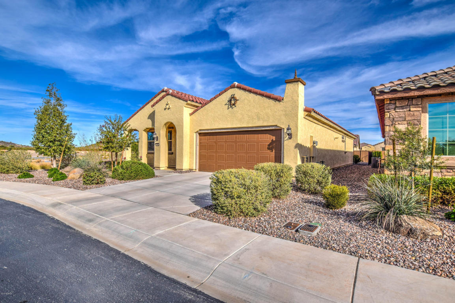
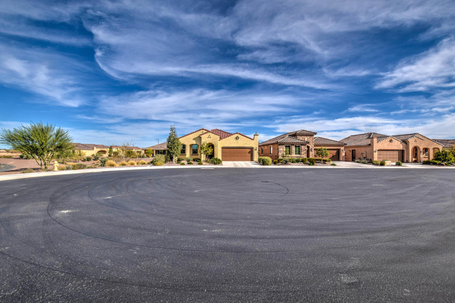
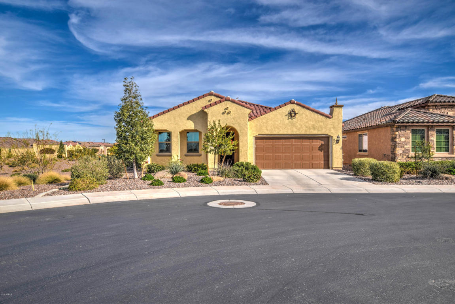
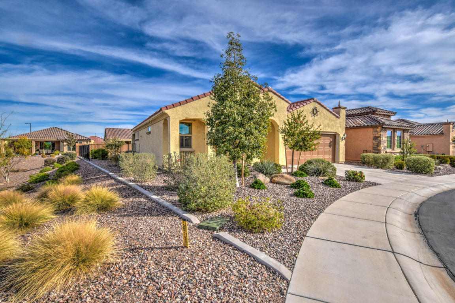





Last sold 03/03/2017 after 59 Days
bed
bath
Sqft ($147/Sqft)
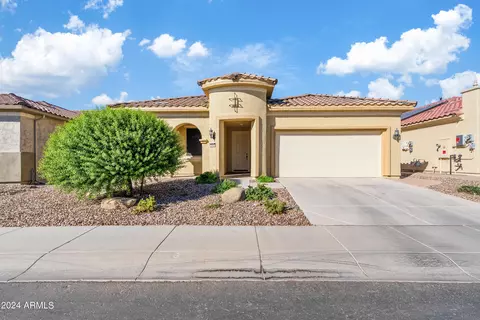
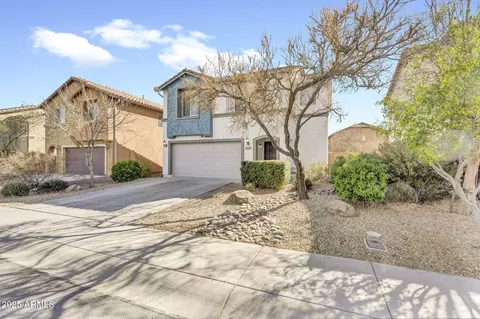
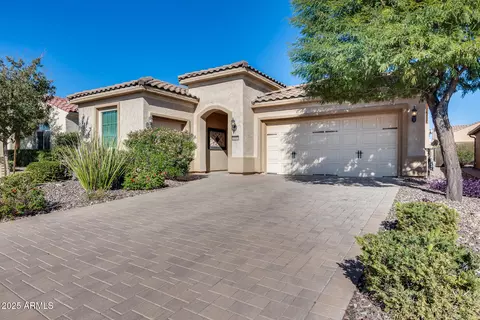
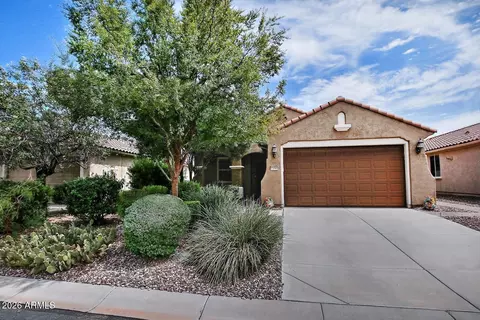
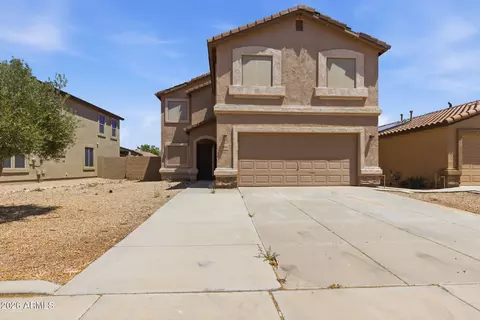
| Property type House | Neighborhood | Year built 2014 | HOA fee $131/month | Lot size 6,980 Sqft | Parking 2 garage spaces |

| Overview | |
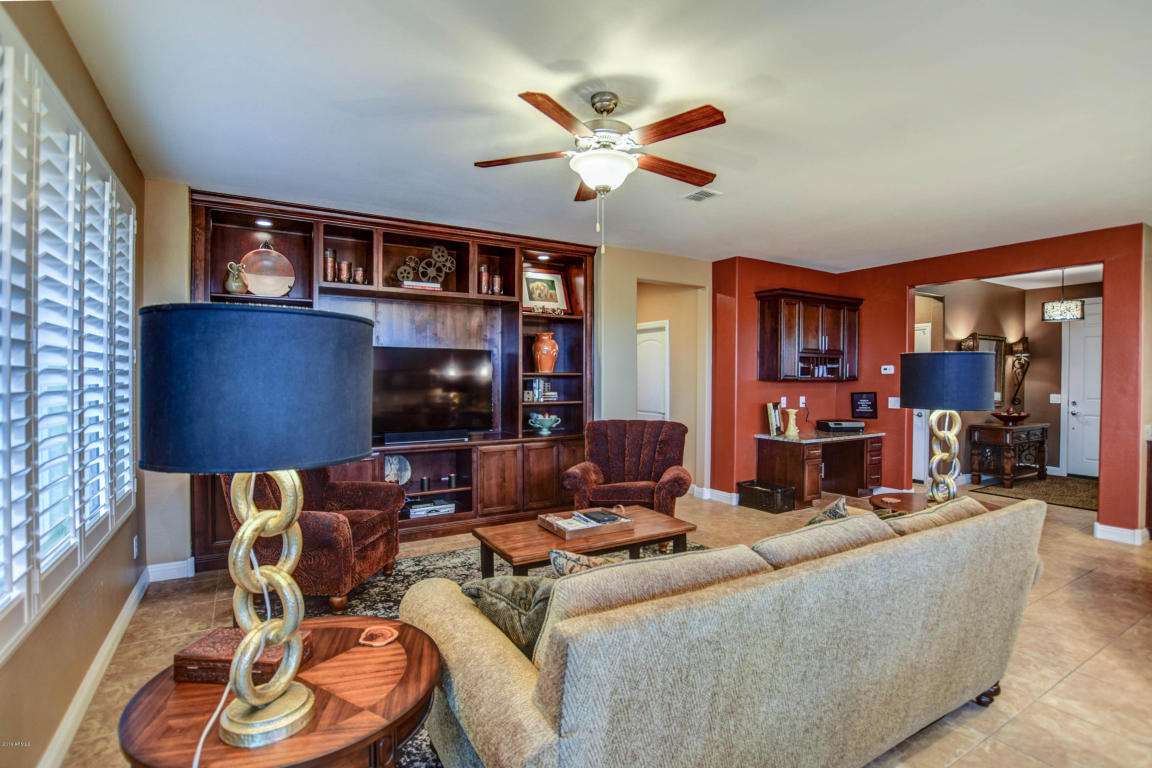
| Cooling/AC | Central Air, Ceiling Fan(s) |
| Heating | Natural Gas |
| Levels/Style | Ranch, 1 |
| MLS # | 5541321 |
| Type | Residential |
| Virtual Tour | N/A |
| Status | Closed |
| SubType | Single Family Residence |
| SqFt | 1626 |
| Lot Size (Acres) | 0.16 |
| Lot Size (Sqft) | 6980 |
| Property Tax | 2026.3 |
| HOA | Anthem, 602-957-9191 |
| Builder Name | Pulte |
| HOA Fee | 393, Quarterly |
| Year Built | 2014 |
| Interior | |
| Total # of Bathrooms | 2 |
| Total # of Bedrooms | 2 |
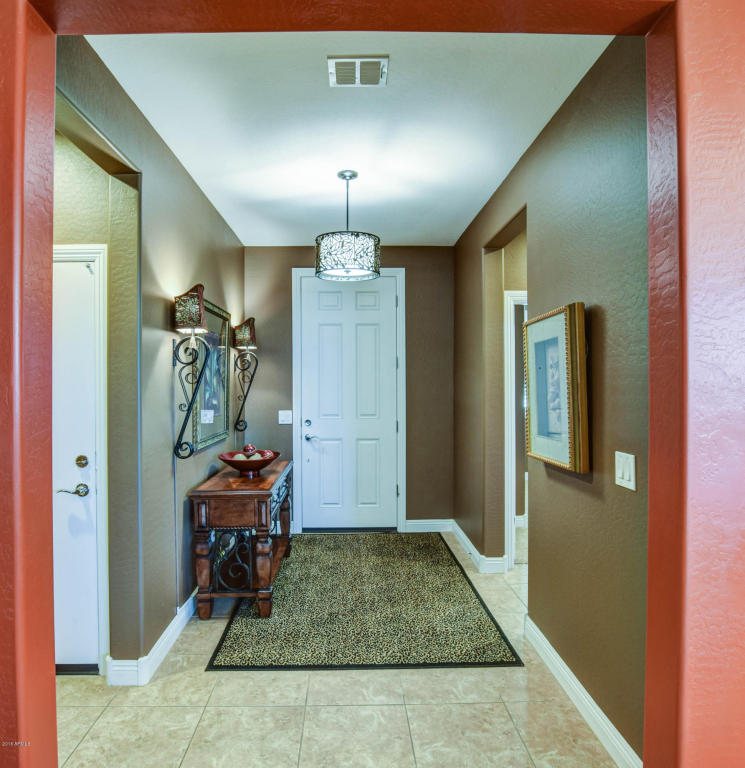
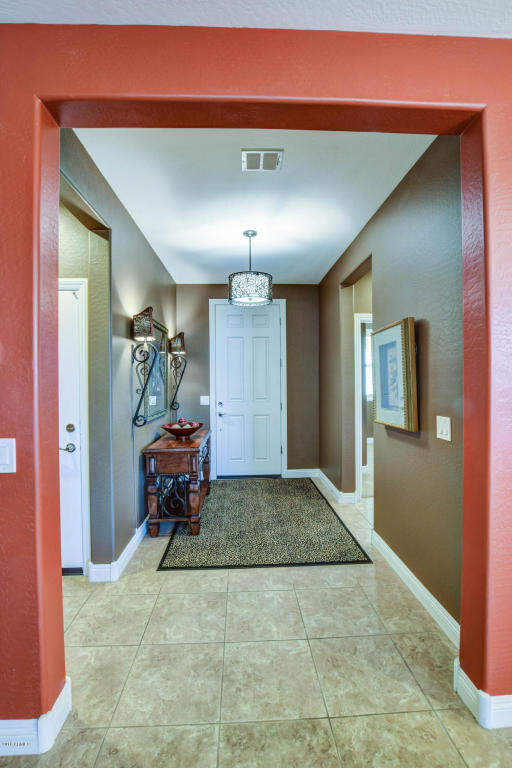
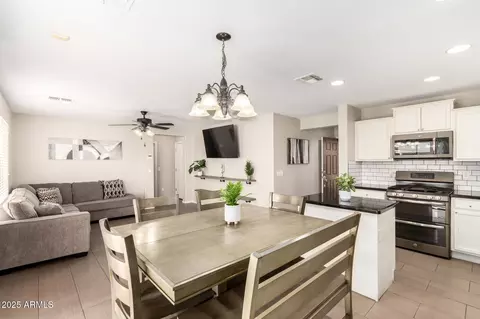
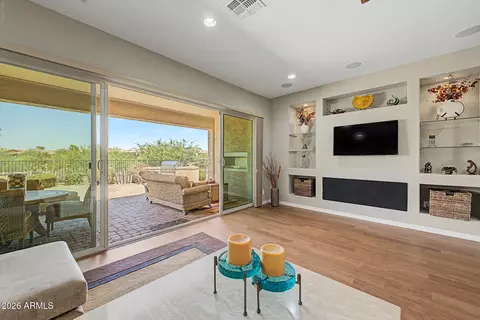
| Flooring | Carpet, Tile |
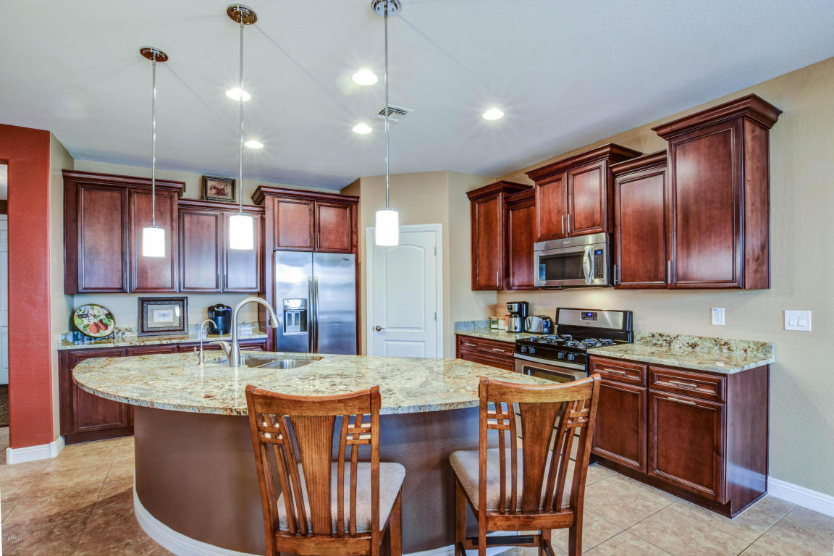
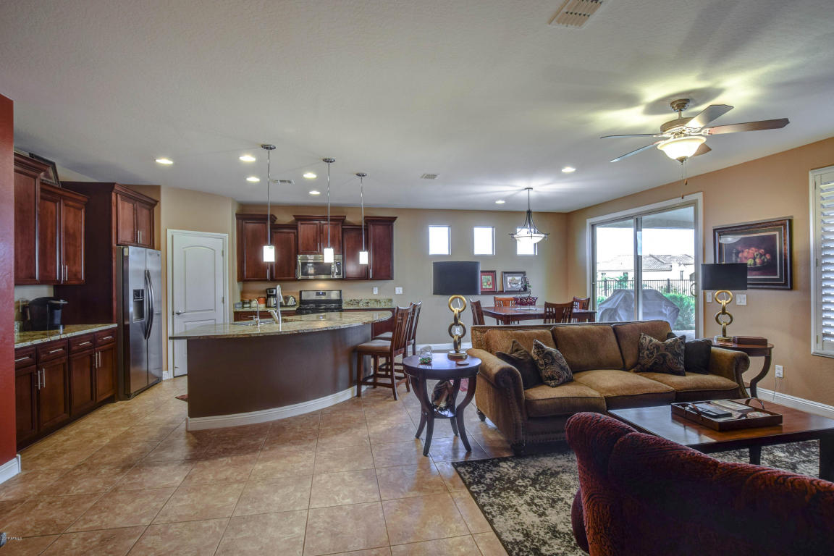
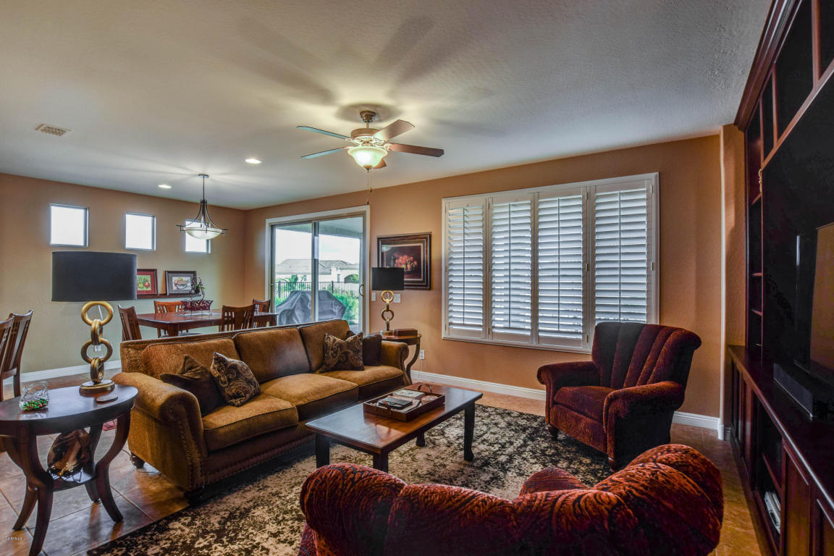
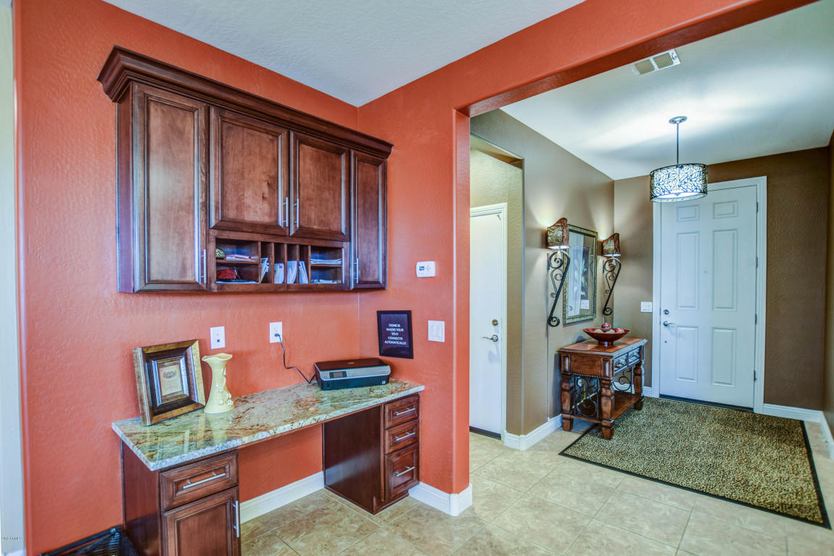
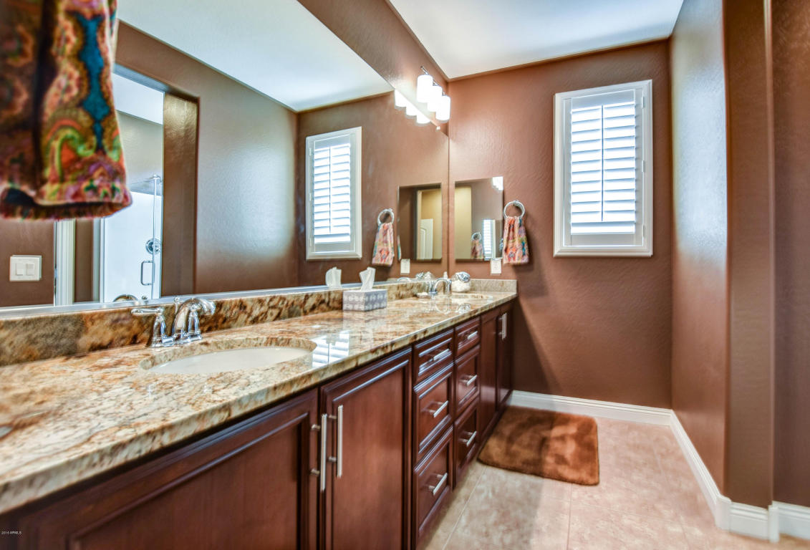
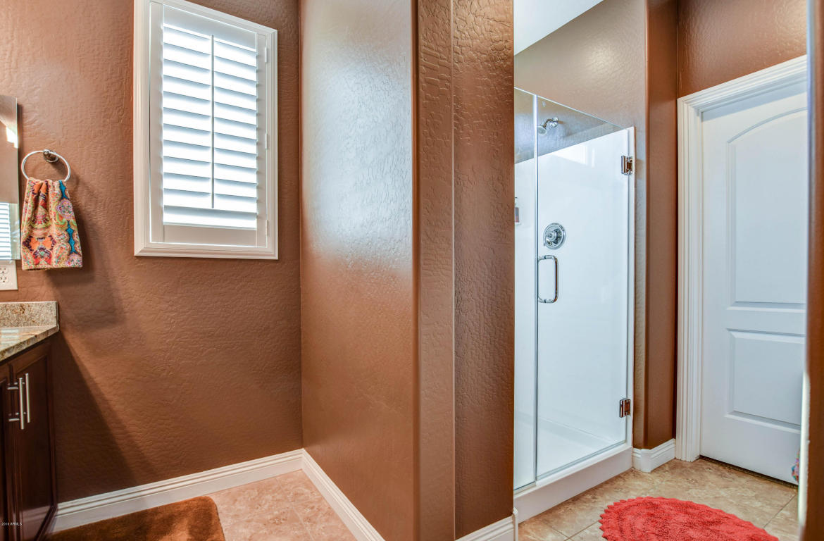
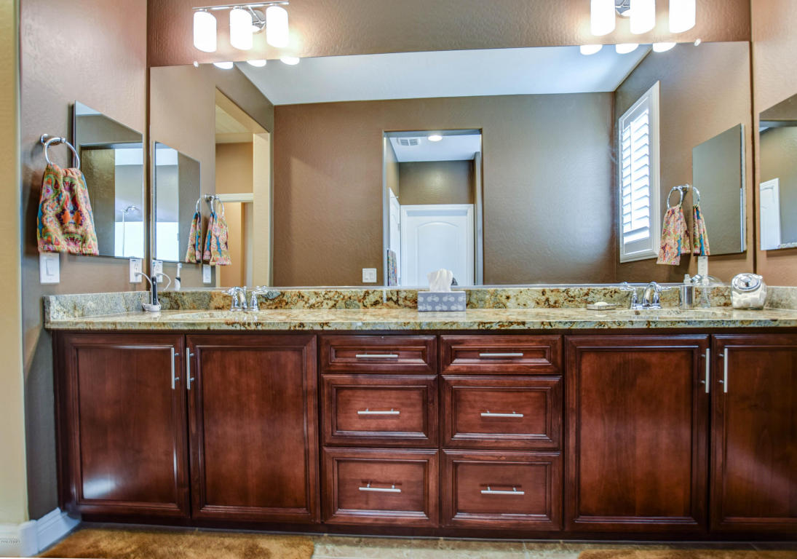
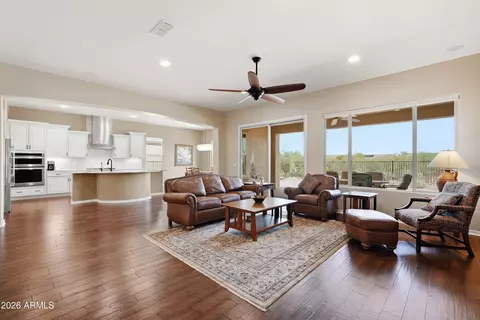
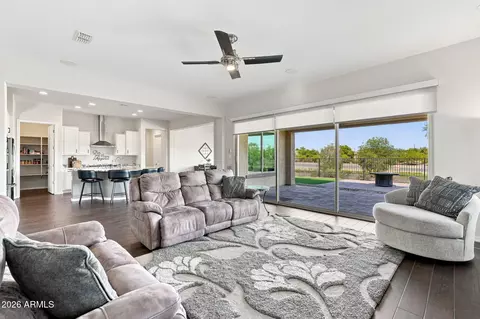
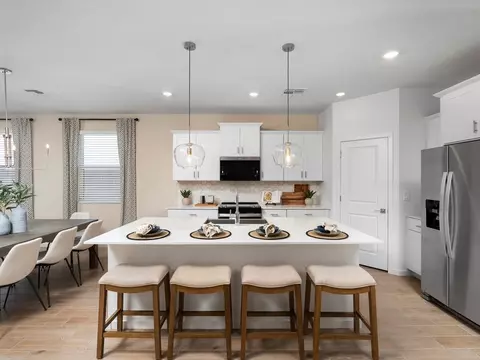
| Interior Features | High Speed Internet, Granite Counters, Double Vanity, Eat-in Kitchen, Breakfast Bar, 9+ Flat Ceilings, No Interior Steps, Pantry, Full Bth Master Bdrm |
| Appliances | Water Purifier |
| Accessibility Features | Lever Handles |
| Window Features | Low-Emissivity Windows, Dual Pane |
| Exterior | |
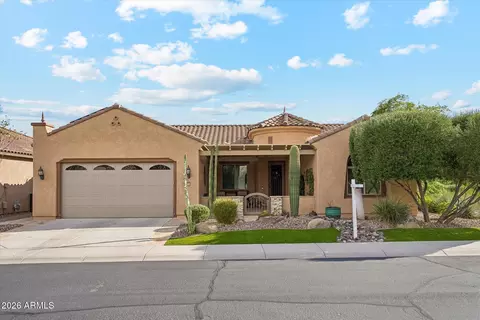
| Roof | Tile |
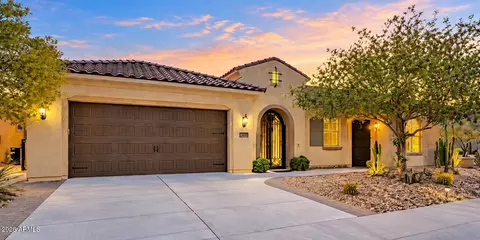
| Construction | Stucco, Wood Frame, Painted |
| # of Garage Spaces | 2 |
| Parking | Garage Door Opener, Extended Length Garage, Direct Access |
| # of Open Parking Spaces | 2 |
| # of Covered Spaces | 2 |
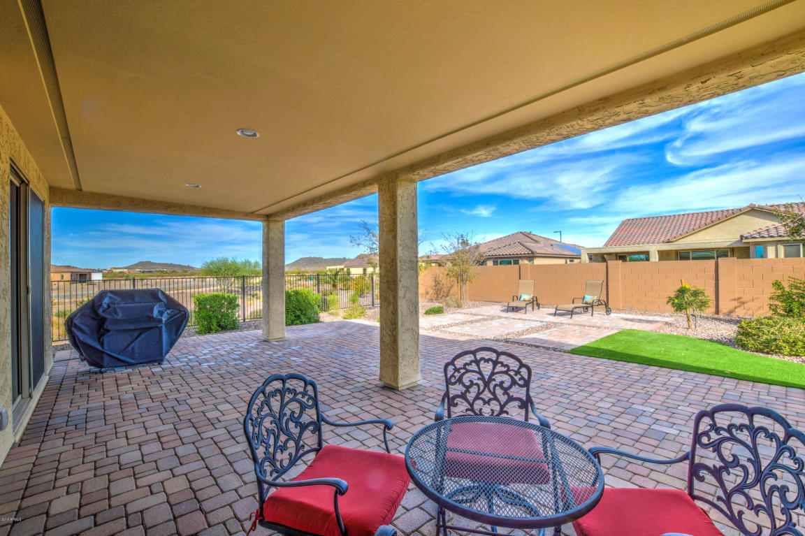
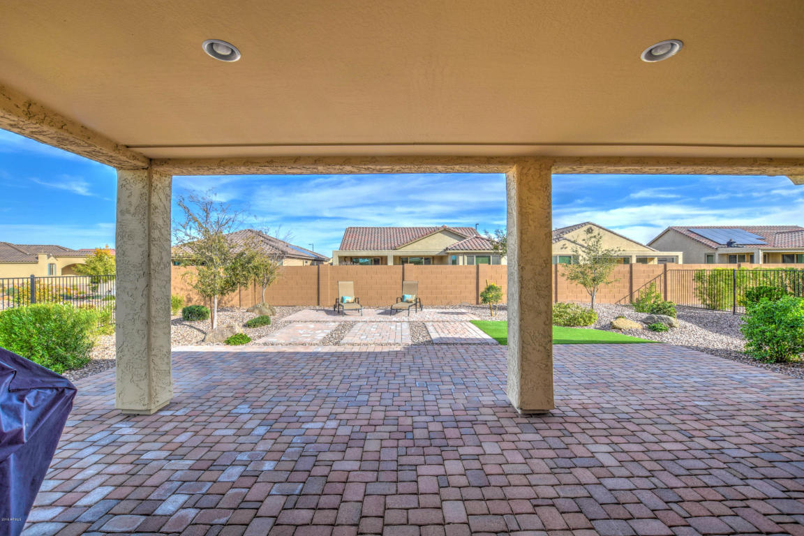
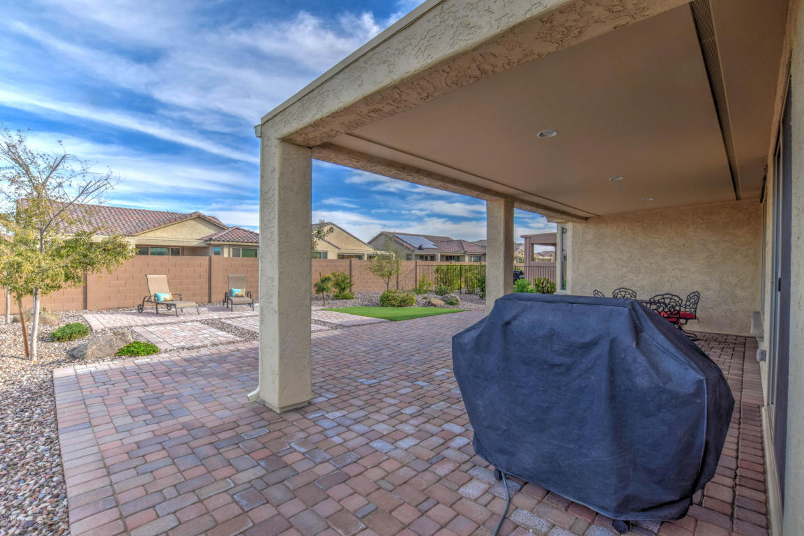
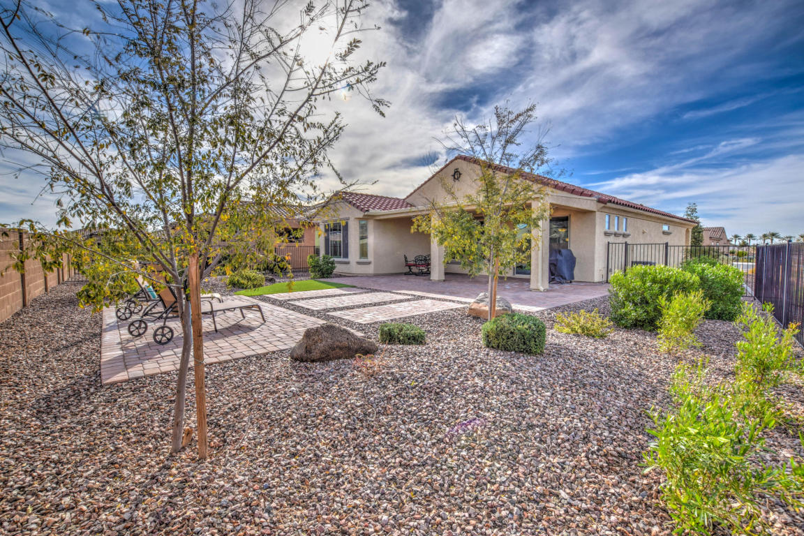
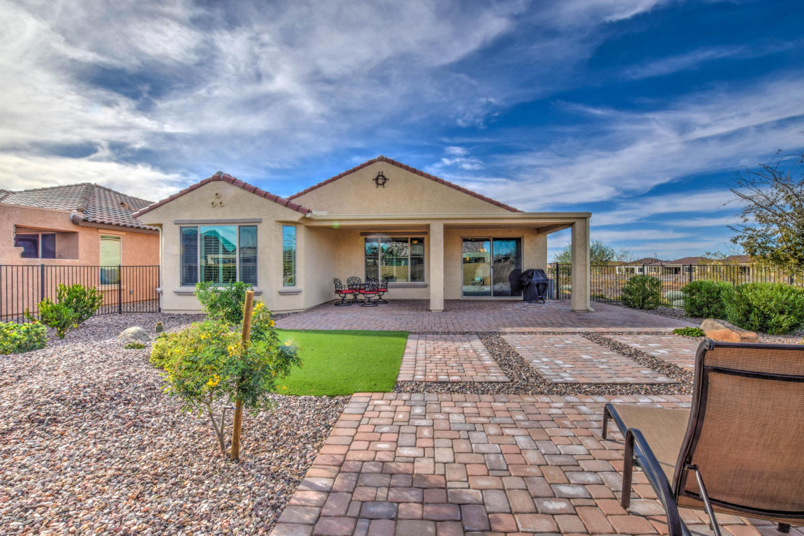
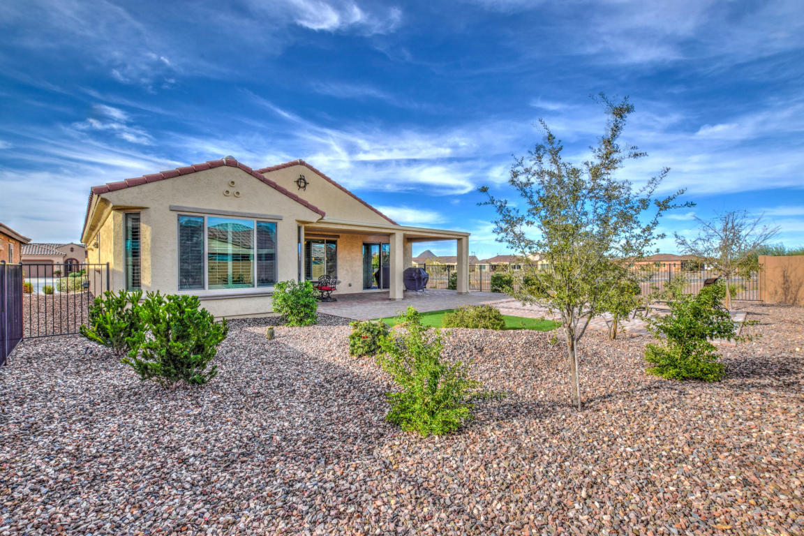
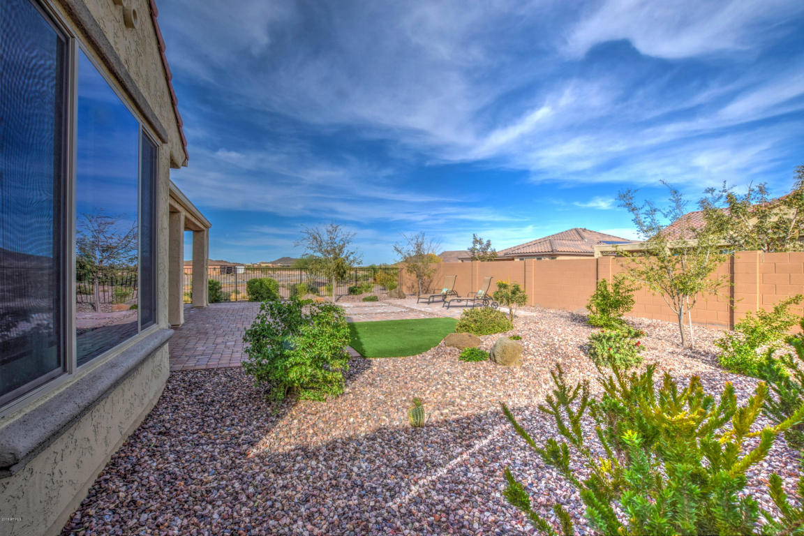
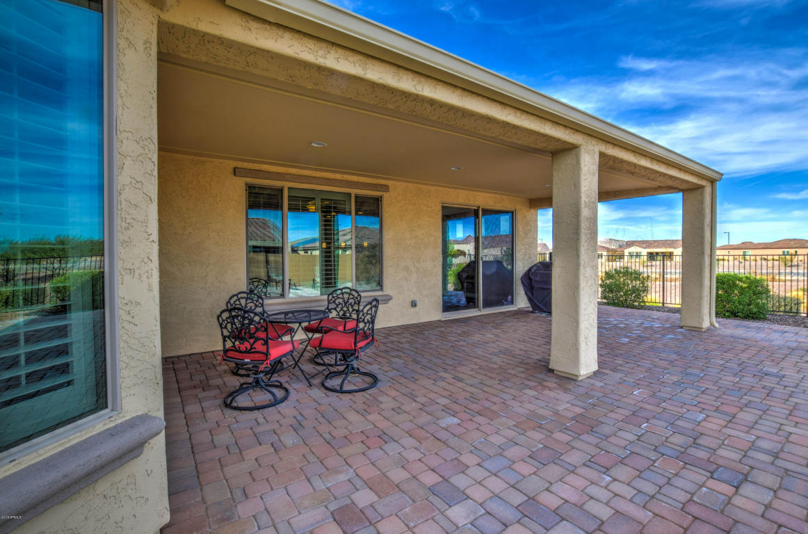
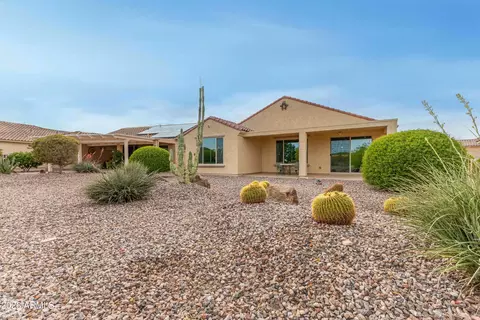
| Patio/Porch | Covered Patio(s) |
| Fencing | Block, Wrought Iron |
| Lot Features | Borders Common Area, Adjacent To Wash, Sprinklers In Rear, Sprinklers In Front, Desert Back, Desert Front, Cul-De-Sac, Auto Timer H2O Front, Auto Timer H2O Back |
| Amenities / Utilities | |
| Water Source | Pvt Water Company |
| Sewer/Septic | Private Sewer |
| Spa | None |
| HOA Fee Includes | Maintenance Grounds |
| Pool | None |
| Location | |
| Subdivision | ANTHEM AT MERRILL RANCH |
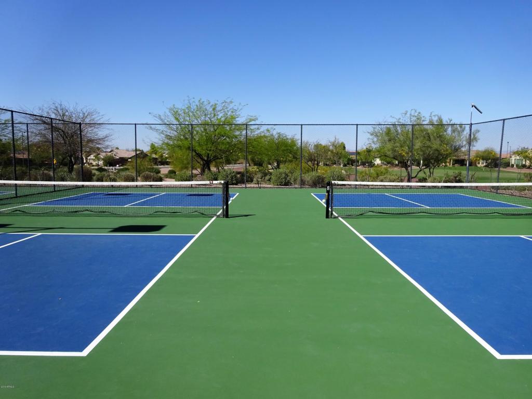
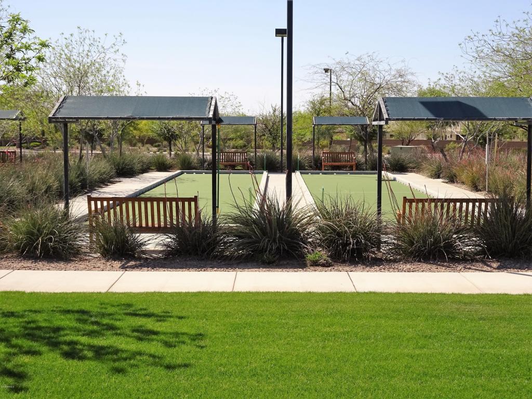
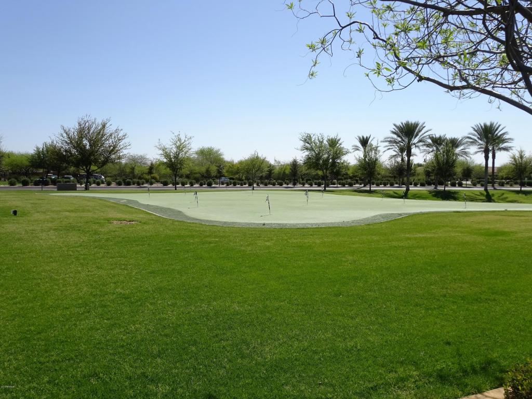
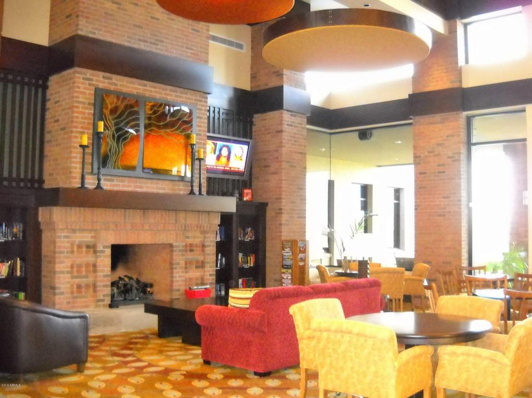
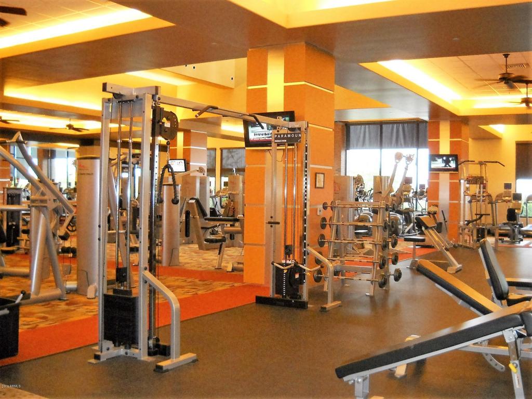
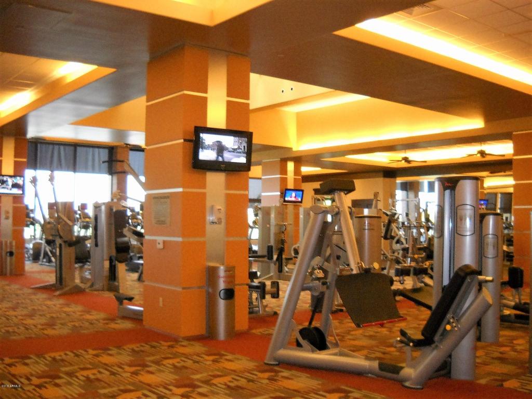
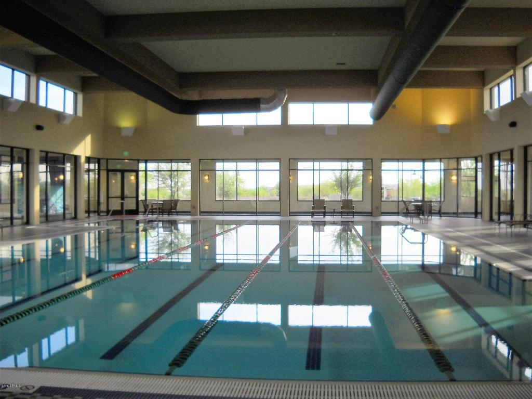
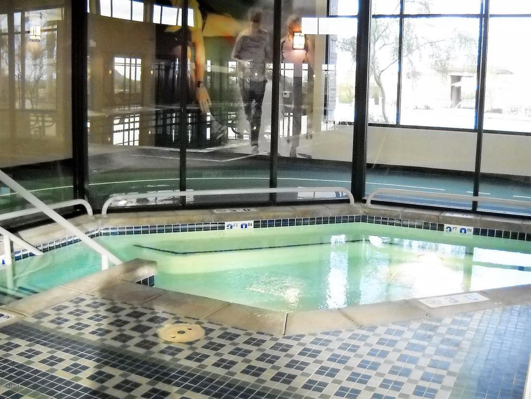
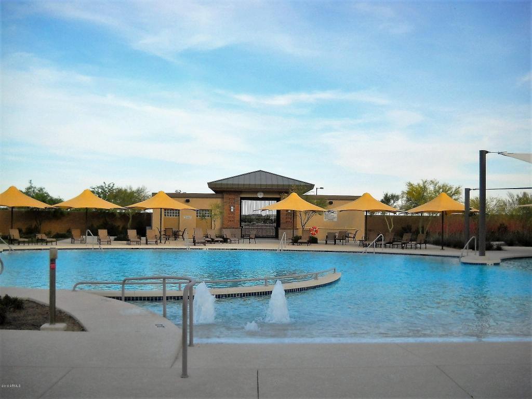
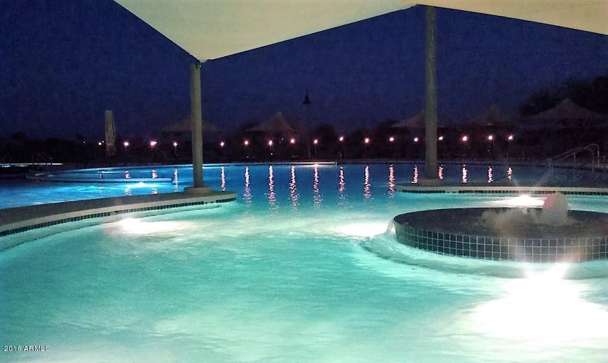
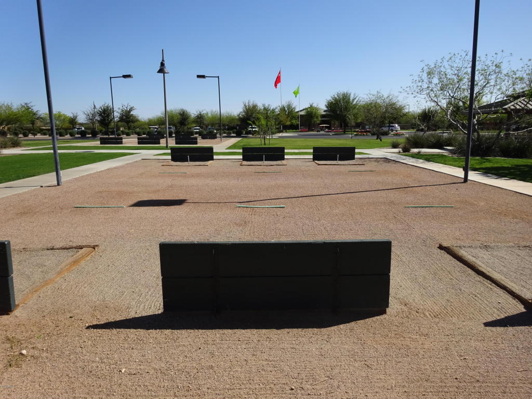
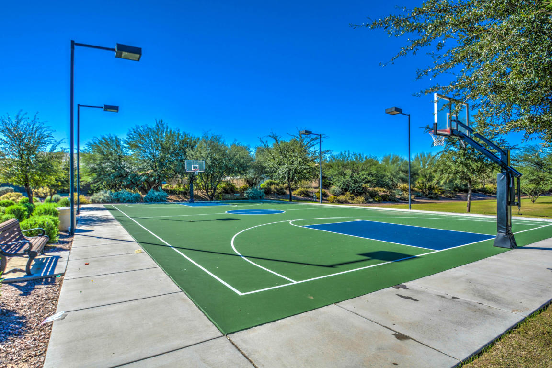
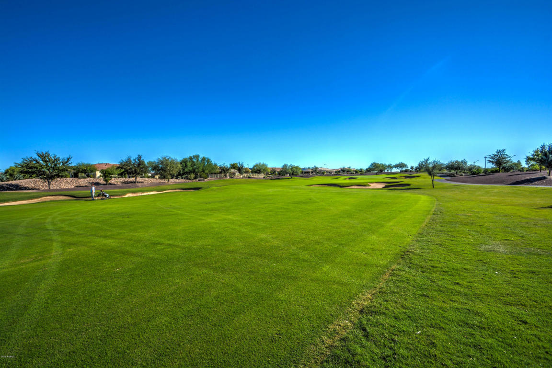
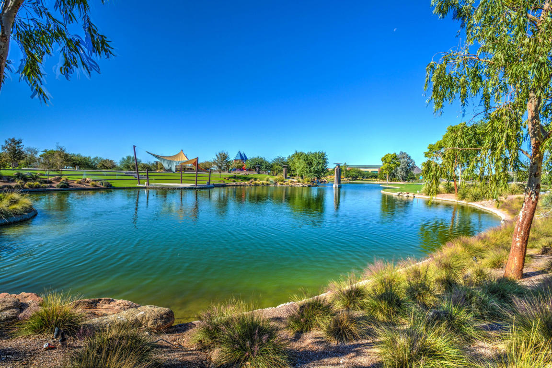
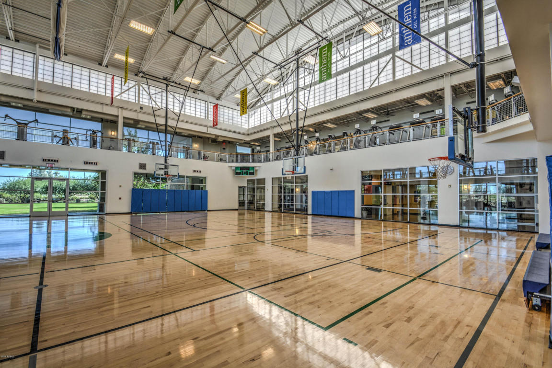
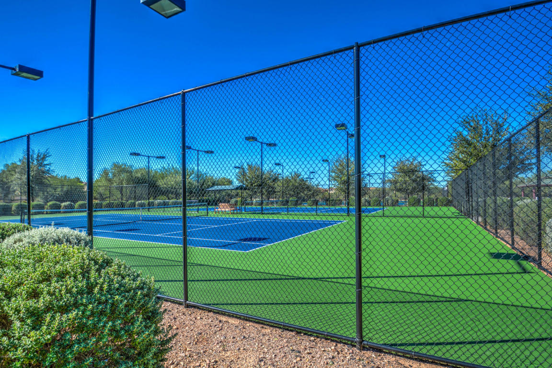
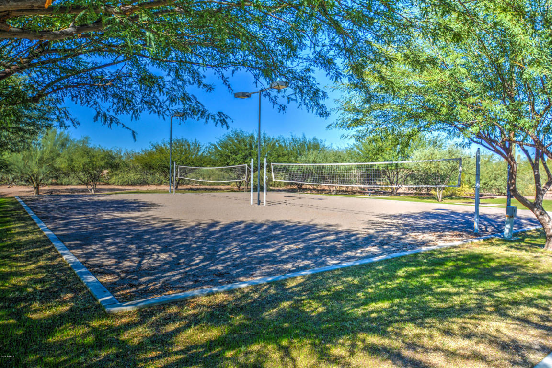
| Community Features | Pool, Community Spa, Community Spa Htd, Tennis Court(s), Biking/Walking Path, Fitness Center |
| Elementary School | Adult |
| Elementary School District | Florence Unified School District |
| Middle School | Adult |
| High School District | Florence Unified School District |
| High School | Adult |
| APN | 211-12-671 |
| Directions | East To Sun City Blvd. North To Spirit Loop. West To Smithsonian Drive. North To Cinder Brook Court. West To House On Right. |
MLS # 5927230
MLS # 5541321| Est. value | Bed/bath | Sqft | mi | |
|---|---|---|---|---|
| 7578 W Cinder Brook Ct, Florence, AZ 85132 | $435,000 | —/— | 2,062 | 0.01 |
| 7564 W Cinder Brook Ct, Florence, AZ 85132 | $382,000 | —/— | 1,649 | 0.02 |
| 7551 W Autumn Vista Way, Florence, AZ 85132 | $438,000 | —/— | 2,024 | 0.03 |
| 7567 W Autumn Vista Way, Florence, AZ 85132 | $397,000 | 2/— | 1,628 | 0.03 |
| 7535 W Autumn Vista Way, Florence, AZ 85132 | $378,000 | 2/— | 1,602 | 0.03 |
| 7552 W Cinder Brook Ct, Florence, AZ 85132 | $415,000 | 2/— | 1,860 | 0.03 |
| 7519 W Autumn Vista Way, Florence, AZ 85132 | $423,000 | —/— | 1,899 | 0.03 |
| 7577 W Cinder Brook Ct, Florence, AZ 85132 | $465,000 | —/— | 2,005 | 0.04 |
Estimated values are based on public record data and automated valuation models. Values are not guaranteed and may not reflect current market conditions.


$344,495
$347,990
$294,990
$240,990
$669,995
$432,500
$42,000
$215,000
$479,000
$329,900
$634,995
$342,900
$500,000
$295,000
$407,990
$449,000
$474,490
$328,845
$499,950
$49,995
$450,000
$349,895
$1,200,000
$284,900
$509,000
$2,300,000
$409,000
$395,500
$350,500
$899,900