Movoto Real Estate

7493 E Agua Caliente Trl, Florence, AZ 85132

  • $431,770

  • 4

    bed

  • 3

    bath

  • 2,418

    Sqft ($179/Sqft)

House for sale 2 hours
Movoto is helping 31 homebuyers near you

About 7493 E Agua Caliente Trl

Property type House
Move-in ready? Yes
HOA fee $0/month
Movoto estimate
Parking 2 garage spaces
Property description
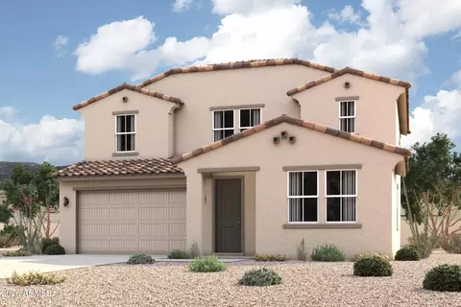
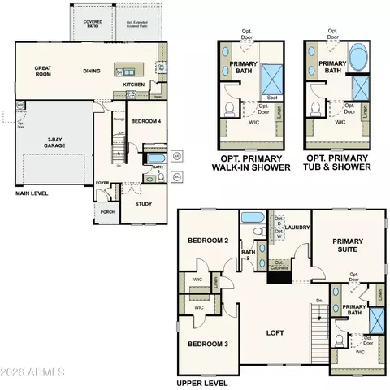
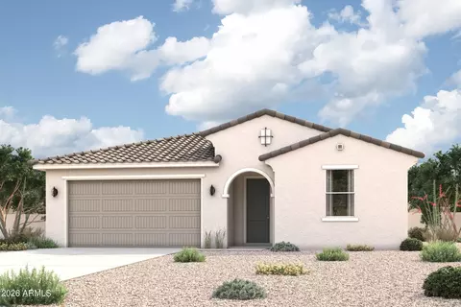
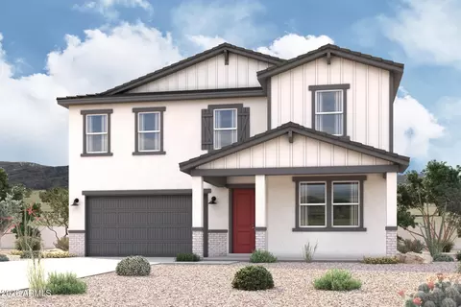
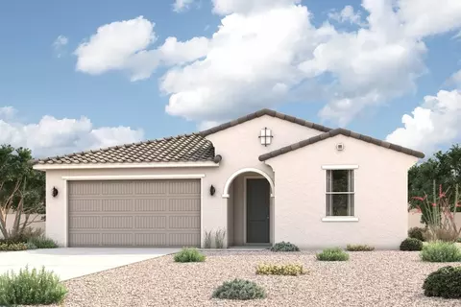
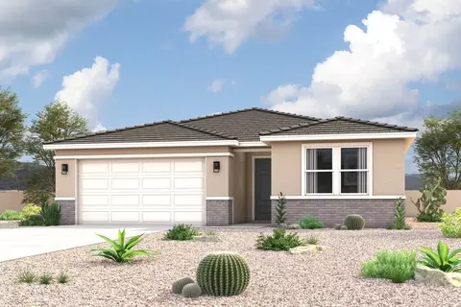
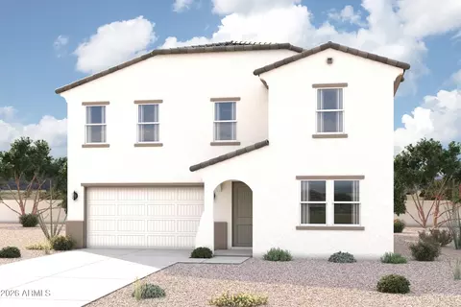
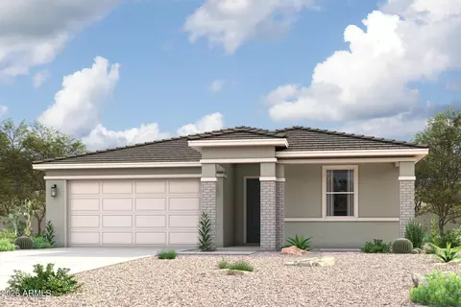
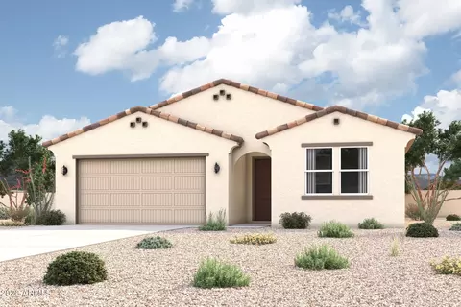
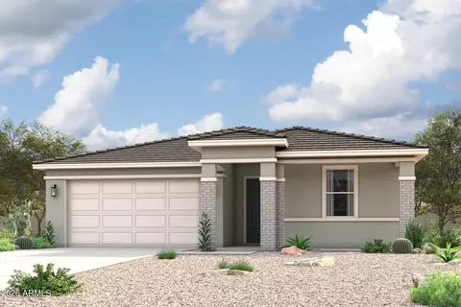
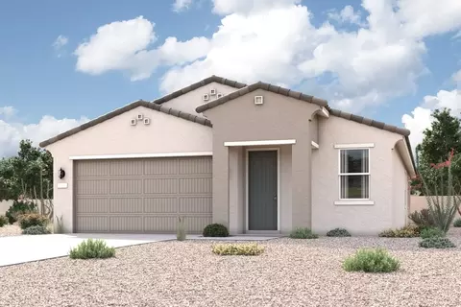
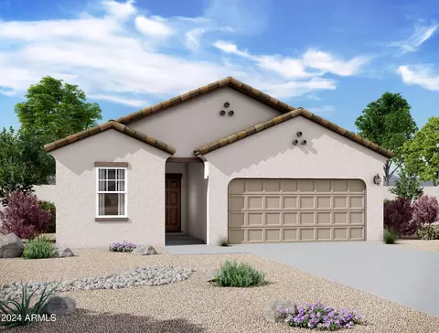
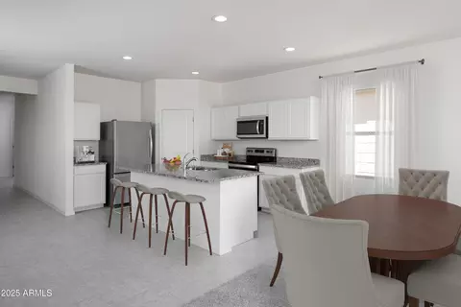
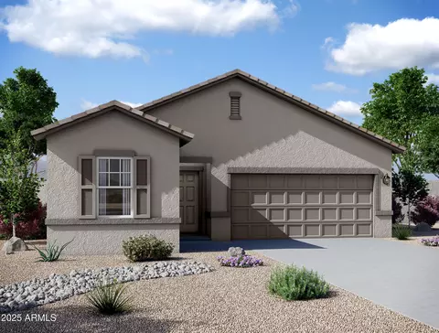
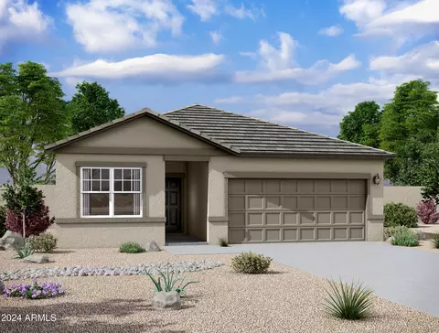
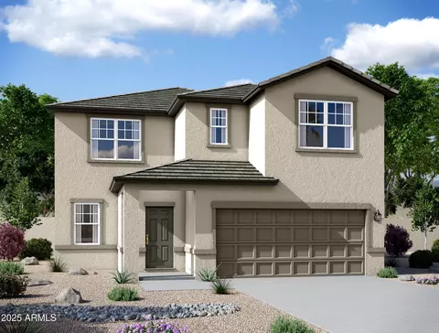
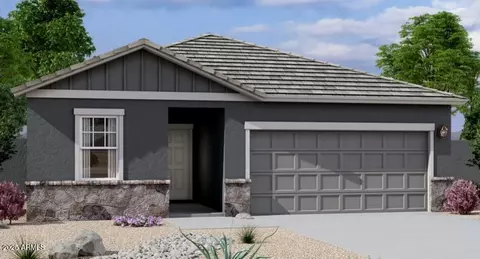
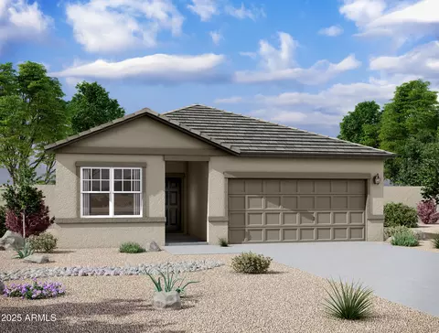
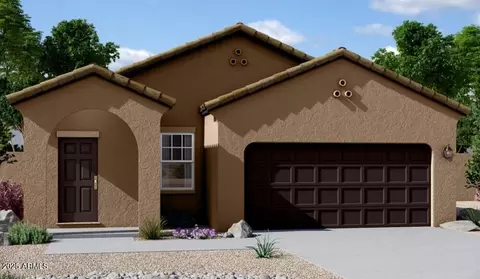
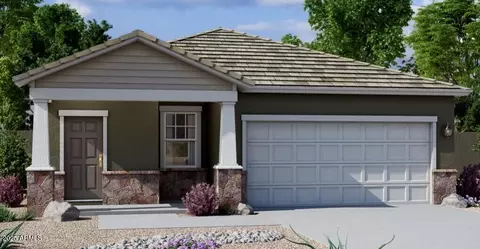
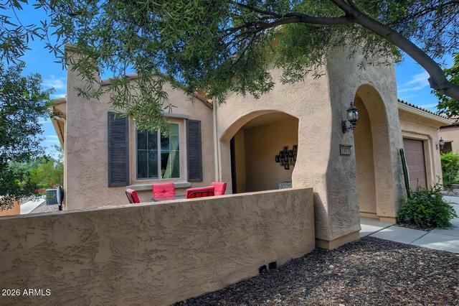
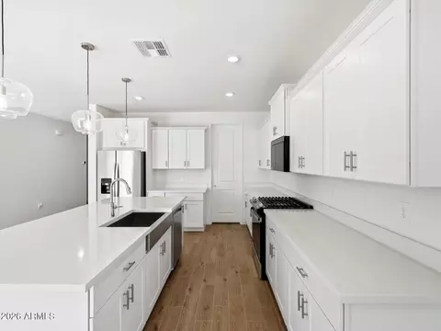
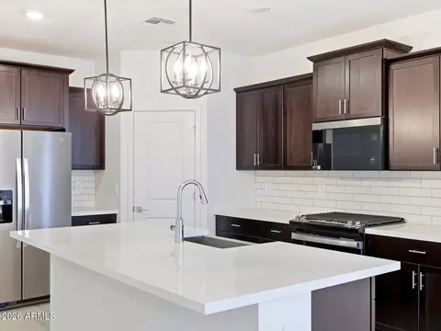
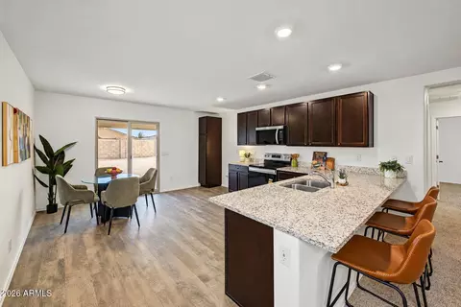
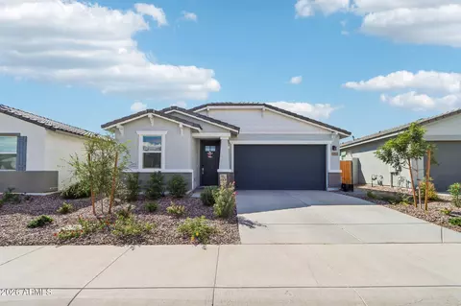
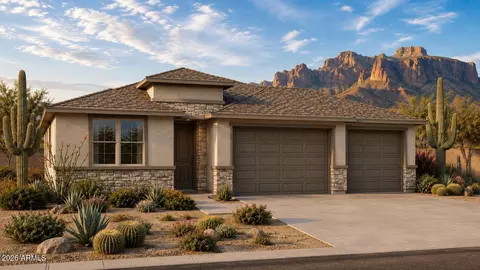
The Marion | Refined Ranch-Style Living Experience timeless design and modern comfort in the Marion, a beautifully crafted 2-story home that blends architectural charm with contemporary elegance. Choose Your Elevation Style Elevation A - Spanish: Warm tones, arched details, and classic stucco finishes Elevation B - Farmhouse: Crisp lines, board-and-batten accents, and inviting curb appeal Elevation C - Modern Prairie: Clean geometry, low-pitched rooflines, and earthy textures Live Beautifully in a Home That Works for You The Marion offers a smart, two-story layout designed for flexibility and modern living. A welcoming foyer leads to a full bath, a french-door study as an optional sixth bedroom, and bedroom 4 ideal for guests or a private home office. At the back of the home, an open-concept great room, dining area, and kitchen create a bright, connected living space with a walk-in pantry, large island, and direct access to the covered patio for seamless indoor-outdoor living. Upstairs, a central loft- which serves as an optional fifth bedroom, adds even more versatile space. The private primary suite features a spacious walk-in closet, a relaxing bath with dual vanities, and your choice of a soaking tub or walk-in shower. Two additional bedrooms each with walk-in closets sit off the loft and share a full bath with a double vanity. A conveniently located upstairs laundry room adds everyday ease. Interior Finishes & Options: Optional Column Shower in Primary Suite & Soaking Tub *White or Black Dekton Porcelain Surrounds Optional Walk-In Shower in Primary Suite with Bench Optional LG(R) Washer, Dryer, Fridge Optional 42" Cabinets Optional Electric Range Optional Backyard Packages Colorful Backsplash Options & Upgrades Wood Grain Tile Options & Upgrades Soft Water Loop* Impressive Included Features: Open Concept Living Areas Walk-In Closets Downstairs Study - French Doors Upstairs Central Loft Spacious Upstairs Laundry Room Natural Gas Community Covered Fron...
Listed by
Builder: Century Communities
Source: Realtor mls logo
Source: Realtor.com Last updated: 2 hours ago
Movoto checked Realtor for data 6 minutes ago
Request a virtual or in-person tour
Overview
Levels/Style 2
Virtual Tour External Link
Interior
# Total Bathrooms 3
# Full Bathrooms 3
# Total Bedrooms 4
Plan Information
Subdivision Website External Link
SalesOffice Hours By Appointment Only
SalesOffice Agent Phone (480) 791-1585
Status Active
Home Details Discover New Homes Now Pre-selling In Florence, AZ. The Foothills Collection At Silver Cross, Is A Welcoming East Valley Community Just Minutes From San Tan Valley. Nestled Among Wideopen Desert Landscapes And Scenic Mountain Views, This Thoughtfully Designed Neighborhood Offers A Peaceful Setting With Convenient Access To Retail, Dining, Recreation, And Major Highways. The Foothills Collection Offers Four Spacious Floor Plans From 1, 914 To 2, 935 Sq. Ft. Including The Brandnew Summersville Plan Bringing Fresh Modern Living To The East Valley. Homes Showcase Sunlit Open-concept Layouts And Premium Features, Designed To Enhance Everyday Living. Open Space Areas And Pocket Parks Throughout The Community Create Inviting Places To Gather, Play, And Enjoy Time Outdoors. The Foothills' Desirable Location Near Hunt Highway And Arizona Farms Road Makes Every Day Commuting Simple While Keeping Residents Close To Popular Local Attractions. Florence Delivers A Relaxed, Smalltown Atmosphere While Remaining Connected To The Conveniences Of The Greater Phoenix Metro. Residents Enjoy Nearby Parks, Local Events, And Easy Access To Shopping, Dining, Golf, And Entertainment. With Its Welcoming Charm, Natural Surroundings, And Continued Growth, Florence Appeals To Homebuyers Seeking Affordability, Space, And A More Centered Lifestyle. Book A Pre-sale Appointment & Secure 1 Of Just 5 Founders Home Packages!
Plan Name Marion
BasePrice 407990
Living Area 2418
# Garage Spaces 2
BaseSqft 2418
Price 431770
Community Information
Price Range (Low) 374990
Price Range (High) 478780
Has Garage(Y/N) Yes
Has Pond(Y/N) No
Has Basement(Y/N) No
Has Pool(Y/N) No
Has View(Y/N) No
Subdivision The Foothills Collection At Silver Cross
Tour this home
When would you like to see 7493 E Agua Caliente Trl?
4/10
5/10
Source: GreatSchools.org © 2026. All rights reserved.

Around the neighborhood

Explore everything this neighborhood has to offer.
  • Real Estate
  • AZ
  • Pinal County
  • Florence
  • 85132
  • 7493 E Agua Caliente Trl

My commute

Enter a destination to see travel time and distance.
By entering my info and clicking Ask a Question below, I am providing my e-signature and express written consent to receive marketing emails, calls, and texts (including via automatic telephone dialing systems, AI generative, artificial or pre-recorded voice technology) relating to my inquiry from Movoto (and parties calling/messaging on their behalf) even if my number appears on the company, state, or national Do Not Call Registry. You also agree to ourTerms and Conditions and Privacy Policy. Consent not required to receive services (call 1-844-420-1270 to be connected without providing consent).

Nearby homes for sale in Florence, AZ

Nearby recently sold homes in Florence, AZ

Newest listings in 85132

Meet with a real estate agent today (844) 430-0869
The multiple listing information is provided by . IDX information is provided exclusively for consumers’ personal, non-commercial use and that it may not be used for any purpose other than to identify prospective properties consumers may be interested in purchasing. Information deemed reliable but not guaranteed to be accurate. Buyer to verify all information. The information provided is for consumers' personal, non-commercial use and may not be used for any purpose other than to identify prospective properties consumers may be interested in purchasing. Listing information updated every 15 minutes. Terms of use & Privacy Policy, California Privacy Info. Copyright © 2005 - 2026 Movoto, Inc. All rights reserved. Equal Housing Opportunity CalDRE CalDRE #01517281
Movoto Real Estate is committed to ensuring accessibility for individuals with disabilities. We are continuously working to improve the accessibility of our web experience for everyone. We welcome feedback and accommodation requests, please submit them here.
Requests for information regarding mortgage products will be directed to Movoto.com affiliate, Lower, LLC - a licensed Mortgage Lender (NMLS #1124061), or, based on your location, may be redirected to a participating mortgage marketing partner that may pay Lower, LLC for any consumer contact information provided through this site.