

- $465,000
- 2Bd
- 3Ba
- 1,880 Sq Ft
SOLD

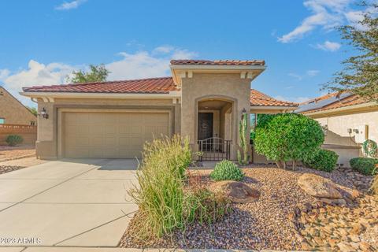
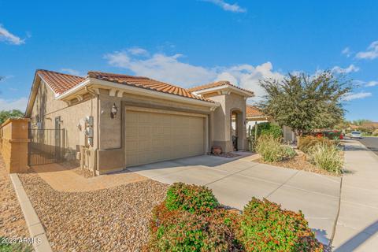
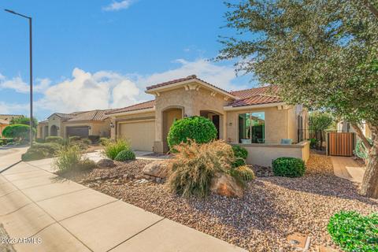
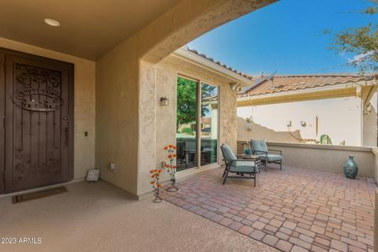
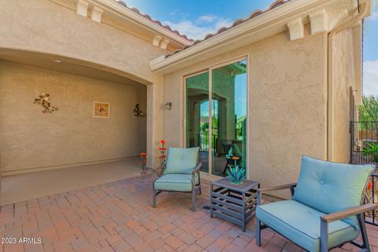
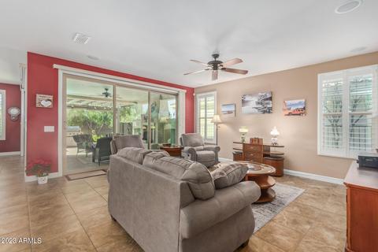
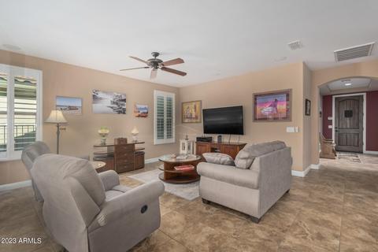
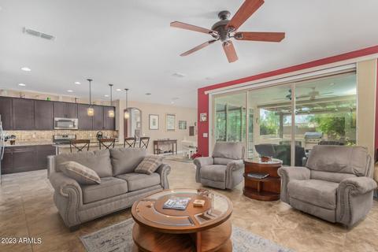
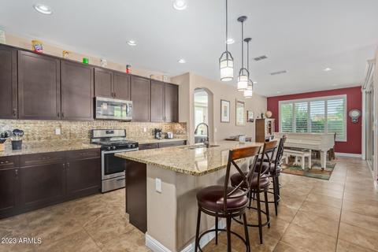
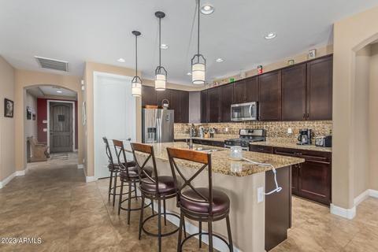
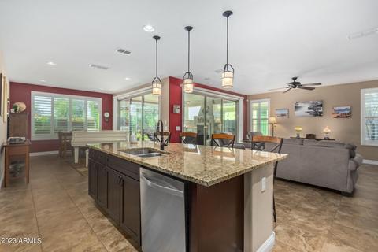
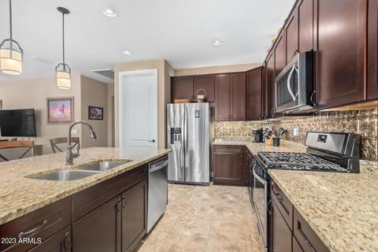
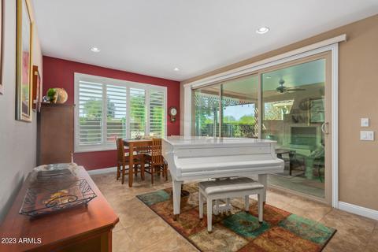
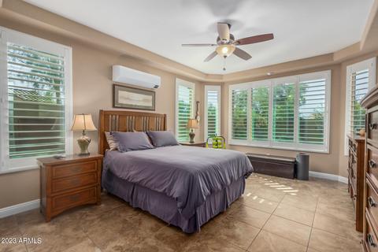
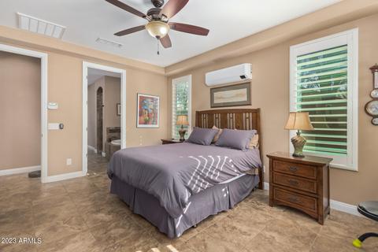
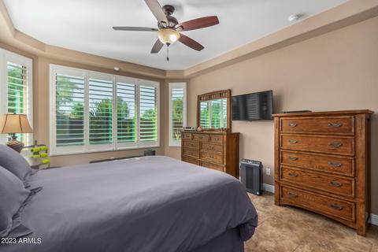
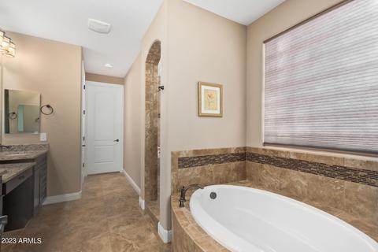
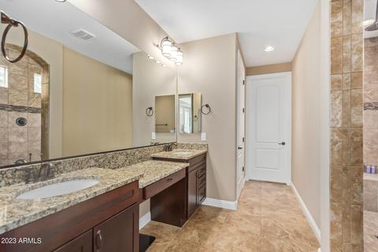
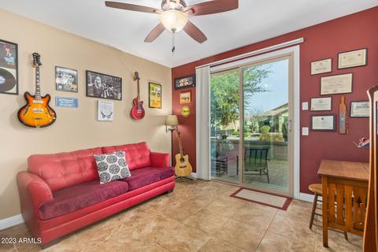
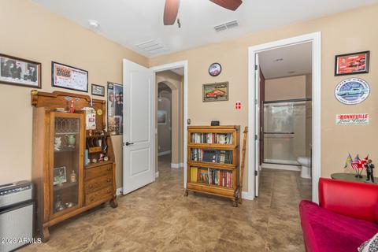
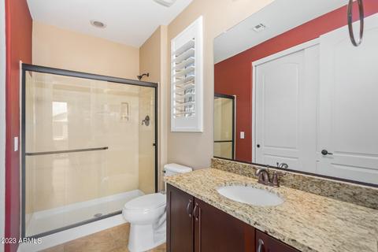
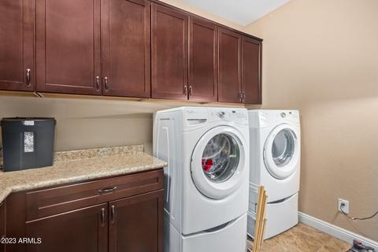
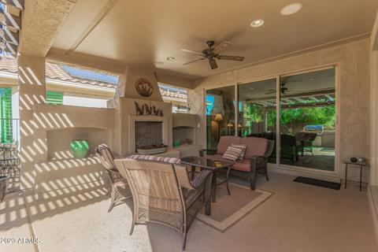
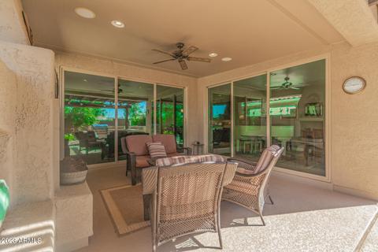
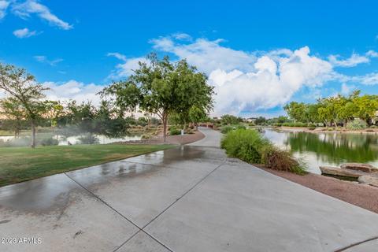
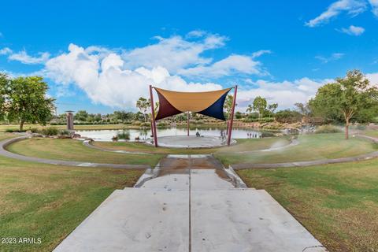
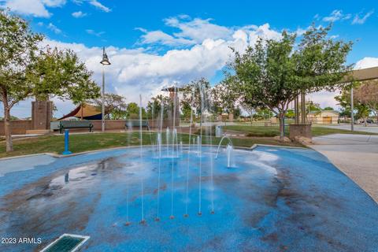
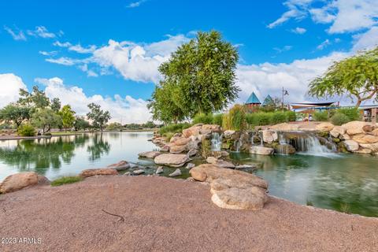
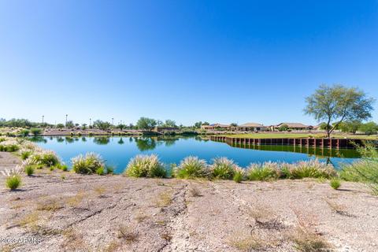
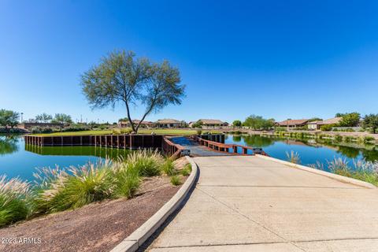
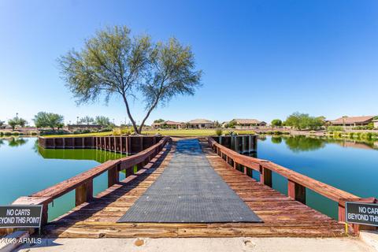
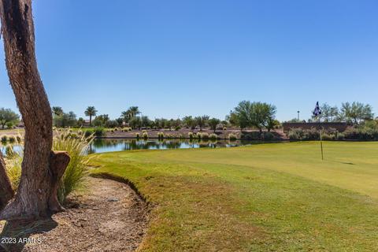
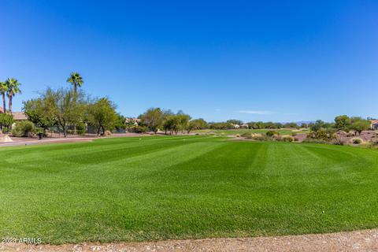
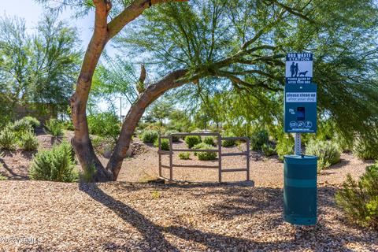
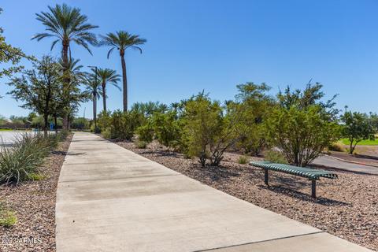
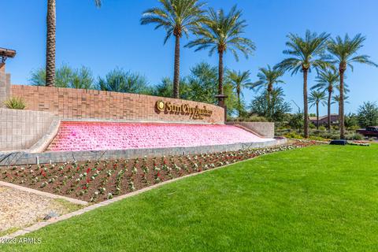
Last sold 05/06/2023 after 109 Days
bed
bath
Sqft ($239/Sqft)
| Property type House | Neighborhood | Year built 2013 | HOA fee $126/month | Lot size 6,247 Sqft | Parking 2 garage spaces |

| Overview | |
| Cooling/AC | Central Air, Mini Split |
| Heating | Natural Gas |
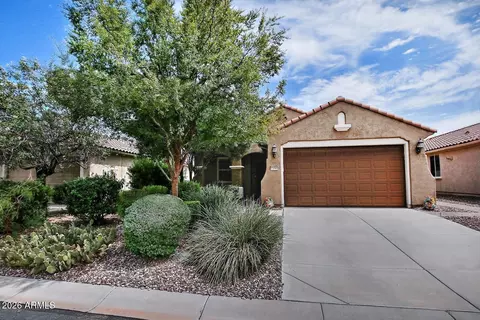
| Levels/Style | Santa Barbara/Tuscan, 1 |
| MLS # | 6508771 |
| Type | Residential |
| Virtual Tour | N/A |
| Status | Closed |
| SubType | Single Family Residence |
| SqFt | 1880 |
| Lot Size (Acres) | 0.14 |
| Lot Size (Sqft) | 6247 |
| Property Tax | 2520 |
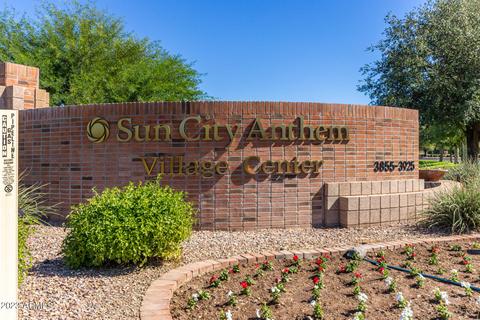
| HOA | Sun City At Anthem M, 602-957-9191 |
| HOA Fee 2 | Quarterly, 120 |
| Builder Name | Pulte |
| HOA 2 | 602-957-9191, Anthem Merrill Ranch |
| HOA Fee | 378, Quarterly |
| Year Built | 2013 |
| Interior | |
| Total # of Bathrooms | 3 |
| # Full Baths | 2 |
| # Half Baths | 1 |
| Total # of Bedrooms | 2 |
| Flooring | Tile |
| Interior Features | Walk-in Pantry, Non-laminate Counter, High Speed Internet, Granite Counters, Double Vanity, Breakfast Bar, 9+ Flat Ceilings, Kitchen Island, Full Bth Master Bdrm, Separate Shwr & Tub |
| Fireplace | Exterior Fireplace |
| Appliances | Dryer, Washer, Water Softener Owned, Refrigerator, Built-in Microwave, Dishwasher, Disposal, Gas Range, Gas Oven |
| Accessibility Features | Lever Handles, Exterior Curb Cuts |
| Window Features | Low-Emissivity Windows, Dual Pane, Vinyl Frame |
| Exterior | |
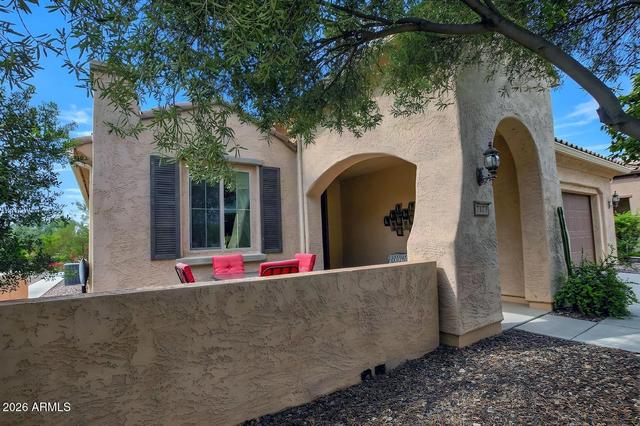
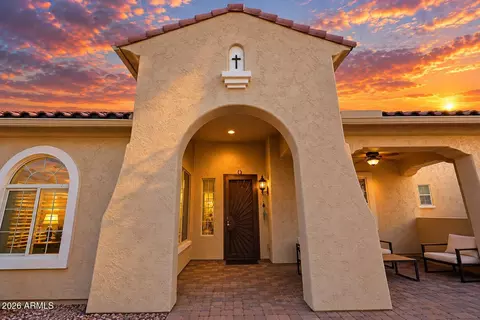
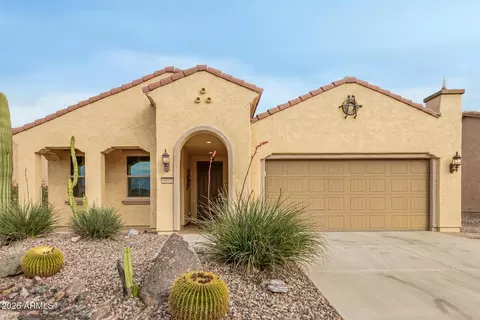
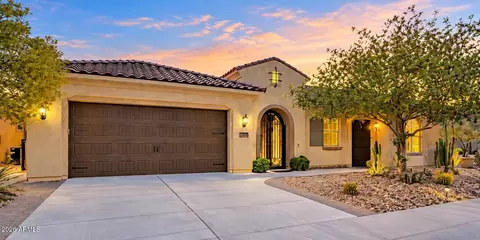
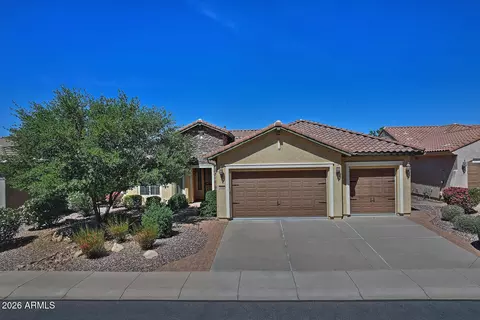
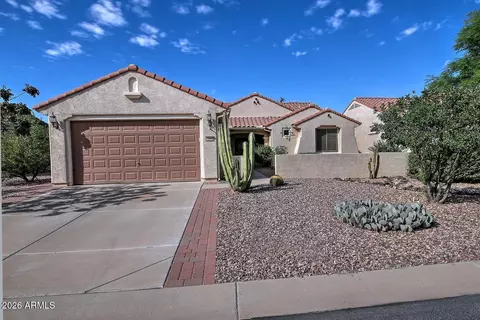
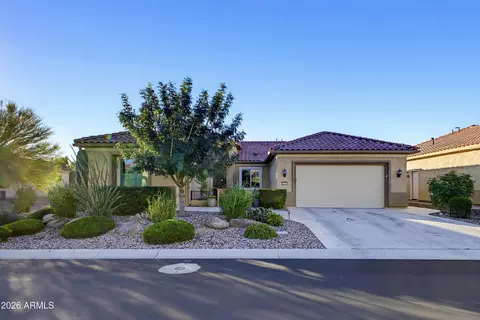
| Roof | Tile |
| Construction | Stucco, Wood Frame, Painted |
| # of Garage Spaces | 2 |
| Parking | Garage Door Opener, Attch'd Gar Cabinets |
| # of Open Parking Spaces | 2 |
| # of Covered Spaces | 2 |
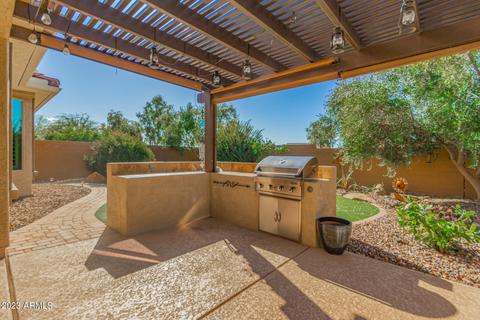
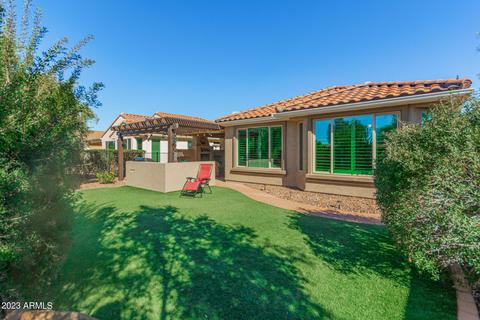
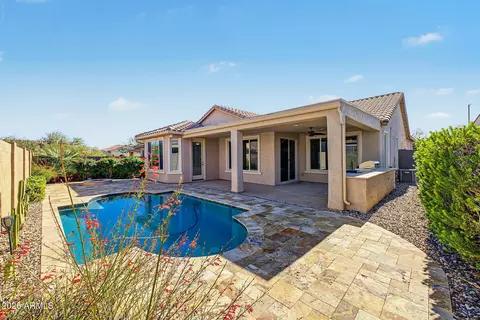
| Patio/Porch | Covered Patio(s), Patio |
| Fencing | Block, Wrought Iron |
| Exterior Features | Private Yard, Built-in Barbecue |
| Lot Features | Borders Common Area, Adjacent To Wash, Sprinklers In Rear, Sprinklers In Front, Desert Back, Desert Front, Synthetic Grass Back |
| Amenities / Utilities | |
| Water Source | Pvt Water Company |
| Sewer/Septic | Public Sewer |
| Spa | None |
| HOA Fee Includes | Maintenance Grounds |
| Pool | None |
| Security Features | Security System Owned |
| Location | |
| Subdivision | ANTHEM AT MERRILL RANCH, UNIT 18, RE-SUBDIVISION O |
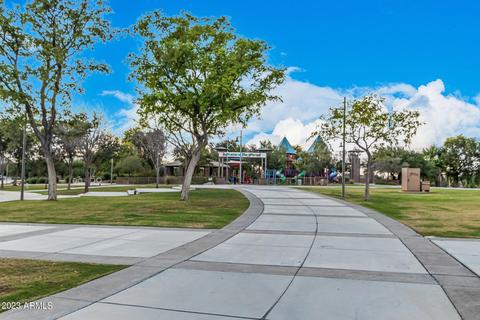
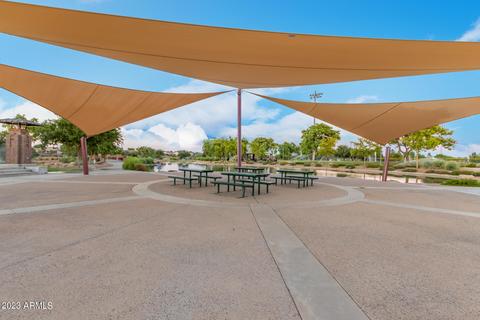
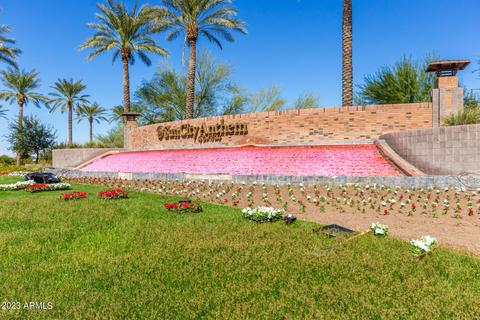
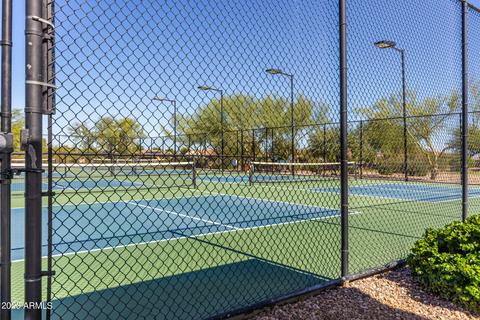
| Community Features | Pool, Golf, Community Spa Htd, Tennis Court(s), Playground, Biking/Walking Path, Fitness Center |
| Elementary School | Adult |
| Elementary School District | Florence Unified School District |
| Middle School | Adult |
| High School District | Florence Unified School District |
| High School | Adult |
| APN | 211-12-742 |
| Directions | North To The First Left Turn On Spirit Loop, To To Monticello (2nd Right), Turn Right On Monticello And Take The First Right On Silver Spring To The Property |
MLS # 6508771
MLS # 5822713| Est. value | Bed/bath | Sqft | mi | |
|---|---|---|---|---|
| 7321 W Silver Spring Way, Florence, AZ 85132 | $401,800 | 2/— | 1,879 | 0.01 |
| 7337 W Silver Spring Way, Florence, AZ 85132 | $364,400 | 2/— | 1,855 | 0.02 |
| 3759 N Hudson Dr, Florence, AZ 85132 | $454,600 | —/— | 2,065 | 0.02 |
| 7304 W Silver Spring Way, Florence, AZ 85132 | $325,500 | 2/— | 1,506 | 0.03 |
| 7320 W Silver Spring Way, Florence, AZ 85132 | $340,100 | 2/— | 1,506 | 0.03 |
| 7336 W Silver Spring Way, Florence, AZ 85132 | $283,400 | —/— | 1,089 | 0.03 |
| 7371 W Silver Spring Way, Florence, AZ 85132 | $470,000 | 2/— | 2,092 | 0.03 |
| 3781 N Hudson Dr, Florence, AZ 85132 | $436,500 | —/— | 2,102 | 0.03 |
Estimated values are based on public record data and automated valuation models. Values are not guaranteed and may not reflect current market conditions.





$344,495
$347,990
$294,990
$240,990
$669,995
$432,500
$42,000
$215,000
$479,000
$329,900
$634,995
$342,900
$500,000
$295,000
$407,990
$449,000
$474,490
$328,845
$499,950
$49,995
$450,000
$349,895
$1,200,000
$284,900
$509,000
$2,300,000
$409,000
$395,500
$350,500
$899,900