Movoto Real Estate
Sold on 05/15/2026
  • Exterior
  • Other
  • Entry Way
  • Living
  • Kitchen
  • Dining
  • Bath
  • Bedroom
  • View/Area

309 Moonlight Holw, Flora, MS 39071

  • $1,085,000

    Last sold 05/15/2026 after 291 Days

  • 5

    bed

  • 5

    bath

  • 4,631

    Sqft ($234/Sqft)

House not for sale
Learn about Flora's top local Real Estate agents

About 309 Moonlight Holw

Property type House
Year built 2018
HOA fee $125/month
Lot size 1 Acre
Movoto estimate
Parking 3 garage spaces
Property description
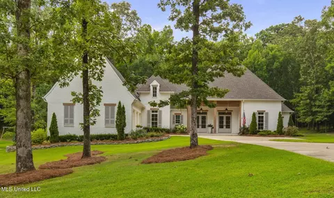
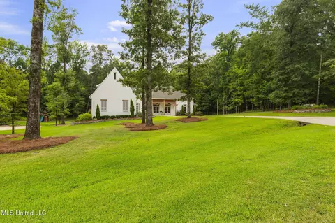
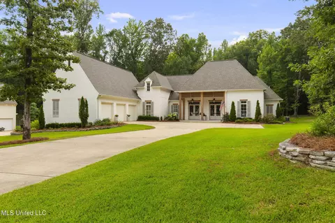
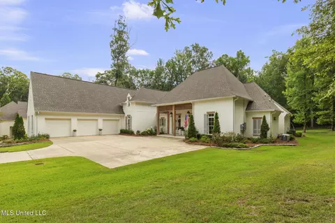
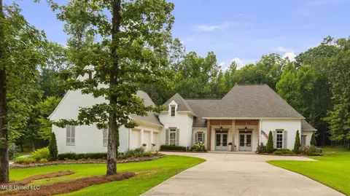
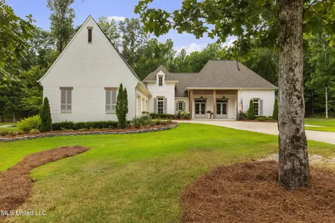
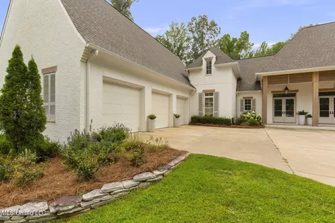
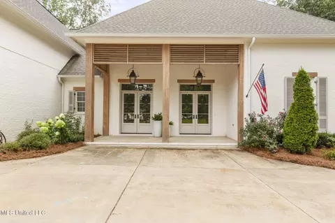
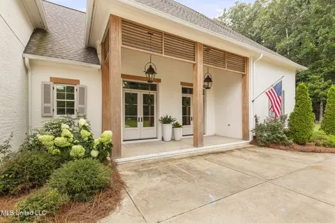
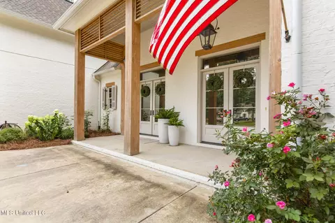
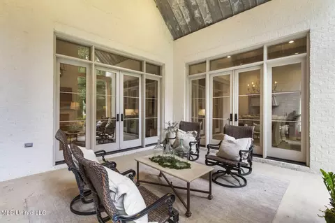
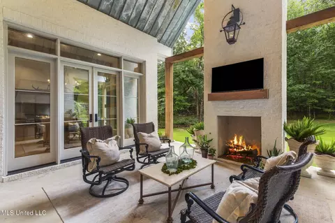
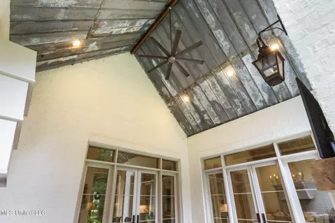
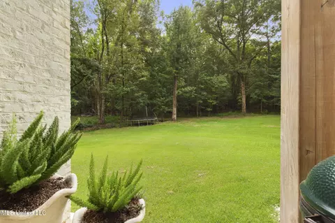
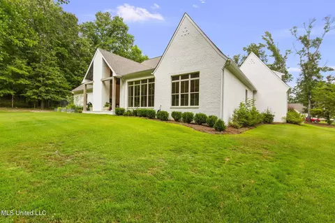
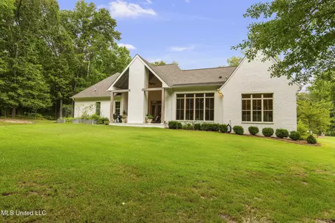
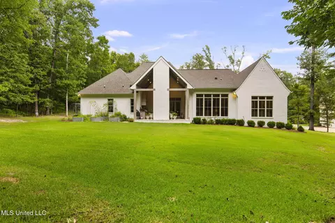
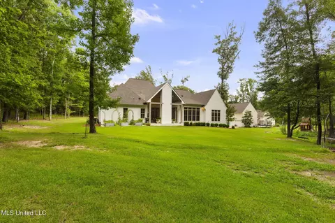
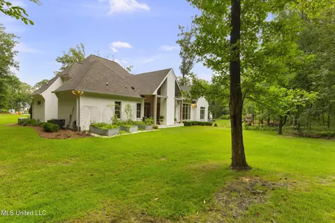
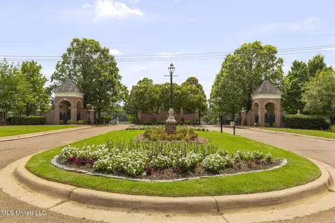
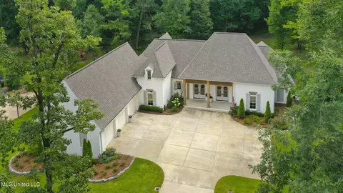
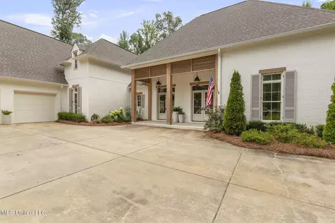
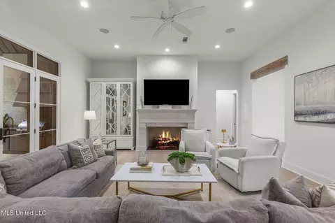
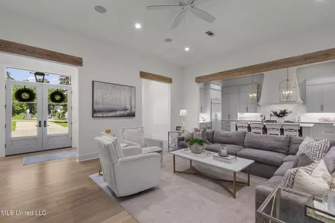
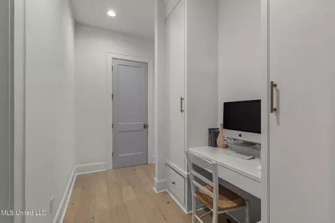
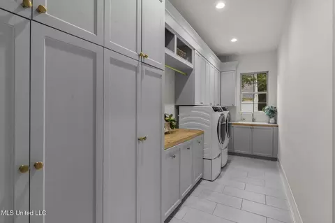
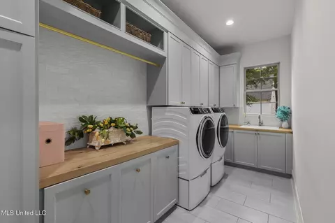
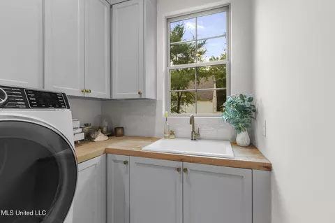
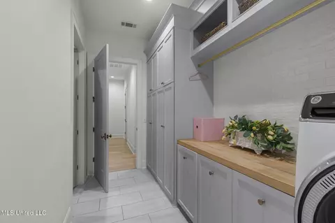
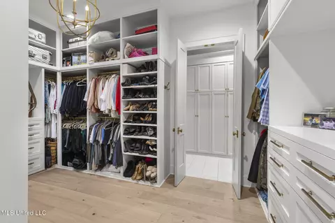
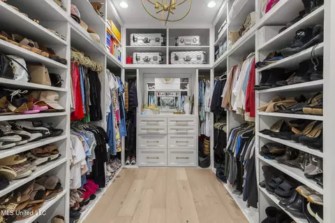
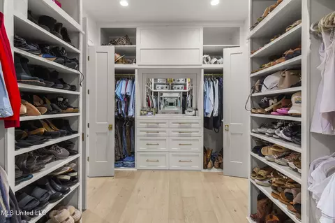
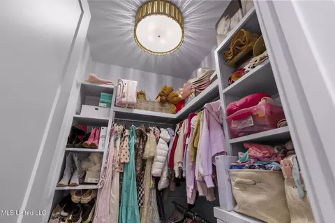
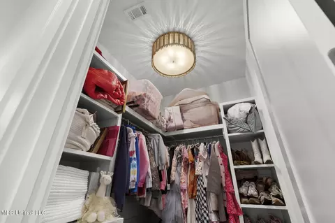
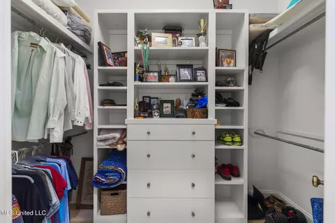
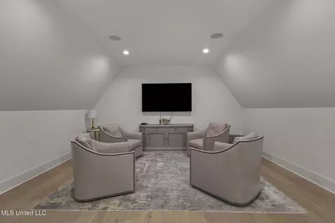
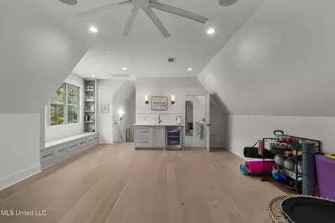
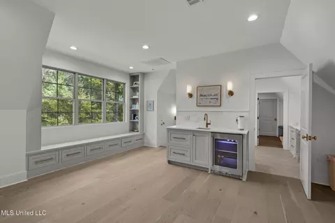
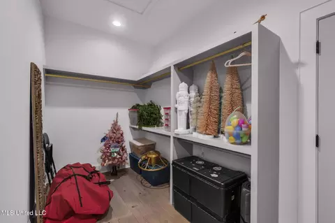
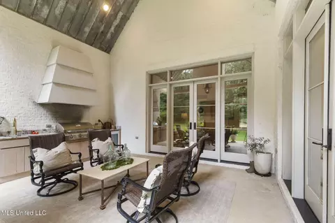
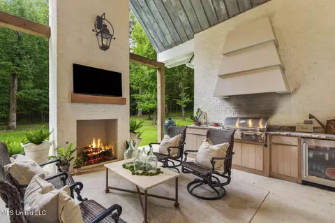
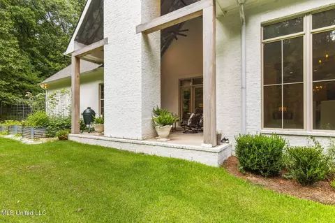
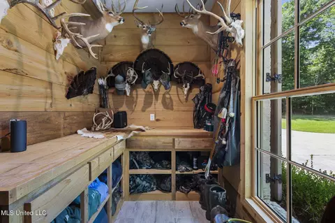
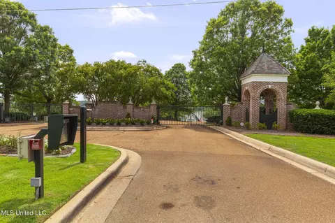
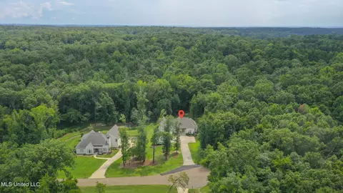
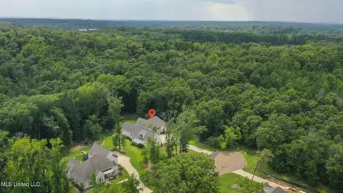
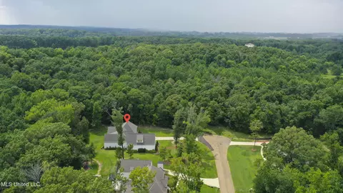
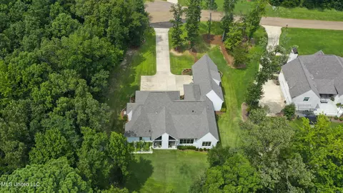
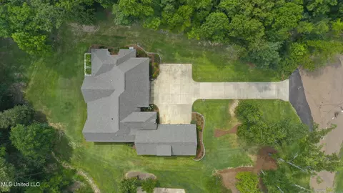
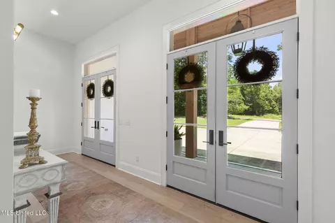
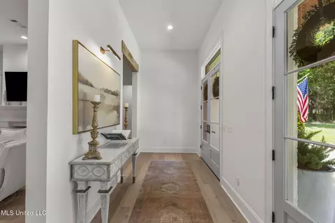
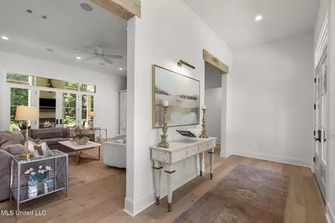
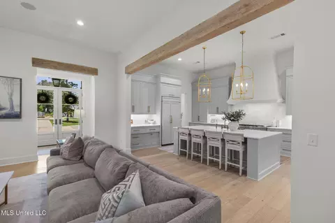
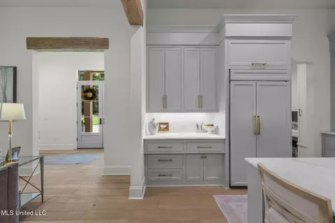
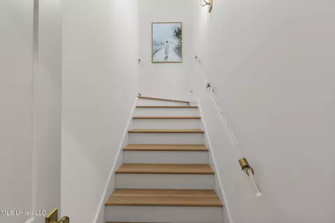
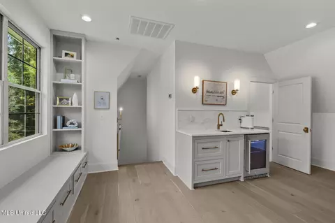
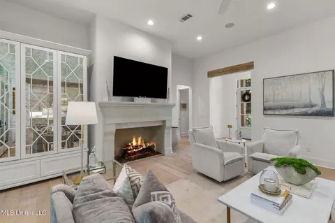
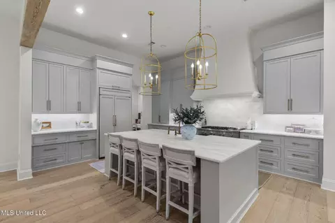
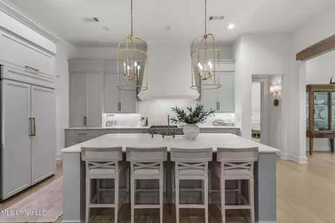
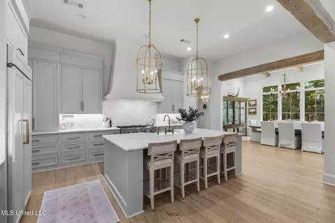
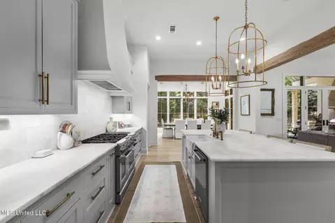
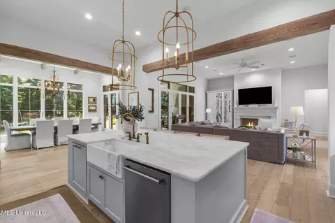
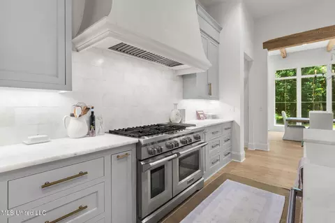
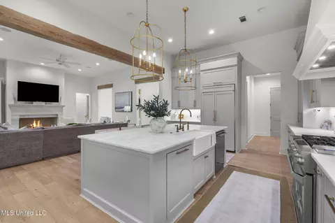
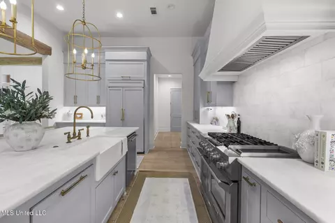
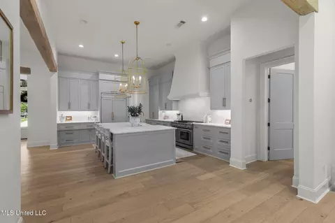
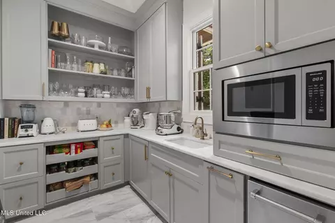
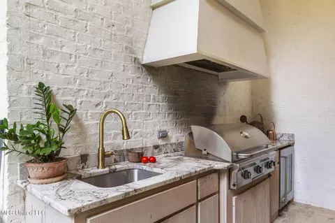
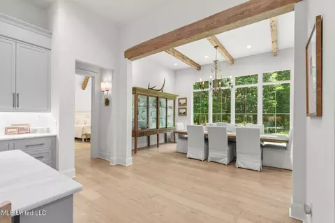
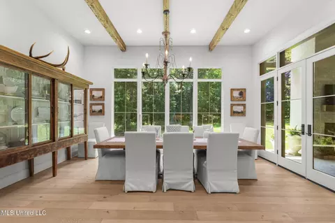
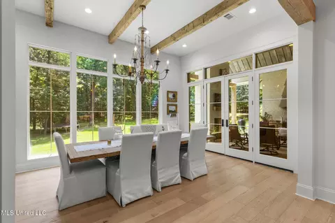
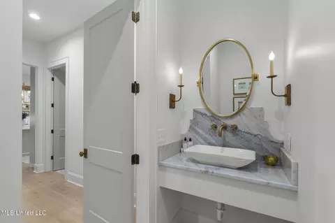
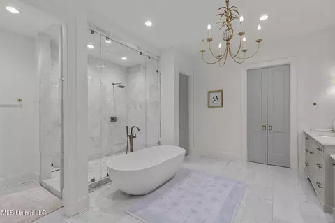
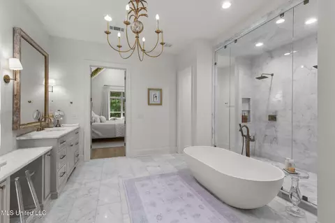
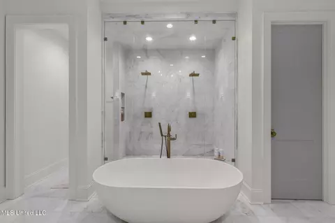
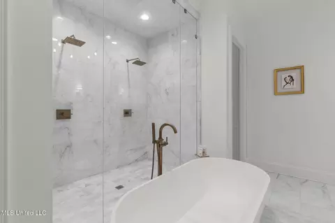
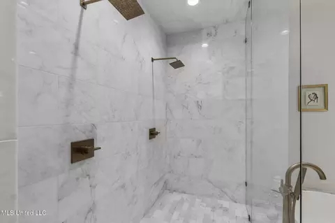
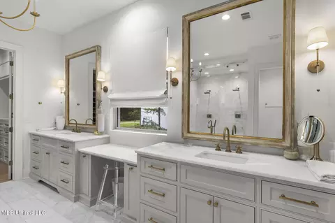
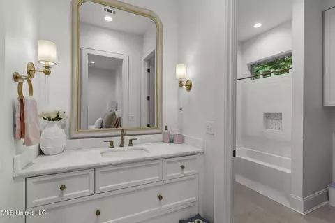
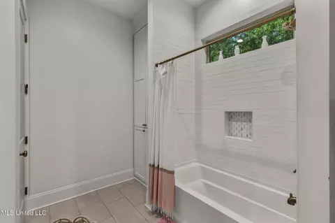
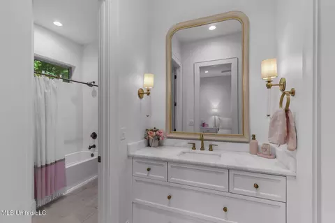
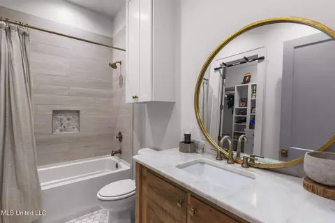
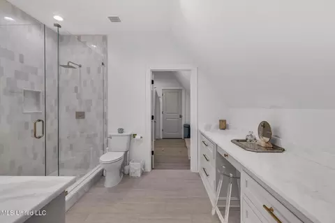
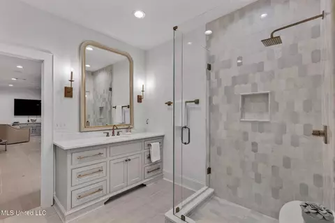
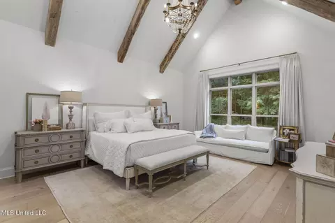
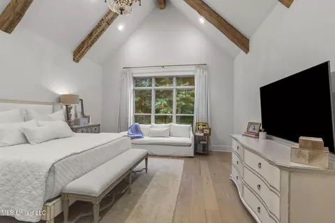
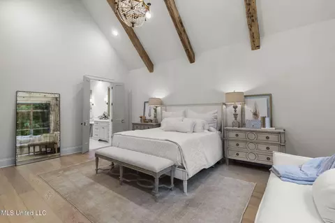
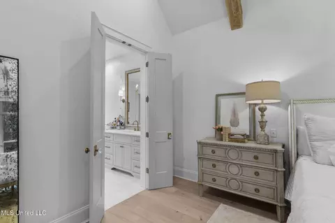
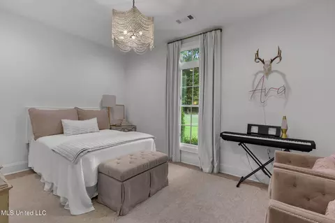
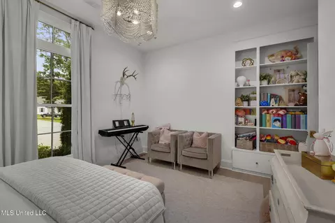
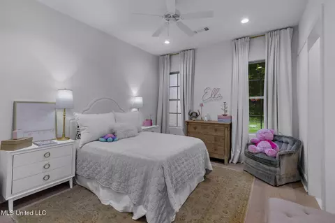
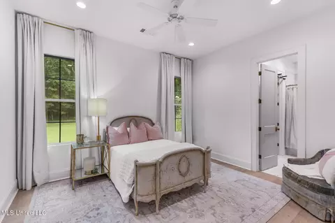
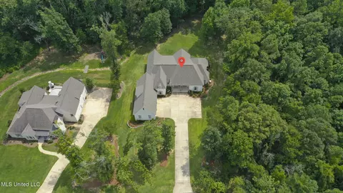
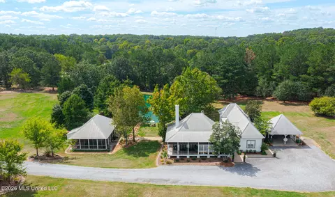
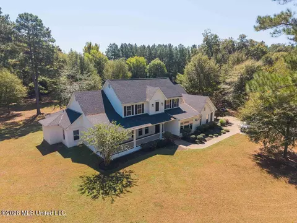
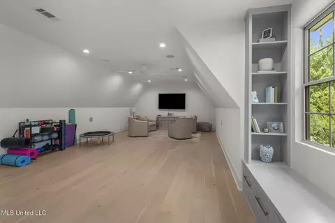
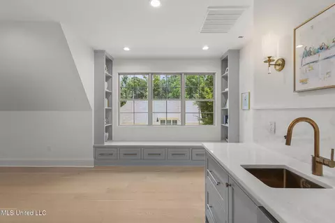
The HOME OF YOUR DREAMS could finally be yours! Welcome to this stunning 5-bedroom, 4.5-bath custom-built dream home in the highly sought-after gated community of Chestnut Hill. Nestled on a beautifully landscaped, +/- 1-acre lot with soaring trees, this property offers privacy in a peaceful setting. From the moment you walk in this 4,631 sqft home, the attention to detail is undeniable. Throughout the home you will find White Oak floors, TINTED wood-clad windows, beautiful marble countertops, and high-end fixtures & lighting that set a refined tone throughout. The interior doors & cabinetry feature Emtek hardware & every room is enhanced by filtered natural light, tall ceiling heights, and the upmost in comfort. No expense was spared from top to bottom both inside and outside of this home. The grand Foyer invites you inside, setting the tone for the perfect combination of comfort and elegance. Straight away, you enter into the spacious Living Room that is anchored by a large fireplace, charming Cypress lintels and clean-lined French Doors. The open-concept chef's Kitchen has a large marble-topped island, farm sink, 48'' KitchenAid range with griddle, a matching custom-paneled 48'' KitchenAid refrigerator & high-end lighting, fittings, and tile work. The space is as functional as it is beautiful—perfect for entertaining! Adjacent to the kitchen is a stunning Formal Dining Room with Cypress beams & tall windows overlooking the private backyard. A discreet half-bath is conveniently located down the hallway from the Kitchen. Nearby is an oversized pantry complete with marble counters, sink, a built-in microwave, an ice maker, & charming window views. The laundry room features warm wood countertops, ample cabinet storage, it's own sink, & a hanging/folding zone. This area of the home also provides a centrally-located desk area, perfect for your family's needs. The Primary Suite is truly a retreat with vaulted ceilings with Cypress beams, abundant space & serene views. The luxury bathroom boasts luxurious Bianco Rhino marble counters, a huge walk-in shower with dual brass rain showerheads & floor-to-ceiling marble tile work & a large soaking tub. It also offers double vanities including a makeup station & elegant high-end designer lighting. The custom walk-in closet is a dream with its floor-to-ceiling built-ins- drawers, cubbies, hanging spaces & even a styling mirror. There's also a private entrance to the laundry room for added convenience. Across the home, you'll find 3 more generously sized bedrooms. Two share a Jack-and-Jill bath, each with a private walk-in closet & vanity complete with marble countertops & designer fixtures. The fourth bedroom has a private bathroom & oversized walk-in closet. Upstairs, a beautiful Lucite/Brass handrail leads you into a massive second living area-ideal as a game room, home gym, theatre room, 5th bedroom, etc. The main living area features built-in storage, a window seat, a marble countertop sink area including an under-counter fridge, and more. The full bath includes marble tiling, a marble-top vanity area, and extra counter space with a makeup station. A climate-controlled storage room can double as an oversized closet/dressing room, or flexible storage space. Finally, step outside to the covered back patio, complete with a detailed vaulted ceiling, outdoor fireplace, built-in grill/kitchen, & plenty of room for gatherings, relaxation, or gameday fun. There's even a raised-bed gardening area directly off the patio! The home includes a 20 kW Kohler generator, ensuring peace of mind if the need arises. Also, you'll love the 3-car garage's climate controlled, 87 sqft storage/trophy room! Chestnut Hill is a private, covenant-protected community featuring beautiful lakes & its own boat ramp for fishing. Located just minutes from Germantown and Mannsdale schools, various churches, dining areas, medical clinics and shopping venues. Call your favorite Realtor before it's GONE!
Listed by
Listing Agent - Lindsey Stallings
Listing Office - Dream Home Properties
Source: MLS United mls logo mls badge logo
MLS#4120766 • last updated 1 month ago
Movoto checked MLS United for data 6 minutes ago
Overview
Cooling/AC Ceiling Fan(s), Central Air, Electric, Gas, Multi Units
Heating Central, Fireplace(s), Hot Water, Natural Gas
Levels/Style Two, House
MLS # 4120766
Virtual Tour N/A
SubType Single Family Residence
SqFt 4631
Status Closed
Lot Size (Acres) 1
Lot Size (SqFt) 43560
Property Tax 6044
HOA Fee 1500, Annually
Year Built 2018
Interior
Total # of Bathrooms 5
# of Full Baths 4
# of Half Baths 1
Total # of Bedrooms 5
Laundry Laundry Room, Main Level, Sink
Flooring Wood
Interior Features Beamed Ceilings, Bookcases, Built-in Features, Ceiling Fan(s), Double Vanity, Entrance Foyer, High Ceilings, High Speed Internet, Kitchen Island, Open Floorplan, Pantry, Recessed Lighting, Soaking Tub, Stone Counters, Storage, Vaulted Ceiling(s), Walk-In Closet(s)
Fireplace Gas Log, Living Room, Ventless, Outside
Appliances Built-In Gas Range, Stainless Steel Appliance(s)
Exterior
Foundation Post-Tension, Slab
Roof Architectural Shingles
Construction Brick
Parking Attached, Driveway, Garage Faces Front, Direct Access, Concrete
Patio/Porch Front Porch, Slab
Exterior Features Garden, Landscaping Lights, Lighting, Outdoor Kitchen, Private Yard, Rain Gutters
Lot Features Cul-De-Sac, Few Trees, Landscaped, Sprinklers In Front, Sprinklers In Rear
Amenities / Utilities
Water Source Public
HOA Fee Includes Maintenance Grounds, Management, Security
Security Features Gated Community, Smoke Detector(s)
Location
Waterfront Boat Dock
County Madison
Subdivision Chestnut Hill
Community Features Boating, Gated, Lake
Elementary School Mannsdale
Middle School Germantown Middle
High School Germantown
APN 081d-17-062-00-00
Directions From Highway 463 W, Turn Left Into Chestnut Hill Subdivision. (Contact Agent For The Gate Code) Veer Right Once Inside The Gate. Take A Left At The 2nd Stop Sign Onto Chestnut Hill Rd. Take A Right At The Next Stop Sign Onto Moonlight Hollow. House Is At The End Of The Road On The Left. #309
$1.08M
Range: $976K-$1.19M
Last 30 days 
  • May 2026
    mls logo MLS # 4120766
  • May 15, 2026 Pending
  • Mar 31, 2026 Price Change
    $1,085,000 (-1.8%)
  • Jan 31, 2026 Listed
  • Jan 9, 2026 Pending
  • Sep 24, 2025 Price Change
    $1,105,000 (-1.8%)
  • Jul 28, 2025 Listed
    $1,125,000
  • 309 Moonlight Holw
    $1.08M
  • 39071
    $745K -10% y/y
  • Flora
    $755K -11% y/y
No chart available
Statistics calculated by Movoto

Thinking of selling? Get a Cash Offer.

  • A smooth, fast sale
  • Skip staging and repairs
  • No strings attached

Around the neighborhood

Explore everything this neighborhood has to offer.
By entering my info and clicking Ask a Question below, I am providing my e-signature and express written consent to receive marketing emails, calls, and texts (including via automatic telephone dialing systems, AI generative, artificial or pre-recorded voice technology) relating to my inquiry from Movoto (and parties calling/messaging on their behalf) even if my number appears on the company, state, or national Do Not Call Registry. You also agree to ourTerms and Conditions and Privacy Policy. Consent not required to receive services (call 1-844-420-1270 to be connected without providing consent).

Newest listings in 39071

  • Real Estate
  • MS
  • Madison County
  • Flora
  • 39071
  • 309 Moonlight Holw
Meet with a real estate agent today (844) 430-0869
The multiple listing information is provided by MLS United. IDX information is provided exclusively for consumers’ personal, non-commercial use and that it may not be used for any purpose other than to identify prospective properties consumers may be interested in purchasing. Information deemed reliable but not guaranteed to be accurate. Buyer to verify all information. The information provided is for consumers' personal, non-commercial use and may not be used for any purpose other than to identify prospective properties consumers may be interested in purchasing. Listing information updated every 15 minutes. Terms of use & Privacy Policy, California Privacy Info. Copyright © 2005 - 2026 Movoto, Inc. All rights reserved. Equal Housing Opportunity CalDRE CalDRE #01517281
Movoto Real Estate is committed to ensuring accessibility for individuals with disabilities. We are continuously working to improve the accessibility of our web experience for everyone. We welcome feedback and accommodation requests, please submit them here.
The data relating to real estate for sale on this web site comes in part from the MLS United. IDX information is provided exclusively for consumers’ personal, non-commercial use and it may not be used for any purpose other than to identify prospective properties consumers may be interested in purchasing. All properties are subject to prior sale, change or withdrawal. Information is deemed to be reliable but not guaranteed. Copyright 2026 MLS United, LLC.
Requests for information regarding mortgage products will be directed to Movoto.com affiliate, Lower, LLC - a licensed Mortgage Lender (NMLS #1124061), or, based on your location, may be redirected to a participating mortgage marketing partner that may pay Lower, LLC for any consumer contact information provided through this site.