
- $41,000
- 4Bd
- 2Ba
- 1,750 Sq Ft
SOLD

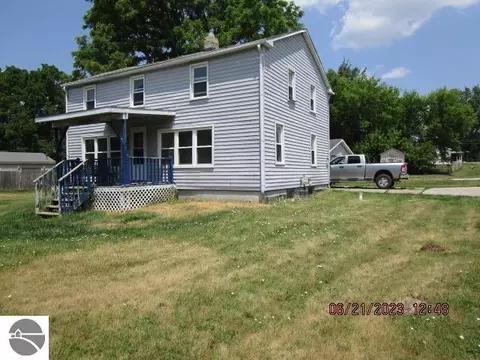
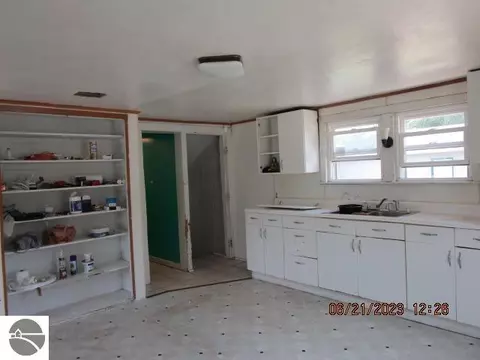
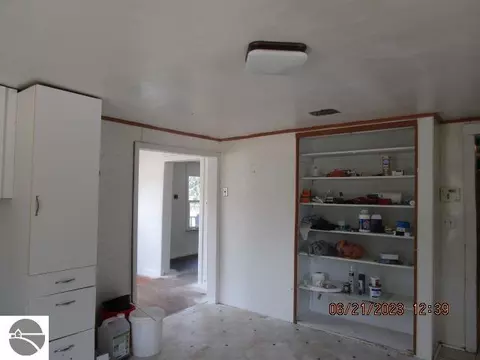
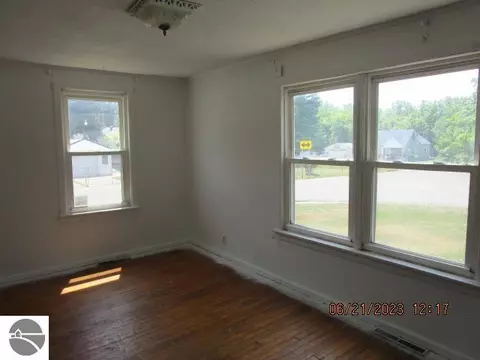
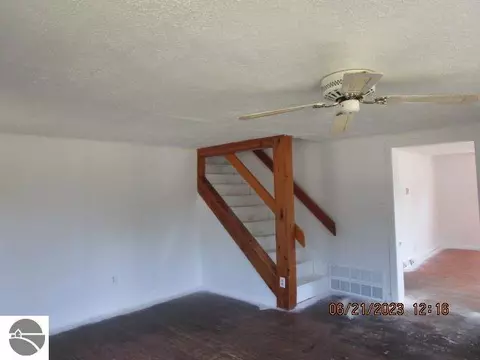
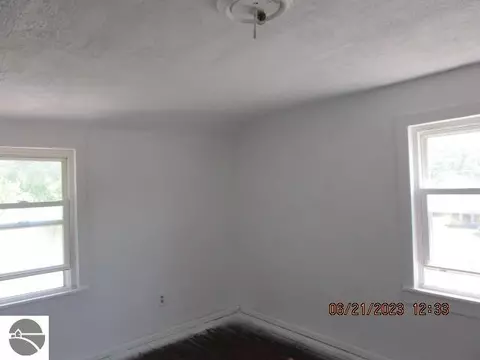
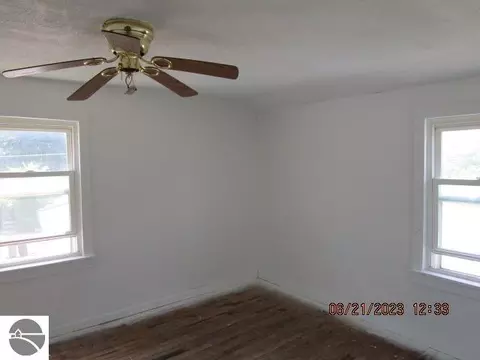
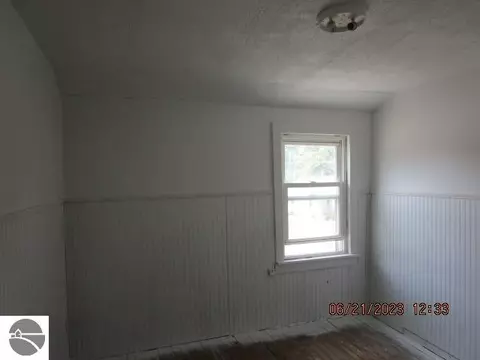
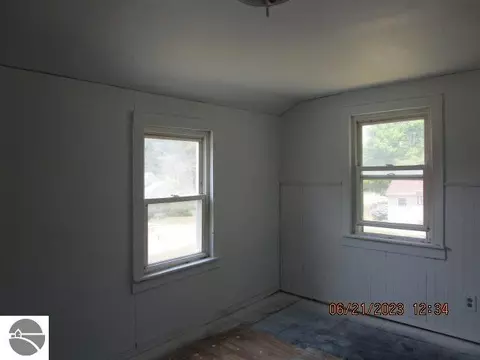
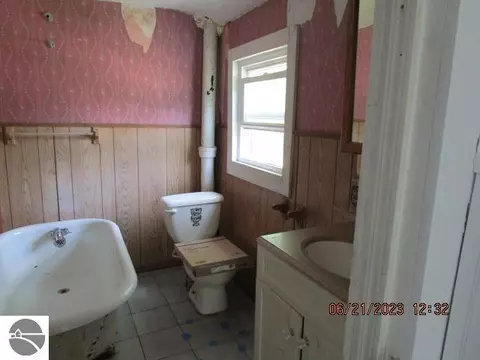
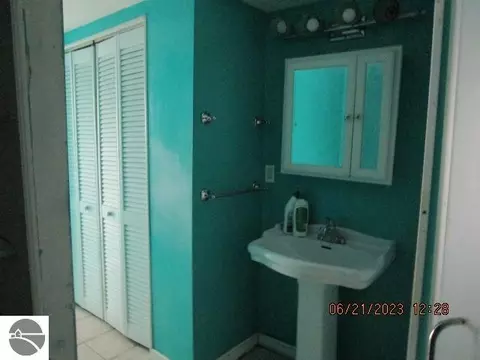

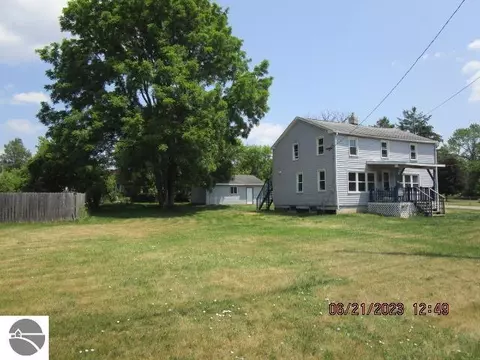
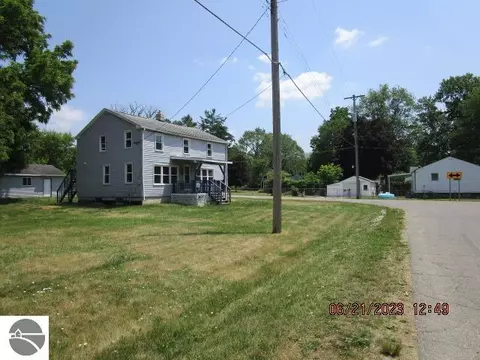
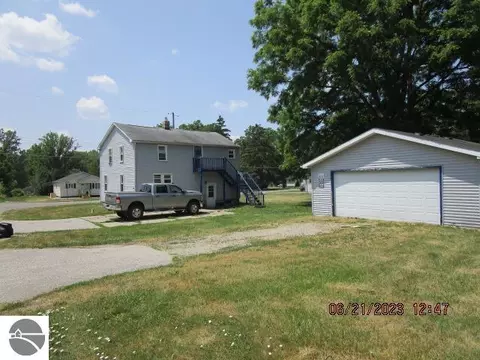
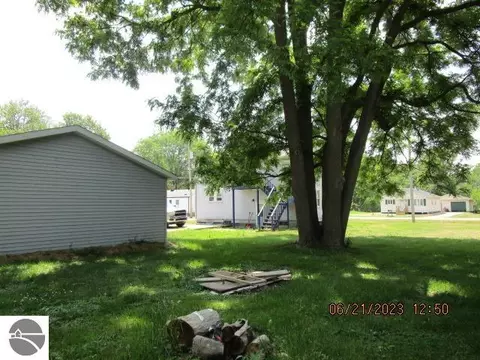
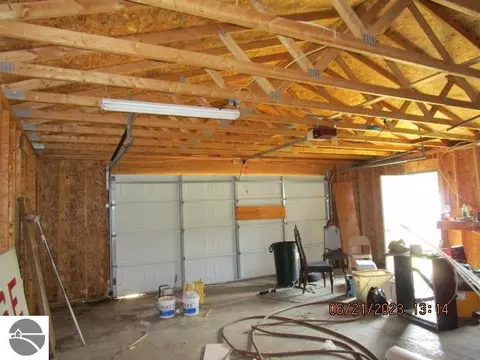
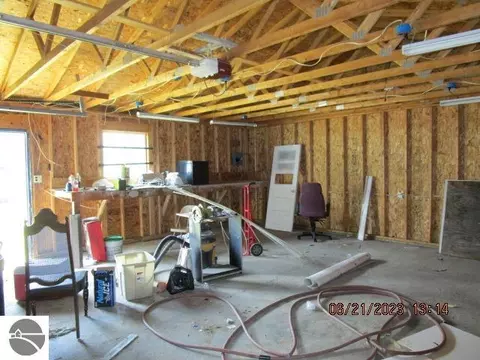
Last sold 01/17/2024 for $41K
bed
bath
Sqft ($23/Sqft)
| Property type House | Neighborhood | Year built 1950 | HOA fee $0/month | Lot size 10,019 Sqft | Movoto estimate | Parking 2 garage spaces |

| Overview | |
| Cooling/AC | Natural Gas |
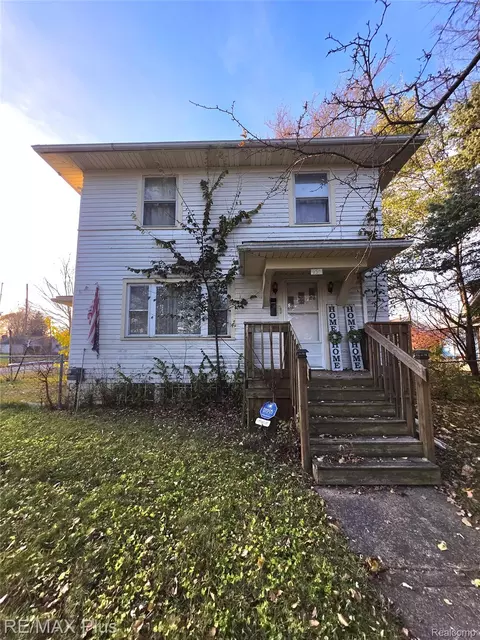
| Levels/Style | 2 Story |
| Status | Sold Co-op Non-Member |
| Township | Flint Charter |
| Class | Single Family |
| Type of Ownership | Private Owner |
| Type | Residential |
| Approx Year Built | 1950 |
| Above Gr. FINISHED SF Apx | 1750 |
| Vacant Land | Yes |
| Lot # | 57- 56 |
| Section # | 3 |
| Lot Dimensions | 100x81 |
| PARCEL DESCRIPTION | Subdivision |
| Total FINISHED SF Apx | 1750 |
| Number of Acres | 0.23 |
| Winter Taxes | 579.61 |
| Summer Taxes | 1009.88 |
| Tax ID | 07-10-526-044 |
| Year: Summer | 2022 |
| Year: Winter | 2022 |
| Taxable Value | 26988 |
| Total Taxes | 1589.49 |
| Price Per SQFT | 23.43 |
| Asking Price | 55000 |
| Assoc Documents | 2 |
| ASSOCIATION FEE INCLUDES | None |
| Directions | From Ballenger Hwy Go W On Walton Ave To The S Curve And The Home Will Be On The Right |
| Below Gr. UNFIN. SF Apx | 875 |
| Interior | |
| Master Bath | Shared |
| # of Baths: 3/4 | 2 |
| # Baths: Upper | 1 |
| # Baths: Main | 1 |
| # Baths: Lower | 1 |
| TOTAL Baths | 2 |
| UAD Baths | 2 |
| # Bedrooms | 4 |
| BR4 Length Apx | 11'5" |
| BR4 Width Apx | 10 |
| Bedroom 1 Level | Upper Floor |
| BR2 Level | Upper Floor |
| BR3 Level | Upper Floor |
| BR3 Length Apx | 11'5" |
| BR4 Level | Upper Floor |
| BR2 Length Apx | 8 |
| Bedroom 1 Length Apx | 11'5" |
| Bedroom 1 Width Apx | 10 |
| BR2 Width Apx | 12 |
| BR3 Width Apx | 9 |
| Liv Rm Width Apx | 16 |
| Kit Width Apx | 14 |
| Din Rm Length Apx | 15 |
| Din Rm Width Apx | 9 |
| Kit Length Apx | 13 |
| Laundry Level | Lower Floor |
| Liv Rm Length Apx | 16 |
| Din Rm Level | Main Floor |
| Liv Rm Level | Main Floor |
| Kit Level | Main Floor |
| Kit Floor Covering | Vinyl |
| Bedroom 1 Floor Covering | Wood |
| BR2 Floor Covering | Wood |
| Laundry Floor Covering | Concrete |
| BR3 Floor Covering | Wood |
| BR4 Floor Covering | Wood |
| Din Rm Floor Covering | Wood |
| Liv Rm Floor Covering | Wood |
| Exterior | |
| ROOF | Asphalt |
| ADDITIONAL BUILDINGS | Garden/Storage Shed |
| CONSTRUCTION | Frame |
| Garage Capacity | 2 |
| EXTERIOR FINISH | Vinyl |
| Amenities / Utilities | |
| FIREPLACES AND STOVES | None |
| WATER | Municipal |
| ENERGY EFFICIENT | Energy Efficient Windows |
| ECO Features | No |
| SEWER | Municipal |
| WATER FEATURES | None |
| DEVELOPMENT AMENITIES | None |
| Location | |
| Deeded Waterfront | No |
| School District | Carman-Ainsworth Community Schools |
 MLS # 50113387
MLS # 1912652
 MLS # 77080008121
| Est. value | Bed/bath | Sqft | mi | |
|---|---|---|---|---|
| 3260 Walton Ave, Flint, MI 48504 | $87,600 | 2/1 | 912 | 0.02 |
| 3236 Walton Ave, Flint, MI 48504 | $79,700 | 3/1 | 1,020 | 0.02 |
| 3251 Walton Ave, Flint, MI 48504 | $75,700 | 3/1 | 956 | 0.03 |
| 3257 Walton Ave, Flint, MI 48504 | $39,300 | 2/1 | 740 | 0.03 |
| 3230 Walton Ave, Flint, MI 48504 | $50,900 | 2/1 | 672 | 0.04 |
| 3217 Stratford St, Flint, MI 48504 | $51,500 | 2/1 | 732 | 0.04 |
| 3215 Burnell Ave, Flint, MI 48504 | $80,400 | 3/1 | 960 | 0.04 |
| 1419 Joy St, Flint, MI 48504 | $50,000 | 2/1 | 858 | 0.04 |
Estimated values are based on public record data and automated valuation models. Values are not guaranteed and may not reflect current market conditions.






$49,900
$217,400
$351,633
$155,000
$154,950
$222,000
$59,000
$169,900
$162,450
$254,950
$129,900
$96,000
$187,900
$136,200
$30,000
$230,000
$350,000
$175,000
$194,900
$140,000
$390,000
$350,000
$250,000