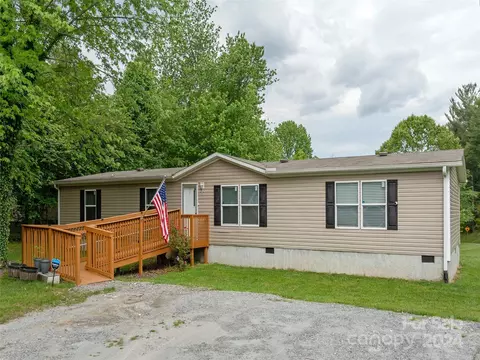
- $274,000
- 3Bd
- 2Ba
- 1,824 Sq Ft
SOLD

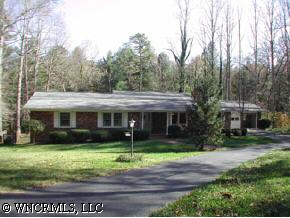

Last sold 04/10/2012
bed
bath
Sqft ($77/Sqft)
| Property type House | Year built 1968 | HOA fee $13/month | Lot size 0.68 Acre | Movoto estimate |
| Overview | |
| Property Type | SFR |
| Year Built | 1968 |
| Cul-De-Sac, Level, Paved Frontage | |
| Acres - Total | 0.68 |
| Lot Size | 158X183X146X210 |
| Tax Amount | 1248 |
| Parcel | 957710918855 |
| Tax Year | 2004 |
| Additional Status | None |
| HOA Annual Dues | YEAR, 150 |
| Interior | |
| Bathroom Level 3 Size | STUBBED IN BSMT |
| Bathrooms | 2 |
| Bathroom Level 2 | 1 |
| Bathrooms Level 1 | 1 |
| Master Bedroom Downstairs Y/N | Yes |
| Master Bedroom Level | 1 |
| Bedroom 3 Level | 1 |
| Bedrooms | 3 |
| Bedroom 3 Size (ft.) | 14.3X11.10 |
| Bedroom 2 Size (ft.) | 13.11X11.11 |
| Master Bedroom Size (ft.) | 16.2X12.6 |
| Bedroom 2 Level | 1 |
| Family Room Size (ft.) | 19.3X16 |
| Kitchen Level | 1 |
| Family Room Level | 1 |
| Bonus Room (ft.) | 19.2X13X28X16.4 |
| Dining Room Level | 1 |
| Living Room Level | 1 |
| Living Room Size (ft.) | 19.4X12.6 |
| Kitchen Size (ft.) | 18.9X17.4 |
| Bonus Room Level | B |
| Dining Room (ft.) | 13.4X11.8 |
| Laundry Room Level | 1 |
| Laundry Room Size (ft.) | 5.2X3 AREA |
| SqFt Level 1 | 2523 |
| SqFt Total | 3297 |
| Basement & Foundation | Bas Full Part Finished, Fnd Basement |
| Basement Finished SqFt | 774 |
| Basement Unfinished SqFt | 1749 |
| Ceiling Fan(s), Fireplace(s), Formal Dining Rm, Gas Logs, Master On Main, Pantry, Window Treatments, Workshop |
| Exterior | |
| Zoning | R-40 |
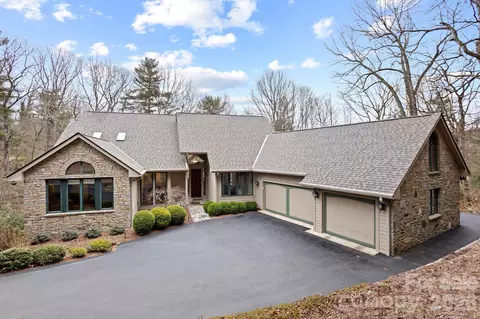
| Exterior Finish | Brick |
| Style | 1 Story W/basement |
| Carpet, Ceramic Tile, Hardwood | |
| Roof | Composition Shingle |
| Garage & Carport | Garage Dbl Main |
| Drive | Paved |
| Exterior Features | Deck(s), Insulated Windows, Storm Door(s), Storm Window(s) |
| Road Frontage Depth (ft.) | 158 |
| Porch | Covered, Front |
| Amenities / Utilities | |
| Cooling | Central |
| Heating | Gas Forced Air, Propane |
| Approximate Heated SqFt | 3000-3462 |
| Water | City |
| Sewer | Septic |
| Dishwasher, Disposal, Dryer, Oven/Range, Refrigerator, Washer | |
| Pets Y/N | Yes |
| Wheel Chair Access Y/N | No |
| Location | |
| Inside City Limits Y/N | Yes |
| Middle School | FLAT ROCK |
| High School | EAST HENDERSON |
| Elementary School | ATKINSON |
| Directions | Hwy 25S To Right On Little River Rd, Left Into Ravenswood S/D To #24 On Right. |
| Est. value | Bed/bath | Sqft | mi | |
|---|---|---|---|---|
| 26 Ravenswood Rd, Flat Rock, NC 28731 | $671,000 | 3/3 | 3,254 | 0.03 |
| 22 Ravenswood Rd, Flat Rock, NC 28731 | $692,000 | 3/3 | 3,864 | 0.04 |
| 15 Ravenswood Rd, Flat Rock, NC 28731 | $804,000 | 5/3 | 4,280 | 0.05 |
| 29 Ravenswood Rd, Flat Rock, NC 28731 | $514,000 | 4/2 | 2,295 | 0.06 |
| 28 Ravenswood Rd, Flat Rock, NC 28731 | $740,000 | 3/3 | 3,480 | 0.06 |
| 20 Ravenswood Rd, Flat Rock, NC 28731 | $569,000 | 3/2 | 2,519 | 0.06 |
| 16 Ravenswood Rd, Flat Rock, NC 28731 | $527,000 | —/3 | 2,220 | 0.09 |
| 30 Ravenswood Rd, Flat Rock, NC 28731 | $770,000 | 3/4 | 3,828 | 0.09 |
Estimated values are based on public record data and automated valuation models. Values are not guaranteed and may not reflect current market conditions.
$385,000
$514,500
$150,000
$599,753
$672,000
$89,000
$240,000
$546,900
$449,000
$384,000
$389,900
$250,000
$275,000
$425,000
$94,975
$539,950
$389,000
$385,000
$175,000
$449,990
$427,000
$1,266,250
$120,000
$355,000
$400,000
$670,000
$425,000
$558,000
$75,000