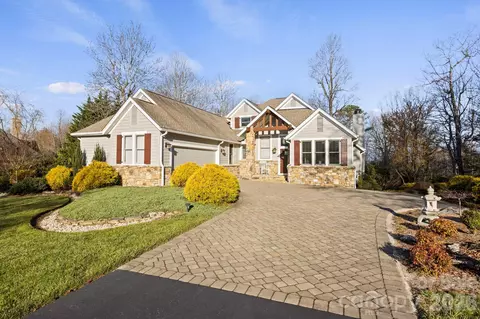
- $1,053,000
- 4Bd
- 4Ba
- 3,653 Sq Ft
SOLD 05/15/26


Last sold 04/10/2012
bed
bath
Sqft ($191/Sqft)
| Property type House | Year built 2001 | HOA fee $0/month | Lot size 1.93 Acre | Movoto estimate |
| Overview | |
| Property Type | SFR |
| Year Built | 2001 |
| Creek/Stream, Other See Remarks | |
| Acres - Total | 1.93 |
| Lot Size | 271X359X40X322X253 |
| Tax Amount | 3627 |
| Parcel | 956642637855 |
| Additional Status | None |
| Virtual Tour Y/N | Yes |
| Interior | |
| Bathrooms | 3 |
| Bathroom Level 1 Size | 13'9X13 |
| Bathroom Level 2 | 2 |
| 1/2 Bathrooms Level 3 | 2 |
| 1/2 Bathrooms Level 1 | 1 |
| Bathrooms Level 1 | 1 |
| 1/2 Bathrooms | 2 |
| Master Bedroom Level | 1 |
| Bedroom 3 Level | 2 |
| Bedrooms | 3 |
| Bedroom 3 Size (ft.) | 17X15 |
| Bedroom 2 Size (ft.) | 16X13'8 |
| Master Bedroom Size (ft.) | 19X14'9 |
| Bedroom 2 Level | 2 |
| Family Room Size (ft.) | 17X14 |
| Kitchen Level | 1 |
| Family Room Level | 1 |
| Dining Room Level | 1 |
| Other Room 1 Level | 1 |
| Living Room Level | 1 |
| Living Room Size (ft.) | 17X16'2 |
| Kitchen Size (ft.) | 19X12'9 |
| Other Room 1 Size (ft.) | 14'9X14 |
| Dining Room (ft.) | 15'9X14 |
| Laundry Room Level | 1 |
| Laundry Room Size (ft.) | 18X14'4 |
| SqFt Level 1 | 3447 |
| SqFt Level 2 | 1295 |
| SqFt Total | 5131 |
| Basement & Foundation | Bas Partial Part Finished, Bas Outside Entrance, Bas Inside Entrance |
| Basement Finished SqFt | 389 |
| Basement Unfinished SqFt | 1065 |
| Alarm System, Cable Available, Central Vacuum, Fireplace(s), Intercom, Kitchen Island, Master On Main, Walk-In Closet(s), Jet Tub, Workshop |
| Exterior | |
| Zoning | R-40 |
| Exterior Finish | Other See Remarks |
| Style | 1 Story, Historical, Other See Remarks |
| Carpet, Hardwood, Tile | |
| Roof | Fiberglass Shingle |
| Garage & Carport | Garage Dbl Main, Garage Dr Opener(s) |
| Drive | Paved |
| Exterior Features | Insulated Windows |
| Road Frontage Depth (ft.) | 271 |
| Porch | Patio, Screened |
| Amenities / Utilities | |
| Cooling | Electric |
| Heating | Gas Forced Air |
| Approximate Heated SqFt | 4600-5388 |
| Water | City |
| Sewer | Septic |
| Dishwasher, Disposal, Double Oven, Dryer, Downdraft Cooktop, Refrigerator, Washer |
| Location | |
| Inside City Limits Y/N | Yes |
| Middle School | FLAT ROCK |
| High School | EAST HENDERSON |
| Elementary School | HILLANDALE |
| Directions | 25 S TO RT INTO KENMURE, GO PAST CLUBHOUSE TO TOP.LFT ON BELLSHIRE TO RT ON FOUNDERS DRIVE TO 128 ON RIGHT.....FOR APPTS CALL:681-2062. |
| Est. value | Bed/bath | Sqft | mi | |
|---|---|---|---|---|
| 126 Founders Dr, Flat Rock, NC 28731 | $1,194,000 | 4/3 | 3,853 | 0.05 |
| 130 Founders Dr, Flat Rock, NC 28731 | $1,432,000 | 4/3 | 4,013 | 0.05 |
| 124 Founders Dr, Flat Rock, NC 28731 | $1,724,000 | 3/3 | 6,426 | 0.08 |
| 132 Founders Dr, Flat Rock, NC 28731 | $1,120,000 | 4/3 | 3,363 | 0.08 |
| 54 Blackstone Ct, Flat Rock, NC 28731 | $1,041,000 | —/2 | 2,622 | 0.1 |
| 117 Founders Dr, Flat Rock, NC 28731 | $1,706,000 | 4/5 | 6,526 | 0.11 |
| 136 Founders Dr, Flat Rock, NC 28731 | $1,766,000 | —/2 | 3,973 | 0.11 |
| 122 Founders Dr, Flat Rock, NC 28731 | $1,451,000 | 3/4 | 3,709 | 0.11 |
Estimated values are based on public record data and automated valuation models. Values are not guaranteed and may not reflect current market conditions.
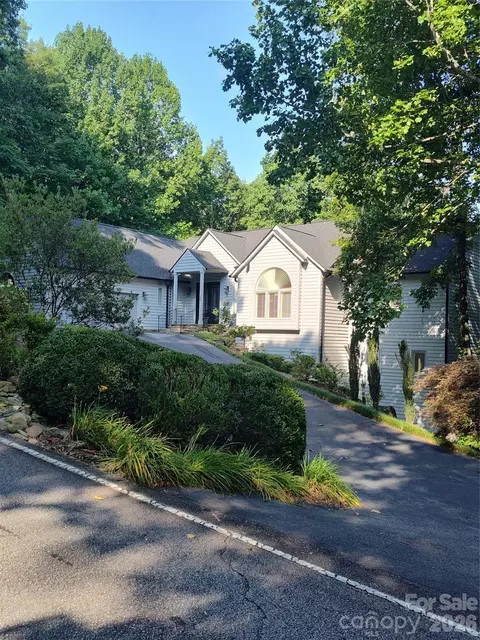
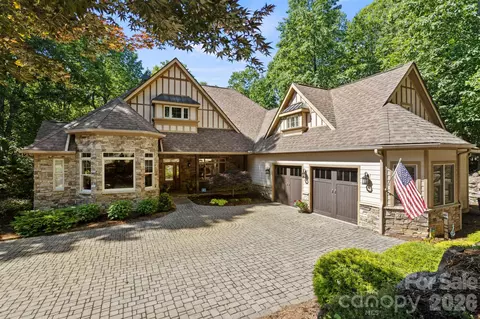
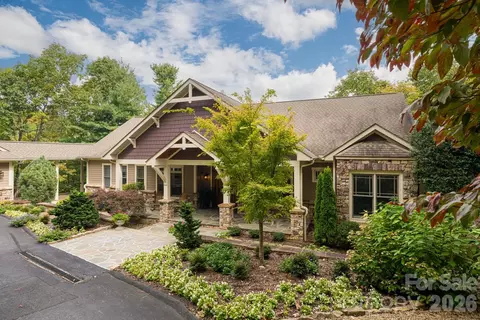
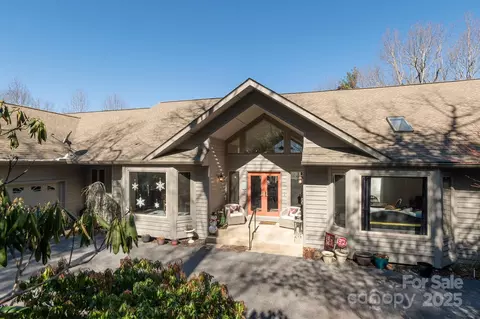


$385,000
$514,500
$150,000
$599,753
$672,000
$89,000
$240,000
$546,900
$449,000
$384,000
$389,900
$250,000
$275,000
$425,000
$94,975
$539,950
$389,000
$385,000
$175,000
$449,990
$427,000
$1,266,250
$120,000
$355,000
$400,000
$670,000
$425,000
$558,000
$75,000