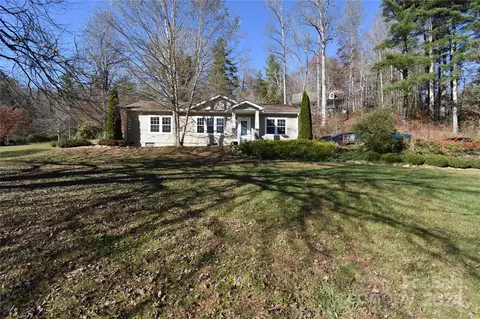
- $320,000
- 3Bd
- 2Ba
- 1,512 Sq Ft
SOLD

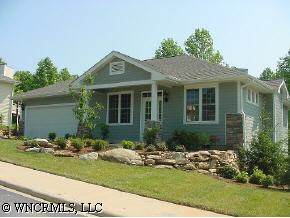

Last sold 04/10/2012
bed
bath
Sqft ($140/Sqft)
| Property type House | Year built 2005 | HOA fee $76/month | Lot size 0.53 Acre | Movoto estimate |
| Overview | |
| Property Type | SFR |
| Year Built | 2005 |
| Creek/Stream, Cul-De-Sac, Golf Course Community, Paved Frontage | |
| Acres - Total | 0.53 |
| Tax Amount | 99999 |
| Parcel | 956600519818 |
| Additional Status | None |
| HOA Annual Dues | Year, 907 |
| Interior | |
| Bathroom Level 3 | 1 |
| Bathrooms | 3 |
| Bathroom Level 2 | 1 |
| Bathrooms Level 1 | 1 |
| Master Bedroom Downstairs Y/N | Yes |
| Master Bedroom Level | 1 |
| Bedroom 3 Level | 1 |
| Bedrooms | 3 |
| Bedroom 2 Level | 1 |
| Kitchen Level | 1 |
| Dining Room Level | 1 |
| Living Room Level | 1 |
| Laundry Room Level | 1 |
| SqFt Level 1 | 1620 |
| SqFt Total | 2630 |
| Basement & Foundation | Bas Full Finished, Fnd Basement, Fnd Block |
| Basement Finished SqFt | 1010 |
| Cable Available, Fireplace - Gas Vented, Master On Main, Split BR Plan, Water Heater-Gas |
| Exterior | |
| Zoning | R-40 |
| New Construction Y/N | Yes |
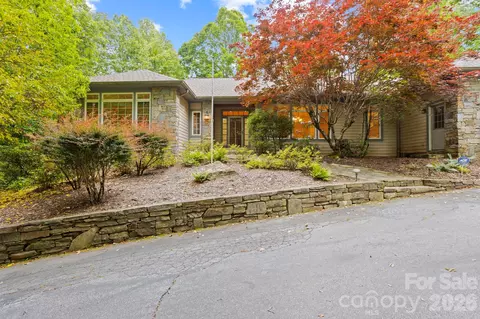
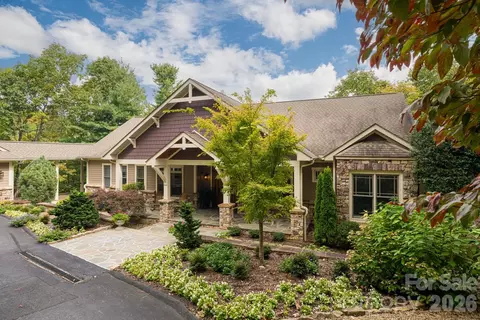
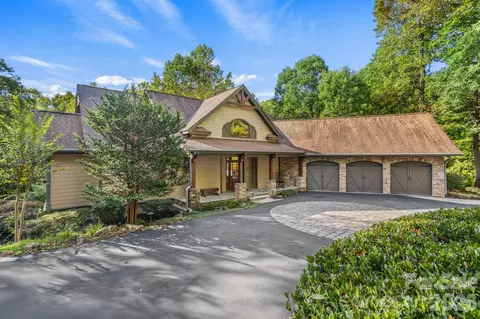
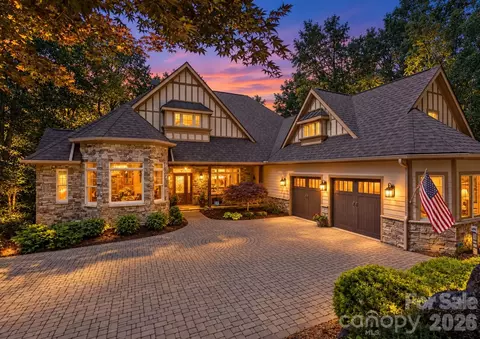
| Exterior Finish | Fiber Cement Siding |
| Style | 1 Story W/basement |
| Carpet, Hardwood, Tile | |
| Roof | Architectural Shingle |
| Garage & Carport | Garage Dbl Main |
| Drive | Paved |
| Exterior Features | Insulated Doors, Insulated Windows |
| Porch | Screened |
| Amenities / Utilities | |
| Cooling | Electric |
| Heating | Gas |
| Approximate Heated SqFt | 2400-2762 |
| Water | City |
| Sewer | Septic |
| Dishwasher, Disposal, Gas Oven/Range, Microwave | |
| Pets Y/N | Yes |
| Wheel Chair Access Y/N | Yes |
| Location | |
| Inside City Limits Y/N | No |
| Middle School | FLAT ROCK |
| High School | EAST HENDERSON |
| Elementary School | HILLANDALE |
| Directions | 25 S. Approx 5 Miles South Of Hendersonville To Right In To Kenmure. Kenmure Dr. To First Left On Tarnhill Drive To End. Left On Berry Creek Dr., Next Left On Pinnacle Peak Lane, Thru Tunnel To Second Left On Chancery Court. 114 On Right Near End Of Cul-de-sac. |
| Est. value | Bed/bath | Sqft | mi | |
|---|---|---|---|---|
| 110 Chancery Ct, Flat Rock, NC 28731 | $778,000 | 3/3 | 2,585 | 0.02 |
| 116 Chancery Ct, Flat Rock, NC 28731 | $837,000 | 3/3 | 2,623 | 0.03 |
| 111 Chancery Ct, Flat Rock, NC 28731 | $631,000 | 2/2 | 1,624 | 0.03 |
| 107 Chancery Ct, Flat Rock, NC 28731 | $600,000 | 2/2 | 1,642 | 0.04 |
| 108 Chancery Ct, Flat Rock, NC 28731 | $837,000 | 3/2 | 2,676 | 0.04 |
| 105 Chancery Ct, Flat Rock, NC 28731 | $852,000 | 3/2 | 3,016 | 0.04 |
| 115 Chancery Ct, Flat Rock, NC 28731 | $828,000 | 4/2 | 2,821 | 0.05 |
| 113 Chancery Ct, Flat Rock, NC 28731 | $778,000 | 3/3 | 2,939 | 0.05 |
Estimated values are based on public record data and automated valuation models. Values are not guaranteed and may not reflect current market conditions.
$385,000
$514,500
$150,000
$599,753
$672,000
$89,000
$240,000
$546,900
$449,000
$384,000
$389,900
$250,000
$275,000
$425,000
$94,975
$539,950
$389,000
$385,000
$175,000
$449,990
$427,000
$1,266,250
$120,000
$355,000
$400,000
$670,000
$425,000
$558,000
$75,000