Movoto Real Estate
Sold on 01/08/2025
  • Map Image
  • Map Image
  • Map Image

2097 N Central Ave, Flagler Beach, FL 32136

$1,350,000

Last sold 01/08/2025 after 230 Days

  • 4

    bed

  • 5

    bath

  • 3,009

    Sqft ($449/Sqft)

House not for sale

About 2097 N Central Ave

Property type House
Year built 2023
HOA fee $0/month
Lot size 0.26 Acre
Parking 4 garage spaces
Property description
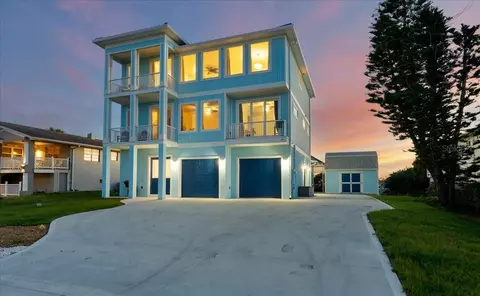
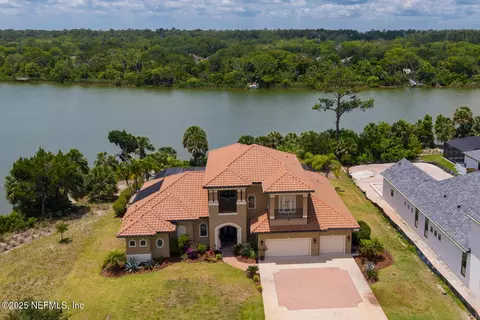
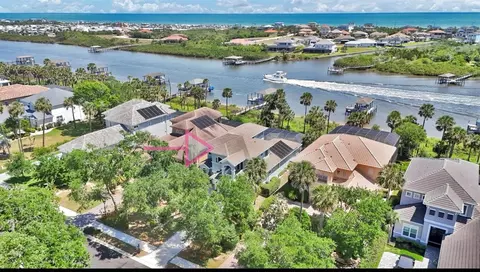
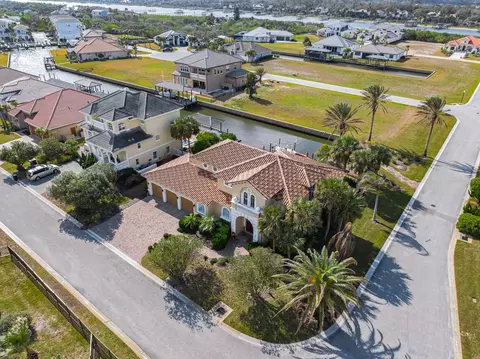
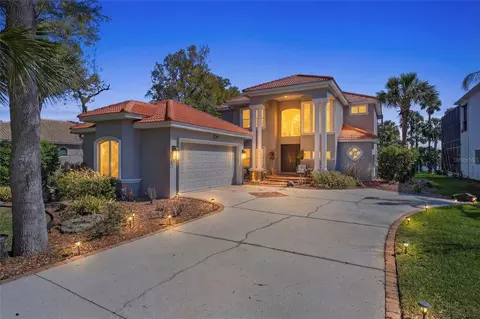
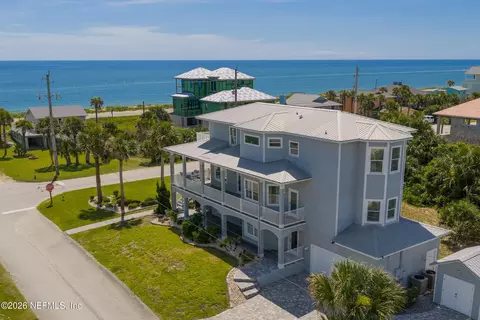
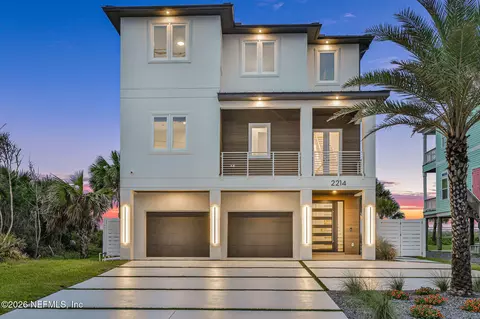
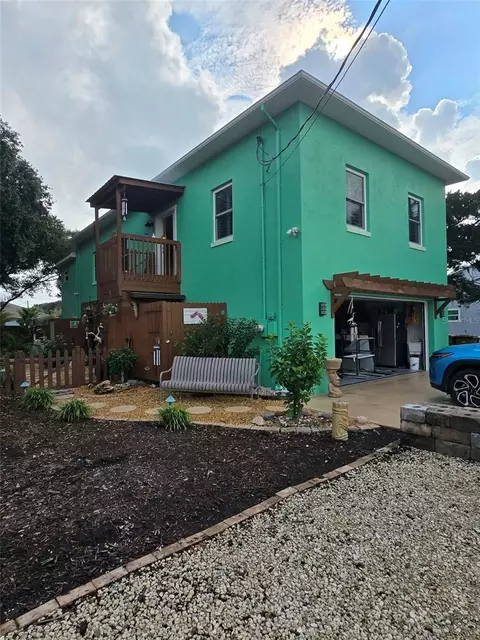
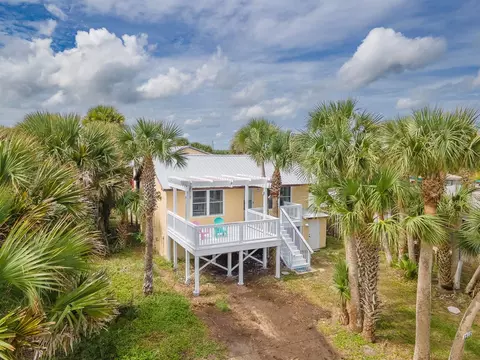
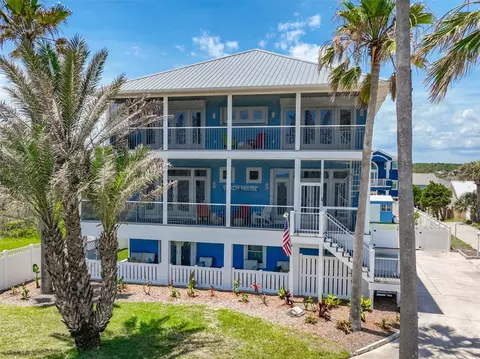
COMPLETED 2023. OCEAN AND INTRACOASTAL VIEWS. GLASS FRONT ELEVATOR. OVER 1100 SF GARAGE. RV PARKING WITH POWER/SEWER. OVERSIZED LOT. 19FT SWIM SPA & SALT WATER HOT TUB. Like new custom build in “World Famous Historic Flagler Beach” a quaint dog-friendly beach town where your golf cart is the favored method of getting around to beloved local restaurants and shops and to the First Friday Celebration and other events around town. Enjoy your very own piece of paradise high and dry on a sand dune in Flood Zone X (no flood insurance required) only one block off the beach in the highly coveted quiet north Flagler Beach area. You will enjoy cool sea breezes and views of the ocean, Silver Lake and the ICW and see beautiful sunrises and sunsets from your very own beach house! Concrete block construction, stucco and cement-board siding; upgraded spray foam insulation. Boral Saxony 900 concrete low-profile tile roof with Class-A fire rating, hail resistance, heat & noise insulation, and wind resistance up to 150 mph, hurricane impact-resistant windows and sliding glass doors, 2 HVAC units, Generac whole-house generator with auto-transfer switch and a buried propane tank, outdoor shower with hot and cold water, water filtration system, and a comprehensive security camera system with Ring Doorbell Video Camera. All balconies feature metal railings with Kynar 500 anti-corrosion coating with 10-year warranty. The living space has 9’ high ceilings and wide 8’ high doors, and ceiling fans in all living spaces. The third floor, with expansive ocean views, has the owner’s suite, living room, kitchen, dining room, office nook, powder room, and combination laundry room/pantry. The second floor has another en suite bedroom with a whirlpool tub, two guest rooms with a shared bath, and its own living room. The home features custom solid wood cabinetry with soft close doors/drawers and quartz countertops in the kitchen and owner’s bathroom. The kitchen also has under cabinet lighting and top cabinet lighting, GE Profile stainless steel appliances including a range with induction cooktop and air-fryer oven. Both primary bathrooms feature tile while the remaining flooring throughout the house is high-quality LVP, all of which ensures easy maintenance and durability - a perfect fit for the coastal lifestyle! The elevator by Residential Elevators provides a quiet, smooth, reliable and energy efficient ride that uses the same technology as 50-story commercial buildings without the need for a machine room or hydraulic fluid. It comes with their exclusive Auto-Lowering Emergency Exit Feature that lets riders exit in the event of a power outage. Glass elevator doors at each landing allow the rider to embrace the beautiful ocean view as they arrive on their floor! The massive garage easily fits 2 cars and a large 6-seater golf cart and tons of storage space. Garage floor is coated with a high-end non-epoxy, non-slip concrete coating. A large, anchored custom-built shed with 2 lofts allows you to easily store beach chairs, umbrellas, toys, surf boards, fishing gear, e-bikes and much more. The RV pad has 50-amp electric service and dump. The backyard oasis features a salt-water hot tub, a 19-foot swim spa that creates a current for swimming or relaxing, a deck with MoistureShield composite boards, a screened lanai and a powder room. Raised vegetable bed and a Florida native plant garden to provide food and habitat for pollinators.
Listed by
Listing Agent - TRACY CARTER
Listing Agent Contact: 386-677-7653
Listing Office - REALTY PROS ASSURED
Source: Stellar MLS mls logo
MLS#FC301057 • last updated 1 year ago
Movoto checked Stellar MLS for data 5 minutes ago
Overview
Cooling/AC Central Air
Heating Electric
Levels/Style Three Or More
Type Residential
Virtual Tour N/A
SubType Single Family Residence
Status Pending
MLS # FC301057
SqFt 3009
Lot Size (Acres) 0.26
Lot Size (SqFt) 11238
Property Tax 3461
Year Built 2023
Interior
Total # Bathrooms 5
# Full Baths 3
# Half Baths 2
# Bedrooms 4
Total # of Rooms 4
Laundry Inside
Interior Features Ceiling Fans(s), Elevator, High Ceilings, Split Bedroom, Walk-In Closet(s), Window Treatments
Exterior
Exterior Balcony, Garden, Lighting, Outdoor Shower, Rain Gutters, Sliding Doors, Storage
Roof Tile
Foundation Slab
# Garage Spaces 4
Amenities / Utilities
Utilities Desc Cable Available, Electricity Connected
Sewer Public Sewer
Pool Desc Other
Location
County Flagler
Subdivision SUNRISE BEACH SUB
APN 36-11-31-5630-00070-0020
Zoning SFR
Directions From SR 100 (Moody Blvd) Head North On A1A. Turn L On N 20th St. Turn R On N Central. Home On W Side.
Lot/ Land Details
Road Surface Type Asphalt
We are not permitted to show value estimates for this property.
  • Apr 2025
    Public Records
  • Apr 9, 2025 Sold
    $1,350,000
  • Apr 2025
    mls logo MLS # 252005
  • Apr 3, 2025 Sold
    $1,350,000
  • Jan 8, 2025 Listed
    $1,500,000
  • Apr 2025
    mls logo MLS # 1124598
  • Apr 3, 2025 Sold
    $1,350,000
  • Mar 17, 2025 Pending
    —
  • Jun 6, 2024 Active
    —
  • Jun 6, 2024 Listed
    $1,500,000
  • Apr 2025
    mls logo MLS # FC301057
  • Apr 3, 2025 Sold
    $1,350,000 (-10.0%)
  • Jan 8, 2025 Pending
    —
  • May 23, 2024 Listed
    $1,500,000 (+689.5%)
  • Mar 2021
    Public Records
  • Mar 15, 2021 Sold
    $190,000
  • Feb 2021
    mls logo MLS # 1040262
  • Feb 22, 2021 Sold
    $190,000
  • Feb 25, 2020 Listed
    —
  • Year Property taxes Tax assessment
  • 2024
    $15,291 +341.8%
    $824,008 +369.52%
  • 2023
    $3,461 -0.7%
    $175,500
  • 2022
    $3,487 +28.2%
    $175,500 +28.57%
  • 2021
    $2,719 +7.9%
    $136,500 +5.0%
  • 2020
    $2,519 +8.2%
    $130,000 +13.04%
  • 2019
    $2,327 +15.8%
    $115,000 +15.0%
  • 2017
    $2,010 +7.4%
    $100,000 +15.59%
  • 2016
    $1,872 +10.2%
    $86,515
  • 2015
    $1,698
    —
  • 2097 N Central Ave
    $1.35M
  • —
  • 32136
    $550K +3% y/y
  • Flagler Beach
    $550K +3% y/y
No chart available
Statistics calculated by Movoto

Estimated values are based on public record data and automated valuation models. Values are not guaranteed and may not reflect current market conditions.
Thinking of selling? Get a Cash Offer.

  • A smooth, fast sale
  • Skip staging and repairs
  • No strings attached
8/10
Old Kings Elementary School
public Grades PK, K-5
Flagler
4/10
5/10
Source: GreatSchools.org © 2026. All rights reserved.

Around the neighborhood

Explore everything this neighborhood has to offer.
By entering my info and clicking Ask a Question below, I am providing my e-signature and express written consent to receive marketing emails, calls, and texts (including via automatic telephone dialing systems, AI generative, artificial or pre-recorded voice technology) relating to my inquiry from Movoto (and parties calling/messaging on their behalf) even if my number appears on the company, state, or national Do Not Call Registry. You also agree to ourTerms and Conditions and Privacy Policy. Consent not required to receive services (call 1-844-420-1270 to be connected without providing consent).

Nearby recently sold homes in Flagler Beach, FL

Nearby homes for sale in Flagler Beach, FL

Newest listings in 32136

  • Real Estate
  • FL
  • Flagler County
  • Flagler Beach
  • 32136
  • 2097 N Central Ave
Meet with a real estate agent today (844) 430-0869
The multiple listing information is provided by Stellar MLS. IDX information is provided exclusively for consumers’ personal, non-commercial use and that it may not be used for any purpose other than to identify prospective properties consumers may be interested in purchasing. Information deemed reliable but not guaranteed to be accurate. Buyer to verify all information. The information provided is for consumers' personal, non-commercial use and may not be used for any purpose other than to identify prospective properties consumers may be interested in purchasing. Listing information updated every 15 minutes. Terms of use & Privacy Policy, California Privacy Info. Copyright © 2005 - 2026 Movoto, Inc. All rights reserved. Equal Housing Opportunity CalDRE CalDRE #01517281
Movoto Real Estate is committed to ensuring accessibility for individuals with disabilities. We are continuously working to improve the accessibility of our web experience for everyone. We welcome feedback and accommodation requests, please submit them here.
Stellar MLS
The real estate listing data marked with this icon comes from the IDX program of the Stellar MLS. All information provided is deemed reliable but is not guaranteed and should be independently verified. Listings displayed on this website may be subject to prior sale or removal from sale; availability of any listing should always be independently verified. Listing information is provided exclusively for consumers’ personal, non-commercial use, solely to identify potential properties for potential purchase; all other use is strictly prohibited and may violate relevant federal and state law.
Requests for information regarding mortgage products will be directed to Movoto.com affiliate, Lower, LLC - a licensed Mortgage Lender (NMLS #1124061), or, based on your location, may be redirected to a participating mortgage marketing partner that may pay Lower, LLC for any consumer contact information provided through this site.