
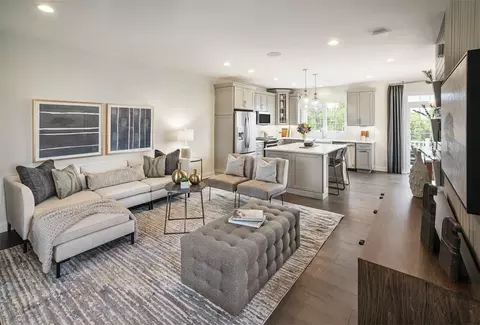
- $554,995
- 2Bd
- 3Ba
- 1,920 Sq Ft
SOLD

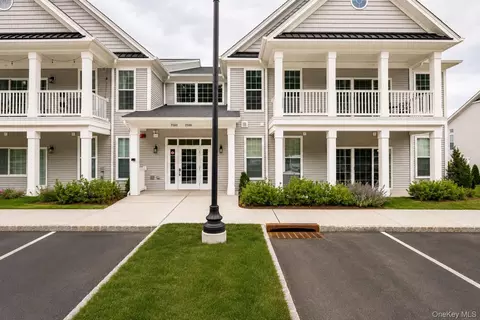

Last sold 07/16/2026 after 29 Days
bed
bath
Sqft ($364/Sqft)
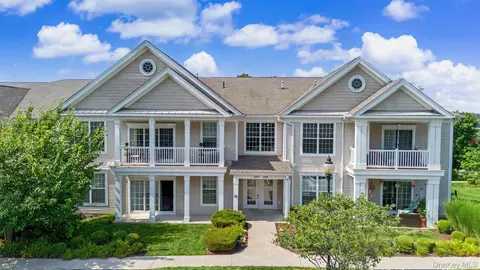
| Property type Condominium | Neighborhood | Year built 2024 | HOA fee $479/month | Lot size 653 Sqft |

| Overview | |
| Cooling/AC | Central Air |
| Heating | Forced Air, Natural Gas |
| Levels/Style | One, Garden, 2 |
| MLS # | 1014772 |
| SubType | Condominium |
| Status | Closed |
| SqFt | 1375 |
| Type | Residential |
| Lot Size (SqFt) | 652 |
| Lot Size (Acres) | 0.015 |
| Property Tax | 8580 |
| Tax Assessed Value | 475000 |
| Year Built | 2024 |
| HOA Fee | 479, Monthly |
| Interior | |
| Total # of Bathrooms | 2 |
| # of Full Baths | 2 |
| Total # of Bedrooms | 2 |
| Basement | Common, Storage Space, Unfinished |
| Total # of Rooms | 5 |
| Laundry | In Unit |
| Flooring | Carpet, Ceramic Tile, Hardwood |
| Appliances | Dishwasher, Dryer, Gas Range, Microwave, Refrigerator, Stainless Steel Appliance(s), Washer |
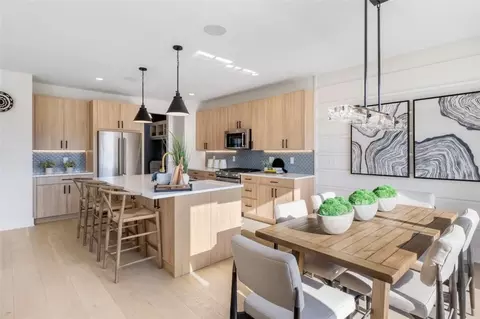
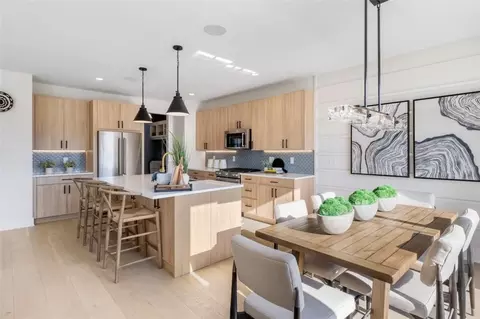
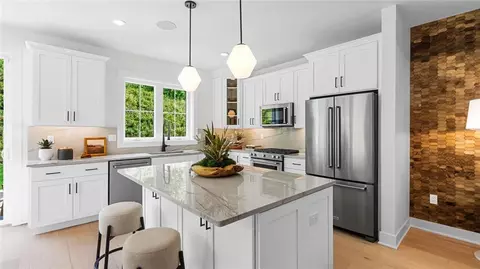
| Interior Features | Ceiling Fan(s), Chefs Kitchen, Eat-in Kitchen, Kitchen Island, Open Kitchen, Primary Bathroom, Quartz/Quartzite Counters, Recessed Lighting, Storage, Walk-In Closet(s), Washer/Dryer Hookup |
| Exterior | |
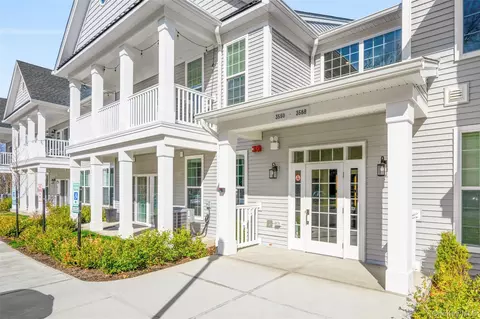
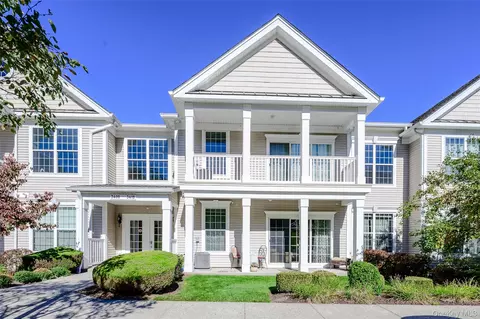
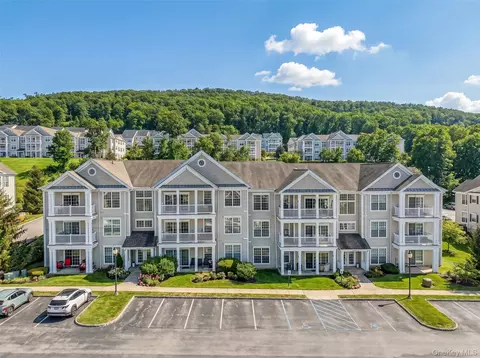
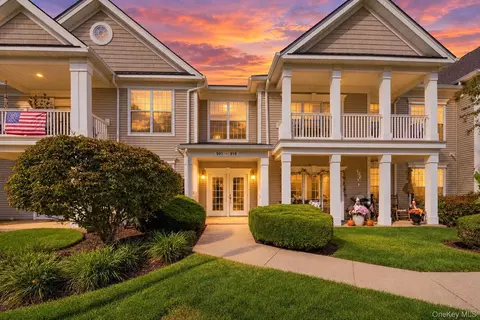
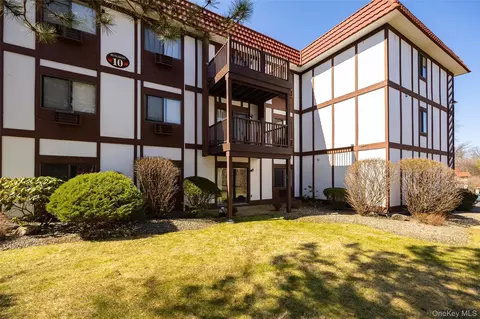
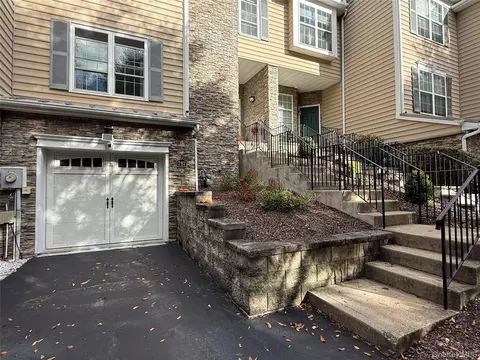
| Construction | Frame, Vinyl Siding |
| Parking | Assigned, Parking Lot |
| # Parking Spaces | 1 |
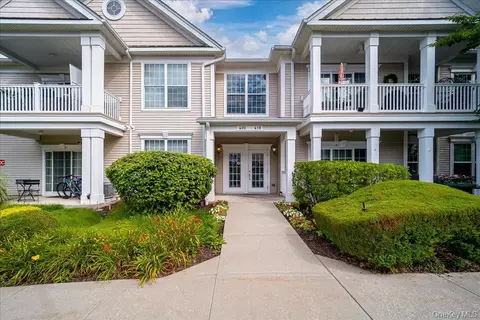
| Exterior Features | Balcony |
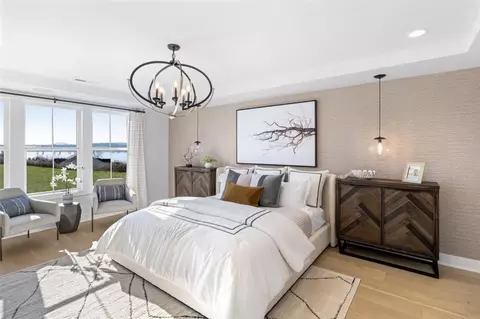
| Lot Features | Landscaped, Near Public Transit, Near School, Views |
| Fencing | None |
| Amenities / Utilities | |
| Utilities | Cable Connected, Electricity Connected, Natural Gas Connected, Phone Connected, Sewer Connected, Underground Utilities, Water Connected |
| Water Source | Private |
| Security Features | Building Security, Fire Alarm, Fire Sprinkler System, Key Card Entry, Smoke Detector(s) |
| HOA Fee Includes | Common Area Maintenance, Exterior Maintenance, Pool Service, Snow Removal, Trash |
| HOA Amenities | Clubhouse, Fitness Center, Landscaping, Maintenance, Maintenance Grounds, Park, Parking, Playground, Pool, Recreation Facilities, Snow Removal, Trash |
| Pool | In Ground |
| Location | |
| County | Dutchess County |
| Community Features | Clubhouse, Fitness Center, Playground, Pool |
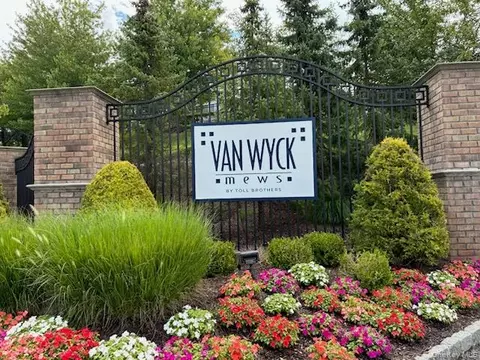
| Subdivision | Van Wyck Mews |
| Elementary School | Brinckerhoff Elementary School |
| Middle School | Van Wyck Junior High School |
| Elementary School District | Wappingers |
| Middle School District | Wappingers |
| High School District | Wappingers |
| High School | John Jay Senior High School |
| APN | 133089-6256-20-730035-0000 |
| Directions | From Route 9, Turn Onto Merritt Boulevard, Then Make A Right Onto Bennington Drive. Follow Bennington Drive To The Top Of The Hill. The Destination Is 3574 Bennington Drive. Please Park In The Designated Guest Parking Area. |
| Lot/ Land Details | |
| Road Frontage | Municipal |
MLS # 1014772| Est. value | Bed/bath | Sqft | mi | |
|---|---|---|---|---|
| 3560 Bennington Dr, Fishkill, NY 12524 | $454,000 | 2/2 | 1,282 | 0 |
| 3576 Bennington Dr, Fishkill, NY 12524 | $474,000 | 2/2 | 1,320 | 0 |
| 3558 Bennington Dr, Fishkill, NY 12524 | $496,000 | 2/2 | 1,375 | 0.01 |
| 3580 Bennington Dr, Fishkill, NY 12524 | $501,000 | 2/2 | 1,375 | 0.01 |
| 3564 Bennington Dr, Fishkill, NY 12524 | $563,000 | 2/2 | 1,375 | 0.01 |
| 3578 Bennington Dr, Fishkill, NY 12524 | $459,000 | 2/2 | 1,310 | 0.01 |
| 3562 Bennington Dr, Fishkill, NY 12524 | $457,000 | 2/2 | 1,310 | 0.01 |
| 3550 Bennington Dr, Fishkill, NY 12524 | $543,000 | 2/2 | 1,485 | 0.01 |
Estimated values are based on public record data and automated valuation models. Values are not guaranteed and may not reflect current market conditions.
$235,000
$450,000
$450,000
$759,500
$380,000
$332,000
$348,900
$389,000
$582,000
$455,000
$450,000
$599,000
$377,000
$377,500
$399,950
$379,000
$425,000
$385,500
$399,000
$641,000
$692,500
$1,479,000