Movoto Real Estate
Sold on 05/18/2019
  • Map Image
  • Map Image
  • Map Image

336 Honness Rd, Fishkill, NY 12524

$824,000

Last sold 05/18/2019 for $560K

  • 4

    bed

  • —

    bath

  • 4,508

    Sqft ($124/Sqft)

House not for sale

About 336 Honness Rd

Property type House
Neighborhood
Year built 2007
HOA fee $0/month
Movoto estimate
Parking 1 garage spaces
Property description
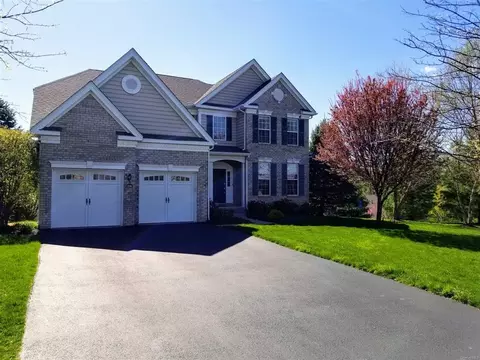
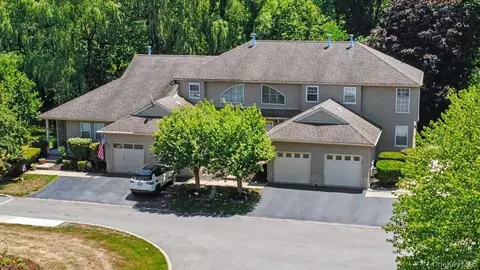
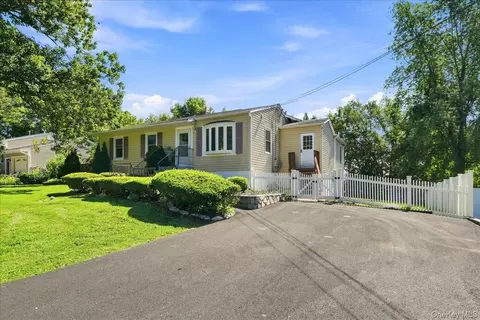
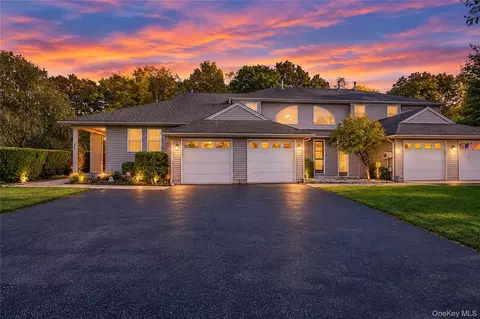
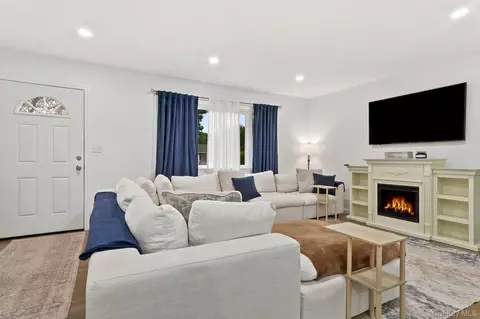
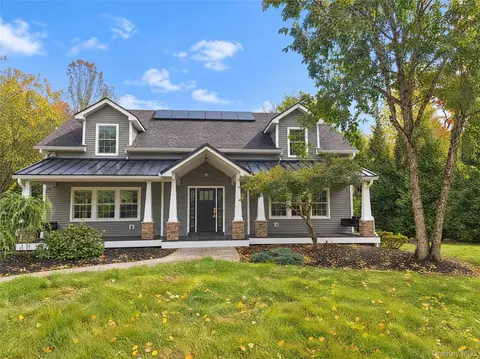
Visit this elegant limited-edition Oakmont model Toll Brothers house in the convenient, maintenance free Van Wyck Glen Community with first class amenities. Enter and feel the spacious two-story foyer and great room, with solid oak flooring and custom tiling throughout the house. This house features many large easy-maintenance windows including treatments and a cozy, fuel efficient gas fireplace that starts with a flick of a switch. On the main floor, enjoy your large master suite with vaulted ceiling and bay window, his and her walk-in closets, newly remodeled master bath with quartz countertop, Jacuzzi tub and large shower. The kitchen features granite counter tops with upgraded cabinetry, stainless steel gourmet appliances, an island with gas cook top range, and a computer nook. The open concept kitchen extends to a large eating area and family room. Also on the main floor, enjoy a formal dining room with wainscoting and sconce features, laundry room with sink and cabinetry, spacious half bath and access to the attached two-car garage. Upstairs, the second floor has an additional master bedroom with ensuite and an expansive walk-in closet. In addition, you'll find two large bedrooms and a full bathroom. Head downstairs and escape to the newly finished entertainment oasis complete with over eight-foot ceilings and crown moulding throughout, custom wet bar, gaming area, sliding glass doors to the covered stone patio and private back yard. In addition to the more than 3900 finished square footage, this house includes nearly 600 square feet of basement storage area. Move in and relax, knowing you have an American Home Shield warranty covering all major systems and appliances. Van Wyck Glen in Fishkill is a private managed home community that includes premium amenities with a club house, heated Olympic-size outdoor pool, tennis and basketball courts, exercise room, and children's playground. The HOA also provides care of the common areas, lawn maintenance, snow removal, offering a carefree lifestyle for homeowners. Call now for a private showing of this amazing, well cared for move-in ready home. Exceptionally convenient to Interstate 84 and US Route 9, restaurants, entertainment, golf courses, retail and club shores, board certified medical practitioners, multi-specialty hospitals and medical centers, schools, colleges, rail services to Westchester County, Albany and New York City, along with the irresistible scenic beauty of the Mid-Hudson Valley.,Heating:Central Heat,Gas,Basement:Sump Pump,Interior Access,OTHERROOMS:Foyer,Breakfast Nook,Formal Dining Room,Great Room,Laundry/Util. Room,Rec/Play Room,ROOF:Asphalt Shingles,FLOORING:Tile,Wood,Level 1 Desc:MASTER + ENSUITE, LIVING, DINING, KITCHEN, LAUNDRY, 1/2 BATH,FOUNDATION:Concrete,AboveGrade:3930,ExteriorFeatures:Landscaped,Storm Doors,InteriorFeatures:Walk-In Closets,Sliding Glass Doors,Below Grnd Sq Feet:1744,Cooling:Zoned,AMENITIES:Medical Facility,Pool,Unfinished Square Feet:578,Level 2 Desc:3 ADDITIONAL BEDROOMS, 2 FULL BATHS
Listed by
Listing Agent - REBECCA AGOSTA
Listing Office - BHHS HUDSON VALLEY PROPERTIES FK
Source: OneKey MLS mls logo
MLS#HM378396 • last updated 2 years ago
Movoto checked OneKey MLS for data 11 minutes ago
Overview
Cooling/AC Central Air
Levels/Style Two Story
MLS # HM378396
SubType Single Family Residence
Status Closed
SqFt 4508
Type Residential
Property Tax 10095
Year Built 2007
Interior
# of Half Baths 1
# of Full Baths 3
Total # of Bedrooms 4
Basement Finished, Full, None, Walk-Out Access
Appliances Dishwasher, Dryer, Microwave, Refrigerator, Oven, Washer
Interior Features Cathedral Ceiling(s), High Ceilings, Master Bath
Window Features Triple Pane Windows
Exterior
Construction Frame, Brick, Vinyl Siding
Parking Attached, Garage, Off Street
# Garage Spaces 1
Exterior Features Tennis Court(s)
Patio/Porch Deck, Porch
Lot Features Near Public Transit
Amenities / Utilities
Water Source Public
HOA Amenities Health Club
Pool In Ground
Location
View River
County Dutchess
Community Features Clubhouse, Health Club, Park, Near Public Transportation
Subdivision Other - New Subdivision
Elementary School Fishkill Elementary School
Middle School Van Wyck Junior High School
Elementary School District Wappingers
Middle School District Wappingers
High School District Wappingers
High School John Jay Senior High School
APN 13308900625600184000000000
Zoning RMF5
Directions ROUTE 9 TO MERRITT BLVD. VAN WYCK GLEN ON LEFT OR ROUTE 52 TO MERRITT BLVD, VAN WYCK GLEN ON LEFT.
$824K
Range: $749K-$898K
Last 30 days 
  • Nov 2024
    mls logo MLS # M378396
  • Nov 16, 2024 Sold
    $560,000
  • Feb 6, 2019 Listed
    $569,900
  • Feb 2024
    mls logo MLS # HM378396
  • Feb 9, 2024 Sold
    $560,000
  • Feb 6, 2019 Listed
    $569,900
  • Jul 2019
    Public Records
  • Jul 15, 2019 Sold
    $560,000
  • Jun 2019
    mls logo MLS # 378396
  • Jun 26, 2019 Sold
    $560,000 (-1.7%)
  • May 18, 2019 Pending
    —
  • Feb 6, 2019 Listed
    $569,900 (+3.6%)
  • Oct 2007
    Public Records
  • Oct 29, 2007 Sold
    $549,988
  • Year Property taxes Tax assessment
  • 2025
    $13,811 +3.3%
    $759,900
  • 2024
    $13,375 +12.9%
    $759,900 +27.99%
  • 2021
    $11,851 +3.5%
    $593,700 +20.35%
  • 2020
    $11,456 +13.2%
    $493,300
  • 2018
    $10,124
    $493,300
  • 336 Honness Rd
    $560K
  • Other - New Subdivision
    —
  • 12524
    $449K -13% y/y
  • Fishkill
    $445K -15% y/y
No chart available
Statistics calculated by Movoto
Est. value Bed/bath Sqft mi
1388 Route 52, Fishkill, NY 12524 $967,000 3/3 2,132 0.3
1410 Route 52, Fishkill, NY 12524 $436,000 3/1 1,196 0.31
360 Old State Rd, Fishkill, NY 12524 $496,000 3/1 1,512 0.33
340 Old State Rd, Fishkill, NY 12524 $631,000 3/1 2,861 0.38
1392 Route 52, Fishkill, NY 12524 $527,000 3/1 1,788 0.4
332 Old State Rd, Fishkill, NY 12524 $562,000 3/2 1,836 0.4
1384 Route 52, Fishkill, NY 12524 $456,000 2/1 1,240 0.43
498 Cedar Hill Rd, Fishkill, NY 12524 $683,000 4/2 2,464 0.44

Estimated values are based on public record data and automated valuation models. Values are not guaranteed and may not reflect current market conditions.

Thinking of selling? Get a Cash Offer.

  • A smooth, fast sale
  • Skip staging and repairs
  • No strings attached
7/10
7/10
Source: GreatSchools.org © 2026. All rights reserved.

Around Other - New Subdivision

Explore everything this neighborhood has to offer.
By entering my info and clicking Ask a Question below, I am providing my e-signature and express written consent to receive marketing emails, calls, and texts (including via automatic telephone dialing systems, AI generative, artificial or pre-recorded voice technology) relating to my inquiry from Movoto (and parties calling/messaging on their behalf) even if my number appears on the company, state, or national Do Not Call Registry. You also agree to ourTerms and Conditions and Privacy Policy. Consent not required to receive services (call 1-844-420-1270 to be connected without providing consent).

Nearby recently sold homes in Fishkill, NY

Nearby homes for sale in Fishkill, NY

Newest listings in 12524

  • Real Estate
  • NY
  • Dutchess County
  • Fishkill
  • 12524
  • 336 Honness Rd
Meet with a real estate agent today (844) 430-0869
The multiple listing information is provided by OneKey® MLS. IDX information is provided exclusively for consumers’ personal, non-commercial use and that it may not be used for any purpose other than to identify prospective properties consumers may be interested in purchasing. Information deemed reliable but not guaranteed to be accurate. Buyer to verify all information. The information provided is for consumers' personal, non-commercial use and may not be used for any purpose other than to identify prospective properties consumers may be interested in purchasing. Listing information updated every 15 minutes. Terms of use & Privacy Policy, California Privacy Info. Copyright © 2005 - 2026 Movoto, Inc. All rights reserved. Equal Housing Opportunity CalDRE CalDRE #01517281
Movoto Real Estate is committed to ensuring accessibility for individuals with disabilities. We are continuously working to improve the accessibility of our web experience for everyone. We welcome feedback and accommodation requests, please submit them here.
OneKey® MLS system
The data relating to real estate for sale on this web site comes in part from the OneKey® MLS. All information deemed reliable but not guaranteed and should be independently verified. All properties are subject to prior sale, change or withdrawal. Neither listing broker(s) nor the website owner shall be responsible for any typographical errors, misinformation, misprints and shall be held totally harmless. Property locations as displayed on any map are best approximations only and exact locations should be independently verified. IDX information is provided exclusively for consumers personal non-commercial use and it may not be used for any purpose other than to identify prospective properties consumers may be interested in purchasing.©2026 OneKey® MLS. All rights reserved. Fair Housing Notice
Standardized Operating Procedures for the Prerequisites Prospective Homebuyers: (1) Perspective clients will not be required to verify their identity during the home purchase process by providing government issued identification. (2) An exclusive broker agreement will not be required on an individual property basis. Or, a specific period of time in order to assist perspective home buyers. (3) In the event a home buyer will be using a mortgage loan to facilitate the purchase of a property. The home buyer will be required to provide proof of pre-approval. (4) In the event the perspective home buyer will be purchasing in all cash. The buyer will be required to provide proof of funds before the submission of an offer.
Requests for information regarding mortgage products will be directed to Movoto.com affiliate, Lower, LLC - a licensed Mortgage Lender (NMLS #1124061), or, based on your location, may be redirected to a participating mortgage marketing partner that may pay Lower, LLC for any consumer contact information provided through this site.