- $665,000
- 3Bd
- 2.5Ba
- 2,783 Sq Ft
SOLD 06/02/26


Last sold 12/09/2020 for $780K
bed
bath
Sqft ($289/Sqft)
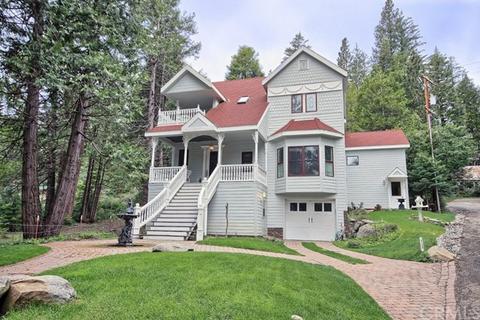
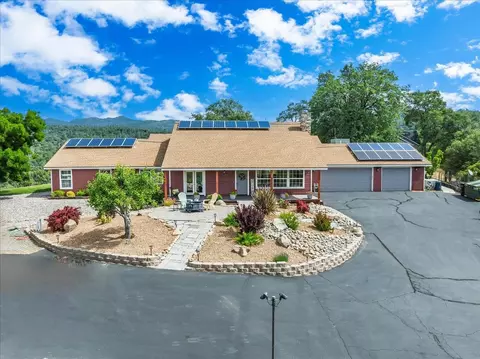
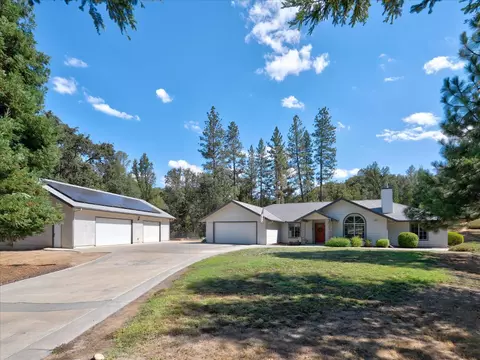
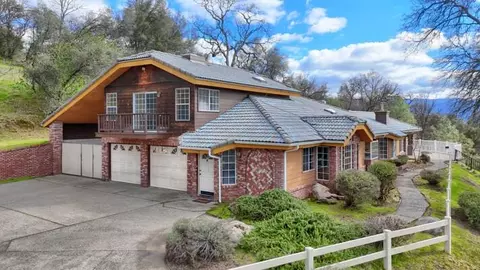
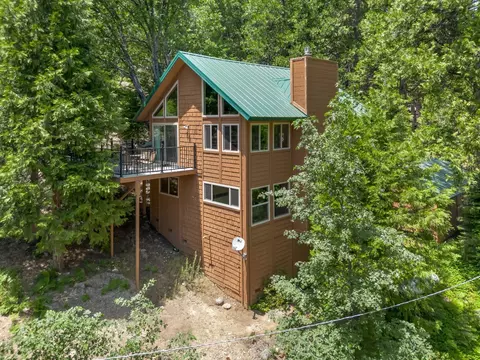
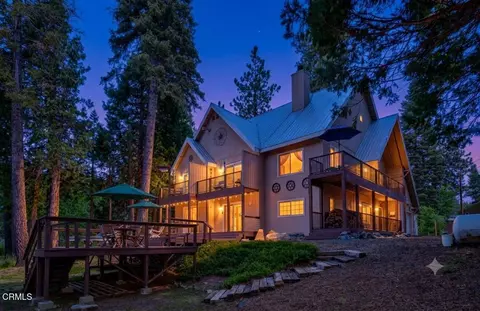
| Property type House | Year built 2006 | HOA fee $0/month | Lot size 0.5 Acre | Movoto estimate | Parking 8 garage spaces |

| Overview | |
| Levels/Style | Two, House |
| SubType | Single Family Residence |
| Virtual Tour | N/A |
| Status | Closed |
| Living Area | 2700 |
| Lot Size (Acres) | 0.5 |
| Lot Size (SqFt) | 21780 |
| Year Built | 2006 |
| Condition | Building Permit, Turnkey |
| Interior | |
| Total # of Bathrooms | 3 |
| # Full Baths | 2 |
| # Half Baths | 1 |
| Total # of Bedrooms | 3 |
| Eating Area | Breakfast Counter / Bar, Dining Room |
| Appliances | Built-In Range, Self Cleaning Oven, Dishwasher, Disposal, Gas Oven, Gas Range, Hot Water Circulator, Microwave, Propane Range, Propane Cooktop, Propane Water Heater, Refrigerator, Self Cleaning Oven, Tankless Water Heater, Trash Compactor, Vented Exhaust Fan, Warming Drawer |
| Interior Features | 2 Staircases, Balcony, Built-in Features, Chair Railings, Corian Counters, Crown Molding, Electronic Air Cleaner, Granite Counters, High Ceilings, Living Room Deck Attached, Pantry, Partially Furnished, Recessed Lighting, Wainscoting |
| Accessibility Features | 36 Inch Or More Wide Halls, 48 Inch Or More Wide Halls, Doors - Swing In |
| Window Features | Double Pane Windows, Drapes, Screens, Skylight(s), Stained Glass, Wood Frames |
| Exterior | |
| Foundation | Concrete Perimeter |
| Construction | Cement Siding, Drywall Walls, HardiPlank Type |
| Roof | Composition |
| Parking | Direct Garage Access, Driveway, Driveway - Brick, Paved, Garage Faces Front, Garage - Single Door, Garage Door Opener, Heated Garage, Off Street, Oversized, Side By Side, Unassigned |
| # Uncovered Spaces | 3 |
| # Parking Spaces | 11 |
| # Garage Spaces | 8 |
| Other Structures | Guest House, Workshop |
| Lot Description | Corner Lot, Corners Marked, Gentle Sloping, Landscaped, Irregular Lot, Sprinklers In Front, Sprinklers In Rear, Sprinklers Timer, Treed Lot |
| Amenities / Utilities | |
| Fireplaces | Master Bedroom, Propane, Great Room |
| Sewer/ Septic | Engineered Septic |
| Water Source | Well |
| Spa | Bath |
| Pool | None |
| Location | |
| View | Courtyard, Mountain(s), Rocks, Trees/Woods |
| County | Mariposa |
| Waterfront | Fishing In Community |
| Community Features | Stable(s), Street Lights |
| Elementary School | Oakhurst, OAKHUR |
| High School | Yosemite, YOSEMI |
| Middle School | OAKCRE2, Oak Creek |
| High School District | Bass Lake Joint Union |
| Directions | Highway 41 To Fish Camp, Left On Summit Road, Right On Forest Drive, Left On Laurel Way. |
| APN | 10364009 |
| Lot/ Land Details | |
| Road Frontage | Country Road |
 MLS # 219602904
MLS # 211604336
 MLS # FR20074567
 MLS # 540433
MLS # 520973
 MLS # FR18103198
MLS # 501921
MLS # YG17079899
MLS # 480813
MLS # 16125634
MLS # YG13085985
MLS # 408374
MLS # 380564
| Est. value | Bed/bath | Sqft | mi | |
|---|---|---|---|---|
| 1138 Chaparel St, Fish Camp, CA 93623 | $663,200 | 2/2 | 1,344 | 0.03 |
| 1144 Chaparel St, Fish Camp, CA 93623 | $390,800 | —/— | 1,120 | 0.05 |
| 1143 Chaparel St, Fish Camp, CA 93623 | $361,700 | —/— | — | 0.05 |
| 1140 Pine St, Fish Camp, CA 93623 | $384,700 | 2/— | — | 0.05 |
| 7724 Forest Dr, Fish Camp, CA 93623 | $895,000 | 4/6 | 2,890 | 0.07 |
| 1140 Cedar St, Fish Camp, CA 93623 | $502,100 | 2/1 | 1,468 | 0.07 |
| 7731 Forest Dr, Fish Camp, CA 93623 | $510,000 | 2/1 | 1,105 | 0.08 |
| 1147 Pine St, Fish Camp, CA 93623 | $331,600 | —/— | — | 0.08 |
Estimated values are based on public record data and automated valuation models. Values are not guaranteed and may not reflect current market conditions.







$398,250
$878,700
$395,000
$748,950
$150,000
$185,000
$295,000
$842,500
$389,000
$869,000
$397,500
$369,000
$349,000
$399,000
$580,735
$878,700
$559,500
$187,450
$237,500
$399,450