Movoto Real Estate
  • View/Area
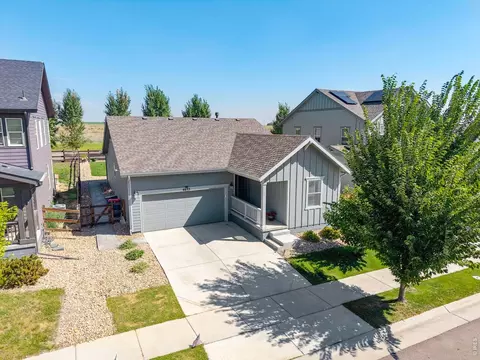
  • Exterior
  • Other
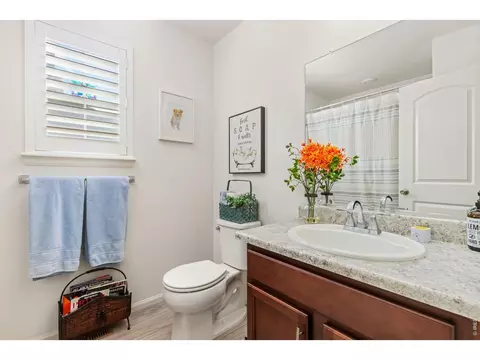
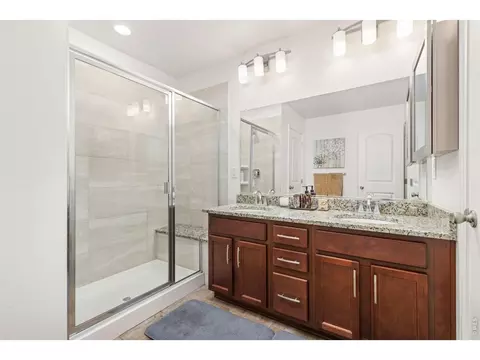
  • Bath
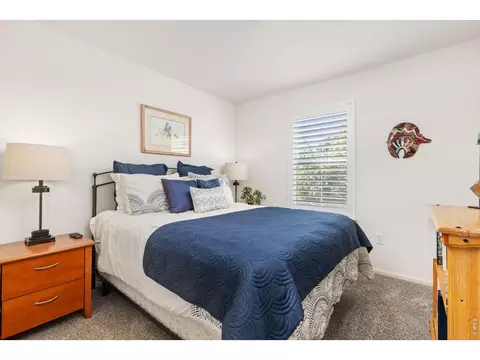
  • Bedroom
  • Entry Way
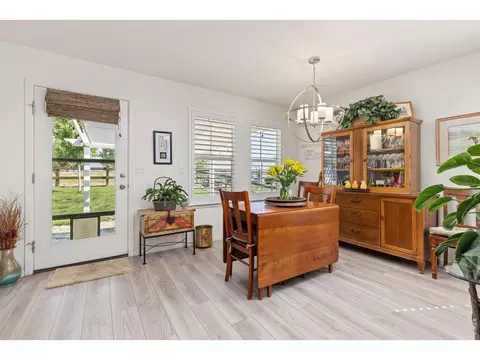
  • Dining
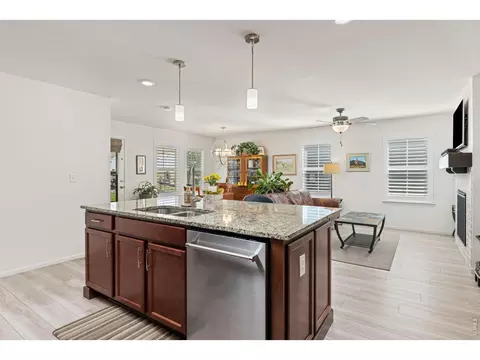
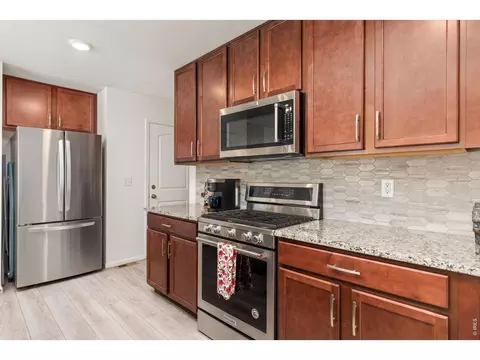
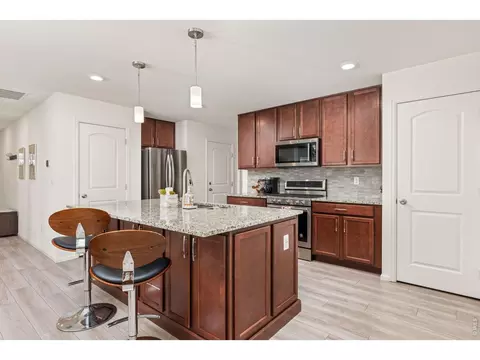
  • Kitchen
  • Living
  • Animated home icon 3D tour

Undisclosed, Longmont, CO 80504

  • $515,000

  • 3

    bed

  • 2

    bath

  • 1,381

    Sqft ($373/Sqft)
House for sale 3 hours
Movoto is helping 52 homebuyers near you

About Undisclosed

Property type House
Neighborhood
Year built 2020
HOA fee $90/month
Lot size 6,534 Sqft
Parking 2 garage spaces
Rental estimate
Property description
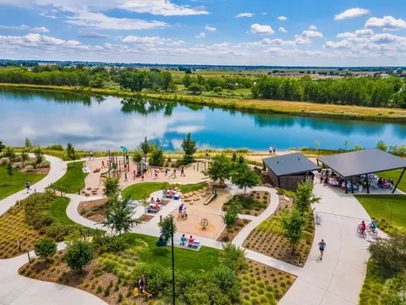
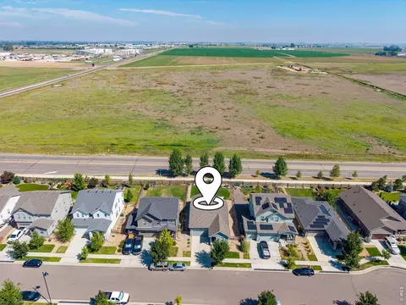
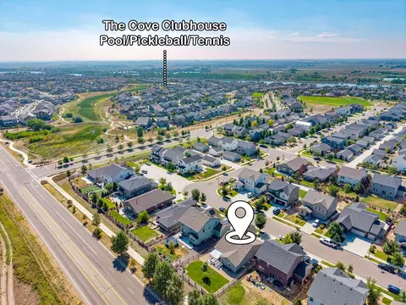
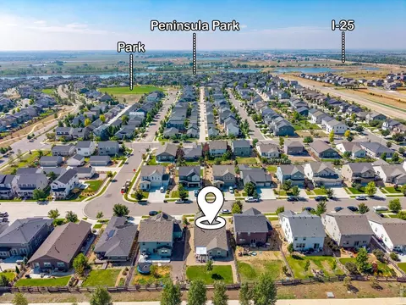
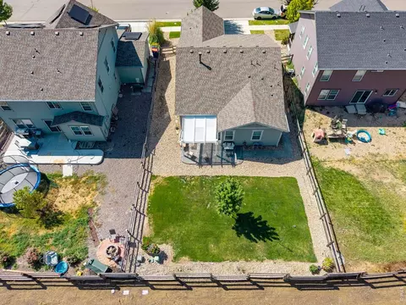
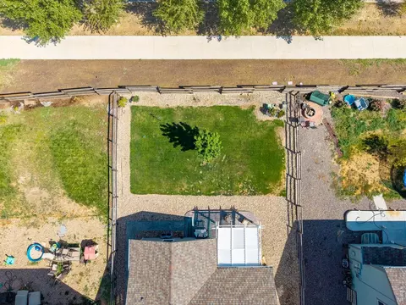
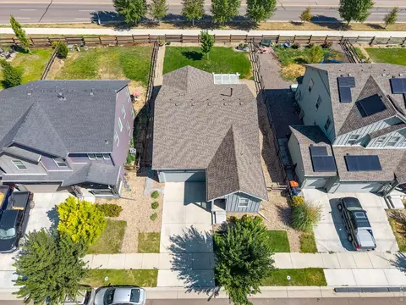
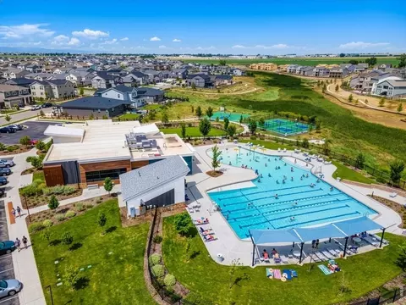
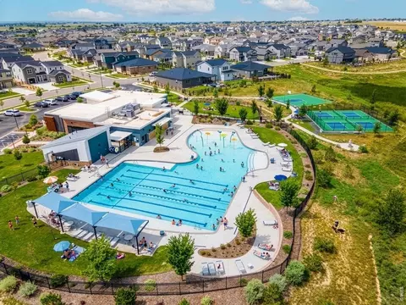
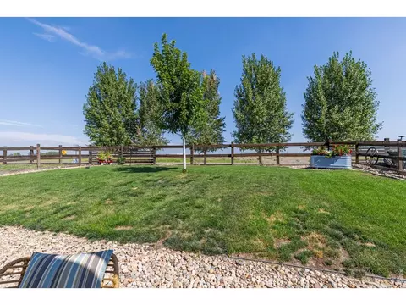
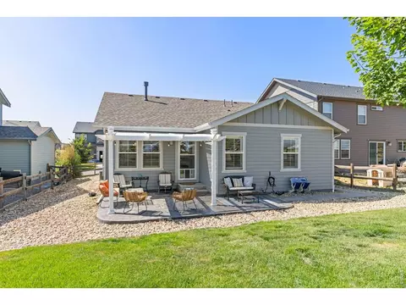
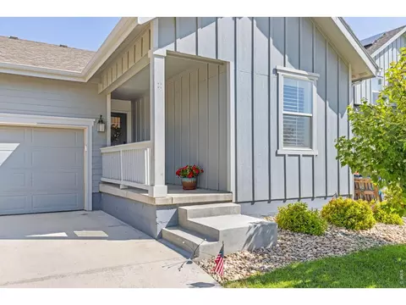
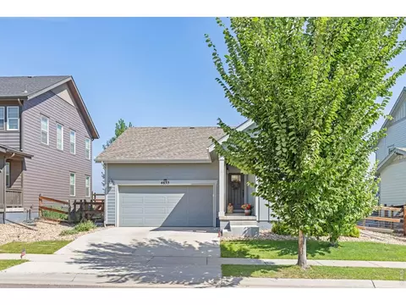
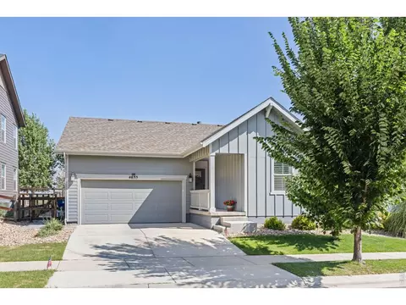
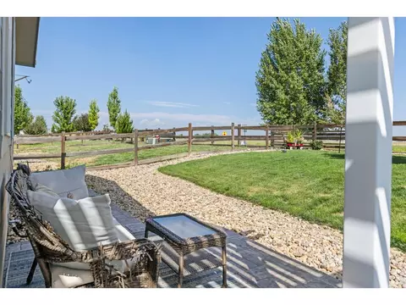
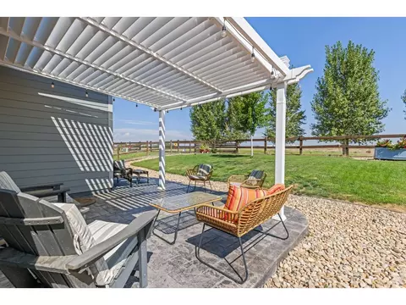
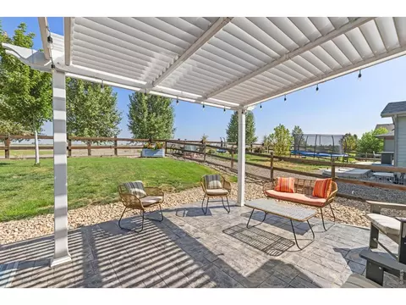
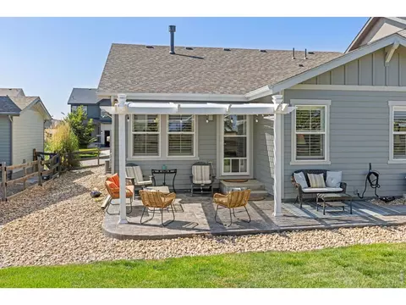
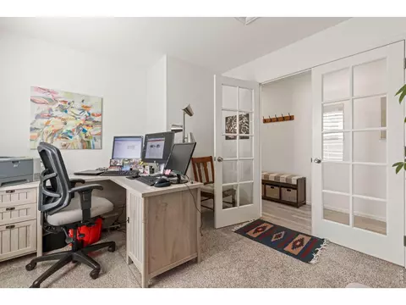
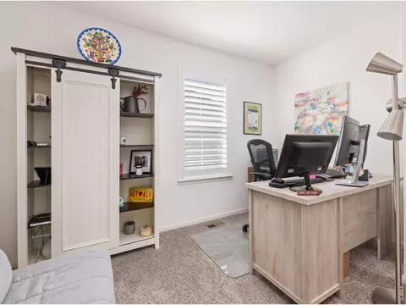
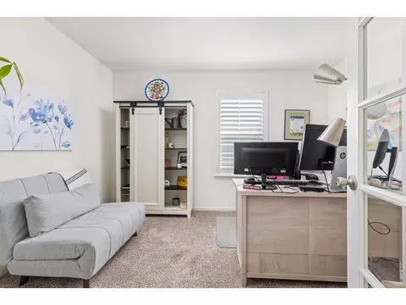
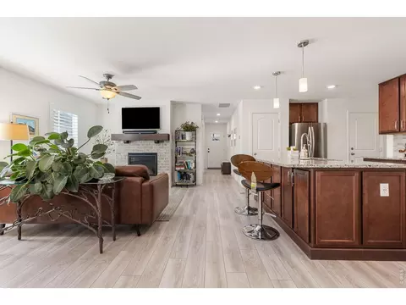
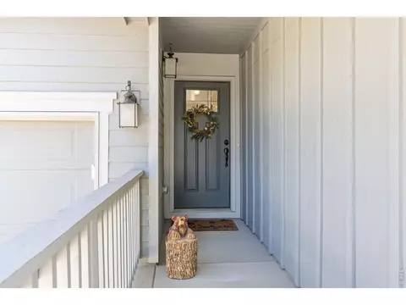
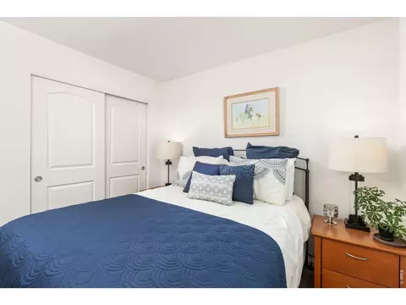
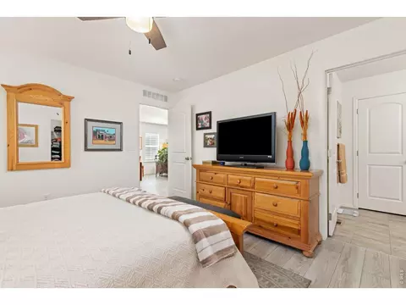
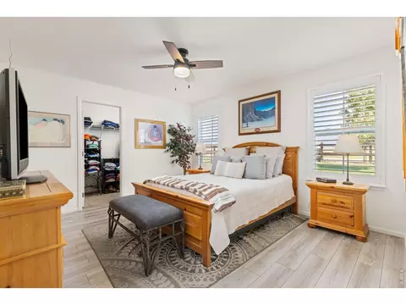
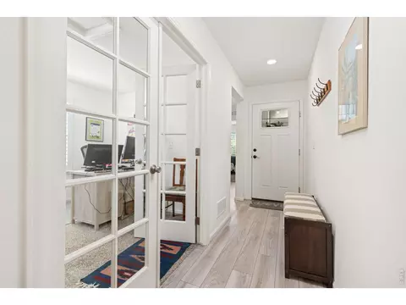
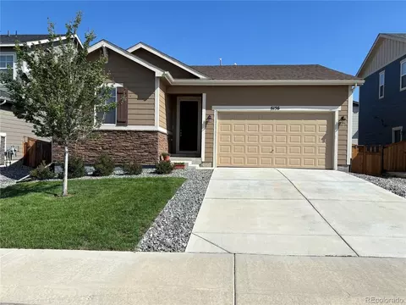
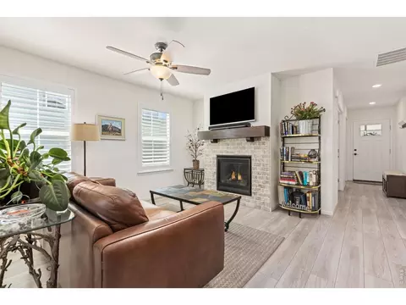
Priced to Sell in Barefoot Lakes - Ranch Living with Room to Breathe. Picture your morning coffee under an adjustable pergola, filtered sunlight dappling across your covered patio while five mature trees sway just beyond the fence line - your own private treeline, with zero rear neighbors thanks to the road behind you. This is the everyday reality waiting at 4633 N Bend Way, a beautifully maintained 2020-built ranch tucked into the heart of Barefoot Lakes. Step inside to 1,381 square feet of smartly designed main-floor living. Three bedrooms give you flexibility - one currently set up as a home office behind elegant French doors, perfect for remote work or a quiet reading retreat. Two full bathrooms and a 2-car garage round out a layout built for easy, single-level living without the stairs. But the real showstopper is out back: a covered patio anchored by an adjustable pergola, letting you dial in sun or shade for every season and every gathering. Combined with the privacy of the trees beyond the fence and no direct rear neighbors, this backyard feels like a retreat rather than a typical subdivision lot. And you're not just buying a house - you're buying into Barefoot Lakes living: resort-style amenities at The Cove (pool, splash pad, fitness center, pickleball and basketball courts), two signature lakes for kayaking, paddleboarding and fishing, plus miles of trails and Peninsula Park just minutes from your door.At $515,000, this ranch is priced below the neighborhood's median for comparable homes - a rare opportunity in a community where similar floor plans routinely list well above this number. Homes with this combination of privacy, updates, and location move fast. Don't wait to fall in love in person - schedule your showing today before this one is gone.
Listed by
Listing Agent - Danna Hinz
Listing Agent Contact: 3036666500
Listing Office - RE/MAX Alliance-Lsvl
Source: IRESMLS mls logo
MLS#1066699 • last updated 2 hours ago
Movoto checked IRESMLS for data 2 minutes ago
Request a virtual or in-person tour
Overview
Cooling/AC Central Air
Heating Forced Air
Levels/Style One, Contemporary
Virtual Tour External Link
MLS # 1066699
Type Residential
Status Active
SubType Single Family Residence
Living Area 1381
Lot Size (Acres) 0.15
Annual Tax 5753
Builder Name KB Homes
HOA Fee Quarterly, 270
HOA St Vrain Lakes Metro District
Interior
Total # of Bathrooms 2
# Full Baths 2
Total # of Bedrooms 3
Basement None, Crawl Space
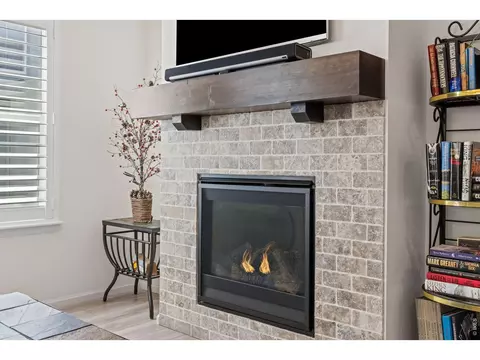
Fireplace Desc Insert, Gas, Living Room
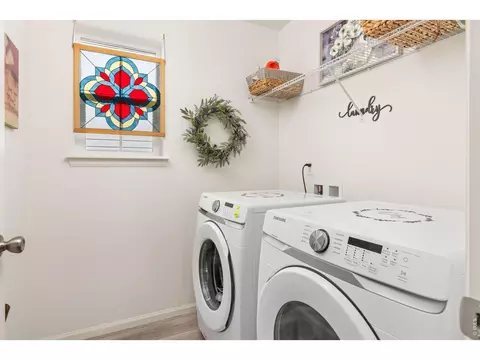
Accessibility Features Level Lot, No Stairs, Main Floor Bath, Main Level Bedroom, Main Level Laundry
Window Features Window Coverings
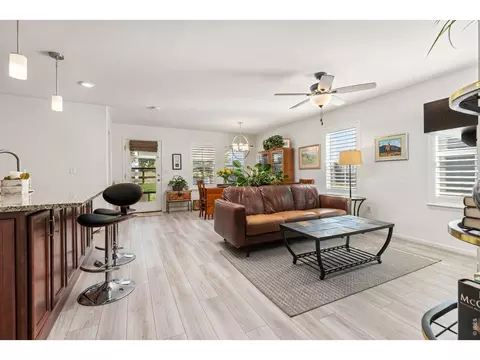
Interior Features Eat-in Kitchen, Open Floorplan, Walk-In Closet(s), Washer/Dryer Hookup, Kitchen Island, Split Bedroom Plan
Exterior
Roof Composition
Construction Frame
Exterior Features Sprinkler System
Lot Features Level, House Faces South, Lake Access, Paved, Curbs, Gutters, Sidewalks, Street Light
Amenities / Utilities
Green Features: Energy Efficiency Thermostat
Utilities Natural Gas Available, Electricity Available
Sewer/ Septic Public Sewer
Electricity United Power
Water Source City
Appliances Gas Range, Dishwasher, Refrigerator, Washer, Dryer, Microwave, Disposal, Fire Alarm
HOA Fee Includes Common Amenities
Location
County Weld
Community Features Clubhouse, Pool, Playground, Fitness Center, Park, Trail(s), Recreation Room
Subdivision Barefoot Lakes
Middle School Mead
High School District ST Vrain Dist RE 1J
APN R8943357
Directions GPS CAN BE WRONG - From I-25 And 119 Go East To The I-25 Frontage Road, Go North On The Frontage Road (turns Into County Rd 9 1/2. Go Past Barefoot Lakes Pkwy Entrance To Next Road, Sunset Dr, Go East To 1st Left On Crane River Dr, Go Around Onto N Bend Way, Property Will Be On The North Side Of The Road.
Lot/ Land Details
Possible Use Single Family
Road Frontage City Street
Road Surface Asphalt
Tour this home
When would you like to see Undisclosed?
question
Have a question about this property? Call us at (844) 430-0869

Around Schlagel

Explore everything this neighborhood has to offer. Learn more about Schlagel.
  • Real Estate
  • CO
  • Weld County
  • Longmont
  • 80504
  • Schlagel
  • Undisclosed

My commute

Enter a destination to see travel time and distance.
By entering my info and clicking Ask a Question below, I am providing my e-signature and express written consent to receive marketing emails, calls, and texts (including via automatic telephone dialing systems, AI generative, artificial or pre-recorded voice technology) relating to my inquiry from Movoto (and parties calling/messaging on their behalf) even if my number appears on the company, state, or national Do Not Call Registry. You also agree to ourTerms and Conditions and Privacy Policy. Consent not required to receive services (call 1-844-420-1270 to be connected without providing consent).

Newest listings in 80504

Meet with a real estate agent today (844) 430-0869
The multiple listing information is provided by Information and Real Estate Services, LLC MLS. IDX information is provided exclusively for consumers’ personal, non-commercial use and that it may not be used for any purpose other than to identify prospective properties consumers may be interested in purchasing. Information deemed reliable but not guaranteed to be accurate. Buyer to verify all information. The information provided is for consumers' personal, non-commercial use and may not be used for any purpose other than to identify prospective properties consumers may be interested in purchasing. Listing information updated every 15 minutes. Terms of use & Privacy Policy, California Privacy Info. Copyright © 2005 - 2026 Movoto, Inc. All rights reserved. Equal Housing Opportunity CalDRE CalDRE #01517281
Movoto Real Estate is committed to ensuring accessibility for individuals with disabilities. We are continuously working to improve the accessibility of our web experience for everyone. We welcome feedback and accommodation requests, please submit them here.
Information source: Information and Real Estate Services, LLC. Provided for limited non-commercial use only under IRES Rules. © Copyright IRES. Terms of Use: Listing information is provided exclusively for consumers' personal, non-commercial use and may not be used for any purpose other than to identify prospective properties consumers may be interested in purchasing. Property locations as displayed on any map are best approximations only and exact locations should be independently verified. Information deemed reliable but not guaranteed by the MLS.
Requests for information regarding mortgage products will be directed to Movoto.com affiliate, Lower, LLC - a licensed Mortgage Lender (NMLS #1124061), or, based on your location, may be redirected to a participating mortgage marketing partner that may pay Lower, LLC for any consumer contact information provided through this site.