Movoto Real Estate
Sold on 07/01/2022

2010 Snapdragon Dr, Finksburg, MD 21048
$831,000

Last sold 07/01/2022 for $705K

  • 5

    bed

  • 4

    bath

  • 3,645

    Sqft ($193/Sqft)

House not for sale

About 2010 Snapdragon Dr

Property type House
Year built 1988
HOA fee $0/month
Lot size 0.93 Acre
Movoto estimate
Parking 2 garage spaces
Property description
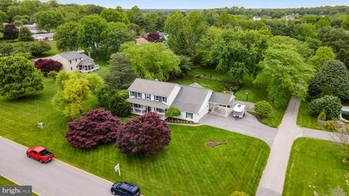
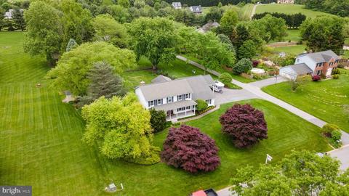
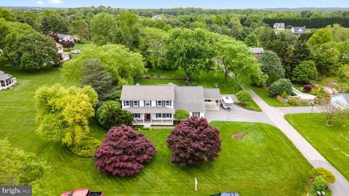
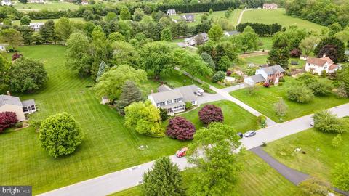
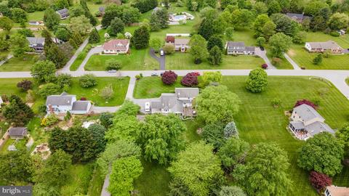
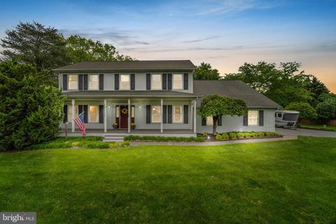
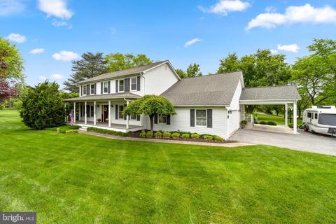
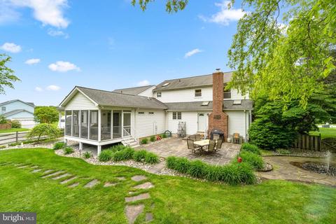
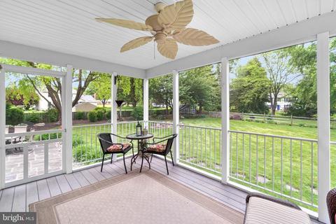
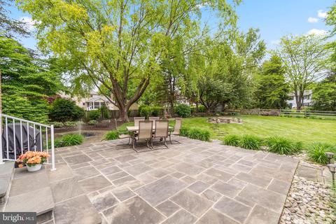
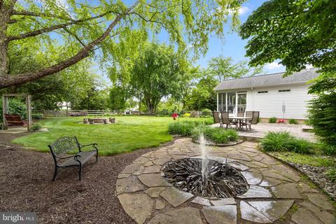
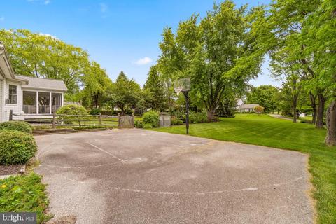
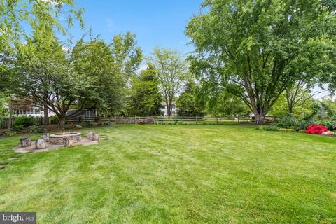
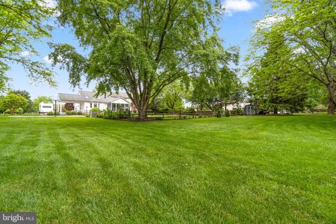
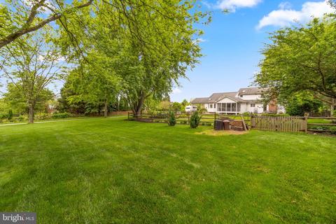
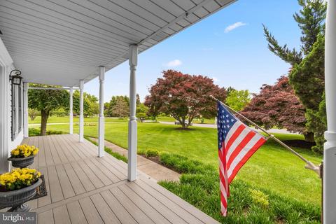
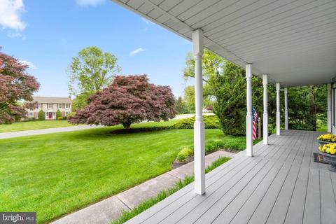
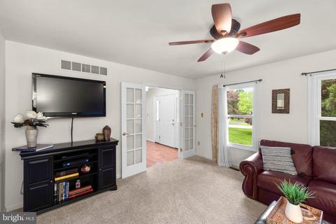
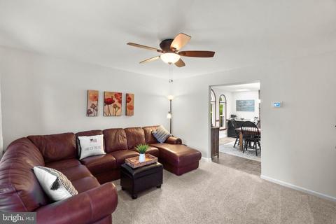
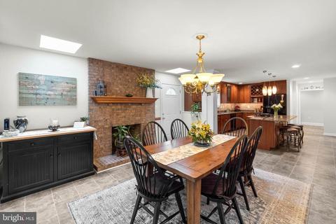
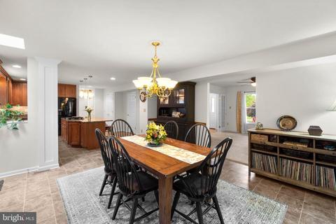
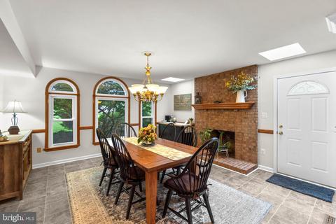
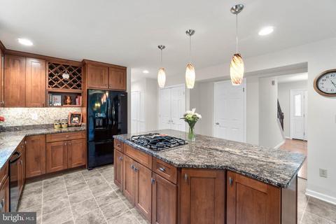
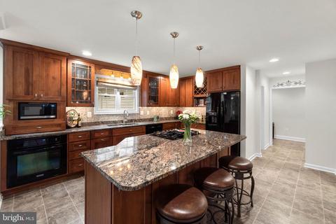
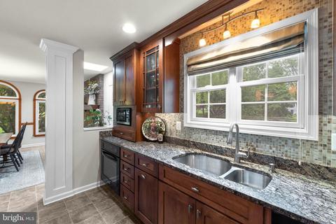
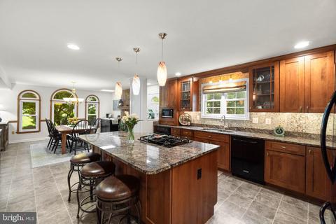
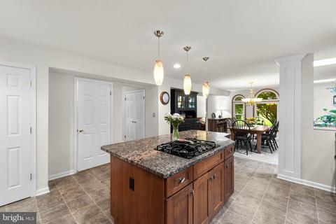
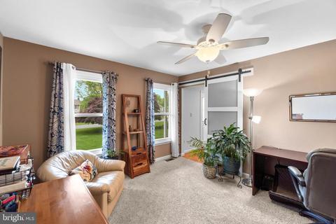
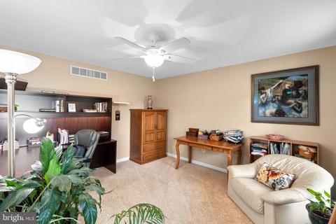
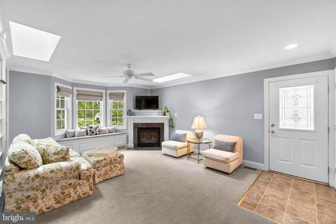
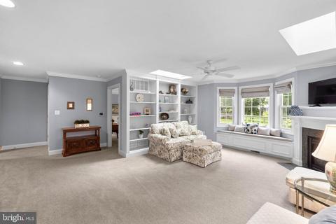
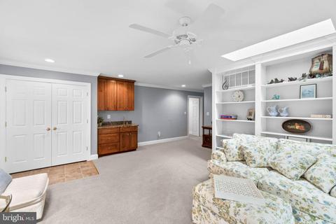
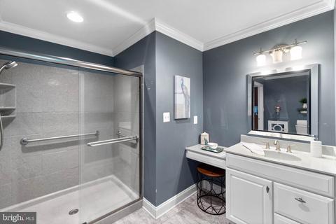
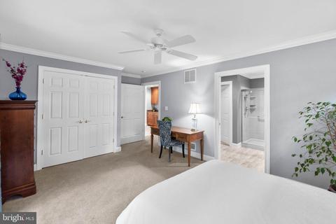
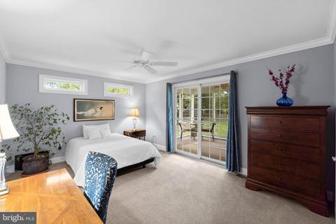
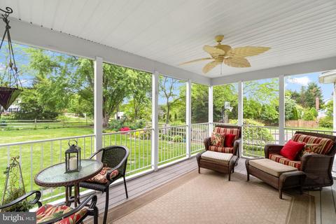
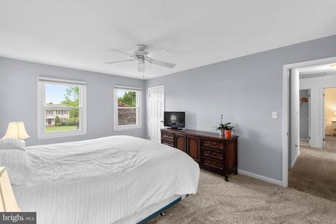
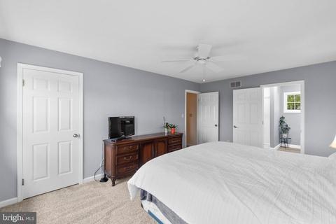
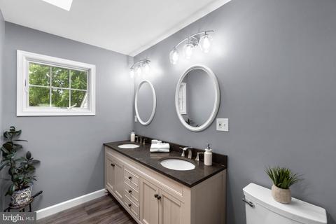
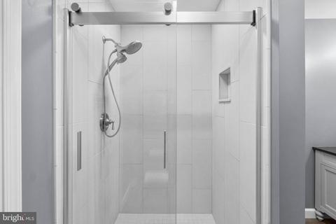
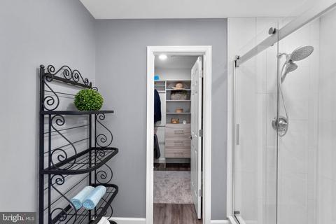
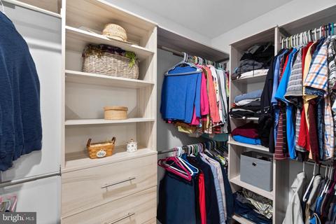
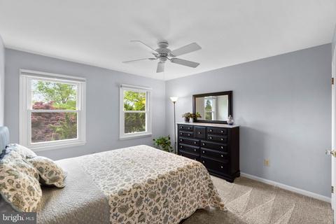
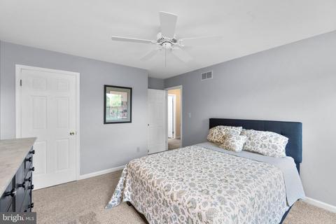
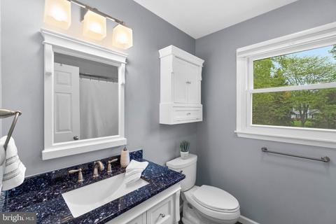
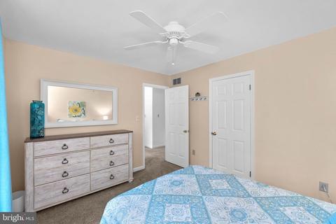
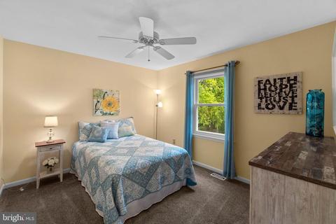
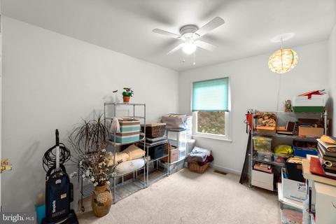
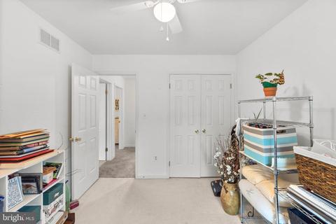
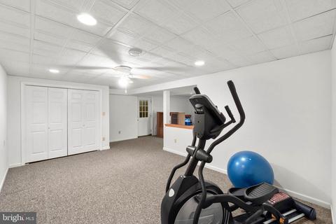
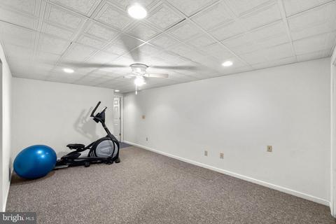
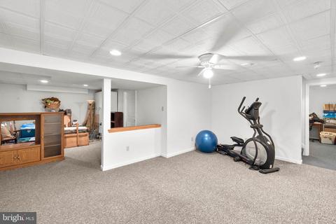
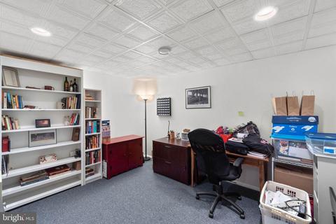
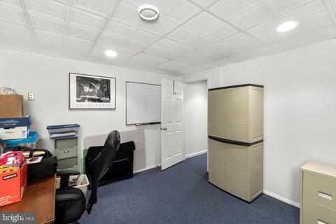
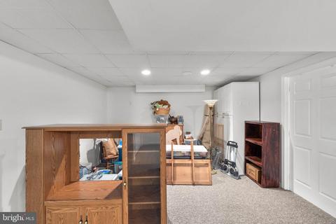
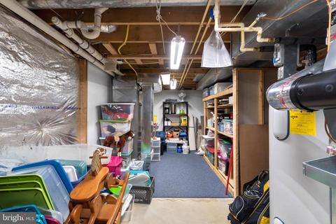
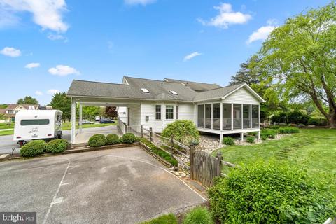
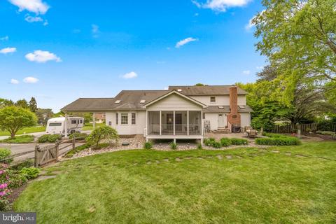
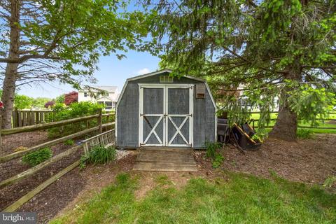
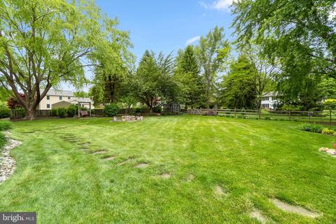
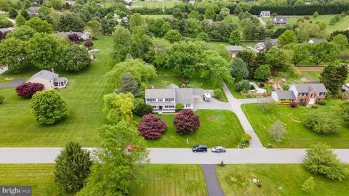
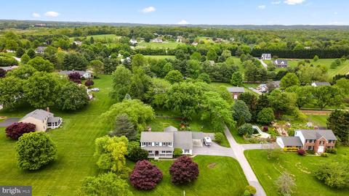
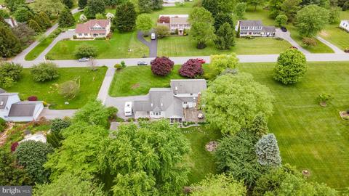
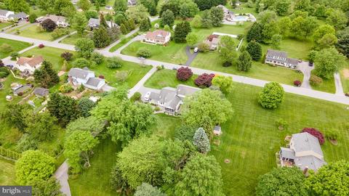
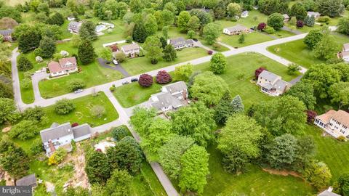
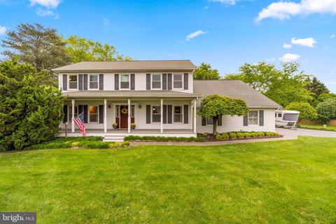
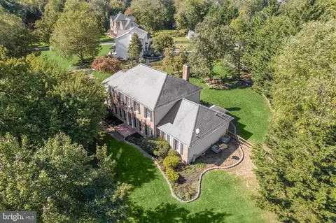
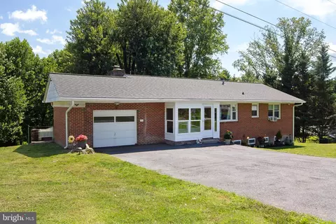
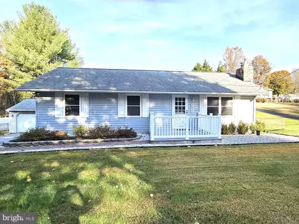
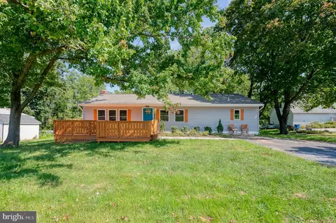
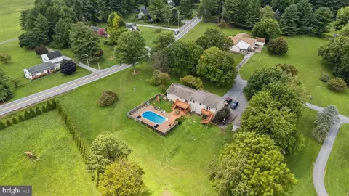
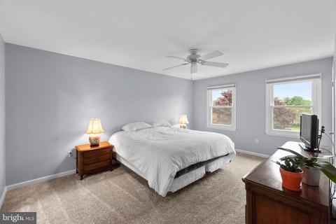
DO NOT MISS THIS ONE - ABSOLUTELY GORGEOUS HOME! LOCK YOUR RATE TODAY! Welcome to 2010 Snapdragon Dr, the tastefully updated home you're going to fall in love with immediately. PREMIUM LOT - Sited on nearly an acre of flat, cleared land, this home is an entertainers dream. The basketball court, gorgeous yard with meticulous landscaping, country porch to watch the sun set, screened-in deck for cracking crabs, stone patio with fountain, curved beds with mature plantings, a firepit for cool spring nights, and a great shed for outdoor storage are just a few of the exterior highlights! As you enter this home you're going to feel relieved and excited to have finally found a property that is truly move-in ready from day one. The kitchen and primary bath are major highlights; gorgeous granite countertops with deep veining and texture pair perfectly to the custom cherrywood cabinets and updated dark appliances. The primary bath was renovated in 2022 and came straight out of a HGTV show with the massive shower, trendy double vanity, updated fixtures, and spacious sit-in closet w/ built-ins. Four spacious bedrooms on the upper level, a bonus room in the basement that can be used as a bedroom, and a great home office on the main level check the high-demand boxes of today's buyer. You have room to work from home, space for the home gym, extra rooms for guests, and of course, tons of space to gather/play on both of the upper levels and basement. Another incredible highlight of this home is the addition of the main level in-law suite. Need a living situation that can be accessed without a full flight of stairs? Looking for a sizable in-law suite that doesn't make the occupant feel like they're sacrificing their independence? Maybe you're interested in having a first floor primary or running a business from your home? This home gives you all of those options. The addition was professionally designed/constructed and truly functions as its own wing of the estate. Bright, open, and spacious this addition provides another living space, a large bedroom, and a full bathroom on the main level with plenty of privacy plus a separate entrance. Sideload garage and a carport for RV storage top off this beauty! Original owners have showed their pride of ownership in this home and have updated the home with high-quality finishes, appliances, building materials, and landscaping. Location of the house is roughly equal distance from Eldersburg, Westminster, and Reisterstown offering a great selection of places to eat and shop! Hiking at Liberty Reservoir, Sandymount, Bear Branch, Deer Park nearby! DON'T WAIT! SCHEDULE YOUR PRIVATE TOUR TODAY!
Listed by
Listing Agent - Ricky Cantore III
Listing Office - RE/MAX Advantage Realty
Source: Bright MLS mls logo
MLS#MDCR2007708 • last updated 4 years ago
Movoto checked Bright MLS for data 3 minutes ago
Overview
Cooling/AC Central A/C, Zoned, Electric
Heating Central
Levels/Style Colonial
Type Residential
Virtual Tour N/A
Status Closed
SqFt 3897
Lot Size (SqFt) 40510
Lot Size (Acres) 0.93
County Tax 4005, Annually
Tax: Assessed Value 356100
Annual Property Tax 4065
Year Built 1988
Condition Excellent
New Construction (Y/N) N
Foreclosure (Y/N) N
Interior
Total # of Bathrooms 4
# Full Baths 3
# Half Baths 1
Total # of Bedrooms 5
Basement Improved
Appliances Cooktop, Dishwasher, Dryer, Washer, Energy Efficient Appliances, Exhaust Fan, Oven - Wall, Refrigerator, Water Heater
Interior Features Attic, Attic/House Fan, Breakfast Area, Built-Ins, Carpet, Ceiling Fan(s), Dining Area, Entry Level Bedroom, Floor Plan - Traditional, Kitchen - Gourmet, Kitchen - Island, Pantry, Primary Bath(s), Recessed Lighting, Soaking Tub, Stall Shower, Tub Shower, Upgraded Countertops, Walk-in Closet(s), Water Treat System, Window Treatments, Other
Accessibility Features Other
Exterior
Roof Shingle
Construction Combination
Foundation Other
Garage Desc Garage - Side Entry, Oversized
Parking Desc Asphalt Driveway, Attached Garage, Driveway
# Garage Spaces 2
# Parking Spaces 6
# Attached Garage Spaces 2
# Driveway Spaces 4
Exterior Features Extensive Hardscape, Exterior Lighting, Gutter System, Play Area, Sport Court, Other, Water Fountains
Existing Structures Above Grade, Below Grade, Shed
Fencing Rear
Amenities / Utilities
Sewer/ Septic Septic = # Of BR
Pool No Pool
Location
View Garden/Lawn
Subdivision NONE AVAILABLE
Water Source Well
Senior Community (Y/N) N
School District CARROLL COUNTY PUBLIC SCHOOLS
Location Suburban
Directions Old Kays Mill Rd >Jeffrey Lori Drive E > Snapdragon Will Be On Your Left. GPS Will Take You Directly To This Home. Ample Parking In Driveway Or In The Street. Do Not Block Neighboring Driveways Please.
Zoning RESIDENTIAL
$831K
Range: $722K-$939K
Last 30 days 
  • Jul 2022
    Public Records
  • Jul 13, 2022 Sold
    $705,000
  • Jul 2022
    mls logo MLS # MDCR2007708
  • Jul 1, 2022 Sold
    $705,000 (+8.5%)
  • May 23, 2022 Pending
    —
  • May 19, 2022 Listed
    $649,900
  • Year Property taxes Tax assessment
  • 2023
    $5,201 +29.3%
    $668,700 +87.78%
  • 2022
    $4,024 +12.6%
    $356,100 +0.46%
  • 2019
    $3,575 -8.2%
    $354,467 +1.87%
  • 2017
    $3,895
    $347,967
  • 2010 Snapdragon Dr
    $705K
  • —
  • 21048
    $525K -12% y/y
  • Finksburg
    $525K -12% y/y
No chart available
Statistics calculated by Movoto
Est. value Bed/bath Sqft mi
2011 Snapdragon Dr, Finksburg, MD 21048 $677,000 4/2 2,128 0.03
2019 Charolais Ct, Finksburg, MD 21048 $672,000 3/2 2,036 0.04
3260 Jeffrey Lori Dr, Finksburg, MD 21048 $649,000 —/2 1,988 0.04
3270 Jeffrey Lori Dr, Finksburg, MD 21048 $641,000 —/2 1,940 0.05
3250 Jeffrey Lori Dr, Finksburg, MD 21048 $650,000 —/2 1,976 0.05
2021 Charolais Ct, Finksburg, MD 21048 $704,000 —/2 2,234 0.06
2030 Snapdragon Dr, Finksburg, MD 21048 $710,000 4/2 2,312 0.06
2031 Snapdragon Dr, Finksburg, MD 21048 $655,000 —/2 2,104 0.06

Estimated values are based on public record data and automated valuation models. Values are not guaranteed and may not reflect current market conditions.

Thinking of selling? Get a Cash Offer.

  • A smooth, fast sale
  • Skip staging and repairs
  • No strings attached
7/10
Mechanicsville Elementary School
public Grades PK, K-5
Carroll County Public Schools
7/10
Westminster West Middle School
public Grades 6-8
Carroll County Public Schools
8/10
Westminster High School
public Grades 9-12
Carroll County Public Schools
Source: GreatSchools.org © 2026. All rights reserved.

Around the neighborhood

Explore everything this neighborhood has to offer.
By entering my info and clicking Ask a Question below, I am providing my e-signature and express written consent to receive marketing emails, calls, and texts (including via automatic telephone dialing systems, AI generative, artificial or pre-recorded voice technology) relating to my inquiry from Movoto (and parties calling/messaging on their behalf) even if my number appears on the company, state, or national Do Not Call Registry. You also agree to ourTerms and Conditions and Privacy Policy. Consent not required to receive services (call 1-844-420-1270 to be connected without providing consent).

Nearby recently sold homes in Finksburg, MD

Nearby homes for sale in Finksburg, MD

Newest listings in 21048

  • Real Estate
  • MD
  • Carroll County
  • Finksburg
  • 21048
  • 2010 Snapdragon Dr
Meet with a real estate agent today (844) 430-0869
The multiple listing information is provided by BRIGHT MLS. IDX information is provided exclusively for consumers’ personal, non-commercial use and that it may not be used for any purpose other than to identify prospective properties consumers may be interested in purchasing. Information deemed reliable but not guaranteed to be accurate. Buyer to verify all information. The information provided is for consumers' personal, non-commercial use and may not be used for any purpose other than to identify prospective properties consumers may be interested in purchasing. Listing information updated every 15 minutes. Terms of use & Privacy Policy, California Privacy Info. Copyright © 2005 - 2026 Movoto, Inc. All rights reserved. Equal Housing Opportunity CalDRE CalDRE #01517281
Movoto Real Estate is committed to ensuring accessibility for individuals with disabilities. We are continuously working to improve the accessibility of our web experience for everyone. We welcome feedback and accommodation requests, please submit them here.
© 2026 BRIGHT, All Rights Reserved
Information Deemed Reliable But Not Guaranteed
The data relating to real estate for sale on this website appears in part through the BRIGHT Internet Data Exchange program, a voluntary cooperative exchange of property listing data between licensed real estate brokerage firms in which Movoto participates, and is provided by BRIGHT through a licensing agreement.The information provided by this website is for the personal, non-commercial use of consumers and may not be used for any purpose other than to identify prospective properties consumers may be interested in purchasing. Data last updated: 10/27/2026. Some properties which appear for sale on this website may no longer be available because they are under contract, have Closedor are no longer being offered for sale. Some real estate firms do not participate in IDX and their listings do not appear on this website. Some properties listed with participating firms do not appear on this website at the request of the seller. This home sale information is not to be construed as an appraisal and may not be used as such for any purpose. BRIGHTMLS is the (or a) provider of this home sale information and has compiled content from various sources. Some properties represented may not have actually solddue to reporting errors.
Requests for information regarding mortgage products will be directed to Movoto.com affiliate, Lower, LLC - a licensed Mortgage Lender (NMLS #1124061), or, based on your location, may be redirected to a participating mortgage marketing partner that may pay Lower, LLC for any consumer contact information provided through this site.