Movoto Real Estate
  • Map Image
  • Map Image
  • Map Image

1044 Shadow Ridge Way, Fillmore, CA 93015

$799,990
•
  • 4

    bed

  • 3

    bath

  • 2,218

    Sqft ($361/Sqft)

House for sale 22 days

About 1044 Shadow Ridge Way

Property type House
Year built 2026
HOA fee $281/month
Lot size 6,184 Sqft
Movoto estimate
Parking 2 garage spaces
Property description
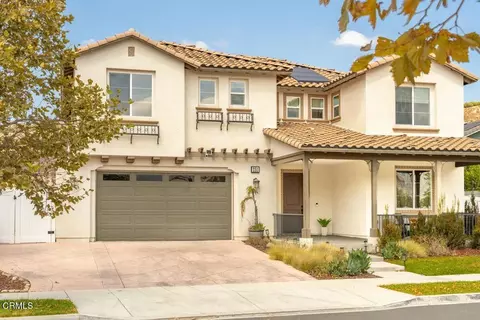
Beautifully upgraded Spanish-inspired residence in the highly anticipated Creekside community of Fillmore. This spacious two-story home offers approximately 2,218 square feet with 4 bedrooms and 3 bathrooms, including a convenient first-floor bedroom and full bath--ideal for guests, multigenerational living, or a private home office.UPGRADES INCLUDE: upgraded flooring throughout the home, upgraded kitchen cabinetry, a designer backsplash, and beautiful quartz countertops. These thoughtful enhancements add style, comfort, and lasting appeal throughout the home.The residence showcases timeless Spanish-inspired architectural details and inviting curb appeal. At the heart of the home, the chef-inspired island kitchen features upgraded cabinetry, quartz countertops, and a stylish backsplash, along with an all-electric GE stainless steel appliance package and an open-concept layout perfect for entertaining and everyday living.The luxurious primary suite offers dual vanities, a spacious walk-in shower, and an oversized walk-in closet. A secondary bedroom features its own ensuite bath for added comfort and privacy.Built with energy efficiency in mind, this all-electric home includes a fully installed and operational solar system available separately and not included in the purchase price.Creekside offers thoughtfully designed floorplans, including ADU options for flexible and multigenerational living. Enjoy the charm of Fillmore while surrounded by the natural beauty and tranquility of Ventura County. This thoughtfully planned community offers a peaceful setting where nature, family, and modern living come together.Home is currently under construction. Photos shown are professional renderings. Estimated completion is Fall 2026, with closing anticipated on or before March 2027.Begin your next chapter at Creekside--where modern comfort, natural beauty, and the joy of home come together.
Listed by
Listing Agent - Cynthia Kerr
Listing Agent Contact: (800) 578-4709
Listing Office - Williams Homes Inc
Source: CRMLS mls logo
MLS#V1-38661 • last updated 3 weeks ago
Movoto checked CRMLS for data 2 minutes ago
Request a virtual or in-person tour
Overview
Levels/Style Two, House
Type Residential
SubType Single Family Residence
Status Active
Living Area 2218
Lot Size (Acres) 0.142
Lot Size (SqFt) 6184
Year Built 2026
HOA Name TBD
Condition Under Construction
HOA Fee Monthly, 281
HOA Fee 2 Monthly
Interior
Total # of Bathrooms 3
# Full Baths 3
Total # of Bedrooms 4
Appliances Electric Water Heater, Microwave, Electric Range, Dishwasher
Exterior
Parking Garage, No Driveway, Direct Garage Access
# Parking Spaces 2
# Garage Spaces 2
Lot Description Sprinklers None
Patio/ Porch None
Amenities / Utilities
Fireplaces None
Sewer/ Septic Public Sewer
Green Features: Energy Generation Solar
Water Source Public
HOA Amenities Management, Maintenance Grounds
Spa None
Pool None
Location
View None
County Ventura
Community Features Street Lights, Storm Drains, Sidewalks, Park
Subdivision CreekSide
Directions Sales OfficeTake The North Exit Off Highway 1261066 Dry Creek WayFillmore, CA 93015Look For The Williams Homes Sales Center Signs
APN 172023044
Tour this home
When would you like to see 1044 Shadow Ridge Way?
question
Have a question about this property? Call us at (844) 430-0869

Around the neighborhood

Explore everything this neighborhood has to offer.
6/100
Walk
98/100
Family
13/100
Dining
65/100
Pet
  • Real Estate
  • CA
  • Ventura County
  • Fillmore
  • 93015
  • 1044 Shadow Ridge Way

My commute

Enter a destination to see travel time and distance.
By entering my info and clicking Ask a Question below, I am providing my e-signature and express written consent to receive marketing emails, calls, and texts (including via automatic telephone dialing systems, AI generative, artificial or pre-recorded voice technology) relating to my inquiry from Movoto (and parties calling/messaging on their behalf) even if my number appears on the company, state, or national Do Not Call Registry. You also agree to ourTerms and Conditions and Privacy Policy. Consent not required to receive services (call 1-844-420-1270 to be connected without providing consent).

Newest listings in 93015

Meet with a real estate agent today (844) 430-0869
The multiple listing information is provided by CRMLS. IDX information is provided exclusively for consumers’ personal, non-commercial use and that it may not be used for any purpose other than to identify prospective properties consumers may be interested in purchasing. Information deemed reliable but not guaranteed to be accurate. Buyer to verify all information. The information provided is for consumers' personal, non-commercial use and may not be used for any purpose other than to identify prospective properties consumers may be interested in purchasing. Listing information updated every 15 minutes. Terms of use & Privacy Policy, California Privacy Info. Copyright © 2005 - 2026 Movoto, Inc. All rights reserved. Equal Housing Opportunity CalDRE CalDRE #01517281
Movoto Real Estate is committed to ensuring accessibility for individuals with disabilities. We are continuously working to improve the accessibility of our web experience for everyone. We welcome feedback and accommodation requests, please submit them here.
CRMLS Multiple Listing Service™ system
The real estate listing data marked with this icon comes from the IDX program of the CRMLS Multiple Listing Service™ system.
Based on information from California Regional Multiple Listing Service, Inc. as of 10/1/2026. This information is for your personal, non-commercial use and may not be used for any purpose other than to identify prospective properties you may be interested in purchasing. Display of MLS data is usually deemed reliable but is NOT guaranteed accurate by the MLS. Buyers are responsible for verifying the accuracy of all information and should investigate the data themselves or retain appropriate professionals. Information from sources other than the Listing Agent may have been included in the MLS data. Unless otherwise specified in writing, Broker/Agent has not and will not verify any information obtained from other sources. The Broker/Agent providing the information contained herein may or may not have been the Listing and/or Selling Agent.
Requests for information regarding mortgage products will be directed to Movoto.com affiliate, Lower, LLC - a licensed Mortgage Lender (NMLS #1124061), or, based on your location, may be redirected to a participating mortgage marketing partner that may pay Lower, LLC for any consumer contact information provided through this site.