Movoto Real Estate
  • Exterior
  • Other
  • View/Area
  • Entry Way
  • Living
  • Kitchen
  • Bedroom
  • Bath

744 Mound Rd, Festus, MO 63028

$550,000
  • 3

    bed

  • 4

    bath

  • 4,000

    Sqft ($138/Sqft)

House active under contract 27 days

About 744 Mound Rd

Property type House
Neighborhood
Year built 1999
HOA fee $33/month
Lot size 5.18 Acre
Parking 2 garage spaces
Rental estimate
Property description
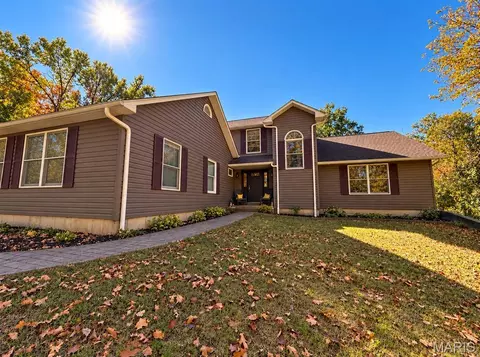
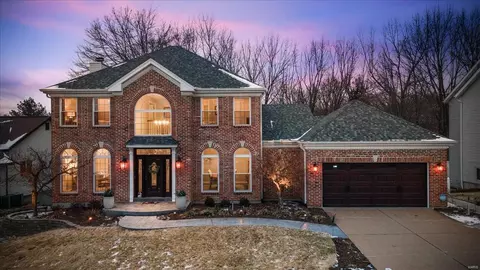
Nestled on 5.18 private acres and surrounded by mature trees, this custom-built 3-bedroom, 3.5-bath ranch home offers the perfect blend of luxury, comfort, and natural beauty. From the moment you enter the welcoming foyer with ceramic tile flooring and skylights, you'll appreciate the thoughtful design and quality craftsmanship throughout. The open floor plan is ideal for both everyday living and entertaining. A formal dining room features a beautiful chandelier and a striking three-sided stone gas fireplace that creates an elegant focal point while connecting seamlessly to the spacious great room. Walls of windows fill the home with natural light and provide tranquil views of the wooded backdrop, creating an incredibly private setting. The primary suite serves as a peaceful retreat with direct access to the back deck, while the inviting three-season room offers the perfect place to enjoy the scenery year-round. Convenience abounds with a main-floor laundry room complete with a mop sink. The finished walkout lower level expands the living space dramatically with a large family room centered around a stunning floor-to-ceiling stone wood-burning fireplace, a wet bar with cabinetry, and ample entertainment space. A den, full bath, and flexible living area make this level ideal for multi-generational living, guest quarters, or a private retreat. A workshop with a mop sink provides additional functionality for hobbies and projects. Outdoor living is equally impressive with a huge covered patio, spacious deck, and a captivating illuminated waterfall cascading down the hillside, creating a peaceful setting where you can relax to the sights and sounds of flowing water. Completing the property is an oversized 2-car garage and a setting that perfectly captures the essence of luxury country living while remaining conveniently accessible.
Listed by
Listing Agent - Denise Dix
Listing Office - Coldwell Banker Realty - Gundaker
Source: MARIS mls logo
MLS#26051980 • last updated 3 weeks ago
Movoto checked MARIS for data 18 minutes ago
Request a virtual or in-person tour
Overview
Cooling/AC Ceiling Fan(s), Central Air, Dual, Electric, Zoned
Heating Forced Air, Propane
Levels/Style One, Ranch
MLS # 26051980
SubType Single Family Residence
Living Area (SqFt) 4000
Status Active Under Contract
Lot Size (SqFt) 225640.8
Property Tax 3721
Year Built 1999
HOA Fee 400, Annually
Interior
Total # of Bathrooms 4
# of Full Baths 3
# of Half Baths 1
Total # of Bedrooms 3
Basement 9 Ft + Pour, Bathroom, Concrete, Finished, Full, Interior Entry, Storage Space, Walk-Out Access
Laundry Laundry Room, Main Level, Sink
Flooring Carpet, Ceramic Tile, Linoleum, Luxury Vinyl
Interior Features Bar, Beamed Ceilings, Bookcases, Breakfast Room, Built-in Features, Cathedral Ceiling(s), Ceiling Fan(s), Center Hall Floorplan, Chandelier, Custom Cabinetry, Double Vanity, Entrance Foyer, High Ceilings, High Speed Internet, Laminate Counters, Natural Woodwork, Pantry, Recessed Lighting, Separate Dining, Separate Shower, Soaking Tub, Sound System, Storage, Walk-In Closet(s), Wet Bar, Wired For Sound
Appliances Dishwasher, Disposal, Ice Maker, Microwave, Gas Oven, Refrigerator, Gas Water Heater, Water Softener
Window Features Double Pane Windows, Insulated Windows, Screens, Skylight(s), Wood Frames
Fireplace Basement, Dining Room, Double Sided, Gas, Glass Doors, Great Room, Propane, See Through, Wood Burning
Exterior
Construction Cedar, Frame
Foundation Concrete Perimeter
# of Parking Spaces 2
Parking Additional Parking, Attached, Driveway, Garage, Garage Door Opener, Garage Faces Front
Other Structures None
Lot Features Adjoins Common Ground, Adjoins Wooded Area, Back Yard, Cul-De-Sac, Front Yard, Gentle Sloping, Heavy Woods, Many Trees, Rectangular Lot, Waterfall, Wooded
Fencing None
Exterior Features Lighting, Private Entrance, Private Yard, Water Garden
Patio/Porch Covered, Deck, Front Porch, Glass Enclosed, Patio, Porch, Rear Porch, Screened, Side Porch, Wrap Around
Amenities / Utilities
Sewer/Septic Engineered Septic
Water Source Well
Utilities Electricity Connected, Phone Available, Propane, Propane Owned, Sewer Connected, Water Connected
Electricity 440 Volts
HOA Fee Includes Common Area Maintenance, Snow Removal
HOA Amenities Common Ground
Location
Area 389 - Jefferson Co. R-7
View Forest, Trees/Woods
County Jefferson
Subdivision River Hills
Elementary School Plattin/Telegraph
Middle School Danby-Rush Tower Middle
High School District Jefferson Co. R-VII
High School Jefferson High School
APN 19-3.0-08.0-4-001-010.07
Tour this home
When would you like to see 744 Mound Rd?
question
Have a question about this property? Call us at (844) 430-0869
N/A
Source: GreatSchools.org © 2026. All rights reserved.

Around 389 - Jefferson Co. R-7

Explore everything this neighborhood has to offer.
5/100
Walk
76/100
Family
25/100
Dining
69/100
Pet
  • Real Estate
  • MO
  • Jefferson County
  • Festus
  • 63028
  • 744 Mound Rd

My commute

Enter a destination to see travel time and distance.
By entering my info and clicking Ask a Question below, I am providing my e-signature and express written consent to receive marketing emails, calls, and texts (including via automatic telephone dialing systems, AI generative, artificial or pre-recorded voice technology) relating to my inquiry from Movoto (and parties calling/messaging on their behalf) even if my number appears on the company, state, or national Do Not Call Registry. You also agree to ourTerms and Conditions and Privacy Policy. Consent not required to receive services (call 1-844-420-1270 to be connected without providing consent).

Nearby homes for sale in Festus, MO

Nearby recently sold homes in Festus, MO

Newest listings in 63028

Meet with a real estate agent today (844) 430-0869
The multiple listing information is provided by Mid America Regional Information Systems . IDX information is provided exclusively for consumers’ personal, non-commercial use and that it may not be used for any purpose other than to identify prospective properties consumers may be interested in purchasing. Information deemed reliable but not guaranteed to be accurate. Buyer to verify all information. The information provided is for consumers' personal, non-commercial use and may not be used for any purpose other than to identify prospective properties consumers may be interested in purchasing. Listing information updated every 15 minutes. Terms of use & Privacy Policy, California Privacy Info. Copyright © 2005 - 2026 Movoto, Inc. All rights reserved. Equal Housing Opportunity CalDRE CalDRE #01517281
Movoto Real Estate is committed to ensuring accessibility for individuals with disabilities. We are continuously working to improve the accessibility of our web experience for everyone. We welcome feedback and accommodation requests, please submit them here.
Mid America Regional Information Systems.
The real estate listing data marked with this icon comes from the IDX program of the Mid America Regional Information Systems.
Requests for information regarding mortgage products will be directed to Movoto.com affiliate, Lower, LLC - a licensed Mortgage Lender (NMLS #1124061), or, based on your location, may be redirected to a participating mortgage marketing partner that may pay Lower, LLC for any consumer contact information provided through this site.