Movoto Real Estate
  • Exterior
  • Other
  • Entry Way
  • Bath
  • Kitchen
  • Bedroom
  • View/Area
  • Floorplan

54 Devany Rd, Ferndale, NY 12734

$335,000
  • 2

    bed

  • 2

    bath

  • 1,393

    Sqft ($240/Sqft)

House for sale 13 days

About 54 Devany Rd

Property type House
Year built 1925
HOA fee $63/month
Lot size 1.59 Acre
Property description
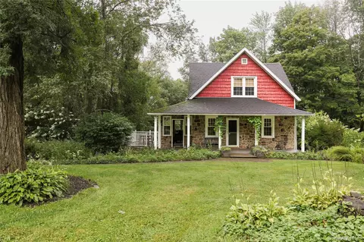
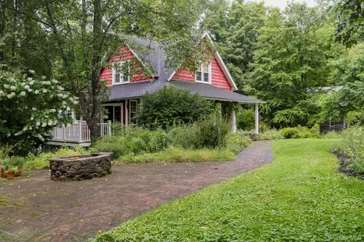
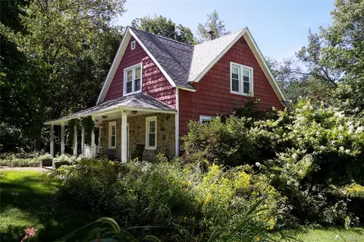
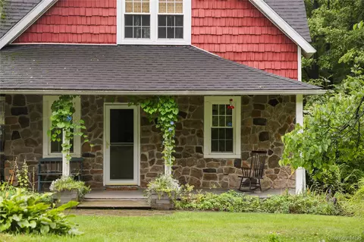
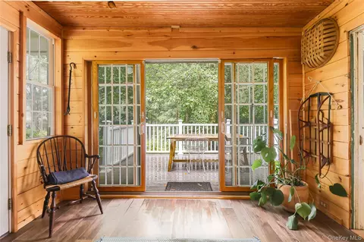
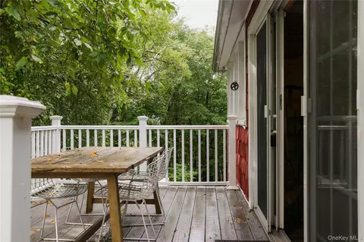
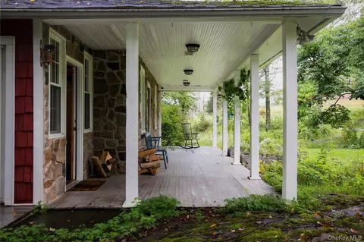
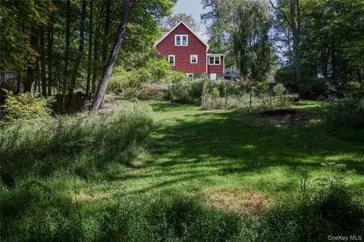
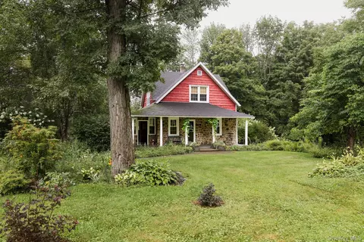
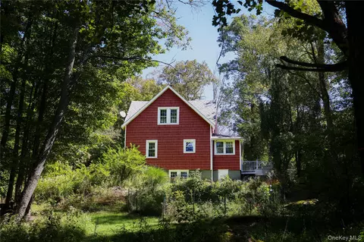
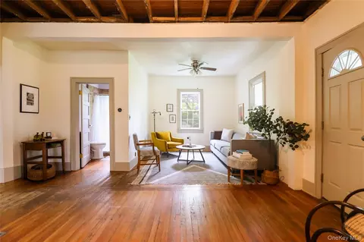
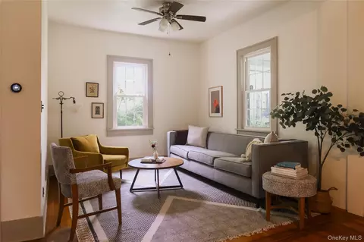
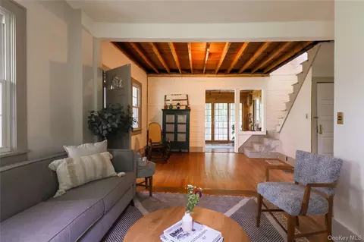
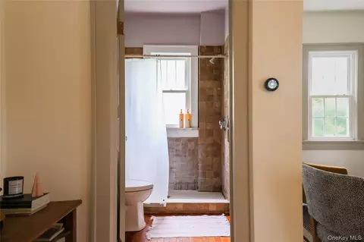
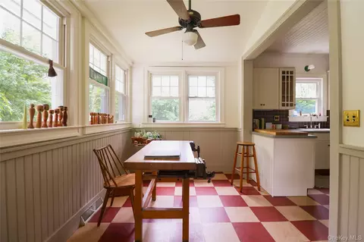
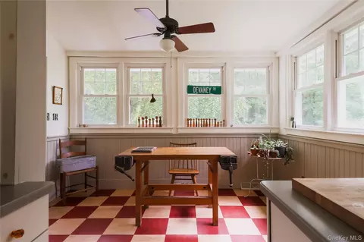
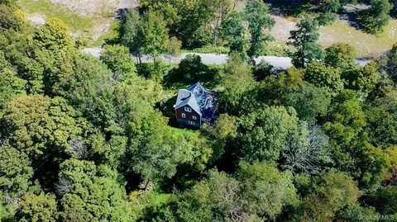
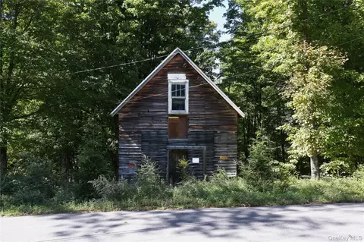
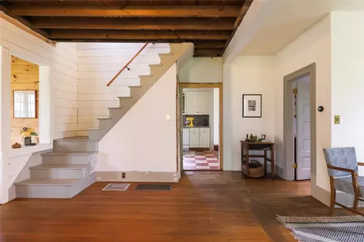
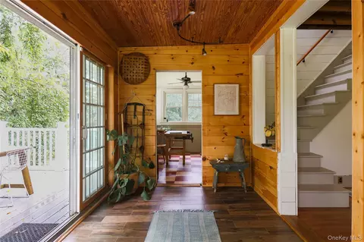
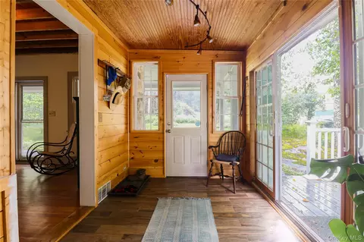
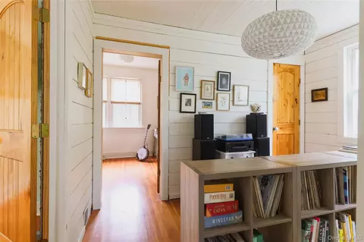
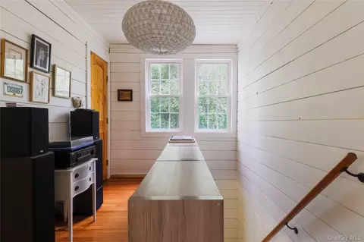
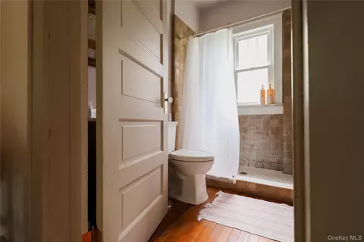
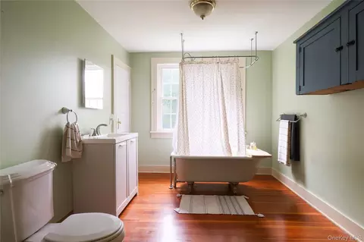
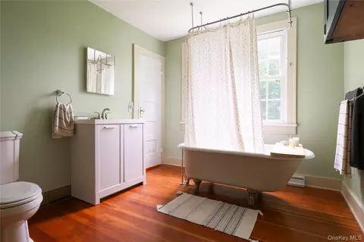
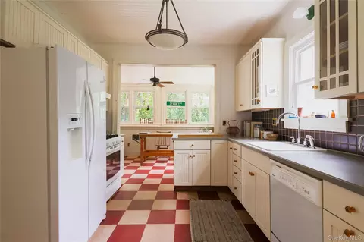
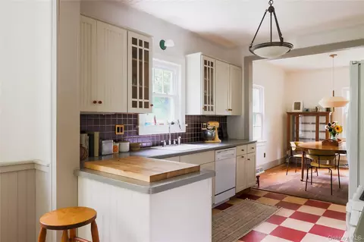
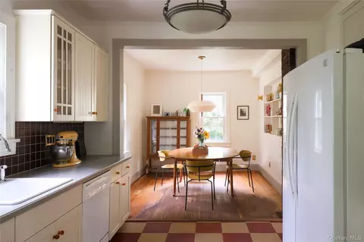
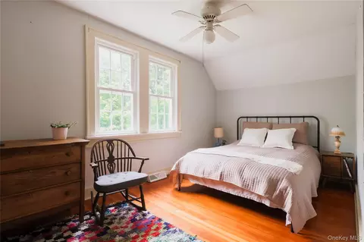
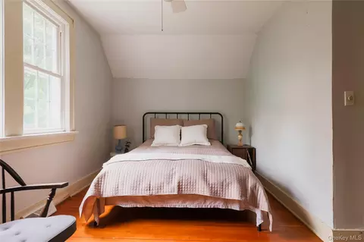
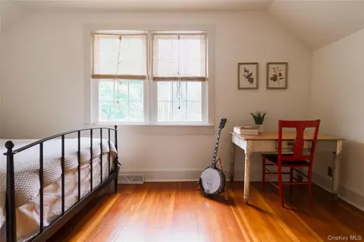
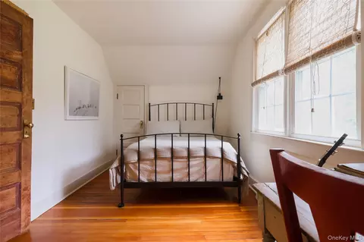
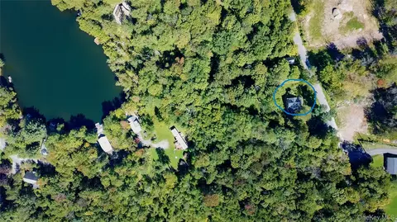
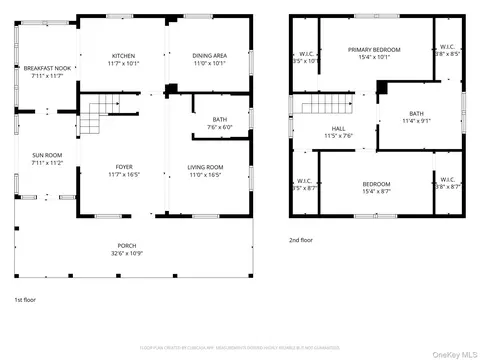
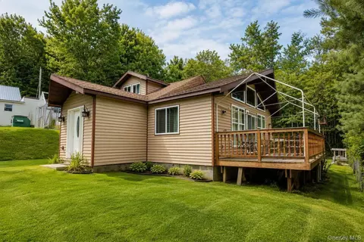
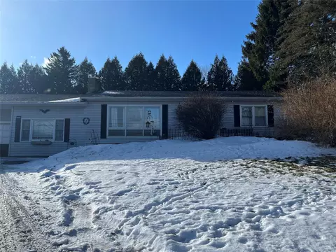
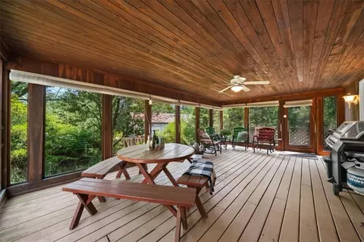
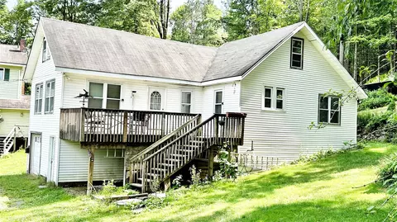
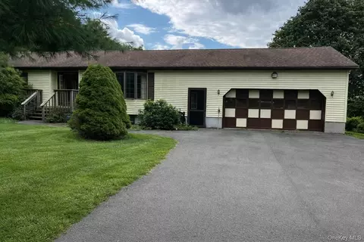
This sweet country farmhouse offers an invitation to settle in, slow down and enjoy the simple pleasures of life. Set upon a quiet country road in the heart of Sullivan County, this charming home includes lake rights to Indian Lake, lush gardens + greenhouse, and a barn ready for your vision. The cheery red home features a stone-faced covered porch surrounded by established landscaping and old rock walls. Classic hydrangeas and lilacs blend seamlessly with newer plantings that the current owners have put in to create a wonderful natural border along the front of the property. It is the kind of front porch where you could easily curl up on the rocking chair for hours. Inside, the flow feels easy. A spacious living room with exposed-beam ceilings leads to a sunroom/mudroom and kitchen nook, where surrounding windows and sliders to a small deck flood the space with natural light. The country kitchen itself, complete with fun red checkerboard flooring and gas stove, connects to the adjacent dining room. One of the home's two full baths sits on this main level. The owners have embraced the timeless character of the house, keeping it comfortably true to its roots as a snapshot of an earlier time. Painted in warm hues, the layout features wood floors throughout, as well as access to an unfinished basement---with washer and dryer---off the kitchen. Upstairs, a landing connects the two cozy bedrooms and a second full bathroom with a classic clawfoot tub. As a fantastic bonus for a property of this age, both bedrooms, the bathroom, and the landing feature built-in closets. Outside, the gardens extend well past the front yard. A gentle stone walkway and stairs lead past the side deck into the backyard garden, while on the other side of the house, meandering grassy paths take you to the 2-story barn that stands ready to bring your vision to life. Beyond the gardens, you’ll see the lake sparkle through the trees. Wander further down the property for direct access to the lake. Centrally located in Sullivan County with the charming downtowns of Livingston Manor and Jeffersonville each just 15 minutes away. Also nearby, enjoy summer concerts and a variety of other activities and festivals throughout the year at Bethel Woods Center for the Arts. Less than 2 hours from NYC. If you’re looking for a delightful upstate farmhouse with lake rights and a barn, this is the one!
Listed by
Listing Agent - Heather C. Quaintance
Listing Office - Country House Realty Inc
Source: OneKey MLS mls logo
MLS#1051241 • last updated 1 week ago
Movoto checked OneKey MLS for data 25 minutes ago
Request a virtual or in-person tour
Overview
Cooling/AC Central Air
Heating Electric, Heat Pump
Levels/Style Two, Farmhouse
MLS # 1051241
SubType Single Family Residence
Status Active
SqFt 1393
Type Residential
Lot Size (SqFt) 69260
Lot Size (Acres) 1.59
Property Tax 4660.68
Tax Assessed Value 78400
Year Built 1925
HOA Fee 750, Annually
Interior
Total # of Bathrooms 2
# of Full Baths 2
Total # of Bedrooms 2
Basement Full, Unfinished, Walk-Out Access
Total # of Rooms 8
Laundry In Basement
Flooring Wood
Appliances Dishwasher, Dryer, Gas Range, Refrigerator, Washer
Interior Features First Floor Full Bath, Beamed Ceilings, Ceiling Fan(s), Eat-in Kitchen, Formal Dining, High Ceilings, His And Hers Closets, Original Details, Storage
Exterior
Construction Frame
Parking Driveway
Patio/Porch Covered, Deck, Porch
Lot Features Garden, Level, Part Wooded, Sloped
Other Structures Barn(s), Greenhouse
Amenities / Utilities
Utilities Trash Collection Private
Water Source Well
HOA Fee Includes Other
Location
View Trees/Woods, Water
County Sullivan County
Waterfront Lake Front, Lake Privileges
Elementary School Liberty Elementary School
Middle School Liberty Middle School
Elementary School District Liberty
Middle School District Liberty
High School District Liberty
High School Liberty High School
APN 3689-041-0-0001-004-000
Directions Google Maps Does Well!
Tour this home
When would you like to see 54 Devany Rd?
question
Have a question about this property? Call us at (844) 430-0869
3/10
2/10
3/10
Source: GreatSchools.org © 2026. All rights reserved.

Around the neighborhood

Explore everything this neighborhood has to offer.
2/100
Walk
83/100
Family
16/100
Dining
63/100
Pet
  • Real Estate
  • NY
  • Sullivan County
  • Ferndale
  • 12734
  • 54 Devany Rd

My commute

Enter a destination to see travel time and distance.
By entering my info and clicking Ask a Question below, I am providing my e-signature and express written consent to receive marketing emails, calls, and texts (including via automatic telephone dialing systems, AI generative, artificial or pre-recorded voice technology) relating to my inquiry from Movoto (and parties calling/messaging on their behalf) even if my number appears on the company, state, or national Do Not Call Registry. You also agree to ourTerms and Conditions and Privacy Policy. Consent not required to receive services (call 1-844-420-1270 to be connected without providing consent).

Nearby homes for sale in Ferndale, NY

Nearby recently sold homes in Ferndale, NY

Meet with a real estate agent today (844) 430-0869
The multiple listing information is provided by OneKey® MLS. IDX information is provided exclusively for consumers’ personal, non-commercial use and that it may not be used for any purpose other than to identify prospective properties consumers may be interested in purchasing. Information deemed reliable but not guaranteed to be accurate. Buyer to verify all information. The information provided is for consumers' personal, non-commercial use and may not be used for any purpose other than to identify prospective properties consumers may be interested in purchasing. Listing information updated every 15 minutes. Terms of use & Privacy Policy, California Privacy Info. Copyright © 2005 - 2026 Movoto, Inc. All rights reserved. Equal Housing Opportunity CalDRE CalDRE #01517281
Movoto Real Estate is committed to ensuring accessibility for individuals with disabilities. We are continuously working to improve the accessibility of our web experience for everyone. We welcome feedback and accommodation requests, please submit them here.
OneKey® MLS system
The data relating to real estate for sale on this web site comes in part from the OneKey® MLS. All information deemed reliable but not guaranteed and should be independently verified. All properties are subject to prior sale, change or withdrawal. Neither listing broker(s) nor the website owner shall be responsible for any typographical errors, misinformation, misprints and shall be held totally harmless. Property locations as displayed on any map are best approximations only and exact locations should be independently verified. IDX information is provided exclusively for consumers personal non-commercial use and it may not be used for any purpose other than to identify prospective properties consumers may be interested in purchasing.©2026 OneKey® MLS. All rights reserved. Fair Housing Notice
Standardized Operating Procedures for the Prerequisites Prospective Homebuyers: (1) Perspective clients will not be required to verify their identity during the home purchase process by providing government issued identification. (2) An exclusive broker agreement will not be required on an individual property basis. Or, a specific period of time in order to assist perspective home buyers. (3) In the event a home buyer will be using a mortgage loan to facilitate the purchase of a property. The home buyer will be required to provide proof of pre-approval. (4) In the event the perspective home buyer will be purchasing in all cash. The buyer will be required to provide proof of funds before the submission of an offer.
Requests for information regarding mortgage products will be directed to Movoto.com affiliate, Lower, LLC - a licensed Mortgage Lender (NMLS #1124061), or, based on your location, may be redirected to a participating mortgage marketing partner that may pay Lower, LLC for any consumer contact information provided through this site.