Movoto Real Estate
Sold on 07/26/2020

9367 Stevenson Rd, Fenwick, MI 48834

$454,000

Last sold 07/26/2020 for $339K

  • 4

    bed

  • 3

    bath

  • 3,328

    Sqft ($102/Sqft)

House not for sale

About 9367 Stevenson Rd

Property type House
Year built 2015
HOA fee $0/month
Lot size 5.2 Acre
Movoto estimate
Property description
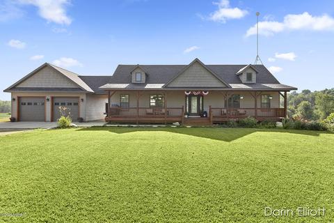
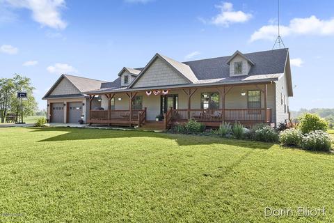
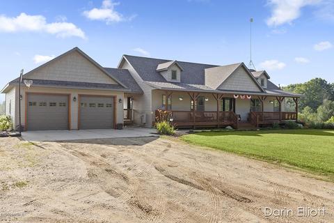
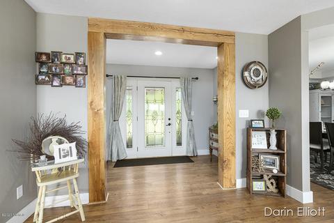
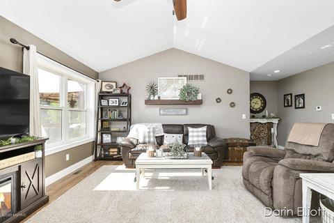
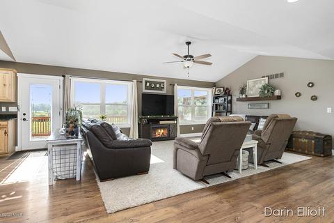
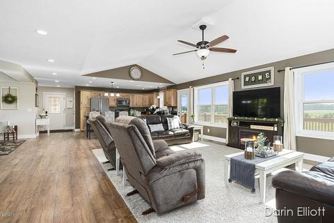
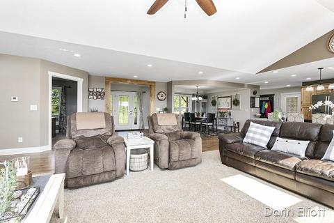
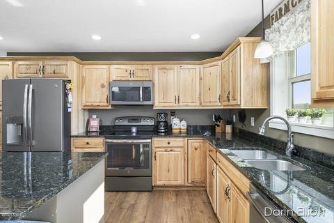
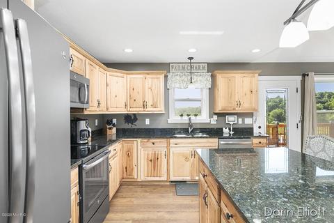
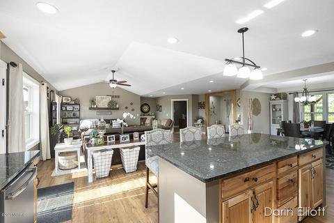
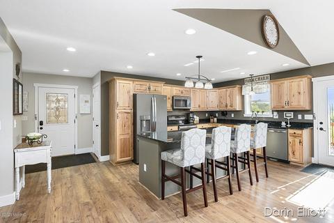
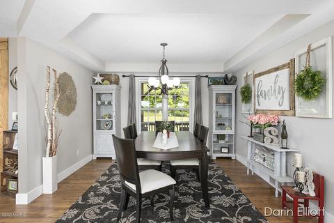
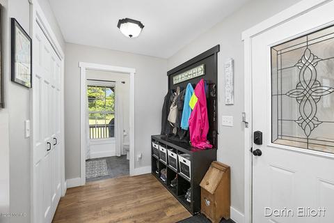
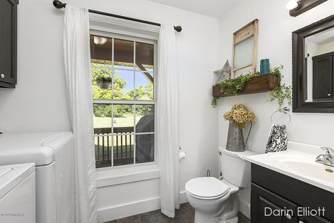
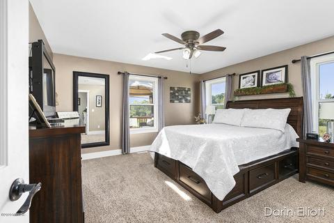
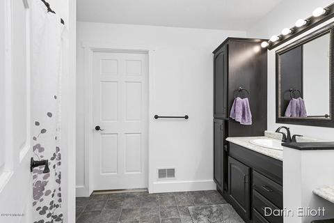
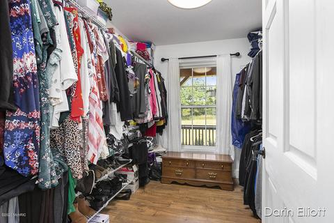
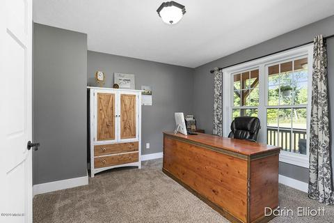
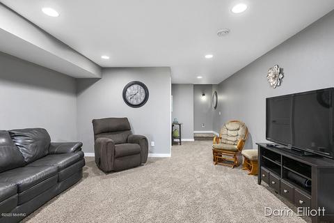
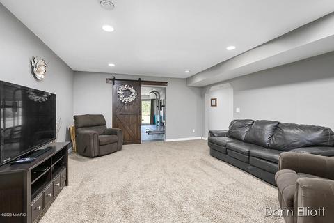
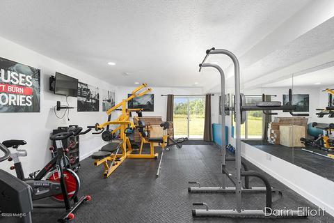
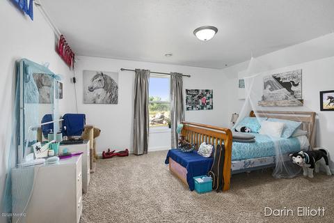
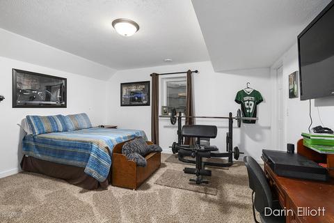
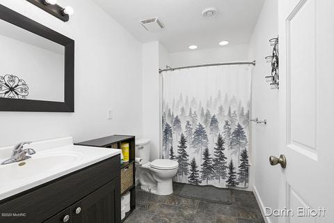
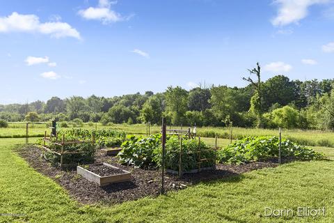
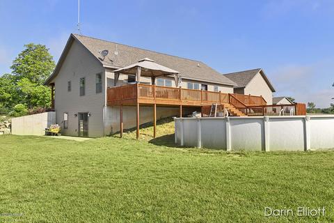
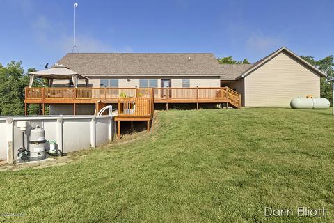
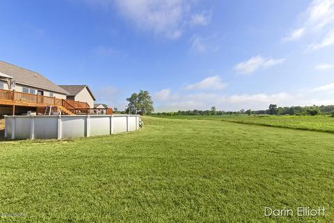
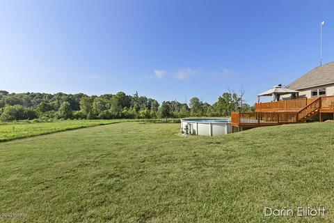
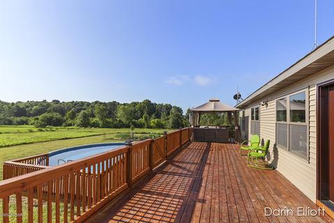
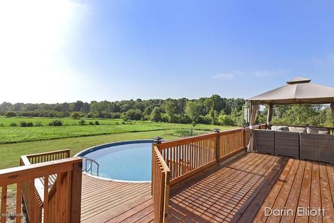
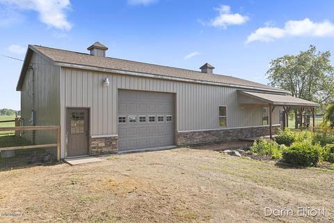
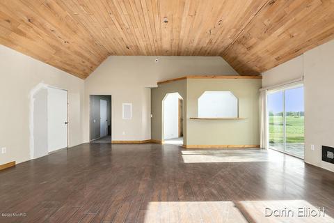
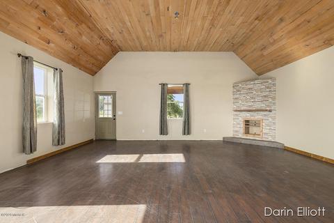
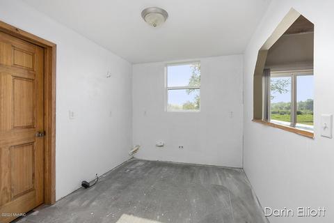
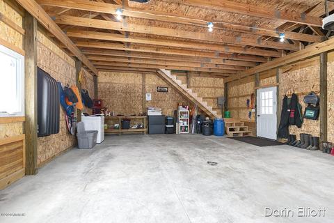
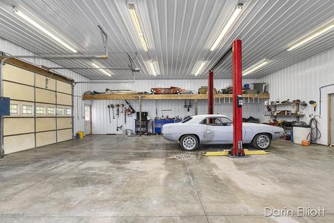
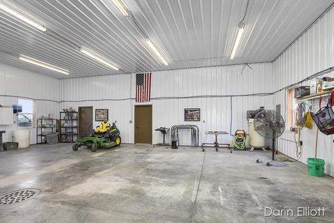
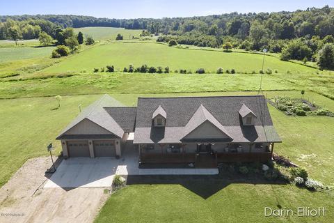
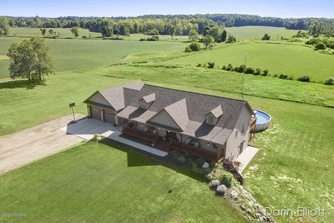
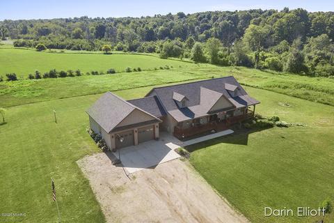
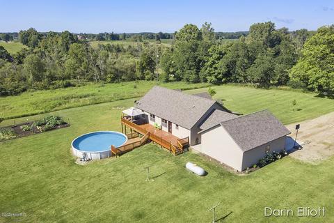
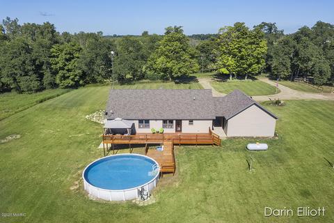
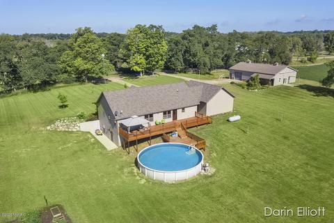
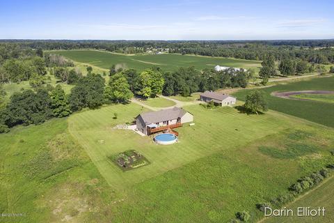
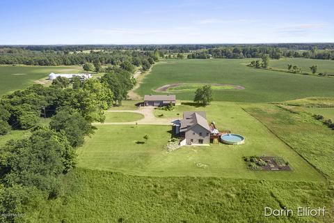
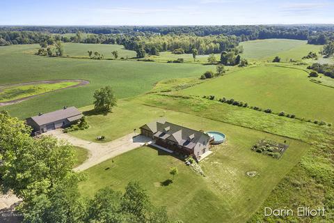
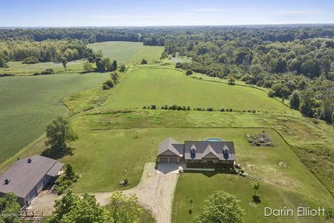
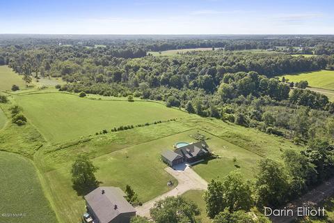
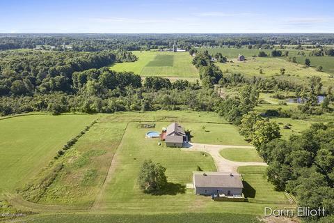
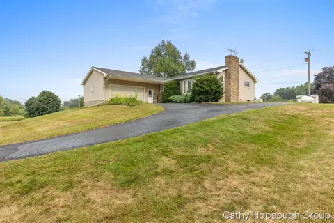
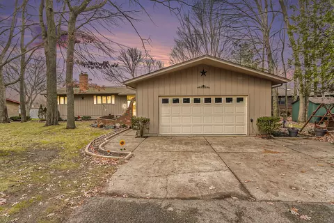
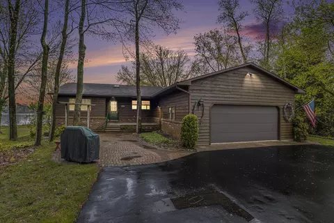
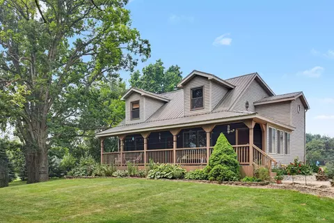
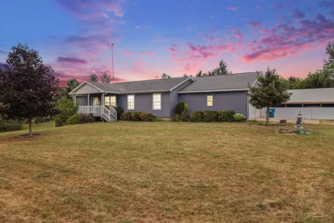
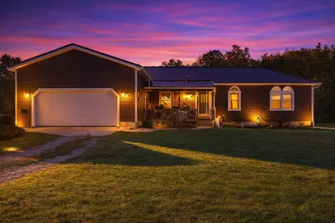
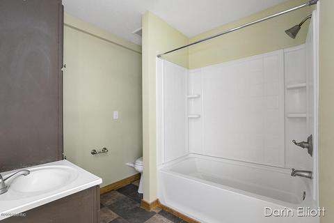
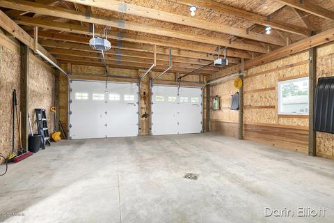
3200+ sq ft, 4 Bed, 3 Bath Southern Style Ranch home on a 5+ Gorgeous and private country Acres with Bacon Creek meandering through the woods. 2016 Built with a wide-open floor plan. Custom kitchen with granite counters, hickory cabinets and all appliances. Main floor master suite with private bath and huge walk-in closet. 2nd main floor bedroom also makes for the perfect office space. Completely finished walkout basement with large family/rec area, Bed 3, and Bed 4/ exercise room. Main floor laundry. Exterior offers oversized 24x32 attached garage with upper level storage, huge 12x52x15x20 back deck and pool area and an unbelievable 6x52 covered from porch that is one of the most desirable places in the world for your morning coffee. Home is wired for generator. The icing on the cake is a 40x64x13 insulated and heated pole barn with hoist, 220, 12x12 overhead door and the current owners original living quarters complete with full bath and all the amenity hookups for the perfect in-law apt, home business or the 'mega' man cave to make all your friends jealous. This is the perfect country setting yet located close to main roads and central to everywhere. High Speed internet available. Hurry to show!
Listed by
Listing Agent - Darin K Elliott
Listing Office - Greenridge Realty (Ionia)
Source: MichRIC mls logo
MLS#20028424 • last updated 1 year ago
Movoto checked MichRIC for data 4 minutes ago
Overview
Cooling/AC Central Air
Heating Forced Air
Levels/Style Ranch
SubType Single Family Residence
Virtual Tour N/A
Status Sold
Living Area 3328
MLS # 20028424
Type Residential
Lot Size (Acres) 5.2
Lot Size (SqFt) 226512
Annual Property Tax 2600
Year Built 2015
Interior
Total # of Bathrooms 3
# Full Baths 2
# Half Baths 1
Total # of Bedrooms 4
Total # of Rooms 7
Basement Full, Walk-Out Access
Appliances Dishwasher, Dryer, Microwave, Oven, Range, Refrigerator, Washer, Water Softener Owned
Fireplace Living Room
Interior Features Ceiling Fan(s), Garage Door Opener, Kitchen Island, Pantry
Window Features Low-Emissivity Windows, Window Treatments
Exterior
Roofing Composition
Construction Vinyl Siding
# Garage Spaces 2
Parking Attached
Other Structures Pole Barn
Lot Desc Recreational, Wooded
Patio/ Porch Patio, Porch(es)
Amenities / Utilities
Utilities Electricity Available
Sewer/ Septic Septic Tank
Water Well
Location
Waterfront Stream/Creek
Body of Water Bacon Creek
County Montcalm
High School District Carson City
APN 5900302100720
Directions M57/Carson City Rd, E Of M66 To Stevenson, S To Home
Zoning Res
Lot/ Land Details
Road Surface Unimproved
$454K
Range: $258K-$649K
Last 30 days 
  • Oct 2020
    Public Records
  • Oct 15, 2020 Sold
    $339,500
  • Sep 2020
    mls logo MLS # 70151130
  • Sep 1, 2020 Sold
    $339,500
  • Jul 20, 2020 Listed
    $329,500
  • Sep 2020
    mls logo MLS # 65020028424
  • Sep 1, 2020 Sold
    $339,500
  • Jul 20, 2020 Listed
    $329,500
  • Aug 2020
    mls logo MLS # 20028424
  • Aug 31, 2020 Sold
    $339,500 (+3.0%)
  • Jul 28, 2020 Pending
  • Jul 20, 2020 Listed
    $329,500 (+812.7%)
  • Apr 2008
    Public Records
  • Apr 21, 2008 Sold
    $36,100
  • Year Property taxes Tax assessment
  • 2025
    $3,322
    $193,200
  • 2024
    $3,322
    $193,200
  • 9367 Stevenson Rd
    $339K
  • 48834
    $252K -15% y/y
  • Fenwick
    $252K -15% y/y
No chart available
Statistics calculated by Movoto
Est. value Bed/bath Sqft mi
9539 Stevenson Rd, Fenwick, MI 48834 $207,000 —/— 0.15
9154 Stevenson Rd, Fenwick, MI 48834 $230,000 —/— 0.3
9155 Tesse Ct, Fenwick, MI 48834 $122,000 —/— 0.4
9081 Tesse Ct, Fenwick, MI 48834 $127,000 —/— 0.43
9163 Tesse Ct, Fenwick, MI 48834 $251,000 —/— 0.44
2125 E Boyer Rd, Fenwick, MI 48834 $230,000 —/— 0.44
9059 Tesse Ct, Fenwick, MI 48834 $212,000 4/2 0.46

Estimated values are based on public record data and automated valuation models. Values are not guaranteed and may not reflect current market conditions.

Thinking of selling? Get a Cash Offer.

  • A smooth, fast sale
  • Skip staging and repairs
  • No strings attached
4/10
Carson City Elementary School
public Grades PK, K-3
Carson City-Crystal Area Schools
4/10
Carson City-Crystal Middle School
public Grades 4-8
Carson City-Crystal Area Schools
4/10
Carson City-Crystal High School
public Grades 9-12
Carson City-Crystal Area Schools
Source: GreatSchools.org © 2026. All rights reserved.

Around the neighborhood

Explore everything this neighborhood has to offer.
By entering my info and clicking Ask a Question below, I am providing my e-signature and express written consent to receive marketing emails, calls, and texts (including via automatic telephone dialing systems, AI generative, artificial or pre-recorded voice technology) relating to my inquiry from Movoto (and parties calling/messaging on their behalf) even if my number appears on the company, state, or national Do Not Call Registry. You also agree to ourTerms and Conditions and Privacy Policy. Consent not required to receive services (call 1-844-420-1270 to be connected without providing consent).

Nearby recently sold homes in Fenwick, MI

Nearby homes for sale in Fenwick, MI

Newest listings in 48834

  • Real Estate
  • MI
  • Montcalm County
  • Fenwick
  • 48834
  • 9367 Stevenson Rd
Meet with a real estate agent today (844) 430-0869
The multiple listing information is provided by Michigan Regional Information Center, LLC. IDX information is provided exclusively for consumers’ personal, non-commercial use and that it may not be used for any purpose other than to identify prospective properties consumers may be interested in purchasing. Information deemed reliable but not guaranteed to be accurate. Buyer to verify all information. The information provided is for consumers' personal, non-commercial use and may not be used for any purpose other than to identify prospective properties consumers may be interested in purchasing. Listing information updated every 15 minutes. Terms of use & Privacy Policy, California Privacy Info. Copyright © 2005 - 2026 Movoto, Inc. All rights reserved. Equal Housing Opportunity CalDRE CalDRE #01517281
Movoto Real Estate is committed to ensuring accessibility for individuals with disabilities. We are continuously working to improve the accessibility of our web experience for everyone. We welcome feedback and accommodation requests, please submit them here.
All information deemed reliable but not guaranteed and should be independently verified. All properties are subject to prior sale, change or withdrawal. Any use of search facilities of data on the site, other than by a consumer looking to purchase real estate, is prohibited. ©2026 Michigan Regional Information Center, LLC. All rights reserved.
Requests for information regarding mortgage products will be directed to Movoto.com affiliate, Lower, LLC - a licensed Mortgage Lender (NMLS #1124061), or, based on your location, may be redirected to a participating mortgage marketing partner that may pay Lower, LLC for any consumer contact information provided through this site.